Upgrade the Cabin Without Compromising the Lift

Elevator Interior Design

An elevator cabin is one of the smallest interiors in a building, but every surface affects weight, clearance, accessibility, maintenance and passenger perception. Bella develops the cab as an extension of the lobby, hotel, office, residence or healthcare environment while coordinating the wall panels, ceiling, floor, mirror, handrail, car operating panel, indicators and lighting with the lift contractor so the design does not interfere with doors, ventilation, controls or certified equipment.

We design new elevator cabin finishes, cosmetic refreshes, full cab-interior refurbishments, premium villa lifts, hotel and residential cabins, commercial high-traffic lifts and panoramic elevator interiors. Depending on the brief, the scope can include wall cladding, ceiling and lighting, flooring, mirrors, handrails, COP surrounds, door and architrave finishes, material weight review, accessibility coordination and phased installation planning.

Cabin RefurbishmentWall & Door CladdingCeiling & LightingFlooringAccessibilityWeight Coordination
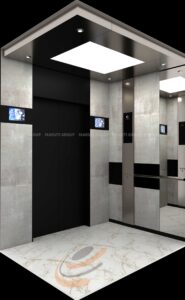
Abu Dhabi elevator cabin interior with marble, black stainless steel and mirrored finishes
Elevator Interior / Abu Dhabi Weight · Durability · Accessibility · Identity

Start With the Existing Lift

What can change visually without creating a mechanical or compliance problem?

A cab refresh is not ordinary wall cladding. The elevator is certified moving equipment, so the first design task is to establish the existing manufacturer, rated load, cabin construction, door arrangement, current finishes, accessibility features and what the maintenance / lift contractor will permit us to modify.

01

The cabin looks dated but the lift itself works well

We separate cosmetic refurbishment from mechanical modernization. Where the existing panels are suitable, architectural film or new lightweight decorative skins can refresh the cabin quickly. Where panels, ceiling, floor or fixtures are damaged, a more complete interior replacement may be the better long-term solution.

02

The proposed stone or metal finishes are too heavy

Cab deadweight matters. Thick slab stone, heavy steel canopies and dense decorative panels can consume capacity or alter the assumptions of the lift system. We develop lightweight stone, honeycomb-backed panels, thin porcelain or engineered finishes where the design calls for premium materials, then coordinate the final weights with the lift contractor.

03

The cabin feels smaller after every renovation

Layering new panels over old ones reduces internal width and depth. We measure the existing build-up, reveals, skirting, handrails and control panel before deciding whether to overlay, strip back or replace the panel system.

04

Mirrors and polished metal are multiplying glare and fingerprints

Reflective finishes can visually enlarge a small cab, but they also repeat light sources, scratches and smudges. We control where reflection is useful and favour anti-fingerprint, hairline, textured or matte finishes where maintenance matters more than maximum shine.

05

The lift interior no longer matches the renovated lobby

We carry the architectural language through the threshold without copying the lobby literally. Floor tone, metal finish, wall rhythm and lighting can connect the spaces while using lighter and more durable materials suited to elevator duty.

06

The building cannot shut multiple lifts at the same time

In towers, hotels and hospitals, installation sequencing matters as much as the finish. We develop repeatable cabin details and coordinate one-car-at-a-time installation, protection, cure time and handover with the building and lift contractor.

What We Resolve First

Three decisions control almost every successful elevator-cab upgrade.

The visual concept comes after we understand the equipment, load and passenger requirements.

01

Existing equipment + allowable intervention

We document the car shell, existing panel system, door arrangement, ceiling, COP, indicators, handrails, floor build-up and maintenance access so decorative work stays outside the lift’s safety-critical systems.

  • Lift manufacturer / maintenance contractor identified
  • Rated load and existing car finish weights reviewed
  • Door, sensor, ventilation and emergency access kept clear
  • Overlay versus strip-out strategy agreed
02

Weight + thickness + durability

Cabin design is a millimetre-and-kilogram exercise. The material must be thin enough to protect usable space, light enough for the equipment strategy and durable enough for trolleys, luggage, cleaning and thousands of touches.

  • Panel and floor build-up kept as thin as practical
  • Heavy finish substitutions coordinated before approval
  • Kickplates / bumper protection added where traffic requires it
  • Maintenance and replacement strategy considered
03

Accessibility + passenger interface

The car operating panel, handrail, mirror, clear floor area, doors, tactile information, indicators and lighting form one passenger interface. We retain or improve accessibility while the specialist lift contractor remains responsible for the compliant lift system.

  • Accessible clearances protected
  • COP and indicators remain visible and reachable
  • Handrails and mirrors coordinated with wall panels
  • Emergency communication and lighting remain unobstructed

Choose the Elevator Environment

A villa lift, office tower and hospital cabin need different levels of durability and visual restraint.

The correct interior is driven by building use and duty cycle rather than one universal luxury specification.

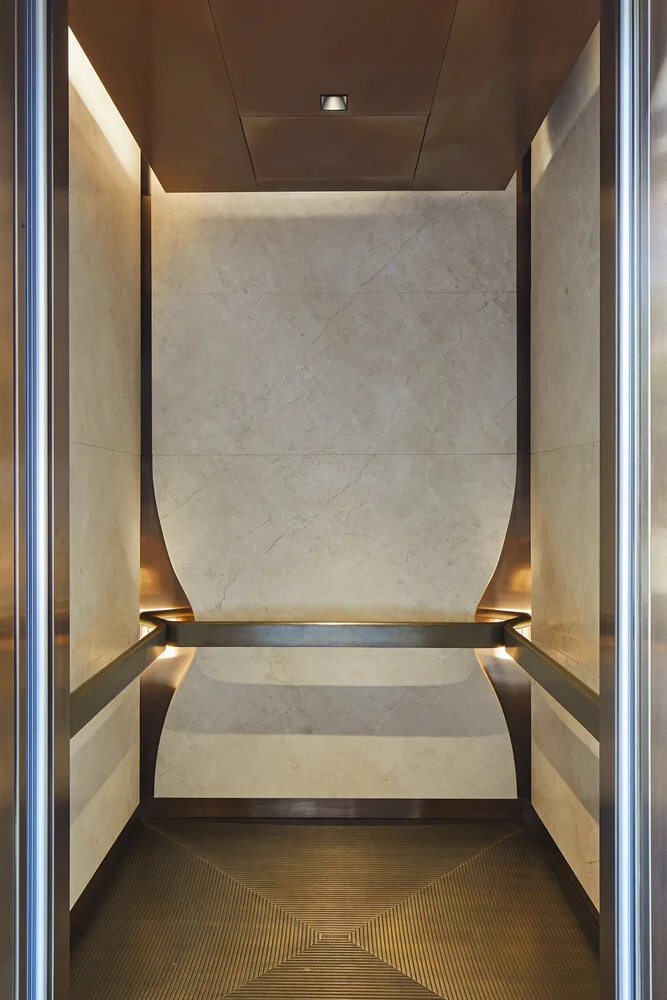
Luxury residential elevator cabin with pale stone panels, sculptural bronze bands and integrated lighting
Hospitality & Premium Residential

Luxury Passenger Cab

Warm metal, lightweight stone, timber-look panels, full mirrors and diffused lighting can create a refined extension of the lobby while weight, scratch resistance and serviceability remain controlled.

Premium finishesLow-glare lightLightweight luxury materialsSeamless lobby transition
Commercial elevator cabin with light wood panels, stainless steel handrails, kickplates and recessed lighting
High Traffic

Commercial + Office Elevator

Hairline or textured stainless steel, HPL, durable lower panels, cleanable ceilings and resilient floors suit cabins exposed to daily office traffic, deliveries and frequent cleaning.

Scratch resistanceAnti-fingerprint surfacesBumper / kick protectionFast maintenance
Stainless steel passenger elevator with mirrored wall, handrail, digital indicator and durable floor
Healthcare & Service

Hospital + Heavy-Use Cabin

The interior prioritises easy cleaning, robust wall protection, impact resistance, clear controls and reliable lighting. Decorative joints and projecting trim are kept controlled so beds, trolleys and cleaning equipment do not damage the finish quickly.

Impact protectionEasy cleaningClear passenger controlsService / stretcher use coordination
Curved panoramic glass elevator with stainless steel frame, handrail and city view
Architectural Feature

Panoramic + Glass Elevator

In a panoramic lift, the view is the main material. Floors, frames, ceiling, control interfaces and lighting should remain visually quiet while glare, solar exposure, fingerprints and the relationship with the atrium or façade are carefully controlled.

Glass / frame coordinationView preservationGlare controlMinimal visual clutter

What Elevator Interior Design Can Include

From wall panels and ceilings to COP surrounds, flooring and multi-cab rollout.

Bella can develop the decorative cabin package while the licensed lift contractor remains responsible for the lift’s certified mechanical, electrical and safety systems.

01

Cabin survey + design brief

Establish what exists before adding any finish.

  • Internal cabin dimensions and door arrangement
  • Existing wall / ceiling / floor construction
  • COP, indicator, handrail and mirror positions
  • Existing rated load and maintenance information
  • Building use and traffic profile
  • Lift contractor / manufacturer coordination
02

Wall + door finishes

Create a durable visual system without excessive thickness.

  • Stainless steel / PVD / textured metal panels
  • Fire-rated decorative laminate / HPL systems where approved
  • Lightweight stone or stone-look panels
  • Mirrored / back-painted / decorative glass
  • Door and front-return cladding
  • Kickplates, bumper rails and lower-wall protection
03

Ceiling + lighting

Improve perceived height and light quality while preserving ventilation and service access.

  • Diffused luminous ceilings
  • Recessed / flush downlight canopies
  • Perimeter or indirect LED details
  • Mirror / metal ceiling panels where suitable
  • Emergency-light interface coordination
  • Removable access and ventilation integration
04

Floor + threshold

Keep the entrance level, durable and weight-conscious.

  • Commercial LVT / resilient flooring
  • Thin porcelain / engineered tile systems
  • Lightweight stone / terrazzo-look options
  • Custom metal inlay where technically accepted
  • Threshold / sill transition coordination
  • Slip and cleaning requirements
05

Passenger interface

Coordinate the parts people touch and read.

  • COP surround / face finish coordination
  • Position indicator integration
  • Handrails
  • Mirrors
  • Tactile / Braille and accessible information interfaces
  • Media / information screen integration where approved
06

Refurbishment + rollout

Make repeatable details practical across a lift bank.

  • One-cab prototype / mock-up
  • Material and finish samples
  • Weight information for lift contractor review
  • Phased cabin-by-cabin installation planning
  • Protection and building-access coordination
  • Snagging and finish handover within the appointment

Bella does not modify safety gears, brakes, controllers, ropes, door operators, interlocks, load-weighing systems, overspeed governors or other safety-critical lift equipment. Mechanical modernization, testing, rebalancing, certification and return-to-service approval remain with the licensed elevator contractor and relevant inspection / authority process.

From Survey to Return to Service

Approve the weight and build-up before fabrication starts.

A successful elevator-interior project gives the lift contractor enough information to confirm that the design can be installed without compromising certified clearances, rated load, access or equipment.

01

Survey the cabin

We record cabin dimensions, openings, wall and ceiling modules, floor build-up, COP, indicators, mirror, handrail, ventilation and visible equipment together with the building’s finish requirements.

Measured interior + photographic survey
02

Confirm lift constraints

The maintenance / elevator contractor confirms what can be removed or reclad, any maximum additional weight, restricted zones, required access panels and testing / sign-off implications.

Technical constraint schedule
03

Develop design options

We compare wall grids, mirror positions, floor materials, lighting and ceiling approaches while tracking panel thickness and likely material weight.

Cabin concept options
04

Coordinate accessibility + interfaces

The preferred design is checked around clear floor space, handrails, COP, indicators, doors, threshold, emergency lighting, communication and ventilation.

Coordinated cabin design
05

Detail + approve materials

Panel joints, fixings, trims, kickplates, floor transitions and ceiling details are developed and material data / fire documentation is assembled as required by the project team.

Detailed design + sample board
06

Prototype + fabricate

For multiple elevators, one cabin can be used as the prototype before repeating the design. The lift contractor reviews final weights and installation interfaces before production.

Approved prototype + fabrication package
07

Install + sign off

Cabin work is sequenced around building operations. The licensed lift contractor carries out or supervises required safety checks, testing and return-to-service procedures; Bella reviews the decorative finish within the agreed scope.

Completed cabin + finish snagging

Technical Constraints That Change the Interior

Elevator design is controlled by clearances, rated load and accessibility—not by the render alone.

The references below separate Abu Dhabi accessibility requirements from European and North American elevator standards so the page does not mix jurisdictions.

Wood-panel elevator cabin with stainless steel doors, full-height COP, rear handrail and linear ceiling lighting
01

Abu Dhabi accessibility standards govern the passenger interface

DMT’s Abu Dhabi International Accessibility Standards require accessible elevator cars to meet Section 407 requirements. They specify horizontal sliding car / hoistway doors, automatic operation, door reopening protection and car dimensions according to the prescribed configurations. Existing cars can use an exception only where the stated minimum clear floor area and dimensions are met.

02

Do not reduce an accessible cabin with thick new panels

DMT’s published exception for certain existing accessible cars requires at least 1.5 m² clear floor area, with a clear inside dimension of at least 915 mm wide and 1,350 mm deep. That is not a universal new-build car size; it illustrates why even 20–30 mm of unnecessary build-up can matter in an existing small cab.

03

EN 81-70, 81-71 and 81-72 address different problems

KONE UAE describes EN 81-70 as the accessibility standard for car size and accessories, EN 81-71 for vandal-resistant elevator solutions and EN 81-72 for firefighter elevators. A decorative refurbishment should not block or invalidate features required by the applicable lift type.

04

UAE elevator inspections use EN 81 references

MoIAT’s current ENAS accreditation scopes include initial and in-service elevator inspection against BS EN 81-20 and BS EN 81-50. This is another reason cabin refurbishment should be coordinated through competent elevator specialists instead of treated as conventional joinery work.

05

Heavy finishes can affect rated-load and balance assumptions

Replacing a lightweight floor or wall package with dense stone or thick metal adds permanent car weight. The licensed lift contractor should review the additional mass and determine whether load weighing, balance, counterweighting or other adjustments / tests are required.

06

Cabin interiors should remain removable and serviceable

Modernization specialists such as Schindler and KONE design cabin finishes around maintenance, access and replacement. Removable wall / ceiling modules are preferable to site-built decorative layers that conceal fixings, ventilation or equipment.

07

Durability depends on finish, not only material name

KONE’s UAE material range highlights anti-stain and anti-fingerprint surface options, while Schindler emphasizes stainless steel, high-traffic flooring and bumper protection. A polished metal that scratches visibly may perform worse in a trolley-heavy building than a textured version of the same base material.

08

Emergency and fire interfaces cannot be decorated over

The UAE Fire and Life Safety Code requires emergency lighting in lift cars, and Abu Dhabi Civil Defence fit-out guidance requires elevators to interlock with the fire alarm system where applicable. Decorative ceilings, media panels and new cladding must preserve required life-safety equipment and access.

Abu Dhabi Accessibility, Lift Contractor & Life-Safety Check

An elevator cabin is certified moving equipment, so the building interior team cannot approve changes alone.

For Abu Dhabi projects, the accessible elevator design should be checked against DMT’s Abu Dhabi International Accessibility Standards and the applicable building / fire requirements. DMT’s newer Sahel Building Rating System also points accessible elevators back to those 2013 accessibility standards.

The lift contractor or OEM should review any change that affects car weight, panel thickness, doors, COP / signalisation, handrails, ceiling, ventilation, emergency equipment or safety clearances. MoIAT’s accreditation framework includes elevator inspection bodies working to EN 81-20 / EN 81-50, so required post-work inspection or testing should be confirmed before installation rather than after the cabin has been closed up.

  • What manufacturer, model, rated load and year is the elevator?
  • Is this cosmetic cladding, a complete car-interior replacement or part of a mechanical modernization?
  • Is the elevator required to provide an accessible route?
  • Will new panels reduce any required clear cabin dimension?
  • What is the total added / removed finish weight?
  • Are COP, indicators, emergency communication, handrails or mirrors being changed?
  • Are emergency lighting, ventilation, sensors or fire-service features affected?
  • Does the OEM / maintenance contractor require specific material, fixing or test documentation?
  • Can one lift remain in service while another cabin is refurbished?
  • What inspection / testing is required before the lift returns to passenger service?
Read the current DMT — Abu Dhabi International Accessibility Standards, Section 407 Elevators
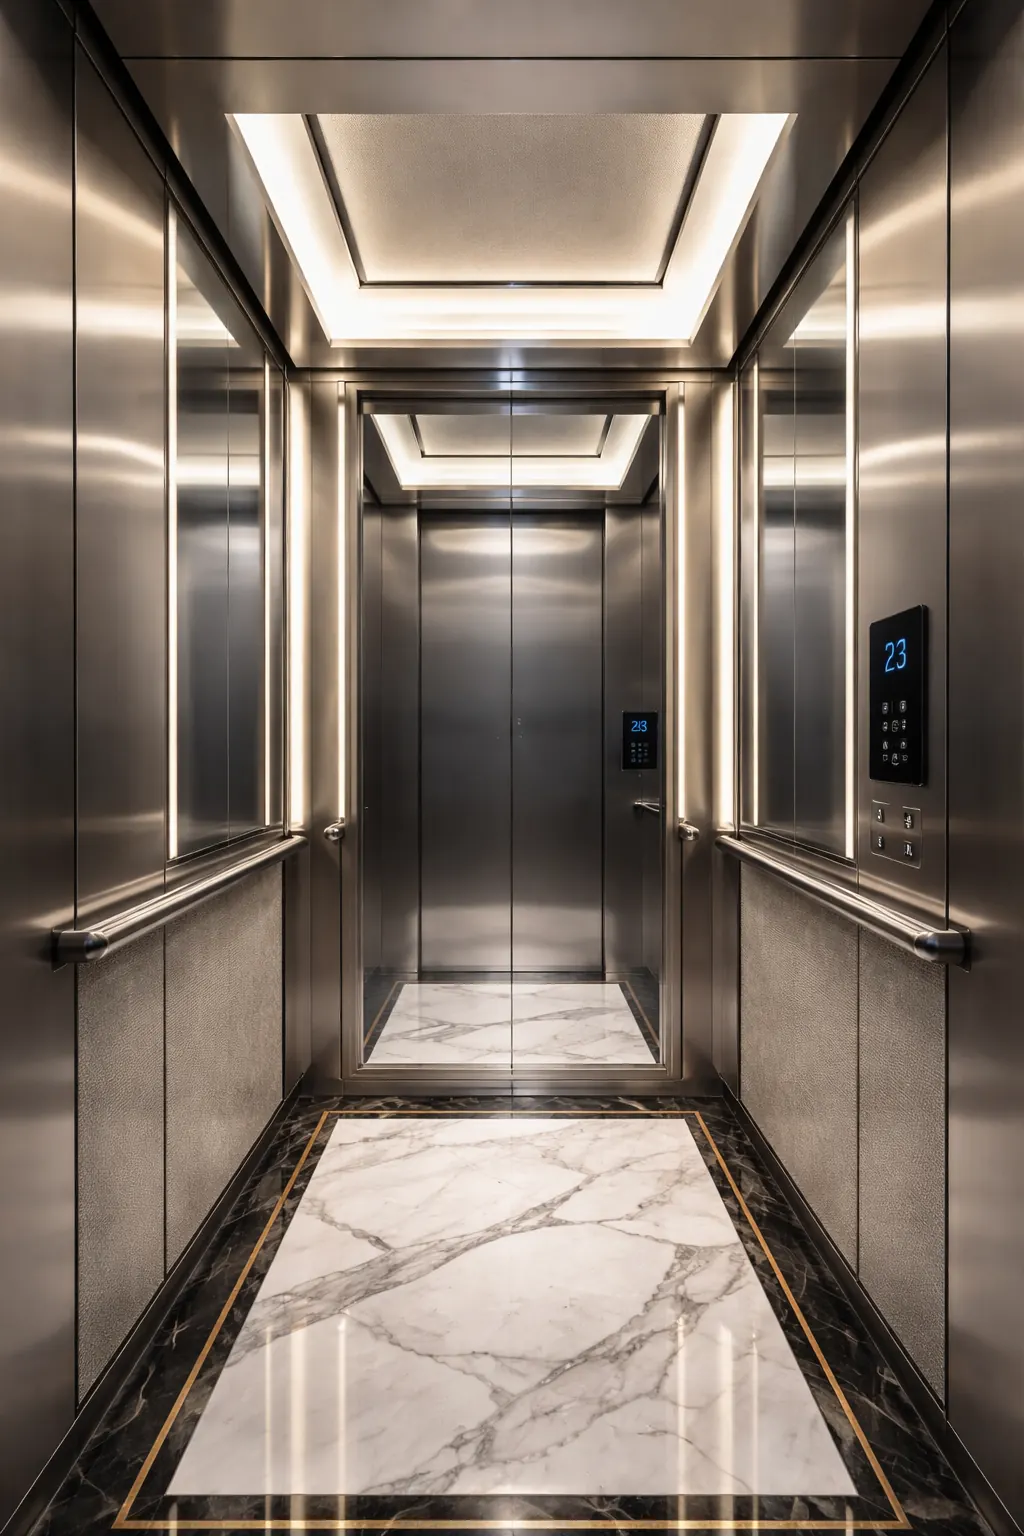
Luxury elevator cabin with stainless steel wall panels, vertical lighting, recessed ceiling, handrails and marble-look floor

Colour, Materials & Cabin Identity

Make the cabin feel generous without filling it with reflective surfaces.

Elevator materials should be selected by weight, thickness, fire performance, impact resistance, cleanability and replacement method before visual preference. A finish that works beautifully in a lobby may be too thick, fragile or heavy for the moving cabin.

The HEX values below are concept directions rather than physical metal, veneer or stone specifications. PVD metal, laminate, paint, stone and lighting samples should be reviewed together because metallic surfaces can shift dramatically under warm or cool LEDs.

Luxury hospitality palette — obsidian #1C1C1E, warm bronze #A3805B, alabaster #F4F1EA, charcoal #3A3A3C, soft taupe #B8AA9AModern minimalist palette — matte white #FAFAFA, Nordic oak #D2C4B1, anodised aluminium #B0B3B8, concrete grey #D1D1D6, graphite #4B4F54Corporate high-traffic palette — satin steel #8E8E93, navy slate #2C3E50, cool grey #AEAEB2, dark basalt #242426, clean white #F3F4F5Premium residential palette — warm ivory #ECE5D8, walnut #5A4235, champagne #C5B493, smoked bronze #66564A, black stone #292727Use thin, lightweight backing systems where possible instead of building heavy decorative walls inside the car shellUse textured, hairline or anti-fingerprint metal in high-touch buildings to control visible maintenanceCoordinate lower kickplates / bumper rails with trolley and luggage impact zones before delicate wall finishes beginUse lightweight stone veneer, thin porcelain or engineered stone-look panels only after the lift contractor accepts the complete build-up and weight


Budget & Programme

Separate cosmetic wrapping, physical cabin refurbishment and full elevator replacement—they are completely different budgets.

Current 2026 UAE public pricing is most transparent at the two ends of the market. A Dubai architectural-wrapping specialist publishes around AED 800–1,500 for door-face wrapping and AED 2,500–6,000+ for a complete cabin wrap. At the other end, current UAE home-elevator system pricing starts around AED 110,000–125,000 for compact hydraulic models and roughly AED 180,000–210,000 for higher-spec residential systems. A physical cab refurbishment with new wall panels, ceiling, lighting, floor and handrails sits between those scopes but should be priced after survey because weight, OEM restrictions and material specification change the work substantially.

Cost drivers

What changes an elevator interior budget

  • Vinyl / architectural film versus physical panel replacement
  • Number of cabins and whether one prototype is required
  • Cabin size, number of openings and single / through / adjacent door arrangement
  • Removal of existing cladding versus overlay installation
  • Stainless steel, PVD, HPL, glass, stone veneer or bespoke decorative panels
  • Ceiling replacement and lighting complexity
  • Floor replacement and added deadweight
  • New mirrors, handrails, bumpers and kickplates
  • COP / indicator skinning versus equipment replacement by the lift contractor
  • Weight review, testing or rebalancing requirements
  • After-hours work and phased shutdowns
  • OEM, inspection, landlord and building-management requirements
Programme references

Installation can be fast only after the technical design and fabrication are resolved.

  • A current Dubai wrapping provider publishes roughly 1–2 days per cabin for a vinyl refresh
  • A UAE lift-cladding specialist states that most cladding projects take about 1–3 working days per cabin and full cabin refurbishments may take up to about 5 working days
  • Those installation durations do not include design, material samples, fabrication, OEM review or approval / test lead times
  • Custom PVD metal, glass, lightweight stone or bespoke ceiling fabrication can extend procurement substantially
  • Multi-lift buildings are commonly phased one cabin at a time to preserve vertical circulation
  • Mechanical modernization or full replacement is a separate programme and can run far longer than a decorative cabin refurbishment

Do not compare a AED 3,000 wrap with a AED 100,000+ new elevator system as though they provide the same outcome. For a physical cabin retrofit, survey the existing lift and obtain an itemised quotation for panels, ceiling, lighting, floor, accessories, lift-contractor work and any required testing.

Questions Building Owners and Designers Usually Ask

Elevator Interior Design — Frequently Asked Questions

These answers separate cabin-interior design from mechanical elevator engineering and clarify several search terms that are frequently misused online.

01How do I design an elevator system?

Start with vertical-transportation engineering: building population, travel height, speed, capacity, number of cars, drive type, traffic analysis, accessibility and fire strategy. Those are normally handled by the architect, lift consultant and elevator supplier. Interior design begins once the required car envelope and operating system are established and focuses on finishes, lighting, passenger interfaces and cabin experience.

02What are the basic components of an elevator cabin?

From an interior-design perspective, the visible components include the car shell and wall panels, car doors and front returns, ceiling / canopy, lighting, floor and sill, car operating panel, position indicator, handrails, mirror, ventilation openings, emergency communication and any approved media / information display.

03What are the four types of elevators?

There is no single universal four-type classification. Common building-elevator categories include traction, hydraulic, machine-room-less traction and specialised residential systems such as screw, platform or vacuum lifts. MRL is really a machine-room arrangement used with traction technology, so technical engineers may classify systems differently.

04What are the three main elevator types?

At a simplified level, many people group elevators as traction, hydraulic and specialised residential / platform systems. For an actual project, the lift consultant should define the drive and equipment arrangement because speed, travel, pit, headroom, shaft and duty requirements determine the correct system.

05What is an elevator cabin?

The cabin—also called the elevator car—is the enclosed moving compartment that carries passengers or goods inside the hoistway. In interior-design discussions, 'cab interior', 'car interior' and 'elevator cabin interior' generally refer to the finishes and visible components inside that moving car.

06What is the interior of an elevator called?

The most common terms are elevator car interior, elevator cab interior or elevator cabin interior. 'Cab' is especially common in North American refurbishment work, while 'lift car' or 'lift cabin' is common in British / UAE usage.

07What is the 3/4 rule for elevators?

The well-documented 3/4-inch rule is a North American private-residence elevator door-clearance rule under ASME A17.1. It limits the gap between the landing door and sill to reduce entrapment risk. It is not a UAE rule saying elevators should run at 75% capacity, and it should not be used as an Abu Dhabi cabin-design requirement unless the applicable project code specifically adopts it.

08What is a Category 5 elevator test?

Category 5 is an ASME A17.1 term used in North American jurisdictions for a comprehensive five-year elevator safety test that includes loaded testing of safety-critical systems. It is not the name of a standard Abu Dhabi periodic test. UAE projects should follow the inspection and testing regime required by the local authority, equipment standard and accredited inspection body.

09Can I put marble inside an elevator?

Yes, but use the material intelligently. Thick stone adds permanent car weight and floor build-up. Thin stone veneer, lightweight-backed stone or porcelain can achieve a similar visual result with less mass. The final assembly and added weight should be accepted by the lift contractor before installation.

10Can an elevator interior be renovated without replacing the lift?

Yes. Schindler and KONE both offer cabin-interior modernization as a separate upgrade pathway. Depending on existing condition, the scope can range from wrapping / refinishing to new walls, ceiling, floor, handrails, mirrors and fixtures while retaining the mechanical elevator system.

11How much does elevator wrapping cost in the UAE?

One current Dubai provider publishes approximately AED 800–1,500 for lift-door wrapping and AED 2,500–6,000+ for a complete cabin wrap. Treat that as a cosmetic-refresh benchmark only. Physical replacement of panels, ceiling, floor and accessories requires a different quotation.

12How much does a complete new home elevator cost in the UAE?

A current 2026 UAE supplier publishes starting ranges around AED 110,000–125,000 for compact hydraulic home lifts, AED 140,000–165,000 for mid-range models and AED 180,000–210,000 for higher-spec residential systems. That is a complete lift-system budget, not an elevator-interior refurbishment cost.

13How long does an elevator interior refurbishment take?

A vinyl wrap may take roughly one to two days per cabin. One UAE cladding specialist publishes around one to three working days for typical cladding and up to about five working days for full cabin refurbishment. Design, material fabrication, OEM review and post-work testing can add substantial lead time before or after the physical installation.

14What accessibility rules affect elevator interiors in Abu Dhabi?

DMT’s Abu Dhabi International Accessibility Standards cover elevator call controls, automatic sliding doors, reopening devices, cabin dimensions, car controls, indicators and other accessibility features. A cabin refurbishment should preserve those requirements rather than reducing clear space or obscuring accessible interfaces.

15What are current elevator-interior design trends?

Current UAE manufacturer offerings emphasise diffused and indirect LED lighting, anti-fingerprint and anti-microscratch surfaces, durable stainless steel, modern media screens, more flexible custom material combinations and cabin upgrades that can be integrated into broader elevator modernization. The useful trend is maintainable customization rather than simply adding more decorative layers.

Your Elevator Interior, Properly Briefed

Send us the lift information before choosing the cladding.

Share the building type, location, number of lifts, elevator manufacturer / maintenance contractor if known, rated capacity, cabin dimensions, number of openings, current photos, desired material direction, budget and required shutdown window.

If you have the lift data plate, OEM drawings, maintenance report, accessibility information, building-management requirements or an existing lobby material schedule, send them. They help us determine whether the project should be a wrap, panel refurbishment or a deeper cabin-modernization package.