Design the Guest Journey Before Fabrication Starts

Event Interior Design

An event interior has to become a complete environment in hours or days, perform under pressure, photograph well, guide hundreds of people without confusion and then disappear without damaging the venue. The stage, entrance, registration, seating, bars, sponsor zones, lighting, screens, temporary walls and back-of-house routes all compete for the same floor area. Bella resolves that operational plan first, then develops the scenic architecture, colour, furniture, graphics and lighting that make the event feel deliberate rather than assembled.

We design corporate conferences, summits, gala dinners, awards nights, product launches, brand activations, exhibitions, trade-show stands, VIP lounges, government and cultural events, pop-ups and selected outdoor pavilions. Depending on the brief, the scope can include concept design, event layouts, guest flow, stage / scenic design, registration, branding, temporary architecture, furniture, lighting, AV integration, accessibility, production drawings, permit / venue coordination and build / strike design support.

Conferences & SummitsGala & AwardsProduct LaunchesBrand ActivationsExhibitionsTemporary Pavilions
Abu Dhabi corporate awards gala with banquet seating, stage, multiple screens and blue production lighting
Event Interior / Abu Dhabi Guest Flow · Scenic Design · AV · Temporary Build

Start With the Event Format

Guest count alone does not tell us how much space you need.

Tell us what happens from doors-open to the final guest departure. A 300-person conference, a 300-person gala and a 300-person product launch can require completely different amounts of usable floor because stages, registration, bars, demo zones, camera positions, catering, backstage, AV control and circulation consume space differently.

01

The venue says it holds 500, but your event has a stage and dinner service

The advertised maximum capacity is not automatically your usable event capacity. We subtract the production footprint—stage, technical control, screens, bars, service points, displays and inaccessible zones—then test the guest layout against the venue's approved occupancy and egress conditions.

02

Everyone will arrive at the same time

Registration and entry are designed for peak arrival rather than average hourly attendance. Queue positions, credential checks, bag / security interfaces, cloakroom, photo moments and the first drink or networking point are arranged so the entrance does not become the event's first bottleneck.

03

The CEO, product or performance must read clearly from the room and on camera

We coordinate audience orientation, stage width, LED / screen surfaces, camera aisles, lecterns, lighting positions and scenic framing. A beautiful stage that is blocked by columns or produces unusable camera angles is not successful event design.

04

Your brand activation needs people to stop, engage and move on

We define the attraction moment, interaction zone, dwell time, content-capture point and exit. The objective is not simply maximum footfall; it is a sequence where people understand what to do without blocking the next group.

05

The venue gives you a short build and strike window

Temporary architecture is designed backwards from logistics. Module size, loading access, lift dimensions, rigging access, pre-fabrication, assembly sequence, waste, storage and dismantling are considered before the visual concept becomes too complex to build on time.

What Makes Event Interior Design Work

Seven systems turn a temporary venue into a controlled experience.

Events are temporary, but the standards for safety, usability and visual clarity are not. These are the systems we coordinate before decorative detail is allowed to dominate.

01

1. Arrival + circulation

The guest journey starts before the stage. Drop-off, queue, security, registration, cloakroom, welcome, sponsor exposure and the route into the main room need a clear sequence.

  • Entry
  • Registration
  • Queue
  • Welcome moment
  • Main-room access
  • Exit
02

2. Occupancy + egress

Furniture and scenic elements are planned around the venue's approved capacity, exit strategy and fire / life-safety requirements. We do not treat a marketing capacity number or a generic per-person formula as the final legal occupancy.

  • Approved capacity
  • Exit routes
  • Aisles
  • Accessible paths
  • Emergency access
  • Crowd concentrations
03

3. Sightlines + focus

The stage, speaker, product, LED content or performance should remain visible from the intended audience positions. Columns, cameras, projection, truss and high centrepieces are tested as potential obstructions.

  • Stage orientation
  • Screen visibility
  • Camera positions
  • Columns
  • Table orientation
  • VIP sightlines
04

4. Temporary architecture

Entrances, scenic walls, stages, raised platforms, pavilions, exhibition stands and branded rooms have to assemble quickly, remain stable in use and dismantle safely.

  • Modules
  • Structural design
  • Stage / platforms
  • Scenic walls
  • Suspended elements
  • Strike sequence
05

5. AV + lighting integration

LED, projection, lighting, sound, cameras and control positions are designed as part of the space. Technical infrastructure should support the visual experience instead of appearing as last-minute equipment parked in it.

  • LED / projection
  • PA
  • Lighting
  • Truss / rigging
  • FOH control
  • Broadcast / camera
06

6. Brand + content capture

The brand needs to work at room scale and camera scale. We identify the entrance shot, stage image, sponsor exposure, interview / social-content zone and product moments before graphics are finalised.

  • Stage branding
  • Media wall
  • Sponsor visibility
  • Product display
  • Photo moments
  • Wayfinding
07

7. Buildability + reuse

Reusable frames, modular scenic systems, rented furniture and replaceable graphics can reduce waste and make roadshows easier. Sustainability works best when designed into the construction system, not added as a claim after fabrication.

  • Modular frames
  • Rental inventory
  • Reusable graphics strategy
  • Material recovery
  • Transport volume
  • Multi-event reuse

Event Formats

Different event formats need different spatial logic.

A ballroom dinner, trade-show stand and outdoor pavilion can all be branded events, but their guest flow, production infrastructure and approval requirements are completely different.

Large Abu Dhabi conference hall with stage, screens, seating, truss and production lighting
Event Type / 01

Corporate Conference & Summit

Conferences need clear registration, plenary sightlines, breakout movement, speaker access, AV control and networking space. The room should support the agenda—not force the programme to work around a decorative layout.

RegistrationTheatre / cabaret layoutMain stageBreakoutsNetworking
Mubadala awards gala in Abu Dhabi with banquet tables, large screens and stage lighting
Event Type / 02

Gala, Awards & Formal Dinner

Gala environments balance dining service with stage visibility, entertainment, awards circulation and atmosphere. Table count is tested with chair pull-back, service movement and camera / production positions rather than squeezed to the room's theoretical maximum.

Banquet layoutStage sightlinesService flowAwards routeLighting mood
Corporate product launch stage with red LED backdrop, blue beams, audience tables and central runway
Event Type / 03

Product Launch & Brand Activation

Launches are designed around the reveal. The guest path, product position, content screens, lighting cues, camera angle and post-reveal interaction are coordinated so the key moment works live and in recorded content.

Reveal momentBrand environmentProduct displayInteractive zoneContent capture
First Abu Dhabi Bank exhibition stand at ADNEC with immersive branded zones and hospitality space
Event Type / 04

Exhibition & Trade-Show Stand

Exhibition design has to win attention from the aisle, receive visitors without blocking circulation, support demos and conversations, store operational items and comply with organiser / venue build rules. Reuse and modularity are especially valuable for brands attending several shows each year.

Aisle visibilityVisitor flowDemo zonesHospitality / meetingsStorage
ADNOC anniversary banquet event design with curved blue and gold scenic stage and formal dining
Event Type / 05

Government, Cultural & Official Event

Official events can require protocol, bilingual communication, VIP arrival, formal seating, cultural references and strong security / production coordination. The design should feel authoritative without letting scenic elements interfere with ceremonial movement.

ProtocolVIP arrivalBilingual brandingCeremonial stageSecurity interfaces
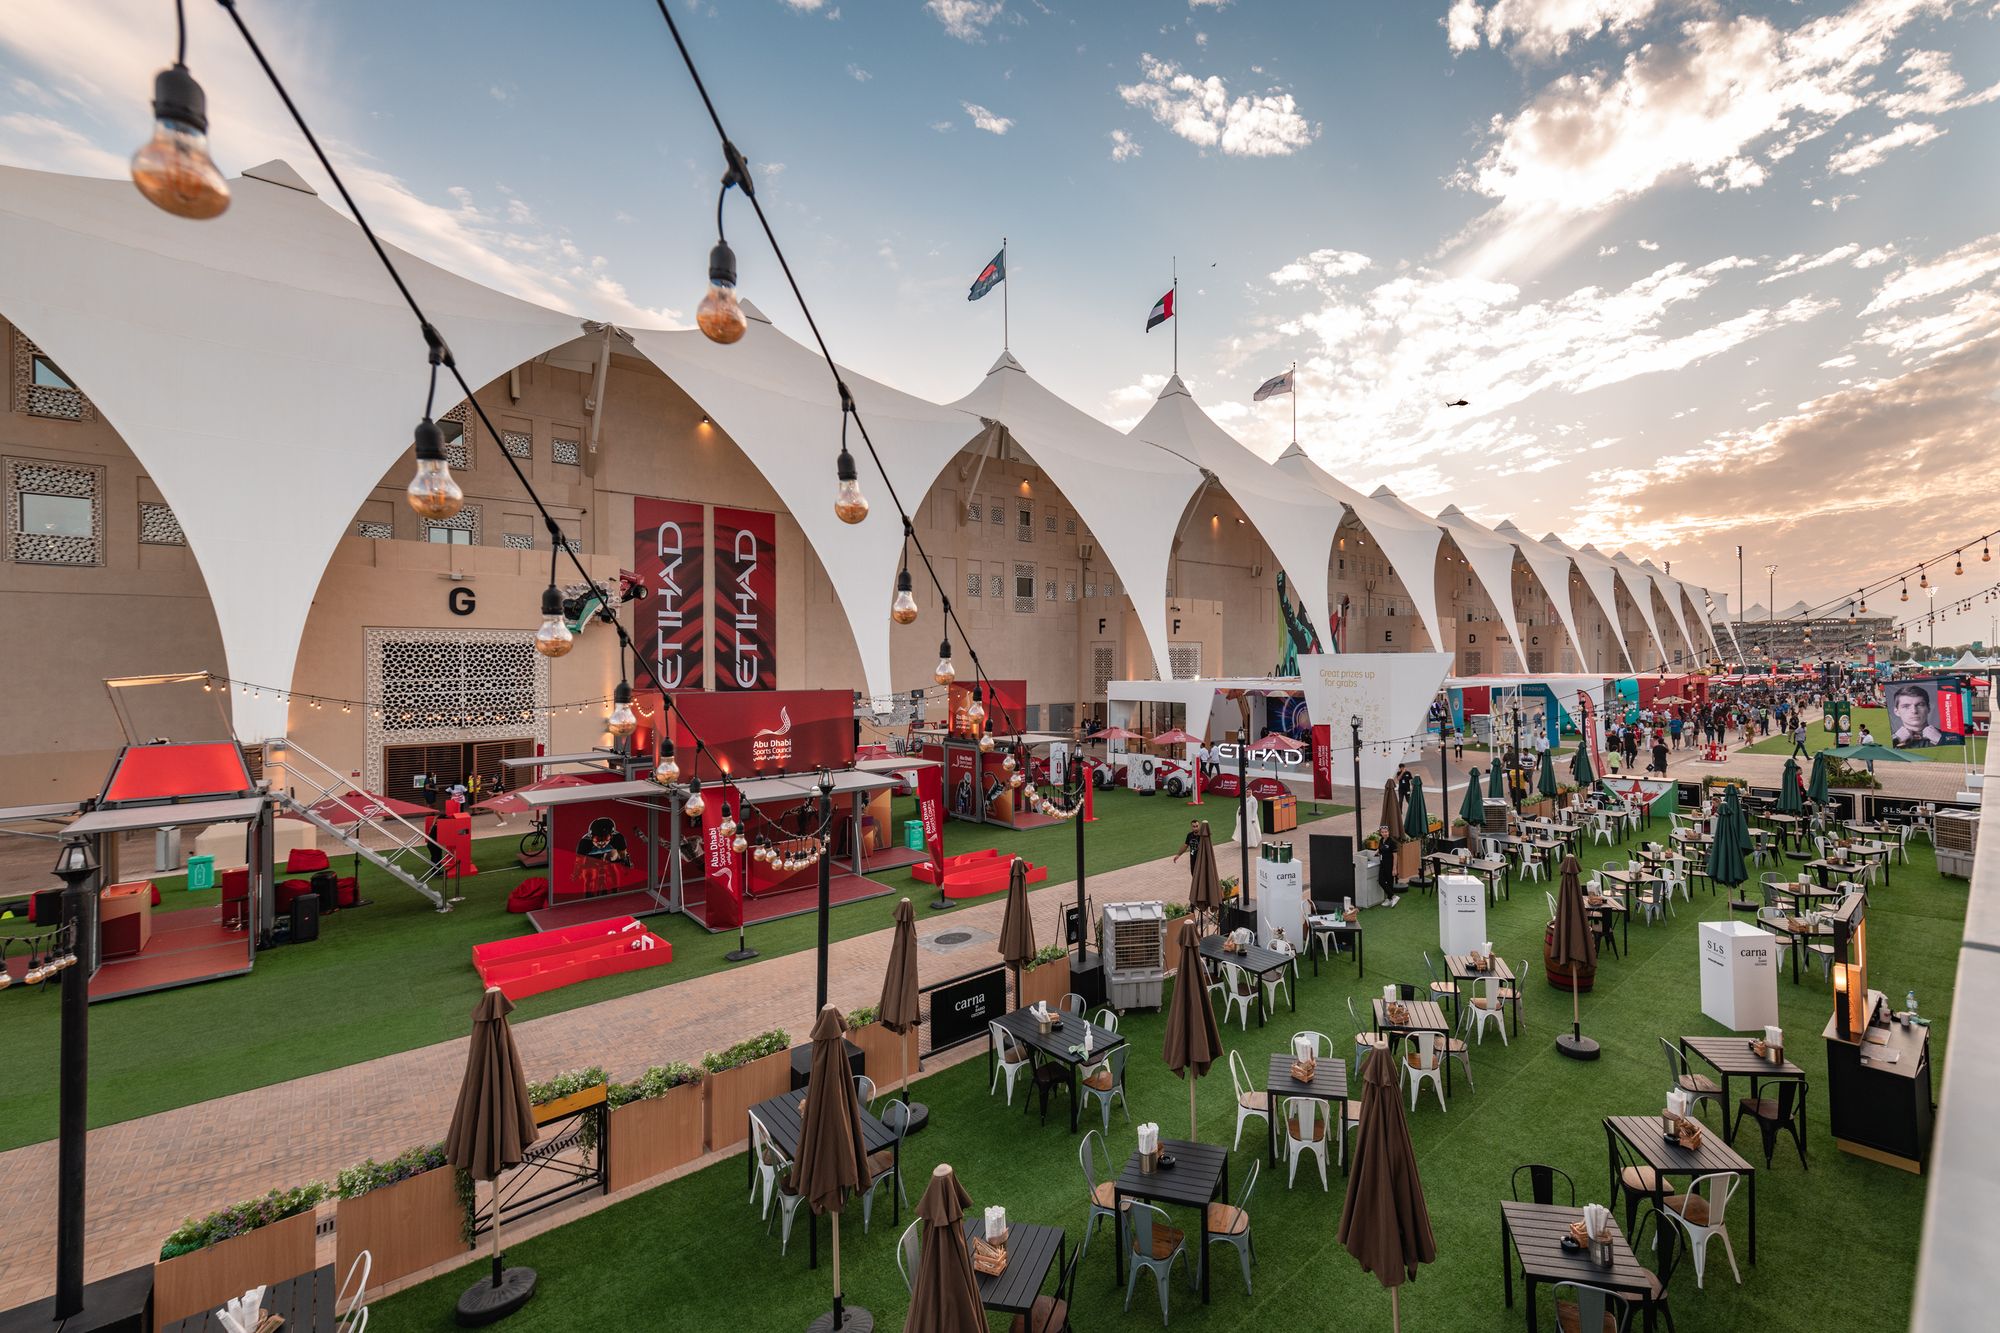
Abu Dhabi F1 hospitality pop-up village with temporary bars, seating, branding and outdoor lighting
Event Type / 06

VIP Lounge, Hospitality & Pop-Up

Temporary lounges need the comfort and detail of an interior with the speed and reversibility of an event build. Furniture, F&B, brand touchpoints, service routes, power and guest privacy are designed around the event duration.

HospitalityComfortF&BBrand touchpointsTemporary services
Air-conditioned temporary VIP arch tent on a waterfront site in Abu Dhabi
Event Type / 07

Outdoor Pavilion, Tent & Festival

Outdoor events add temporary structure, weather, cooling, power, emergency access, ballast / anchoring, flooring and night-work considerations. The design must begin with the site and engineered temporary structure rather than treating the tent as an empty ballroom.

Temporary structureWeather planCooling / powerEmergency accessSite logistics

What Event Interior Design Can Include

The scope runs from empty venue to show-ready environment—and back again.

Event projects move quickly, so the design package has to tell fabricators, AV teams, florists, furniture suppliers, venues and installers exactly what belongs where. We define the scope early so creative design and production responsibility do not become confused.

01

Concept + guest journey

We define what the guest should see, understand and do from arrival to departure.

  • Creative direction
  • Event narrative
  • Arrival sequence
  • Registration
  • Guest circulation
  • VIP journey
  • Networking / social zones
  • Photo / content moments
  • Departure / gifting
02

Layout + furniture planning

The floor plan is tested against the event format and venue constraints.

  • Banquet rounds
  • Cabaret / crescent seating
  • Theatre / auditorium rows
  • Cocktail layouts
  • Lounge clusters
  • High-top networking
  • VIP tables
  • Bars / F&B stations
  • Sponsor zones
  • Accessible seating
03

Stage + scenic architecture

The focal architecture is coordinated around the run of show and production.

  • Main stage
  • Runway / reveal
  • Scenic backdrop
  • LED integration
  • Speaker / award positions
  • Entrance portals
  • Media walls
  • Temporary partitions
  • Branded arches
  • VIP / interview sets
04

Exhibition + activation design

Visitor engagement is planned around aisle behaviour and dwell time.

  • Exhibition stands
  • Product demo counters
  • Interactive stations
  • Hospitality lounges
  • Meeting rooms
  • Merchandise / display
  • Storage
  • Queue / activation line
  • Sponsor integration
  • Modular roadshow systems
05

Lighting, AV + digital surfaces

The visual environment is coordinated with the technical production team.

  • Stage lighting intent
  • Ambient colour wash
  • LED walls
  • Projection
  • Gobos
  • Moving fixtures
  • PA / speaker positions
  • Camera / broadcast zones
  • FOH control
  • Rigging coordination
06

Materials, furniture + styling

Temporary finishes are selected for appearance, fire performance, transport and installation.

  • Rental furniture
  • Custom furniture
  • Carpet / temporary flooring
  • Drapery
  • Graphic skins / tension fabric
  • Decorative metalwork
  • Florals / planting
  • Tablescapes
  • Brand graphics
  • Wayfinding
07

Production drawings + event delivery support

The concept becomes information that production teams can actually build.

  • Event floor plans
  • Scenic elevations
  • Stage / platform intent drawings
  • Furniture schedules
  • Finish / graphic schedules
  • Lighting intent
  • AV coordination
  • Temporary-structure specialist interface
  • Venue / DCT / Civil Defence response coordination within scope
  • Fabrication / shop-drawing review
  • Load-in design review
  • Strike / reinstatement considerations

Event Interior Design does not replace the licensed event organiser, structural engineer, rigging specialist, AV engineer, temporary-structure supplier, venue technical team, fire / life-safety authority, security team or other statutory parties required for the event. The production responsibility matrix should identify who designs, certifies, submits, builds, operates and dismantles each temporary element.

From Run of Show to Strike

How an event interior moves from brief to live environment

Permanent interiors are forgiving compared with events. A late change can affect fabrication, AV content, permits, crew, truck access and rehearsal at the same time. We therefore lock the operational decisions in the right order.

01

Event brief + run of show

We review event type, date, venue, guest count, programme, brand, VIPs, speakers, entertainment, catering, exhibition / activation content and budget.

Output: event design brief + production assumptions
02

Venue survey + constraints

We record usable dimensions, columns, ceiling / rigging conditions, existing exits, loading access, house AV, power, service routes, floor protection requirements and venue-specific build rules.

Output: verified venue / site constraints
03

Guest-flow + layout options

Registration, stage, seating, bars, sponsor areas, AV control and back of house are tested together. We check where crowding happens at the beginning, during breaks and at programme transitions.

Output: preferred event floor plan
04

Creative + scenic concept

The approved layout becomes a visual world—stage, entrance, screens, graphics, furniture, colour, material, lighting and content-capture moments.

Output: approved event design concept
05

Technical coordination + approvals

Scenic construction, truss, AV, power, temporary structures, accessible routes and fire / life-safety interfaces are developed with the relevant venue and specialist teams.

Output: coordinated production-design package
06

Fabrication + pre-production

Critical samples, graphics, furniture, scenic modules and AV content are checked before load-in. Module sizes and assembly sequence are reviewed against actual access and available build time.

Output: approved-for-production design information
07

Load-in + live-event review + strike

The installed environment is checked before doors open, visual snags are resolved with the production team, and strike / reinstatement follows the agreed venue plan after the event.

Output: show-ready design + controlled close-out

Temporary Does Not Mean Approximate

Event layouts are controlled by production footprint, sightlines and approved safety conditions.

The raw room area is only the beginning. Every stage, bar, LED processor, technical desk, camera platform, scenic wall, queue and service station removes usable floor. We calculate the event around those real objects rather than applying one generic square-metre-per-person formula to every venue.

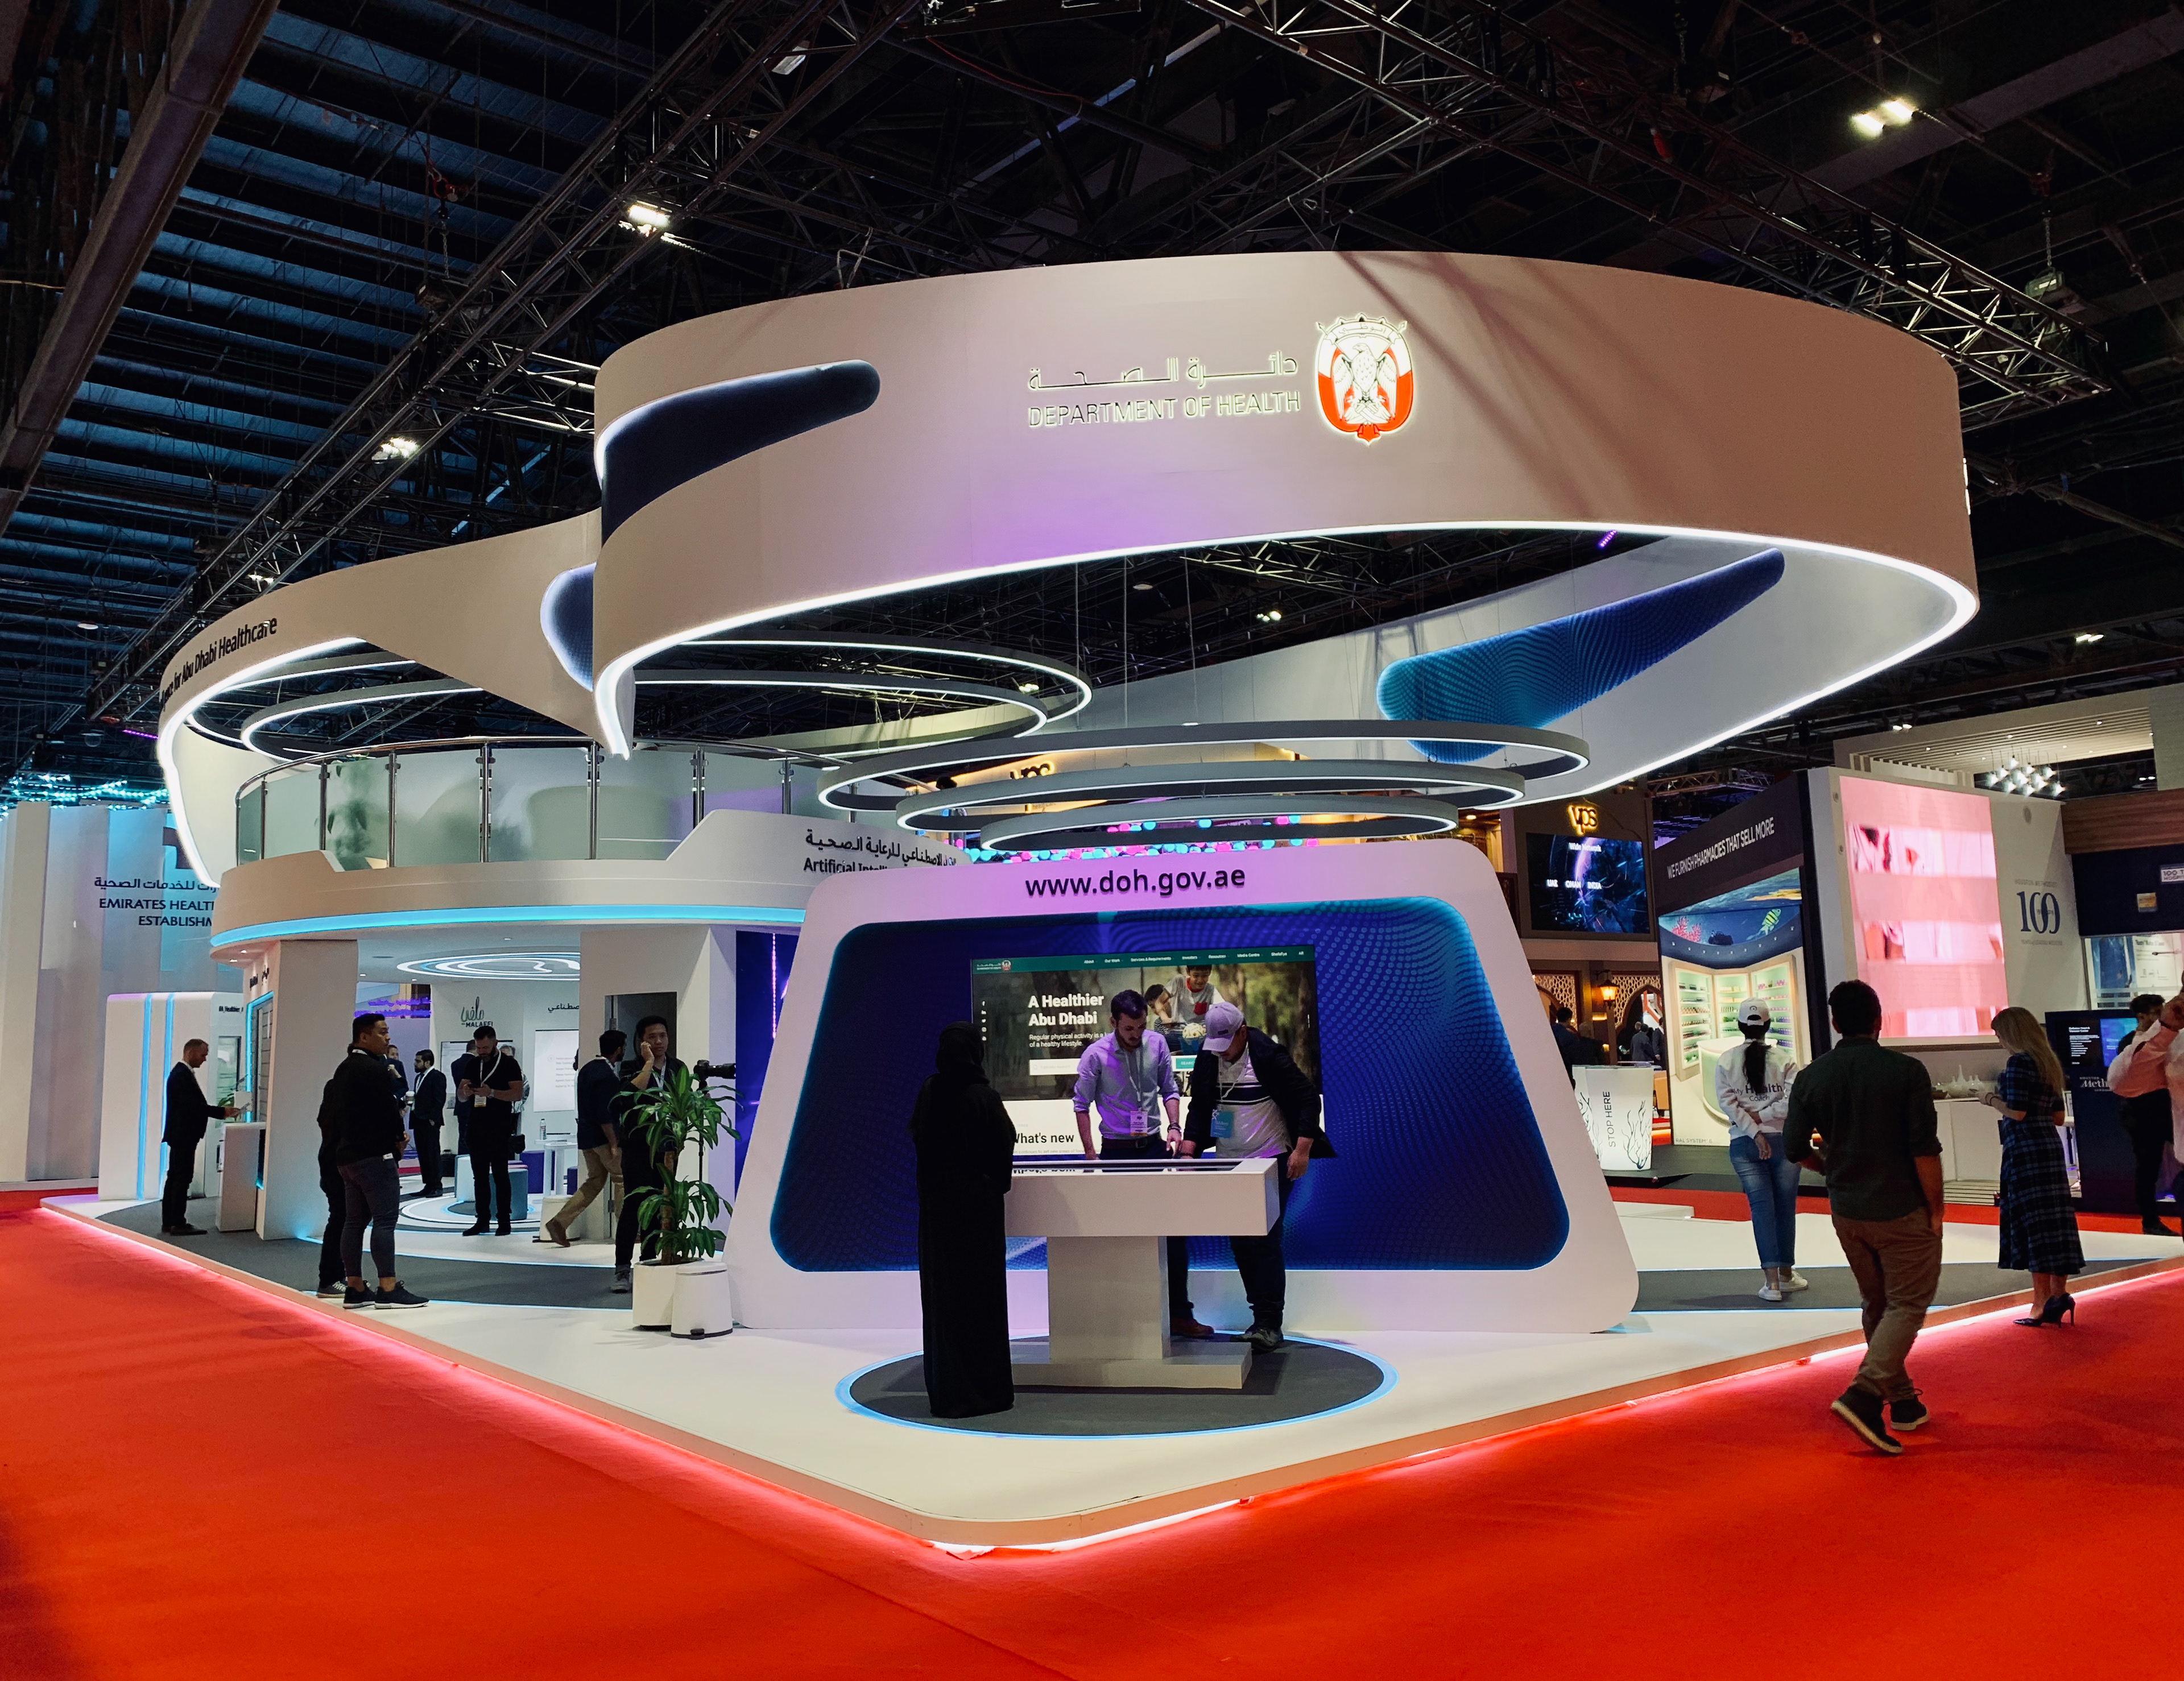
Department of Health Abu Dhabi exhibition stand with suspended scenic rings, LED displays and open visitor circulation
01

Gross venue area is not usable guest area

First subtract stage, production control, bars, displays, backstage, inaccessible corners and other fixed / temporary dead zones. Only then can seating and standing layouts be tested against the venue's approved occupancy and exit strategy.

02

There is no universal Abu Dhabi '80% occupancy rule'

Leaving operational headroom can be sensible, but the final capacity comes from the approved venue / event plan, occupancy classification, exits and relevant authority conditions. Bella does not present a generic 10% or 20% reduction as if it were a legal rule.

03

Table spacing is not one universal number

Banquet tables need chair pull-back, service movement and emergency circulation, but the actual layout depends on table diameter, chair type, service style, room geometry and approved egress. We model the real furniture instead of applying one internet spacing number blindly.

04

Theatre and cabaret layouts are sightline problems as well as seat-count problems

Stage height, screen size, column positions, camera lanes and seat angles can make nominally available chairs poor seats. Cabaret can improve stage orientation but reduces the number of people around each table.

05

Rigging starts with venue load limits

Lighting truss, LED panels, suspended scenic pieces and chandeliers must work with the venue's approved rigging points and loads. If flying is not permitted, ground-support structures consume floor area and can affect sightlines, so the decision belongs in the first layout.

06

AV control is a room-planning element

Front-of-house audio, lighting and video operators need clear lines of sight and protected cable routes. Hiding the technical desk behind décor can leave operators unable to see the show they are controlling.

07

Commercial tents have specific Abu Dhabi planning requirements

ADPHC CoP 43.0 Version 4.1 requires a plan for a commercial-event tent or canopy to be submitted to the competent authority at least 10 working days before scheduled erection. The plan covers site relationship, use, parking / emergency access, flame-retardant material, fire systems, floor surface, heating / cooling / cooking and emergency arrangements.

08

Tent interiors have explicit exit and fire rules

The same CoP requires commercial tents / canopies to show seating, obstacles, access and emergency pathways on construction documents. It specifies at least two exits at least 2 m wide, a maximum 30 m travel distance to an exit, illuminated exit signs and clear escape routes. These figures are tent-specific requirements—not generic indoor-ballroom aisle rules.

09

Temporary fabrics and scenic materials need fire consideration

For tents, ADPHC requires sidewalls, drops, floor coverings, curtains and decorative materials to be flame-resistant or treated with flame retardant, and covered-booth roofs / false ceilings to be non-combustible. Indoor venue scenic materials must also follow the venue and applicable fire-safety requirements.

10

Accessibility is an event-design requirement

DCT Abu Dhabi's Accessible Events framework covers indoor and outdoor planning, temporary accessible structures, viewing / seating, signage, toilets, F&B, technology, health and safety. DCT's published summary states the manual contains 188 standards: 81 mandatory and 107 recommended across 16 categories.

11

Outdoor event design begins with infrastructure

Cooling, generator position, cable routes, ballast / anchoring, wind / weather contingency, lighting, water, waste, emergency access and overnight security can shape the site more than the scenic concept. Venue-specific rules can also be stricter; ADNEC, for example, does not allow ground staking on its property and requires ballast for temporary structures.

Abu Dhabi Event Licensing & Approvals

The event licence, venue approval and temporary-build approvals are related—but not interchangeable.

DCT Abu Dhabi's Events Licensing System (ELS) is the unified platform for registering and licensing events in the emirate and is accessed through TAMM. DCT lists exhibitions, conferences, training / workshops, speakers, entertainment and e-ticketing among the permit types handled through the system.

DCT's Event Licensing Manual states that venue owners or licensed event organisers should submit event permit requests no less than three working days before the event. DCT's current Events Licensing System page specifically states that events featuring speakers require submission at least five working days in advance. Larger or more complex events should be submitted earlier because external approvals can take longer.

The DCT manual also requires venue documentation / NOC as applicable and asks for the exhibition layout for exhibition or product-launch applications. That means the interior plan is not only a creative document—it can become part of the permit information.

Temporary structures add a separate safety layer. ADPHC CoP 43.0 Version 4.1 requires public-safety risk assessment and emergency arrangements for temporary structures used for public gatherings. For commercial tents / canopies, the plan must be submitted at least 10 working days before scheduled erection, and the erected structure is inspected before the event.

DCT's licensing manual specifically identifies Abu Dhabi Civil Defence Authority approval for temporary buildings / tents and references the layout of the temporary tent and event location. Fire protection, exits, emergency systems and material performance must therefore be resolved with the responsible specialists before scenic fabrication is locked.

Accessibility is also part of event compliance. DCT's Accessible Events Manual is backed by Circular No. 1/2024, and DCT's published summary states that the framework includes mandatory standards covering event planning, venues, outdoor events, temporary accessible structures, viewing / seating, signage, F&B and emergency considerations.

Venue rules can be more restrictive than generic authority guidance. Rigging loads, haze, fixing to floors / walls, approved suppliers, power, build hours, loading docks, floor protection and maximum structure height should be confirmed directly with the venue before design sign-off.

  • Confirm the event organiser / venue has the correct DCT ELS access and licence role
  • Confirm whether the event requires exhibition, conference, speaker, entertainment or other DCT permits
  • Obtain the venue contract / NOC and current technical handbook
  • Submit the event application early enough for all required government approvals
  • Submit exhibition / product-launch layout information where required
  • Coordinate Abu Dhabi Civil Defence requirements for temporary buildings / tents
  • Apply ADPHC CoP 43.0 where temporary structures fall within its scope
  • Provide public-safety risk assessment and emergency arrangements where required
  • Apply DCT Accessible Events requirements to routes, viewing, seating and temporary facilities
  • Confirm food / catering approvals when outside caterers, food trucks or unlicensed food activities are involved
  • Confirm rigging, power, generator, floor loading and fixing restrictions with the venue
  • Do not fabricate large scenic / structural elements before approvals and venue checks are sufficiently advanced
Read the current Department of Culture and Tourism Abu Dhabi — Events Licensing System
Abu Dhabi gala stage with large LED backdrops, warm gold lighting and formal presentation

Event Colour, Materials & Camera Read

The palette has to work in the room, under show lighting and on camera.

Event colour behaves differently from permanent interior colour. LED walls, uplighting, projection, camera white balance and the venue's existing carpet or chandeliers can shift how a palette reads. We therefore test the architectural colour together with digital content and lighting rather than approving a paint swatch in isolation.

Temporary materials also have to survive transport, fast installation and strike. Tension fabric, modular aluminium systems, reusable scenic frames, rental flooring and replaceable graphic skins can outperform one-off heavy construction when the event needs to move or repeat.

Highly reflective mirror, gloss vinyl and metallic surfaces can be dramatic, but they can also reflect camera crews, produce hotspots or fight with LED content. Their use is coordinated with the actual production plan.

Corporate / summit — Midnight Onyx #1E1E24 · Steel Blue #2C5E8A · Frosted Platinum #EBF1F5 · Liquid Gold #D4AF37Luxury gala — Emerald Jewel #0B3C2D · Champagne Pearl #F4EBD0 · Aged Brass #BCA374 · Deep Charcoal #222831Brand activation — Electric Cobalt #1F51FF · Blush Quartz #F3C5C5 · Cyber Orange #FF5722 · Pure Chalk #FAFAFAOrganic / sustainable — Sage Forest #556B2F · Raw Ochre #C68B59 · Alabaster Driftwood #F7F5EB · Terracotta #D9744BScenic walls — reusable aluminium / timber frames, fire-appropriate boards, tension fabric, graphic vinyl, mesh and modular panel systems according to venue / fire requirementsTemporary flooring — carpet tile, event carpet, vinyl, raised platform systems, protective overlay and modular deck selected around load, cable routing and reinstatementDrapery — inherently flame-resistant or appropriately certified / treated systems where required by the event / venue conditionsFurniture — rental banquet, lounge, cocktail, bar and modular systems selected by layout density, comfort, finish and strike logisticsBrand surfaces — fabric print, vinyl, illuminated lightbox, LED, projection, dimensional lettering and reusable graphic systemsDecor — florals, planting, table styling and suspended features coordinated with sightlines, fire systems, rigging and maintenance

Event Budget & Programme

The same guest count can produce completely different budgets.

Event costs depend heavily on venue, scenic build, AV, rigging, furniture, flowers, staffing, duration and how much can be rented or reused. Published 2026 UAE guides use different inclusions, so the useful approach is to separate design, scenic / furniture, AV, venue services and specialist approvals rather than compare one headline total.

2026 external market benchmarks

Use the figures as planning context—then price the actual production

  • Abu Dhabi event benchmark: a current 2026 UAE event-management guide publishes roughly AED 8,000–15,000 for a 20–50 person small corporate meeting, AED 35,000–70,000 for a 100–200 person one-day conference and AED 90,000–200,000+ for a gala / awards evening. These are whole-event market examples, not Bella rates.
  • The same guide gives directional corporate-event planning at roughly AED 250–450 per guest for standard events and AED 500–800+ per guest for premium events. Per-guest pricing is useful for a first pass only because scenic and AV costs do not scale linearly with headcount.
  • Exhibition stands: an August 2026 UAE guide publishes around AED 350–800/m² for a shell-scheme upgrade, AED 900–1,800/m² for modular / system stands, AED 1,800–3,500/m² for custom single-level stands and AED 3,500–6,000+/m² for premium / double-decker builds. It gives a 36 m² custom stand example of roughly AED 65,000–130,000 all-in.
  • AV: a current UAE corporate-production guide places stage lighting around AED 8,000–22,000, a typical 12–30 m² LED backdrop around AED 12,000–35,000, PA around AED 6,000–18,000 and standard ballroom rigging around AED 3,500–9,000. A complete hotel-ballroom AV package is given at roughly AED 25,000–85,000 depending on scale and complexity.
  • Major cost drivers are custom scenic fabrication, structure height, rigging, large LED surfaces, content production, floral volume, premium furniture, venue-mandated services, overnight labour, trucking / storage, access restrictions and very short lead times.
  • UAE standard VAT is 5% on standard-rated supplies. Whether individual quotes are VAT-inclusive or exclusive should be confirmed line by line.
  • Bella does not publish one universal event-design rate. We prepare a project-specific proposal after reviewing the venue, date, guest count, run of show, scenic complexity, AV scope, furniture / styling, approval requirements and whether design is standalone or part of a wider production appointment.
Programme is shaped by

An event deadline cannot move—so decisions have to move earlier

  • Venue confirmation and technical handbook
  • DCT event-licensing route
  • Speaker / entertainment approvals
  • Temporary-structure engineering
  • Civil Defence / venue approvals
  • Scenic design and fabrication
  • Graphic / LED content production
  • Rigging plan
  • Furniture and specialist rental availability
  • Load-in / rehearsal window
  • Strike and venue reinstatement
  • Peak UAE event season from roughly October to April increases demand for AV, scenic, venues and crews
  • A current UAE AV guide recommends booking production teams about 6–10 weeks ahead during the October–April corporate season. A current exhibition guide advises 3–5 months for major shows, with organiser design deadlines often 6–8 weeks before opening. These are supplier-market recommendations, not authority deadlines.
  • For commercial tents / canopies, ADPHC CoP 43.0 sets a separate technical timeline: plan submission at least 10 working days before scheduled erection and inspection after erection but at least 2 days before the event.

For a meaningful first event budget, send the date, venue, guest count, event format, agenda / run of show, stage / screen needs, branding, seating / F&B style, entertainment, exhibition / activation requirements, outdoor / temporary structures and available build / strike times.

Event Interior Design, Explained

Event Interior Design — Frequently Asked Questions

These answers cover the decisions behind a real temporary environment: layout, capacity, scenic design, event permits, accessibility, AV, colours, cost, trends and the difference between event design and permanent interior design.

01What is event design?

Event design is the spatial and visual planning of a temporary experience. It connects guest flow, seating, stage / scenic architecture, branding, furniture, lighting, AV, signage and temporary structures to the programme and venue. Event interior design focuses particularly on how the temporary environment works and feels.

02How is event interior design different from permanent interior design?

Permanent interiors are designed for years of use. Event interiors may exist for hours or days, so fabrication speed, module size, transport, venue access, fire performance, rigging, rental inventory, setup and dismantling become major design constraints. The environment still has to look resolved despite its short lifespan.

03What are the four main types of events?

There is no official four-type classification. A useful commercial grouping is corporate / business events, exhibitions / trade shows, brand / experiential events and social / ceremonial events. Government, cultural, sporting and public festivals can form additional categories and often have different permit requirements.

04What is another word for event decorator?

Depending on the scope, people use event designer, event stylist, scenic designer, experiential designer, production designer or event decorator. The roles are not identical: a decorator may focus on visual styling, while an event / spatial designer can also develop layouts, temporary architecture, stage environments, brand integration and production coordination.

05What are the different types of event décor?

Event décor can include scenic backdrops, temporary walls, drapery, flooring, furniture, bars, floral / botanical installations, table styling, suspended features, lighting, illuminated graphics, props, signage, photo moments and branded display elements. Good décor supports the layout instead of blocking circulation or fire systems.

06What event layouts do you design?

Common layouts include banquet rounds, cabaret / crescent rounds, theatre seating, classroom / conference tables, cocktail standing, lounge clusters and exhibition / activation flows. We also combine formats—for example theatre plenary plus networking lounge or banquet dinner plus awards stage.

07Is a 1.8 m event aisle always required?

No universal 1.8 m rule applies to every Abu Dhabi indoor event. Required egress depends on the approved venue, occupancy, layout and fire / life-safety conditions. Temporary commercial tents have their own explicit ADPHC requirements, which should not be copied onto unrelated hotel-ballroom layouts.

08Should I plan only 80% of a venue's advertised capacity?

Operational headroom can be sensible, but there is no universal Abu Dhabi '80% capacity rule.' Your usable capacity should be calculated after stage, AV, F&B, back-of-house and other production footprints are included and must remain within the approved occupancy / egress arrangement.

09How far apart should banquet tables be?

There is no single spacing number for every event. We model the actual table diameter, chair depth, seated pull-back, waiter movement, service equipment, room geometry and approved egress. A formal dinner with plated service generally needs more operational space than a simple networking layout.

10What permits are needed for an event in Abu Dhabi?

DCT Abu Dhabi operates the Events Licensing System through TAMM. The exact permits depend on whether the programme is an exhibition, conference, workshop, speaker event, entertainment event or another licensed activity. Temporary buildings / tents, food activities, ticketing and other elements can trigger additional approvals.

11How early should an Abu Dhabi event permit be submitted?

DCT's Event Licensing Manual says event requests should be submitted no less than three working days before the event, while DCT's current Events Licensing System page specifically says events with speakers require at least five working days. Large or complex events should be submitted earlier because external approvals can take longer.

12What are the Abu Dhabi rules for a commercial event tent?

ADPHC CoP 43.0 Version 4.1 requires the tent / canopy plan to be submitted to the competent authority at least 10 working days before scheduled erection. It also requires items such as site location, parking / emergency access, flame-retardant material, fire systems, floor surface and emergency arrangements, followed by inspection after erection and at least two days before the event.

13How many exits does an Abu Dhabi commercial event tent need?

ADPHC CoP 43.0 states that tents, canopies or membrane structures need at least two exits, with each exit at least 2 m wide irrespective of occupant load, and maximum travel distance to the nearest external exit of 30 m. These are specific temporary-tent rules.

14Does an Abu Dhabi event have to be accessible?

DCT Abu Dhabi applies an Accessible Events Manual. Its published summary says the framework contains 188 standards—81 mandatory and 107 recommended—covering areas such as transport, venue planning, outdoor events, temporary accessible structures, seating / viewing, signage, toilets, F&B, technology, health and emergency planning.

15What colours work well for corporate events?

A corporate summit palette can use Midnight Onyx #1E1E24, Steel Blue #2C5E8A, Frosted Platinum #EBF1F5 and Liquid Gold #D4AF37. The final balance should also be tested on the LED content and under the actual show lighting because cameras and coloured light can shift the appearance.

16What colours work well for gala and luxury events?

A strong luxury direction is Emerald Jewel #0B3C2D with Champagne Pearl #F4EBD0, Aged Brass #BCA374 and Deep Charcoal #222831. We use the palette across scenic architecture, table linen, florals and light rather than simply matching every object to one colour.

17What is the 3-5-7 rule in decorating?

The 3-5-7 rule is a styling idea that uses odd-number groupings to make arrangements feel less rigid. It is not an event-safety or interior-design requirement. At event scale, sightlines, circulation, fire safety and visual hierarchy matter more than counting décor objects.

18What are the top five or seven interior design styles?

There is no official ranking. Common style families include contemporary, modern, minimalist, industrial, Art Deco / glamour, natural / biophilic, Scandinavian, traditional and others. Event design is usually more brand- or theme-led than permanent interiors, so a launch may deliberately combine several influences.

19Which interior style is best for a home?

There is no universal best style. That question belongs more naturally to residential interior design than event design. The right home style depends on the architecture, daylight, storage, maintenance and how you live; Bella's residential pages cover those permanent-space decisions in more depth.

20Is AI replacing event or interior designers?

AI is increasingly useful for visual exploration, content variants, planning support and repetitive production tasks, but it does not replace venue surveys, guest-flow decisions, structural / rigging responsibility, authority coordination, vendor management or live-event judgment. 2026 event-industry coverage increasingly describes AI as a support tool while physical experience and human connection remain central.

21What is trending in event design in 2026?

Current 2026 industry coverage points to immersive entrances, saturated monochrome brand worlds, statement façades / ceilings, kinetic and LED architecture, modular reusable systems, product-as-décor, more intentional technology and environments designed for community rather than spectacle alone. We treat these as creative directions, not mandatory features.

22What interior-design events are happening in the UAE in 2026?

Examples include INDEX Dubai, which ran 2–4 June 2026, the Commercial Interior Design Awards programmes during 2026, and Big 5 Global scheduled for 23–26 November 2026 at Dubai World Trade Centre. Dates can change, so check each official event website before travel or exhibiting.

23How much does event interior design and production cost in Abu Dhabi?

It varies dramatically. Current 2026 UAE market guidance gives small corporate meetings around AED 8,000–15,000, 100–200 person conferences around AED 35,000–70,000 and gala / awards events around AED 90,000–200,000+. Exhibition stands and high-production launches are better budgeted by structure, AV and m² rather than guest count. These are external benchmarks, not Bella rates.

24How much does exhibition stand design and build cost in the UAE?

A current August 2026 UAE guide publishes roughly AED 350–800/m² for shell-scheme upgrades, AED 900–1,800/m² for modular stands, AED 1,800–3,500/m² for custom single-level stands and AED 3,500–6,000+/m² for premium / double-decker builds. Venue services, rigging and power can be separate.

25How far ahead should I start designing an event?

For a straightforward corporate event, several weeks may be enough; custom scenic, outdoor structures or exhibitions should start much earlier. A current UAE AV guide recommends 6–10 weeks during the peak October–April season, while a 2026 exhibition guide recommends 3–5 months for major shows. Authority and venue deadlines remain separate.

26What should I send Bella before we start?

Send the event date, venue, guest count, agenda / run of show, event format, brand guidelines, stage / screen requirements, seating / F&B style, entertainment or speakers, exhibition / activation requirements, outdoor / temporary structures, budget range and the venue's available load-in / strike times.

Your Event, Properly Briefed

Tell us what happens in the room—not only how many people are coming.

Share the event date, venue, guest count, agenda / run of show, event type, brand guidelines and the main moment the environment needs to support. If you already have the venue technical handbook, floor plan, rigging plan or build / strike window, send those too.

If the event includes a temporary tent, pavilion, elevated platform, major suspended scenic element, product vehicle, heavy display or outdoor activation, tell us immediately. Those items can change structure, authority approvals, venue loading and programme before the creative design is finalised.