Design the Wellness Journey Before You Choose the Stone

Spa Interior Design

A spa succeeds when the guest stops thinking about the building. The arrival feels calm, changing is private, treatment rooms stay quiet, wet areas do not leak humidity into dry zones, therapists can reach linen and products without crossing guest paths, and the lighting never feels clinical. Bella plans that complete sequence first, then develops the materials, acoustics, lighting, furniture and sensory details that make the experience feel effortless.

We design day spas, boutique wellness centres, hotel and resort spas, hammam and Moroccan-bath environments, massage and treatment suites, recovery lounges and selected medical-spa / aesthetic-wellness spaces. Depending on the brief, the scope can include guest-flow planning, treatment rooms, changing and lockers, wet / thermal zones, relaxation lounges, lighting, acoustics, materials, spa joinery, FF&E, wet-area MEP coordination, accessibility, landlord / authority coordination and fit-out support.

Day SpasHotel & Resort SpasHammam & Moroccan BathTreatment SuitesWellness CentresMedical Spa Interfaces
Luxury spa treatment suite with two massage tables, warm timber cabinetry and indirect lighting
Spa Interior / Abu Dhabi Privacy · Acoustics · Wet Areas · Guest Journey

Start With the Treatment Menu

The services determine the floor plan before the aesthetic does.

Tell us exactly what guests will book. A dry massage spa, a hammam-led concept and a recovery centre with sauna, steam and cold plunge can occupy the same floor area but need completely different waterproofing, drainage, HVAC, power and privacy strategies. The treatment menu is therefore a technical design input—not just an operations document.

01

You want the spa to feel quiet but the floor plate is busy

We place reception, retail, deliveries and staff activity away from the quietest treatment and relaxation zones where possible. Acoustic separation is coordinated through partitions, doors, ceilings, service penetrations and equipment placement rather than relying only on soft furnishings.

02

You are adding steam, sauna, hammam or plunge facilities

Wet and thermal zones change the project. Waterproofing, floor falls, drainage, ventilation, humidity control, hot-water demand, electrical load, slip resistance and maintenance access all need specialist engineering before finish selections are finalised.

03

Guests in robes should not cross the public lobby

We separate public arrival from private changing, treatment and relaxation circulation. The exact sequence can be linear, central-hub or more compact, but privacy transitions should feel deliberate rather than exposing guests to the reception after treatment.

04

The spa needs to feel premium without becoming visually noisy

Luxury comes from proportion, light, texture, temperature, acoustics and detail—not from adding more marble everywhere. We control material variety and hide operational clutter so the treatment and recovery experience stays visually calm.

05

You are planning aesthetic or medical procedures

That changes the regulatory route. If the proposed services fall into healthcare or non-surgical cosmetic procedures, the space may require Department of Health facility licensing and healthcare-design requirements rather than being treated as an ordinary wellness spa.

What Spa Design Has to Balance

Seven systems protect the calm experience behind the scenes.

The guest should feel one seamless journey even though the project contains very different operational environments. These checks keep the public, treatment, wet and service layers coordinated.

01

1. Arrival + decompression

Reception should slow the pace of the experience without creating a bottleneck. Check-in, consultation, retail and waiting need enough separation that phone calls and arrivals do not dominate the rest of the spa.

  • Reception
  • Waiting
  • Consultation
  • Retail display
  • Arrival lighting
02

2. Privacy transitions

Guests may move from street clothes to robes and from dry spaces to wet ones. We use changing, screens, vestibules, turns and controlled sightlines so that public circulation does not expose treatment or locker areas.

  • Changing
  • Locker rooms
  • Privacy screens
  • Robed circulation
  • Couples / VIP routes
03

3. Treatment-room performance

Massage and facial rooms need therapist movement, storage, handwashing where required by the licensed activity, equipment power, comfortable temperature and visual protection when the door opens.

  • Treatment table
  • Therapist clearance
  • Linen storage
  • Sink / water where required
  • Equipment
  • Privacy
04

4. Wet + thermal engineering

Hammams, steam rooms, showers, saunas, hot tubs and plunge facilities create heat, water and humidity loads that must be engineered. The waterproofing and MEP strategy comes before stone, tile and decorative lighting.

  • Waterproofing
  • Drainage
  • Ventilation
  • Humidity control
  • Hot water
  • Electrical load
05

5. Acoustics + mechanical noise

A spa can look silent and still sound busy. We manage footsteps, doors, plumbing, pumps, HVAC, treatment-room speech and background music through zoning and construction details.

  • Partition build-up
  • Solid doors
  • Plumbing noise
  • Plant isolation
  • Speaker zoning
06

6. Lighting + sensory control

Guests lying face-up or face-down experience light differently from someone standing in reception. We layer dimmable ambient, cove, wall and task lighting and keep glare away from treatment positions.

  • Dimming scenes
  • Indirect light
  • Therapist task light
  • Low-level wayfinding
  • Emergency lighting
07

7. Operations + housekeeping

Clean linen, used linen, products, oils, staff belongings, cleaning equipment and waste all need hidden but convenient routes. Operational storage is what keeps a minimalist spa from becoming cluttered after opening.

  • Clean linen
  • Used linen
  • Product storage
  • Housekeeping
  • Staff support
  • Waste

Spa Formats

A dry treatment spa and a thermal spa are different projects.

The service mix changes the floor area, MEP demand, approvals, cost and programme. We define the spa type early so the concept is built on the right technical assumptions.

Spa treatment suite with massage table, lounge furniture, greenery and warm timber finishes
Spa Type / 01

Boutique Day Spa

A treatment-led day spa can focus on massage, facials, consultation and quiet relaxation with a lighter wet-area scope. The key decisions are room count, acoustic privacy, linen flow and the balance between revenue-generating rooms and guest support space.

Treatment roomsAcousticsLinenReceptionRelaxation
Luxury hotel spa couples suite with two massage tables and integrated vanity
Spa Type / 02

Hotel & Resort Spa

Hotel spas often combine treatment rooms, changing, steam / sauna, relaxation, retail, couples' facilities and broader guest amenities. The spa must work with hotel circulation, engineering and operator standards while retaining its own identity.

Guest journeyOperator standardsCouples roomsThermal facilitiesHotel engineering
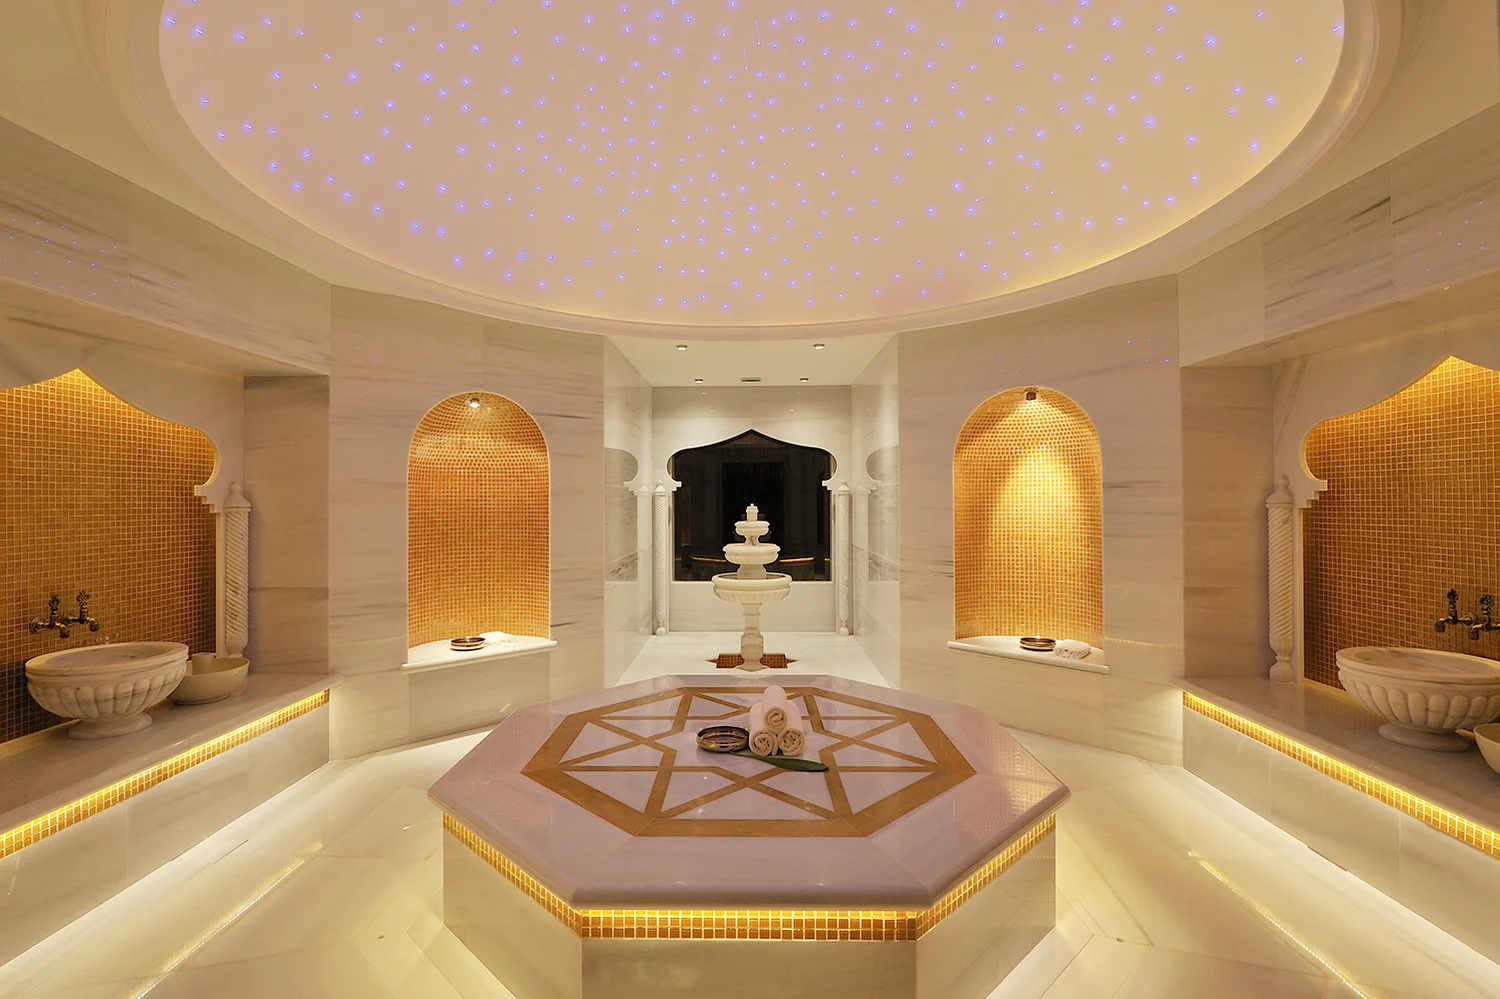
Luxury Turkish hammam with marble platform, tiled walls, niches and warm integrated lighting
Spa Type / 03

Hammam & Moroccan Bath

Hammam environments are wet, hot and material-intensive. Steam generation, drainage, bench heating, waterproofing, slip resistance and cleaning access have to be coordinated before decorative mosaics or stone are detailed.

SteamWaterproofingDrainageHeated surfacesSlip resistance
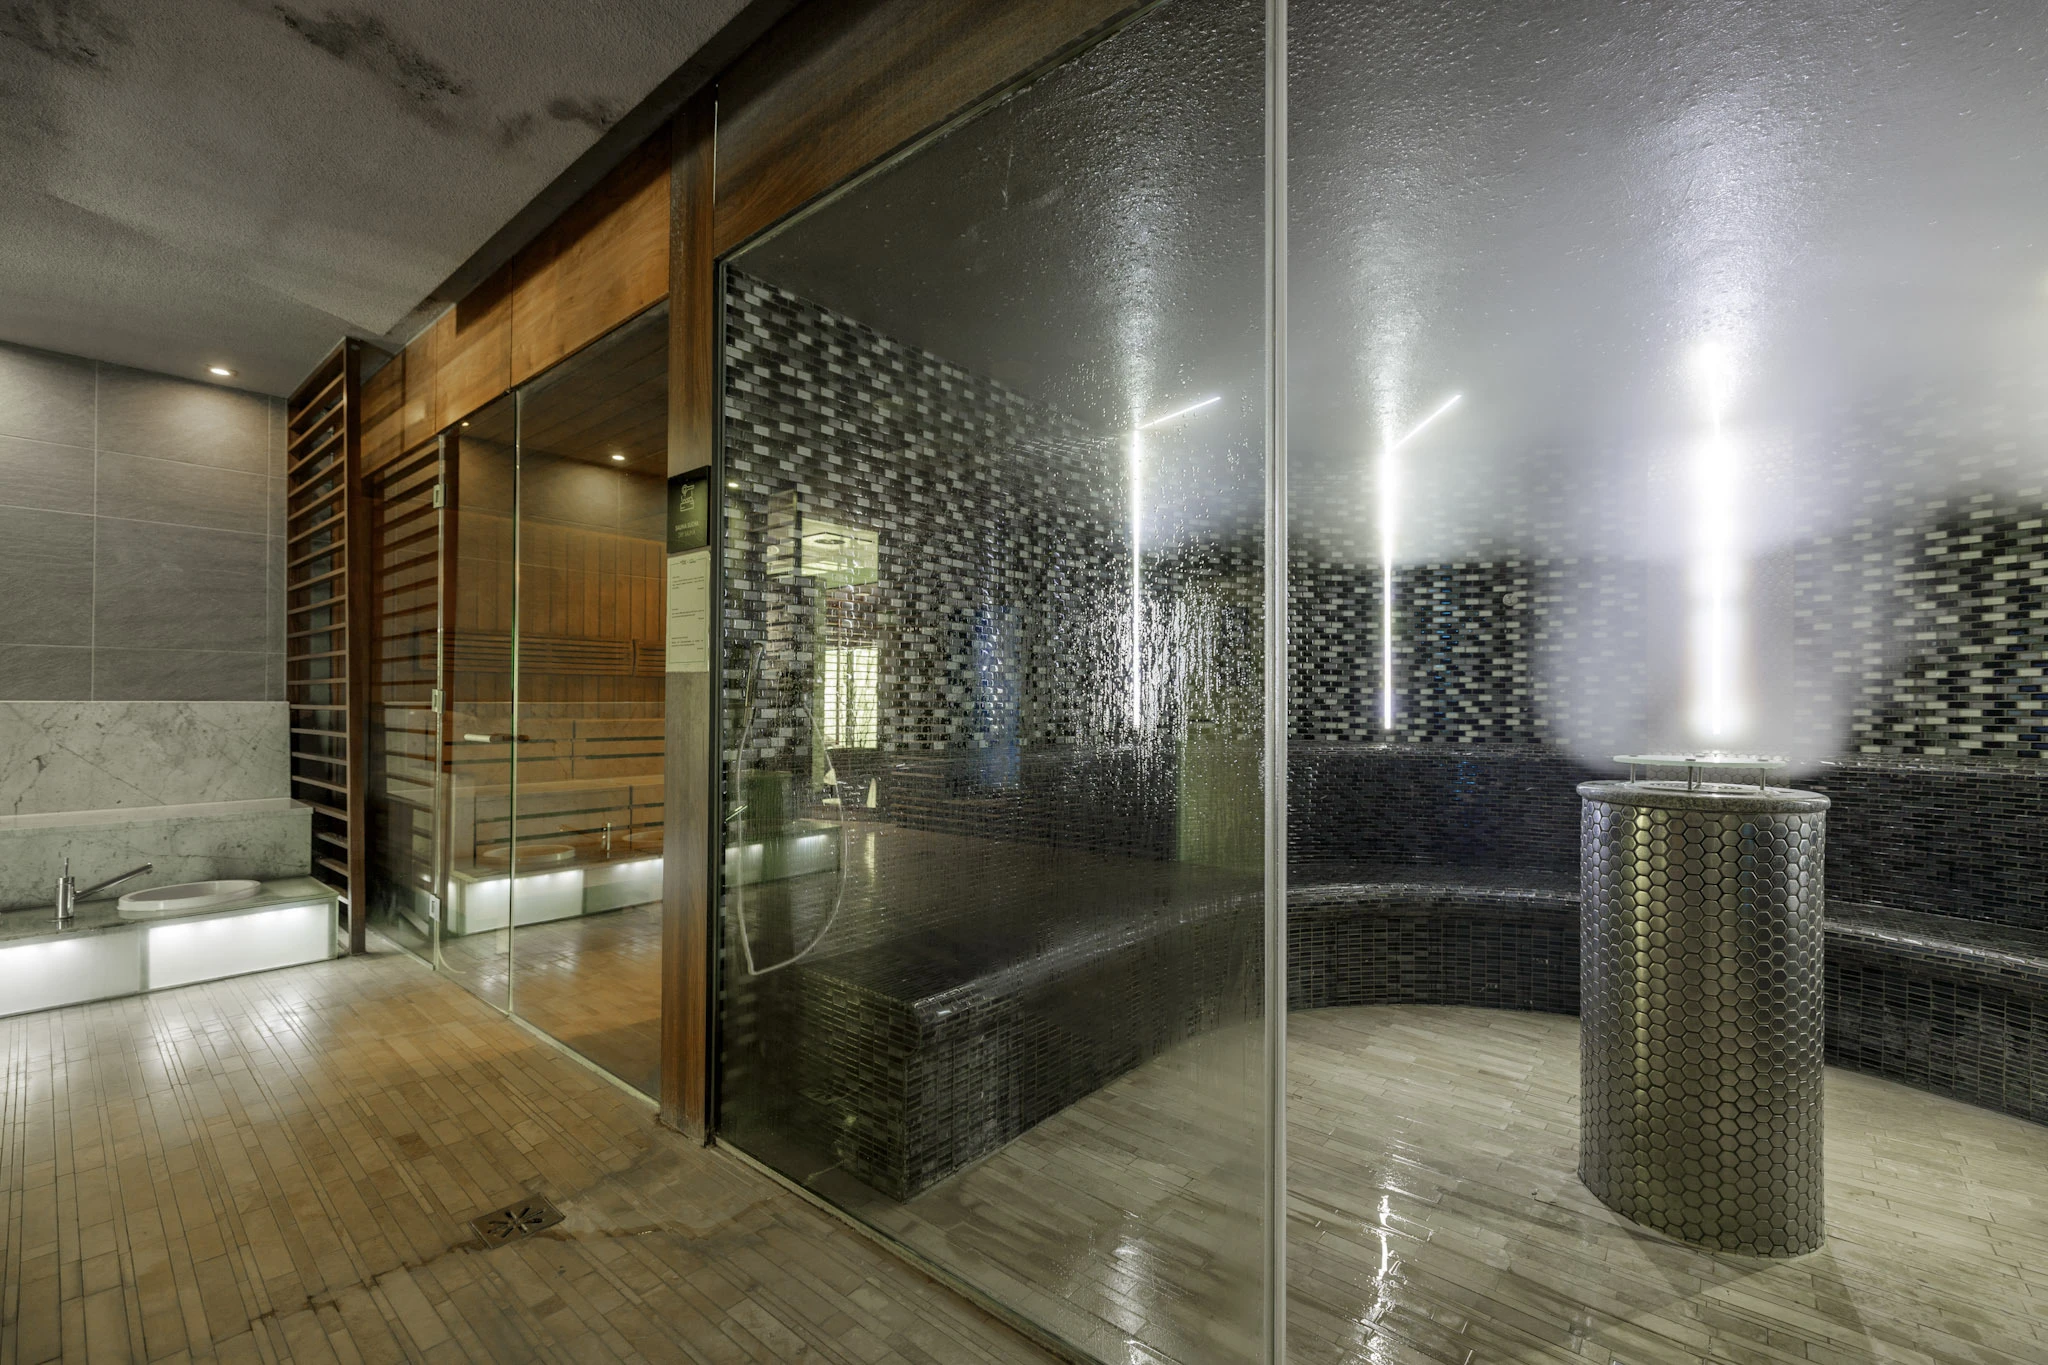
Spa thermal suite with glass steam room, timber sauna and wet floor drainage
Spa Type / 04

Thermal & Recovery Spa

Sauna, steam, cold plunge, contrast therapy and hydrotherapy create a sequence of hot, cold and rest. Equipment loads, humidity, water quality, drainage and safe barefoot circulation become major planning inputs.

SaunaSteamCold plungeRecovery loungeMEP capacity
Premium wellness treatment suite with integrated storage, reception and lounge
Spa Type / 05

Luxury Medical Spa / Aesthetic Wellness

A medical-spa concept can look like wellness hospitality at the front but still contain healthcare activities. If services cross into regulated non-surgical cosmetic or medical procedures, the design has to follow the applicable DoH licensing and health-facility route.

Clinical boundaryConsultationTreatment equipmentPrivacyDoH route where applicable
Hotel spa reception with dark timber counter and warm hospitality details
Spa Type / 06

Compact Urban Spa

Small spas need strong zoning discipline. Reception and retail can share one wall, treatment storage can be recessed, relaxation can become a private alcove, and plumbing-heavy rooms can be grouped to reduce service runs without compromising privacy.

Compact receptionShared wet wallsRecessed storageFlexible treatment roomsAcoustic control
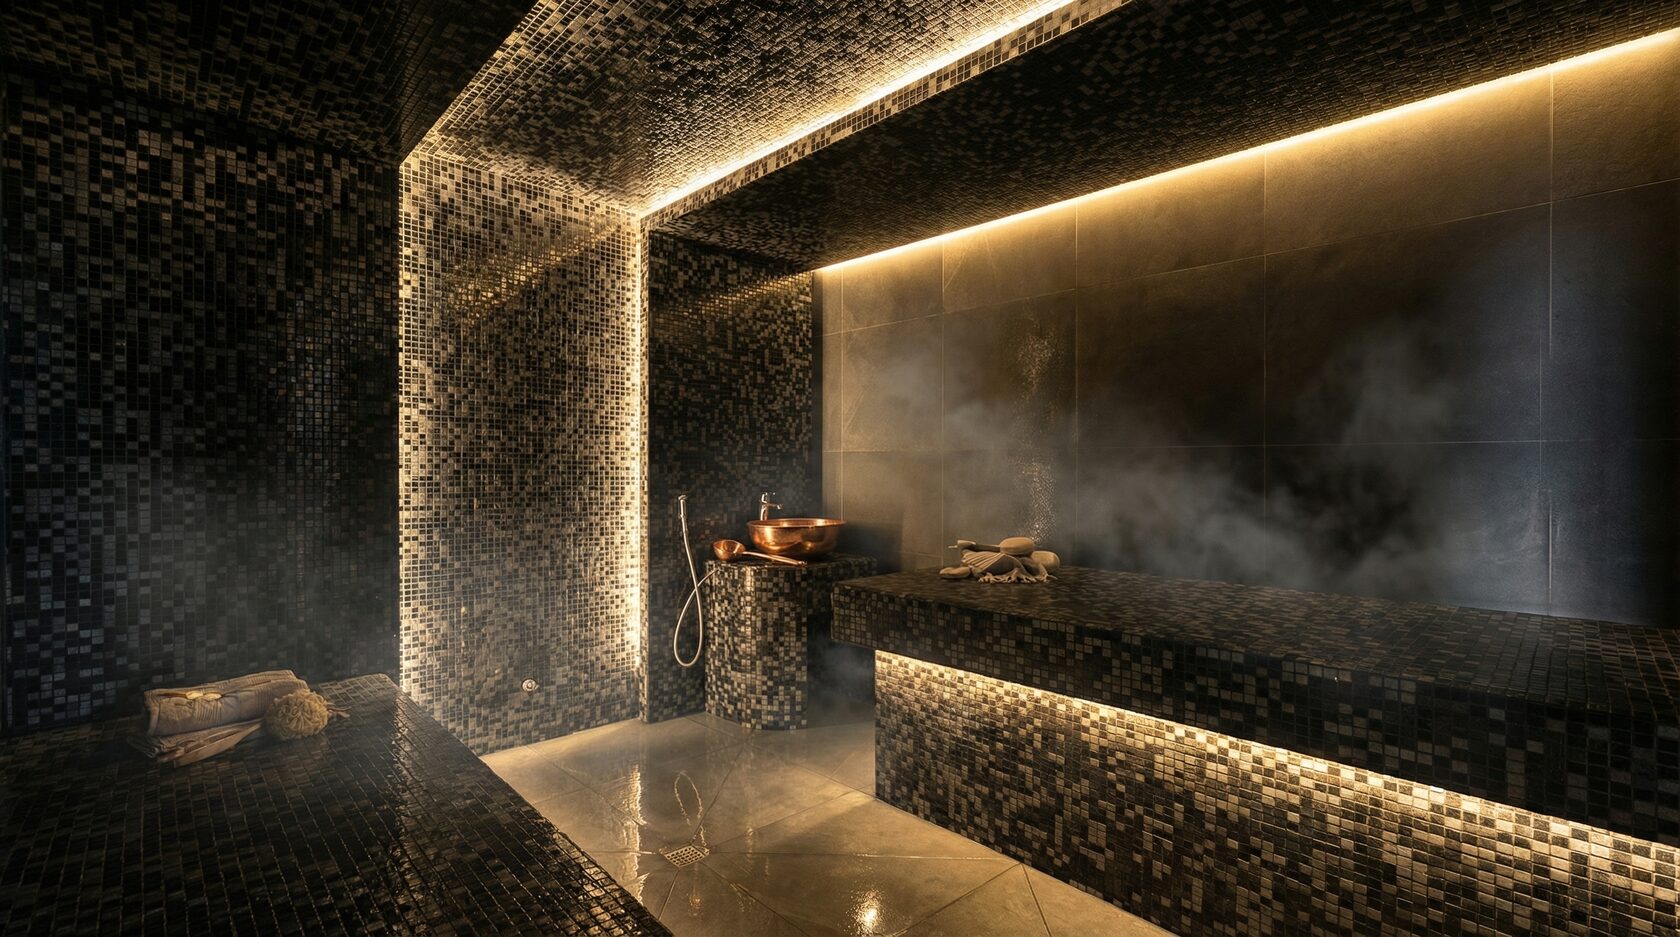
Dark mosaic hammam with steam, heated benches and warm perimeter lighting
Spa Type / 07

Private Villa Spa

A private home spa can combine sauna, steam, plunge, massage or relaxation without a commercial guest-flow brief, but wet-area engineering, ventilation, waterproofing and safe access remain critical. Residential services and maintenance access should be planned from the start.

Private treatmentSauna / steamPlungeHome MEP capacityMaintenance access

What Spa Interior Design Can Include

The scope connects the sensory experience to wet-area engineering and daily operations.

A spa can be design-only, a coordinated technical package or a full design-and-fit-out appointment. Wet and thermal systems are specialist engineering packages, so the proposal should clearly define what Bella coordinates and what sits with MEP, pool, sauna, steam or healthcare specialists.

01

Concept + guest journey

We define how the guest moves from arrival to treatment and back out again.

  • Spa concept and positioning
  • Arrival / reception
  • Consultation
  • Retail
  • Changing / lockers
  • Wet-to-dry transitions
  • Treatment sequence
  • Relaxation / tea lounge
  • Private / VIP journeys where required
02

Treatment-room planning

Rooms are planned around the therapist and treatment—not just a massage table centred on the floor.

  • Massage-table orientation
  • Therapist clearances
  • Sink / water where required
  • Product setup
  • Hot-towel / warming equipment
  • Storage
  • Lighting scenes
  • Privacy at the door
  • Couples-room planning
  • Sound isolation
03

Changing + locker design

The transition from public arrival to private wellness needs dignity and intuitive movement.

  • Locker count
  • Vanity / grooming
  • Showers
  • Toilets
  • Robe / towel points
  • Drying / wet separation
  • Accessible facilities
  • Staff replenishment access
04

Hammam, sauna + thermal zones

Specialist wet areas are coordinated with the relevant engineering / equipment suppliers.

  • Moroccan bath / hammam layout
  • Steam room
  • Sauna
  • Cold plunge
  • Jacuzzi / hydrotherapy interface
  • Heated benches
  • Waterproofing strategy
  • Drainage falls
  • Humidity / ventilation coordination
  • Maintenance access
05

Lighting, acoustics + sensory design

The atmosphere is coordinated so sensory features do not interfere with privacy, safety or maintenance.

  • Dimmable ambient lighting
  • Cove / concealed lighting
  • Therapist task lighting
  • Low-level circulation light
  • Acoustic partitions
  • Mechanical-noise control
  • Background-music zones
  • Scent strategy
  • Biophilic / planting elements
  • Artwork and styling
06

Materials, joinery + FF&E

Selections respond to water, oil, cleaning, barefoot use, humidity and guest comfort.

  • Wet-area stone / tile
  • Dry-area flooring
  • Treatment tables
  • Relaxation loungers
  • Reception desk
  • Locker joinery
  • Product display
  • Linen cabinetry
  • Moisture-resistant finishes
  • Commercial upholstery
07

Technical design + delivery support

The approved concept is developed with the parties responsible for engineering and approvals.

  • General arrangement plans
  • Interior elevations
  • Reflected ceiling plans
  • Finish plans / schedules
  • Joinery details
  • Lighting intent
  • MEP coordination
  • Wet-area specialist interfaces
  • Landlord / authority response coordination within scope
  • Shop-drawing / material review
  • Site design inspections
  • Snagging support where appointed

Spa Interior Design does not replace the MEP engineer, waterproofing specialist, pool / hydrotherapy specialist, sauna / steam supplier, fire consultant, healthcare consultant or licensed contractor required for the project. Their technical calculations and statutory responsibilities should be defined separately.

From Treatment Menu to Opening

How a spa project moves from concept to a working wellness environment

The fastest way to create expensive rework is to design the atmosphere before confirming the service menu, wet-area scope and building capacity. We reverse that sequence.

01

Service menu + feasibility

We review treatments, wet / thermal features, target guests, room count, location, lease condition, building services, licensing activity and target opening date.

Output: spa brief + feasibility constraints
02

Guest journey + zoning

Reception, changing, wet areas, treatment rooms, relaxation, retail, staff and housekeeping are arranged around privacy and noise gradients rather than simply around available walls.

Output: preferred spa space plan
03

Wet-area + MEP strategy

Steam, sauna, showers, hammam, plunge, water heating, drainage, humidity, electrical load and equipment access are reviewed with the relevant specialist teams.

Output: wet / dry technical strategy
04

Interior + sensory concept

Colour, material, lighting, texture, acoustics, furniture and wayfinding are developed around the approved functional plan.

Output: approved spa design concept
05

Technical development + approvals

Joinery, ceilings, wet-area details, lighting and service interfaces are coordinated with landlord, municipality, Civil Defence and other activity-specific reviewers as applicable.

Output: coordinated design-development package
06

Fabrication + fit-out review

Waterproofing build-ups, samples, joinery, stone / tile, spa equipment and visible services are reviewed against the design intent during delivery.

Output: coordinated site design support
07

Commissioning + snagging + opening setup

Wet systems, lighting scenes, furniture and operational areas are coordinated for handover while the responsible specialists complete testing, commissioning and statutory inspections.

Output: design close-out + opening support

Spa Technical Design

Wet areas, humidity and silence are the three systems most likely to expose weak planning.

Spa interiors combine barefoot public use with heat, water, steam, oils, dim lighting and long periods of quiet. Those conditions make engineering and detailing unusually important even when the visual design appears simple.

Glass steam room and timber sauna with wet-area flooring and drainage
01

Waterproofing is an assembly, not a coating colour

Steam rooms, hammams, showers and plunge areas need coordinated substrate, membrane, penetrations, floor falls, drains, upstands and terminations. Decorative tile should only be detailed after the waterproofing strategy is agreed.

02

Humidity needs to be contained

Wet / thermal zones can generate high moisture loads. The MEP engineer should design supply, extract, dehumidification and pressure relationships so steam and odours do not migrate into treatment rooms, corridors or joinery cavities.

03

Sauna and steam equipment need real plant space

Heaters, steam generators, controls, pumps, filters and water-treatment equipment need electrical capacity, ventilation, drainage and maintenance access. We reserve service space instead of hiding equipment where it cannot be safely maintained.

04

Barefoot circulation changes material selection

Wet floors need appropriate slip performance, drainage and transitions. Highly polished stone may look luxurious but can become the wrong choice in a wet path unless the tested finish and installation are appropriate to the use.

05

Plumbing noise can destroy a treatment room

Toilets, showers, risers, pumps and drainage should be located or acoustically treated so flushing and water hammer are not heard behind a massage-table head position. Pipe isolation and wall build-up matter as much as decorative acoustic panels.

06

Treatment-room doors need privacy logic

The treatment table should not sit directly in the door sightline where avoidable. A short entry turn, screen or joinery element can protect the guest when a therapist enters or leaves.

07

Lighting must work for both guest and therapist

The guest needs soft glare-free light; the therapist still needs enough task light for setup, cleaning and selected treatments. Multiple scenes solve this better than one permanently dim lighting level.

08

Scent should be zoned, not pushed everywhere

Strong fragrance can conflict with treatment products, allergies and guest preference. We prefer localised scent strategies and proper ventilation instead of assuming an HVAC-wide diffuser is appropriate for every spa.

09

Medical-spa rooms cross into healthcare planning

If services involve regulated non-surgical cosmetic or other healthcare procedures, DoH healthcare facility requirements can become relevant. Those rooms should be planned under the applicable health-facility and professional standards rather than ordinary spa assumptions.

10

Accessibility remains part of the wellness experience

DMT's Sahel Rating System is intended to improve accessibility in Abu Dhabi through design, construction and operation. Entrance, reception, changing, circulation, furniture and sanitary areas should be checked against the applicable requirements from concept stage.

Abu Dhabi Spa Approvals

The approval route depends on what the spa actually does.

There is no single approval checklist for every spa in Abu Dhabi. A treatment-only day spa, hotel spa, beauty centre, hammam with wet facilities and medical-spa concept can involve different commercial activities, landlord conditions and regulators.

ADDED states that the economic licence permits the specific business activity after the relevant conditions are fulfilled, and that additional approvals may be required depending on activity and location. The treatment menu should therefore be defined before the licensing route is assumed.

Abu Dhabi City Municipality actively inspects beauty centres and other non-food personal-service establishments for public-health compliance. Its 2026 campaigns specifically emphasise general hygiene, sterilisation of tools and adherence to approved health requirements. Where the chosen spa activity falls within that public-health category, those operational requirements should influence storage, cleaning and treatment-room planning.

Abu Dhabi Civil Defence Authority applies prevention and safety requirements to commercial establishments and approves engineering and technical plans for new facilities. Spa ceilings, decorative screens and wet-area construction must therefore remain coordinated with required fire / life-safety systems.

DMT's Sahel Rating System integrates accessibility through design, construction and operation. The applicable building / fit-out requirements should be checked for the actual property.

If the business provides regulated healthcare or non-surgical cosmetic procedures, DoH health-facility licensing and healthcare standards may apply. That is a different compliance route from an ordinary relaxation or manual-treatment spa and should be confirmed before the plan is frozen.

Hydrotherapy pools or other public-water facilities can add water-quality and public-health obligations. The specific requirement depends on the installation and licensed use, so pool / water-treatment specialists and the responsible authority should be identified early.

  • Confirm the exact ADDED economic activity and treatment menu
  • Obtain landlord / hotel / mall fit-out criteria and NOCs
  • Confirm whether municipal public-health requirements apply to the activity
  • Separate public, changing and treatment circulation appropriately
  • Coordinate Civil Defence fire / life-safety requirements
  • Check Sahel / accessibility requirements applicable to the project
  • Confirm wet-area waterproofing, drainage and ventilation strategy
  • Confirm electrical capacity for sauna, steam and specialist equipment
  • Identify pool / hydrotherapy water-treatment requirements where applicable
  • Confirm whether any medical / non-surgical cosmetic service requires DoH facility licensing
  • Confirm final inspections, commissioning and operating-licence responsibilities before construction
Read the current Abu Dhabi Department of Economic Development — Licensing Requirements
Luxury hammam with pale stone, mosaic, warm niches and integrated ambient lighting

Spa Colour, Materials & Sensory Atmosphere

Use colour and texture to create orientation and calm—not unprovable neurological claims.

Spa colour psychology is often oversold. We do not claim that one sage green automatically lowers heart rate or that a particular blue changes brain state. Instead, colour is used to control contrast, support wayfinding, reduce visual noise and reinforce the brand.

Natural textures can make a wellness environment feel less commercial, but not every 'natural' material belongs in a wet zone. Timber, plaster and porous stone may need engineered alternatives, sealing, ventilation and maintenance regimes depending on location.

The palette is always tested with the actual lighting. Warm dim light can make stone and plaster feel rich; the same finish under cool flat light can become grey and lifeless.

Botanical sanctuary — Sage #A1B59C · Seafoam #B3D2D6 · Pale Mist #DDE3E5 · Deep Slate #494F55Wabi-sabi mineral — Clay Beige #DFC8B3 · Desert Wind #E9DBCD · Ash Gray #A0978C · Deep Charcoal #2B2F33Hydro atmospheric — Blue Slate #5A7F96 · Mist Blue #CDE2E6 · Pearl Cream #FDFBF2 · Dark Slate #4A5A63Warm terracotta retreat — Terracotta #B07C6A · Soft Ochre #DCC8B2 · Almond Milk #F2EAE1 · Raw Umber #6E5A4EWet-area flooring — porcelain, stone, mosaic or specialist resin systems selected by tested slip, water, cleaning and substrate requirementsDry treatment floors — engineered timber-look, resilient, carpet / textile zones or other systems selected around acoustic, oil / stain and cleaning requirementsWalls — tile, stone, mineral / plaster-look finishes, moisture-resistant panels and painted systems selected according to humidity and cleaning exposureJoinery — moisture-resistant substrates, veneer / laminate, solid surface, stone and metal detailed to protect edges and concealed servicesTreatment upholstery — commercial spa / healthcare-suitable upholstery selected for oil, disinfectant, body-contact comfort and replacementLighting — deep-regressed downlights, wall lights, concealed cove systems, low-level guidance and controllable task lighting

Spa Budget & Programme

The cost step-change happens when a dry spa becomes a wet or thermal spa.

Spa market guides vary dramatically because 'spa fit-out' can mean a few dry treatment rooms or a hotel-grade thermal suite with hammam, sauna, steam, plunge, complex waterproofing and specialist equipment. There is no Abu Dhabi government AED-per-square-foot tariff, so we treat published 2026 figures as external planning context only.

2026 external market benchmarks

Published market guides disagree—scope normalization matters

  • A current UAE wellness-centre guide publishes approximately AED 200–400/ft² for a 4-star spa fit-out including treatment, wet and relaxation areas. This sits at the low end of current published guides and should not be treated as a universal turnkey rate.
  • A current 2026 Dubai spa-design guide publishes approximately AED 600–1,000/ft² for day spas without major thermal facilities, AED 900–1,500/ft² for premium spas with sauna / steam / hammam and AED 1,200–2,000+/ft² for luxury hotel or destination wellness projects.
  • Another 2026 Dubai fit-out guide places a mid-range day spa around AED 600–1,000/ft² and a luxury spa with wet areas around AED 800–1,400+/ft². The spread between guides shows why inclusions must be checked carefully.
  • A separate spa fit-out provider states projects often start around AED 500,000 and can exceed AED 2 million for full hotel-spa scopes, with typical delivery periods around 14–28 weeks depending on wet-area complexity.
  • Primary cost drivers are wet-area quantity, waterproofing, drainage, steam / sauna equipment, hot-water demand, HVAC / dehumidification, pool systems, acoustic construction, custom stone / joinery, lighting controls, treatment equipment and landlord / hotel standards.
  • Bella does not publish one universal spa rate. We prepare a project-specific budget after reviewing the treatment menu, area, existing services, wet / dry mix, finish level, equipment and delivery responsibility.
Programme is shaped by

Wet-area coordination and long-lead equipment usually control the opening date

  • Business activity and licensing route
  • Landlord / hotel operator review
  • Existing MEP capacity
  • Sauna / steam / hydrotherapy equipment
  • Waterproofing and flood-testing sequence
  • Drainage and hot-water changes
  • Ventilation / humidity-control redesign
  • Civil Defence coordination
  • Custom stone, lockers and spa joinery
  • Imported treatment tables / wellness equipment
  • Testing and commissioning of wet / thermal systems
  • Public-health / operating inspections where applicable
  • External 2026 spa sources commonly publish roughly 14–28 weeks for spa fit-out after design development, with larger hotel / thermal projects extending further. This is market context, not a Bella programme promise.

For a meaningful first budget, send the location, floor plan / area, treatment menu, number of rooms, whether you need hammam / sauna / steam / plunge / hydrotherapy, changing-room requirements, current unit condition and target opening date.

Spa Interior Design, Explained

Spa Interior Design — Frequently Asked Questions

These answers focus on the decisions that affect a real spa project: zoning, privacy, wet areas, acoustics, colours, small spaces, medical-spa boundaries, cost and approvals.

01What makes a good spa interior design?

A good spa makes the guest journey feel effortless while operations remain hidden. Reception, changing, treatment, wet / thermal and relaxation areas should have clear privacy and noise gradients; treatment rooms need therapist clearances and storage; wet areas need proper waterproofing, drainage and ventilation; and lighting should be layered and low-glare.

02What is the best layout for a spa?

There is no single best layout. Linear sequences work well when guests move through a clear order; a central hub can reduce corridors in boutique or hotel spas; compact urban spas may combine reception / retail and use grouped plumbing walls. The treatment menu, privacy model and unit shape decide the plan.

03Does every spa need five zones?

No. Entry, transition, wet / thermal, treatment and relaxation are a useful planning framework, but a dry treatment spa may not need a wet zone and a small urban spa may combine transition and relaxation. The service menu should determine which zones genuinely need dedicated floor area.

04How do you separate noisy and quiet spa areas?

Start with zoning: keep reception, deliveries, staff support, plant and wet equipment away from the quietest treatment rooms where possible. Then use appropriate partition build-ups, solid doors, ceiling continuity, isolated plumbing, vibration control and zoned speakers. Soft panels alone cannot fix a noisy layout.

05How should treatment rooms be planned?

Plan the massage or treatment table around therapist movement, storage, equipment, sink / water where required, electrical points, task light and guest privacy. Avoid placing the table directly in the entry-door sightline where possible, and provide enough hidden storage to keep oils, linen and devices off open surfaces.

06What colours work well in a spa?

Useful directions include Sage #A1B59C with Seafoam #B3D2D6 for a botanical concept; Clay Beige #DFC8B3 with Desert Wind #E9DBCD for a mineral / wabi-sabi scheme; Blue Slate #5A7F96 with Mist Blue #CDE2E6 for hydrotherapy; or Terracotta #B07C6A with Almond Milk #F2EAE1 for a warmer retreat.

07Do spa colours actually lower heart rate?

That claim is too strong to use as a design promise. Muted palettes can support a calmer visual environment, but relaxation depends on many interacting factors including noise, light, temperature, privacy, smell, staff behaviour and the guest's own response.

08What materials are best for spa interiors?

Use materials by zone. Dry treatment and reception spaces can use warmer timber-look, plaster, textile and stone finishes; wet areas need systems suited to continuous moisture, cleaning and slip requirements. The best material is one that delivers the intended atmosphere without creating a maintenance or waterproofing problem.

09Can microcement be used throughout a spa?

It can create a seamless visual effect, but suitability depends on the exact proprietary system, substrate, waterproofing, slip classification, joints and installer warranty. Do not assume every decorative microcement system is automatically appropriate for commercial showers, hammams or submerged / permanently wet areas.

10How do you design a small spa?

Group wet services, combine reception and retail, use recessed linen / product storage, reduce unnecessary corridors, specify appropriately sized treatment furniture and use flexible relaxation niches instead of oversized lounges. Do not save space by compromising required accessibility, wet-area engineering or therapist movement.

11What is the difference between a day spa and a hotel spa?

A day spa can be treatment-led and relatively compact. Hotel and resort spas often include separate changing, couples' suites, sauna / steam, hammam, relaxation, larger back of house and stronger operator standards. Hotel circulation and engineering approvals also become part of the brief.

12What is the difference between a spa and a medical spa?

A wellness spa typically provides relaxation, massage, beauty or non-medical wellness services under its applicable commercial / public-health activity. A medical spa provides regulated healthcare or non-surgical cosmetic procedures. In Abu Dhabi, the latter can require DoH healthcare licensing, qualified professionals and healthcare-facility standards.

13What approvals can a spa need in Abu Dhabi?

The exact route depends on the activity and property. It can involve ADDED economic licensing, landlord / hotel / mall NOCs, municipal health requirements for relevant personal-care activities, Abu Dhabi Civil Defence fire / life-safety approval and DMT accessibility requirements. Medical or regulated aesthetic procedures can add DoH healthcare licensing.

14How do Abu Dhabi public-health requirements affect spa design?

Where the licensed activity is subject to municipal health inspection, the spa needs practical hygiene and cleaning provisions. Abu Dhabi City Municipality's 2026 inspections of beauty centres emphasised general cleanliness, approved health requirements and sterilisation of tools / equipment. That affects storage, clean / used items and housekeeping planning.

15How much does spa fit-out cost in the UAE?

Published 2026 guides vary widely. One UAE wellness guide gives about AED 200–400/ft², while current Dubai spa-design guides publish around AED 600–1,000/ft² for day spas and roughly AED 900–1,500+/ft² for premium wet / thermal spas. Luxury destination projects can exceed those ranges. These are external market references, not Bella rates.

16Why do wet spas cost more than dry treatment spas?

Steam, hammam, showers, sauna, plunge pools and hydrotherapy add waterproofing, floor drainage, water treatment, hot-water demand, specialist equipment, stronger ventilation / dehumidification, more electrical load and longer testing / commissioning. Those systems can cost more than the visible decorative finishes.

17How long does a spa fit-out take?

Current 2026 spa fit-out sources commonly publish roughly 14–28 weeks for many projects after design development, with larger thermal or hotel spas taking longer. Landlord approvals, waterproofing, imported equipment, wet-area commissioning and specialist systems usually control the programme.

18Do spa treatment rooms need sinks?

It depends on the licensed activity and treatment. Do not apply a Dubai-specific rule to every Abu Dhabi spa. Define the service menu first, then confirm the health / licensing requirement for each treatment type and group plumbing efficiently around that confirmed brief.

19Should male and female spa areas always be completely separate?

Do not assume a universal rule without checking the exact Abu Dhabi activity, property and operator requirements. Many Abu Dhabi hotel spas do provide separate male and female changing or thermal facilities, but the required arrangement for a commercial project should be confirmed through the applicable licensing and operator route.

20What spa facilities are common in luxury Abu Dhabi hotels?

Current Abu Dhabi examples show a wide mix. Anantara Santorini Abu Dhabi lists two treatment rooms, Moroccan hammam, Himalayan salt sauna, steam room, cold plunge and male / female changing areas. Rosewood, Sofitel and other hotel spas also combine treatment, hammam, thermal and relaxation experiences. These are useful local precedents, not minimum requirements.

21What are current spa design trends in 2026?

The strongest directions are more private wellness journeys, regional rituals such as hammam, contrast / recovery experiences, warmer natural materials, biophilic references, quieter acoustics, adaptable treatment rooms and technology that stays visually discreet. The design trend is toward fewer obvious 'spa clichés' and more project-specific sensory identity.

Your Spa, Properly Briefed

Tell us the treatment menu and wet-area scope before you tell us the style.

Share the location, floor plan / area, number of treatment rooms, service menu, changing requirements, current unit condition and target opening date. If you want hammam, sauna, steam, cold plunge, jacuzzi or hydrotherapy, list each facility separately.

If the concept includes lasers, injectables, IV therapy, clinical skin procedures or other regulated healthcare services, tell us immediately. The design and licensing route may need to move into healthcare rather than ordinary spa planning.