Design the Service Flow Before the Instagram Wall

Salon Interior Design

A salon has to perform while people are sitting still for long periods and staff are constantly moving. Styling tools need power without trailing cables, backwash stations need reliable hot water and drainage, colour work needs accurate light, nail services need better control of dust and vapours, treatment rooms need privacy, and towels, products and tools need somewhere hygienic to go. Bella plans those operating realities first, then builds the brand, materials, lighting and client experience around them.

We design ladies’ salons, hair salons, nail lounges, beauty bars, barbering concepts, multi-service beauty centres and boutique treatment spaces. Depending on the brief, the scope can include reception and retail, styling stations, backwash, colour bar, manicure / pedicure, private treatment rooms, sterilisation, laundry / storage, lighting, ventilation interfaces, FF&E, joinery and fit-out coordination.

Hair StylingBackwash & ColourNails & PedicureTreatment RoomsRetail & ReceptionFit-Out Coordination
Modern Abu Dhabi beauty salon with styling stations, illuminated mirrors, reception, retail shelving and open client circulation
Salon Interior / Abu Dhabi Client Flow · Accurate Light · Hygiene · Brand

Start With the Services You Sell

What is slowing the team down—or making the client experience feel less premium?

The right salon layout begins with the service menu, station count, staffing model and privacy needs. A beautiful floor plan that ignores plumbing, colour mixing, sterilisation, nail extraction, laundry or retail replenishment will become frustrating as soon as the doors open.

01

The salon feels crowded even though the floor area looks adequate

We test the actual footprint of chairs, footrests, trolley movement, drawers, clients, stylists and circulation—not just the furniture outline on a plan. Industry planning guidance often allows around 54 inches between styling chairs as a starting point, but the final spacing must be checked against the real chair model, accessibility, building conditions and local requirements.

02

Hair colour looks different outside the salon

Styling mirrors need accurate, even illumination without strong colour cast or face-shadowing. Current salon-industry guidance increasingly treats high-CRI lighting as a business tool; we specify and mock up the mirror light around colour work rather than relying on decorative pendants.

03

The backwash zone feels noisy and exposed

We move shampoo and treatment washing away from the busiest circulation where the unit allows, coordinate ergonomic bowl positions, plumbing access, towel storage and dimmable ambient light, and use acoustic separation where it materially improves the experience.

04

Nail and chemical services affect the whole salon

Acetone, adhesives, acrylic dust and other salon products can introduce airborne contaminants. Abu Dhabi’s 2026 Local Exhaust Ventilation Code of Practice applies to employers across the emirate and addresses controlling gas, vapour, dust, fume and mist at source. Nail and chemical zones should therefore be assessed with the appointed MEP / ventilation team rather than treated as a furniture-only area.

05

Retail exists, but clients walk past it

Retail works best when it is integrated into arrival, waiting and checkout without blocking circulation. We use visible shelving, proper product lighting, tester / consultation points where appropriate and storage behind the display so the front does not become overstocked.

06

Clean tools, used tools, towels and products are mixing together

Abu Dhabi Municipality continues to inspect women’s beauty centres and men’s salons for hygiene, material suitability and effective tool sterilisation. We therefore plan dedicated storage and work zones so sterilised tools, used tools, clean linen, dirty linen, cosmetics and general waste can be handled more deliberately.

Seven Decisions That Shape a Better Salon

A premium salon is easier to operate, easier to clean and easier for clients to understand.

These seven decisions keep the design tied to client experience and daily salon operations rather than treating the project as decoration.

01

Service mix

Hair, nails, brows, facials, barbering and wet treatments create different requirements for privacy, plumbing, ventilation, storage and furniture. The service menu should be frozen before station counts are finalised.

02

Client journey

Arrival, waiting, consultation, service, processing, washing, retail and checkout should feel intuitive. Clients should not need to cross busy styling zones repeatedly to reach every service.

03

Staff workflow

Colour mixing, towels, tools, products, waste, laundry and restocking should sit close enough to the work without filling client-facing areas with operational clutter.

04

Technical light

Hair colour, makeup, brow and nail work need accurate task light. Ambient and decorative layers can create atmosphere, but they should not make technical work harder.

05

Hygiene + cleanability

Surfaces, upholstery, joints, storage and worktops should tolerate the salon’s actual cleaning routine, dyes, acetone, water, hair and high-touch use.

06

Air + acoustic comfort

Ventilation, heat from styling tools, chemical-use zones, dryers, conversations and music all influence comfort. We coordinate the interior with MEP and acoustic decisions rather than solving them with décor.

07

Brand + repeatability

The salon should have a recognisable identity that can survive daily use and, for multi-branch brands, be repeated without relying on one-off decorative pieces that are difficult to source again.

Choose the Salon Model

A hair salon, nail lounge and private beauty suite should not share the same space plan.

The service model determines how open, private, wet, ventilated and storage-heavy the interior needs to be.

Bright hair salon with illuminated mirrors, styling chairs, shampoo stations and retail shelving
Hair-Led

Hair Styling + Colour Salon

The plan centres on styling stations, mirror lighting, colour mixing, processing, backwash, trolley movement, retail and enough electrical capacity for simultaneous tools.

Styling-station spacingHigh-CRI mirror lightBackwash plumbingColour / tool storage
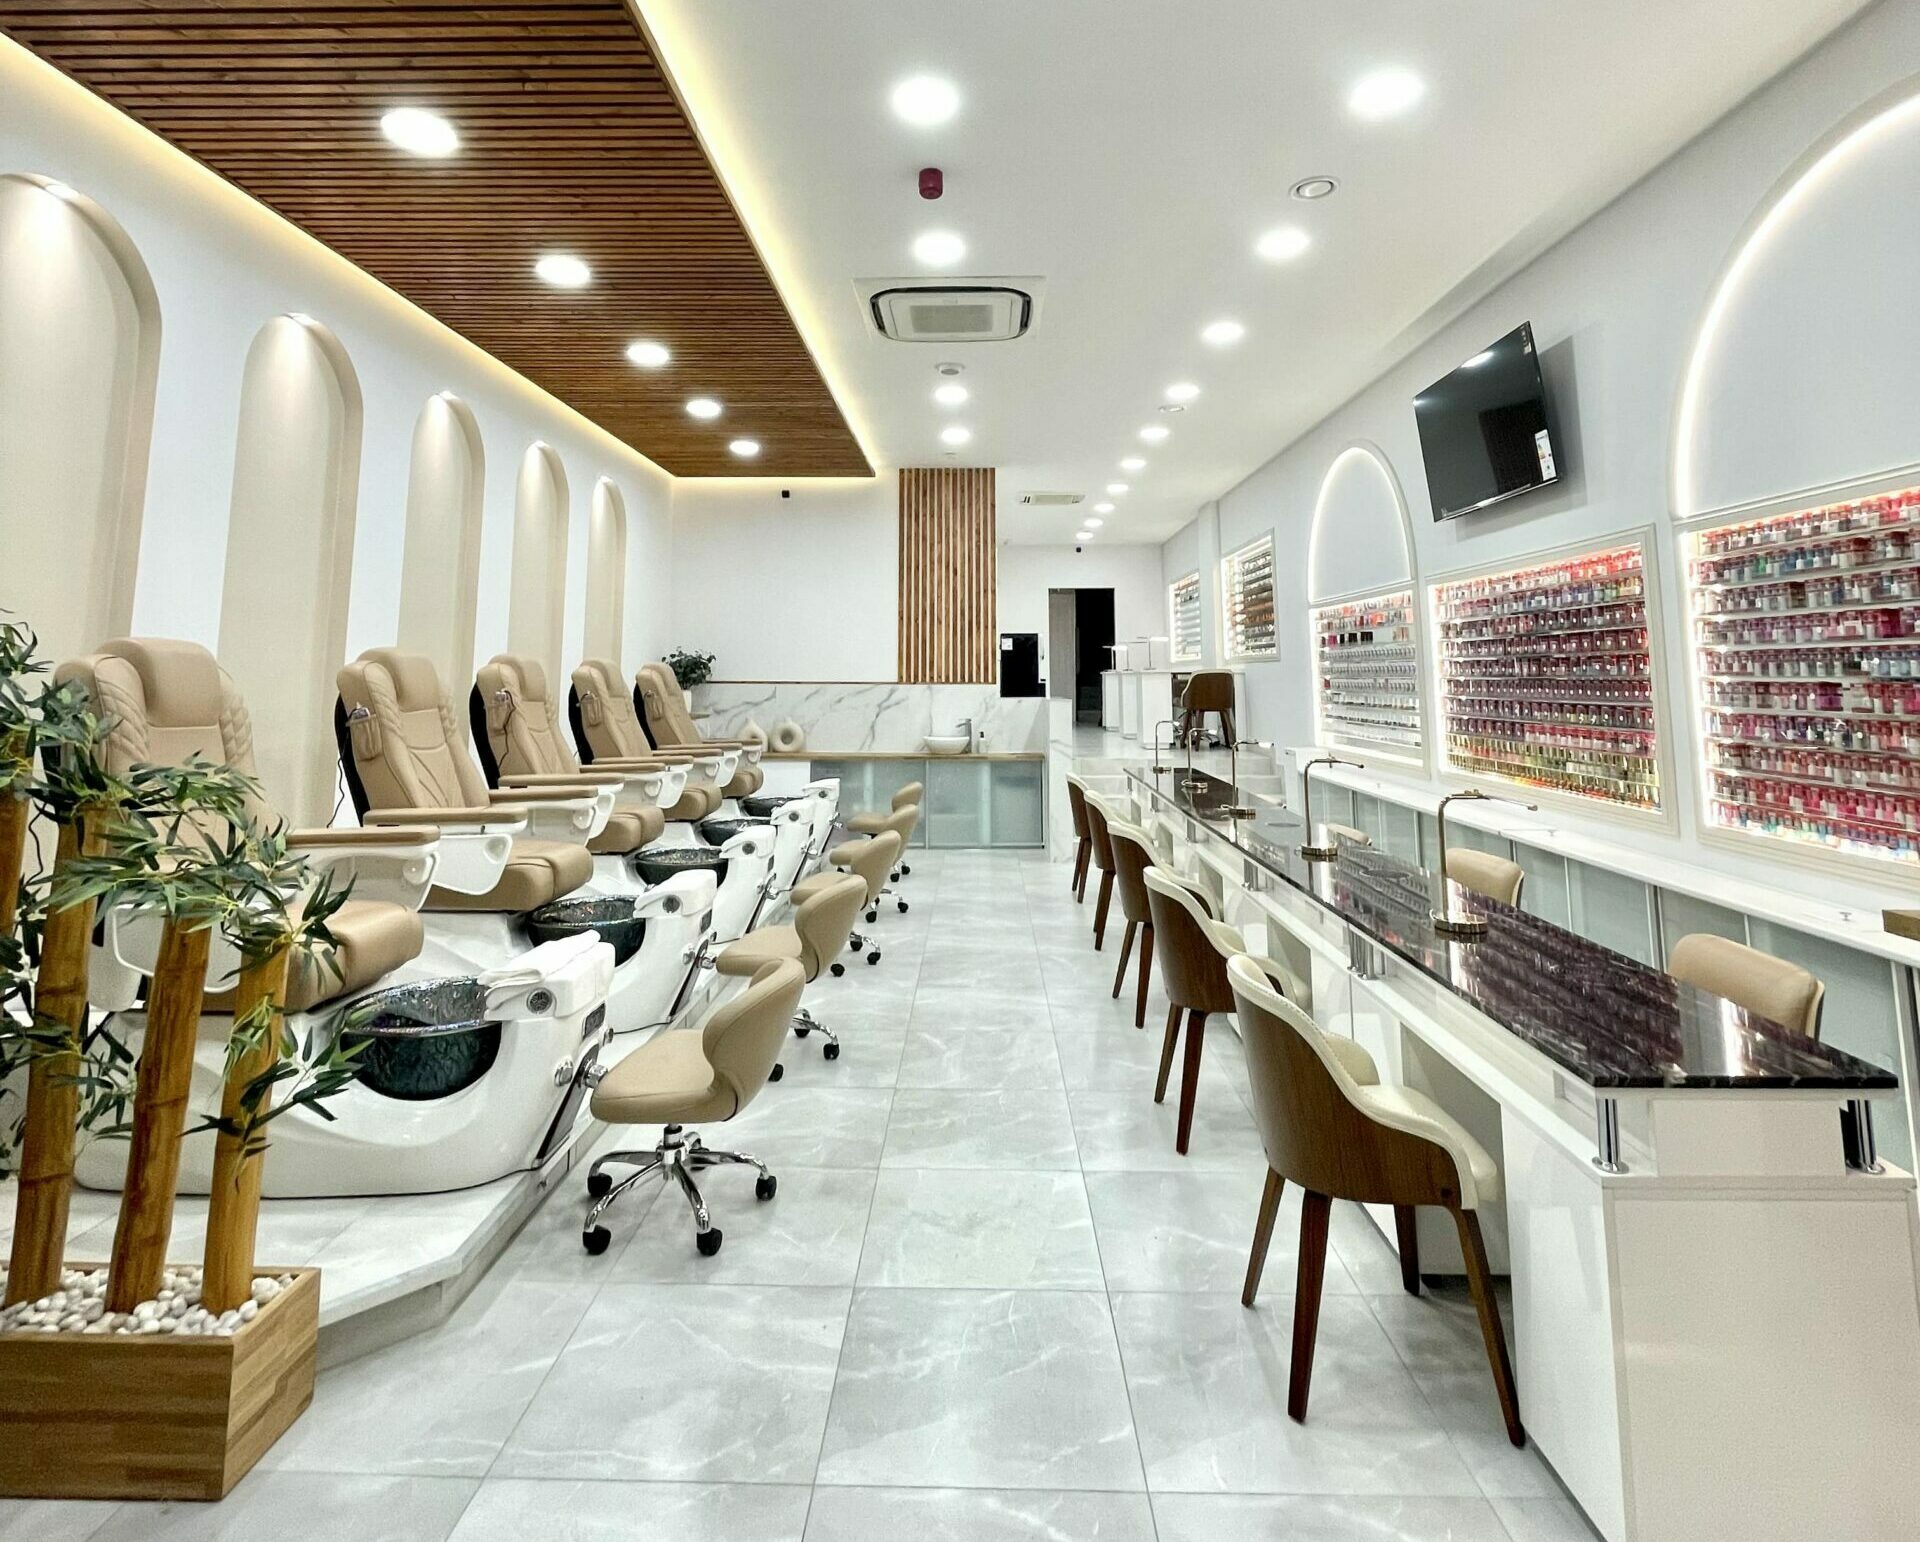
Modern nail salon with manicure desks, pedicure chairs, polish display and clear central circulation
Nails & Pedicure

Nail Lounge + Beauty Bar

Manicure, pedicure, polish display, technician ergonomics, dust / vapour control and easy-clean work surfaces shape the plan. The waiting and retail layer can stay visually open while the technical ventilation is resolved behind it.

Source-control ventilationPedicure plumbingTechnician ergonomicsPolish / tool storage
Private facial treatment suite with treatment bed, backlit mirrors, wash basins and integrated storage
Privacy-Led

Treatment + Beauty Suites

Facials, brows, waxing, massage and other privacy-sensitive services need a different acoustic, lighting, storage and room-division strategy from open hair styling. If the business adds medical or non-surgical cosmetic procedures, the licensing and healthcare requirements must be confirmed before the rooms are designed.

Visual privacyAcoustic separationHandwash / storage interfacesCorrect licensing for services
Full-service beauty salon with manicure stations, pedicure seating, reception and treatment zones
Multi-Service

Full-Service Ladies’ Salon

Hair, nails, pedicure, treatments, retail and waiting are zoned so noisy and chemical-heavy services do not overwhelm quieter appointments. The layout also needs more laundry, storage, staff support and MEP coordination than a single-service studio.

Zoning by serviceWet + dry separationRetail / checkout journeyLaundry + back-of-house

What Salon Interior Design Can Include

From service zoning to the last cable, towel cupboard and retail shelf.

The appointment can cover concept only or continue through technical design, FF&E and fit-out coordination. We define responsibilities early so salon equipment, MEP, authority requirements and contractor shop drawings are not assumed to be somebody else’s problem.

01

Reception + retail

  • Arrival, reception and checkout planning
  • Waiting lounge and beverage point
  • Retail shelving and tester / consultation display
  • Brand wall, signage and menu-board interfaces
  • POS, printer and cable concealment
  • Back-stock storage behind client-facing retail
02

Hair + styling

  • Single- or double-sided styling stations
  • Styling-chair and trolley clearances
  • Mirror, shelf and power-point coordination
  • Hair-colour / processing seating
  • Colour bar / mixing area
  • Heat-resistant tool storage and cable management
03

Backwash + wet services

  • Backwash / shampoo-unit layout
  • Hot / cold water and drainage interfaces
  • Stylist working space behind bowls
  • Towel storage and dirty-linen handling
  • Water-heater / service access coordination
  • Wet-zone finish and waterproofing interfaces where applicable
04

Nails + beauty treatments

  • Manicure desks and technician seating
  • Pedicure chair / platform planning
  • Local extraction / ventilation interface for chemical and dust-generating services
  • Private treatment / facial / brow rooms
  • Product, consumables and clean-tool storage
  • Service-specific privacy and handwash coordination
05

Hygiene + back-of-house

  • Sterilisation / disinfection work zone
  • Clean and used tool separation
  • Clean linen and dirty linen storage
  • Laundry / washer-dryer allowances where provided
  • Staff lockers / break area
  • General waste and product-stock storage
06

Lighting + technical coordination

  • High-CRI technical lighting at styling / beauty stations
  • Ambient and decorative lighting scenes
  • Power loads and outlet coordination for salon equipment
  • HVAC / ventilation and local-exhaust interfaces
  • Ceiling / sprinkler / detector coordination
  • Fit-out, landlord and authority coordination within the agreed appointment

Trade licensing, municipality health approval, landlord / mall approvals, fire-life-safety design, detailed MEP engineering, specialist ventilation design and any healthcare licence for medical / non-surgical cosmetic procedures remain separate professional or regulatory scopes unless expressly included.

From Service Menu to Opening Day

Fix the equipment and workflow before joinery fabrication starts.

Salon programmes move faster when the station count, basin models, treatment services, electrical loads and ventilation strategy are decided before custom counters and ceilings are ordered.

01

Brief the business

We review the service menu, target client, station counts, staffing, appointment pattern, privacy needs, retail strategy, brand identity, budget and target opening date.

Service brief + required zones
02

Survey the unit

We measure the premises and review drainage, water, electrical capacity, AC, ventilation, ceiling, shopfront, access, existing fit-out and landlord constraints.

Site constraints + base plan
03

Test the salon layouts

We compare linear, zoned, retail-forward and multi-room arrangements and test the real equipment footprints before choosing the preferred plan.

Approved zoning + furniture plan
04

Develop the brand environment

We resolve the reception, mirrors, palette, materials, lighting, retail, key joinery and privacy strategy around the approved operations.

Concept + visual direction
05

Coordinate the technical layer

Power, plumbing, drainage, lighting, ventilation, ceilings, fire-life-safety interfaces and salon equipment are coordinated with the appointed engineers and specialists.

Coordinated design information
06

Specify + procure

Styling chairs, basins, manicure / pedicure furniture, mirrors, joinery finishes, upholstery, retail systems and lighting are scheduled around lead time and maintenance.

FF&E + finish schedules
07

Fit-out + opening check

Where included, Bella reviews key design items during execution, checks samples and equipment placement, participates in snagging and helps the client reach a coherent opening-day setup.

Snagged, client-ready interior

The Technical Layer

Lighting, ventilation, water and power determine whether the salon actually works.

The figures below are planning references unless specifically tied to an authority. Final dimensions and engineering must be checked against the selected equipment, actual premises and Abu Dhabi requirements.

Open hair salon with illuminated circular mirrors, styling stations, mobile trolleys and exposed ceiling services
01

Use station spacing as a starting point—not a legal shortcut

Minerva Beauty’s current planning guidance recommends at least 24 inches from the first styling chair to a side wall and around 54 inches between styling chairs in its sample layouts. We use those furniture-planning figures to test comfort, then verify the actual clearances required by the premises, accessibility and local approval route.

02

Backwash needs more than a plumbing point

Industry equipment guidance suggests roughly 32–42 inches between shampoo chairs and at least 24 inches of working room behind a basin as a starting point. Bowl depth, recline length, stylist position, leg clearance, service access and drainage can change the real footprint.

03

Colour work needs accurate light

Current 2026 salon guidance from Minerva highlights high-CRI lighting and daylight balance for true-tone colour work. CRI 90+ is common in specialist salon mirror products, but it should be treated as a specification target and mock-up decision—not an Abu Dhabi legal minimum.

04

Control vapours and dust close to the source

The Abu Dhabi Public Health Centre’s 2026 Local Exhaust Ventilation Code of Practice applies to employers across the emirate and covers gases, vapours, dust, fumes and mists. Nail tables and other chemical / dust-generating work should be assessed with the ventilation specialist so contaminants are not simply mixed through the general room air.

05

Hair tools can overload an under-planned electrical layout

Hair dryers, straighteners, steamers, curing lamps, pedicure equipment, water heaters, retail lighting and HVAC may operate simultaneously. The electrical engineer should verify connected loads, circuits, outlet positions and equipment requirements before joinery is fabricated.

06

Wet services should stay maintainable

Backwash, pedicure and treatment plumbing should include accessible isolation / maintenance points and coordinated drainage. Hair capture or filtration should be reviewed with the plumbing designer and building requirements rather than added after repeated blockages occur.

07

Mirrors multiply glare as well as space

Large mirrors can make a compact salon feel brighter, but poorly aimed downlights and glossy finishes create repeated glare. We layer diffuse face light, task light and controlled ambient light, then use decorative fixtures where they do not compromise technical work.

08

Advanced aesthetic treatments change the regulatory brief

A beauty salon and a DOH-licensed healthcare facility are not the same activity. The Department of Health – Abu Dhabi separately regulates health-facility licensing and non-surgical cosmetic procedures. If the business intends to add medical aesthetic services, confirm the permitted activity and facility requirements before interior rooms are committed.

Abu Dhabi Licensing & Health Compliance

The salon’s commercial activity, health requirements and fit-out approvals need to agree before opening.

ADDED provides Abu Dhabi economic-licensing services and directs businesses to apply for the relevant licences and permits through TAMM. The exact activity on the licence matters because a hair salon, beauty centre and a business providing regulated medical aesthetic procedures can fall under different requirements.

Abu Dhabi City Municipality’s 2026 inspection campaigns for women’s beauty centres and men’s barbershops specifically checked compliance with health requirements, material suitability, general hygiene, availability and effectiveness of sterilisation equipment, and disinfection of tools after use. The interior should give staff a practical way to meet those routines rather than hiding hygiene functions in improvised cupboards.

  • What exact salon / beauty activities will appear on the economic licence?
  • Is the premises permitted for the intended commercial activity?
  • What landlord, mall or building-management NOC is required?
  • Where will sterilised tools and used tools be kept separately?
  • Where are clean towels, dirty linen and waste stored?
  • Do nail, acrylic, keratin or other chemical services require local-exhaust assessment?
  • Are wash basins / pedicure stations compatible with drainage and water capacity?
  • Are styling-tool and equipment electrical loads coordinated?
  • Does any proposed treatment fall into DOH-regulated medical / non-surgical cosmetic activity?
  • What fit-out, fire-safety, signage and final-inspection steps apply to the actual premises?
Read the current Abu Dhabi City Municipality 2026 health-requirement guidance for barbershops and beauty centres
Premium hair salon with dark timber, illuminated mirrors, black styling chairs and white shampoo basins

Colour, Materials & Salon Identity

The palette should flatter people and products without compromising technical work.

Colour can set the brand tone, but the technical zones still need visual accuracy. Strongly coloured light or reflective finishes around hair-colour and makeup stations can distort what staff and clients see, so we keep the task-light environment controlled and use richer colour where it does not interfere with the service.

The HEX values below are concept starting points, not branded paint specifications. Samples should be reviewed beside the chosen chair upholstery, mirrors, floor and salon lighting before approval.

Modern luxury palette — alabaster #F2EFE9, charcoal #2B2D2F, champagne #C5A059, dusty blush #E2B2A7, warm stone #C9BFB3Organic modern palette — desert sand #E6DFD3, sage #8C9A86, terracotta #C17A63, natural oak #BFA380, warm cream #F4EFE7Minimal boutique palette — chalk #F7F7F5, obsidian #1A1A1A, concrete #A6A6A6, pale oak #D0B999, brushed metal #C7C9CBMoody editorial palette — midnight teal #0D2C34, toffee #9E7A5A, vintage brass #C5A059, soft cream #F7F4EF, deep brown #45352DUse chemical- and stain-resistant worktops at colour mixing, nail and high-contact service areas; natural stone may need sealing and may not suit every chemical exposureChoose upholstery that can be cleaned according to the salon’s actual disinfection routine; loose bouclé and highly absorbent fabrics are better kept to lower-risk waiting areasUse floor finishes that tolerate hair, water, wheeled stools, cleaning and frequent footfall; verify slip resistance in wet / pedicure zonesProtect hot-tool storage with heat-resistant holders and materials instead of resting irons or curling tools directly on decorative laminate or timber surfaces
Budget & Programme

Salon fit-out prices vary sharply because some quotes include only décor while others include plumbing, ventilation, equipment connections and custom joinery.

Current 2026 UAE / Dubai salon-fit-out publications illustrate that spread. Unicorn Renovations publishes roughly AED 220–320+/sq ft for salon fit-out, while another 2026 market guide publishes around AED 450–800/sq ft for a standard hair / multi-service salon and AED 600–1,000/sq ft for a premium ladies’ salon. Halo publishes project-level planning bands of about AED 120,000–250,000 for a refresh, AED 250,000–450,000 for a 60–90 m² full fit-out and AED 450,000–900,000 for a full-service salon with treatment rooms. These are third-party references—not Bella quotations—and the scopes are not directly comparable.

Cost drivers

What changes a salon interior budget

  • Number of styling, backwash, nail and pedicure stations
  • Distance from existing water / drainage to wet service positions
  • Local exhaust and ventilation requirements for nail / chemical zones
  • Electrical load and quantity of dedicated equipment circuits
  • Private treatment rooms and acoustic separation
  • Custom reception, retail and workstation joinery
  • Salon-chair, basin and pedicure equipment brand / import lead time
  • Mirrors, high-CRI task lighting and decorative lighting
  • Waterproofing and floor / wall upgrades at wet services
  • Laundry, sterilisation, staff and back-of-house requirements
  • Landlord / building constraints and after-hours work
  • Authority, inspection and signage requirements for the actual premises
Programme references

A salon with existing services is much faster than a new multi-service wet fit-out.

  • A focused cosmetic refresh can be relatively quick when plumbing, ventilation and station locations stay unchanged
  • Current 2026 market guidance publishes roughly 10–12 weeks for compact nail / brow studios from contract
  • Multi-station hair and beauty salons are currently published around 14–18 weeks in one UAE design / fit-out guide
  • A published Abu Dhabi case study for a 160 m² beauty lounge reports approximately 110 days from design development through execution supervision and handover
  • Custom mirrors, salon furniture, imported equipment and specialist lighting can become long-lead items
  • Landlord NOCs, municipality health requirements, fit-out approvals and final inspections should be programmed before the intended opening date

The most useful early budget is a room-by-room / system-by-system scope, not a single AED-per-square-foot number. Ask whether the quote includes salon equipment, MEP alterations, extraction, lighting, joinery, authority work, signage, FF&E and VAT before comparing totals.

Questions Salon Owners Usually Ask

Salon Interior Design — Frequently Asked Questions

These answers focus on the decisions that actually change a salon project: layout, station spacing, lighting, ventilation, hygiene, retail, trends, cost, programme and Abu Dhabi compliance.

01What is salon interior design?

Salon interior design is the planning and specification of client, service and support spaces for hair, beauty, nail or barbering businesses. It combines brand identity with station layouts, wet services, lighting, ventilation, hygiene, storage, retail, staff workflow and the technical fit-out needed to operate the salon.

02What is the best salon layout?

There is no universal best layout. Long narrow units often suit linear styling; larger multi-service salons benefit from zoning; retail-led concepts can place product and waiting closer to arrival; privacy-heavy businesses may need a multi-room plan. The best layout is the one that fits your service mix and equipment without creating staff or client cross-traffic.

03How far apart should salon styling chairs be?

Current salon-furniture planning guidance from Minerva Beauty commonly uses around 54 inches between styling chairs and at least 24 inches from the first chair to a side wall as a starting point. Those are industry planning references, not Abu Dhabi legal minima. Final spacing must be tested against the selected chair, trolley movement, circulation, accessibility and the premises.

04What lighting is best for a hair salon?

Use even, high-colour-rendering light at styling mirrors so skin and hair do not pick up an artificial colour cast. Current 2026 salon guidance increasingly uses CRI 90+ products for true-tone mirror lighting. Add separate ambient and decorative layers so the salon can feel warm without reducing technical accuracy.

05What are the salon design trends for 2026?

Current 2026 salon guidance is moving toward smarter use of small spaces, softer curves, nature-inspired colours and textures, uncluttered storage and more accurate technical lighting. The useful trend is functional: interiors that photograph well but also keep floors clear, tools organised and service zones adaptable.

06What interior design styles work well for a salon?

Useful directions include modern luxury, organic / biophilic, minimalist boutique and darker editorial concepts. The style should follow the target client and service model. A colour salon may need brighter neutral technical zones, while a private treatment-led concept can support a softer and more intimate atmosphere.

07What is the 3-5-7 rule in decorating and should a salon use it?

The 3-5-7 rule is an informal styling idea that groups decorative objects in odd numbers to create visual rhythm. It can help with retail shelves or reception styling, but it is not a salon-planning rule and should never override product visibility, cleaning access or circulation.

08How can interior design help attract customers to a salon?

Design can make the business easier to notice, understand and trust through a clear entrance, strong brand identity, clean visible work areas, flattering but accurate lighting, comfortable waiting and good retail presentation. It can support the customer experience, but it does not guarantee bookings—the service quality, reputation, pricing and marketing still matter.

09What do clients usually look for in a salon environment?

Clients notice cleanliness, comfort, privacy where needed, professional lighting, organised tools, easy arrival, pleasant waiting and whether the space feels cared for. Abu Dhabi Municipality’s current inspection activity also reinforces that hygiene and effective tool sterilisation are fundamental operational expectations.

10Does a nail salon need special ventilation?

Nail products can generate vapours, dust and other airborne contaminants. Abu Dhabi’s 2026 Local Exhaust Ventilation Code of Practice covers source control for gas, vapour, dust, fume and mist in workplaces. The appropriate extraction should be designed by the project’s ventilation specialist for the products and workstation setup rather than relying on a portable fan alone.

11How can a small salon feel larger?

Use shallow or wall-mounted stations, full-height hidden storage, fewer freestanding pieces, large but well-lit mirrors, a consistent floor finish and a clear central route. Double-sided stations can work in some narrow plans, but only if the chair and stylist clearances remain comfortable.

12How much does salon fit-out cost in the UAE?

Published 2026 market references vary widely. One current contractor guide publishes around AED 220–320+/sq ft, while another publishes approximately AED 450–800/sq ft for standard salon work and AED 600–1,000/sq ft for premium ladies’ salons. Treat these as third-party feasibility references only because equipment, MEP, ventilation, joinery and approvals may be included differently.

13How long does a salon fit-out take?

A cosmetic refresh can be relatively fast if the wet services stay in place. Current 2026 UAE guidance publishes roughly 10–12 weeks for compact nail / brow studios and 14–18 weeks for multi-station hair salons. A published Abu Dhabi salon case study of about 160 m² reports approximately 110 days from design development through execution and handover.

14What health requirements should an Abu Dhabi salon consider?

Abu Dhabi Municipality’s 2026 inspection campaigns emphasise general hygiene, suitable materials, sterilisation of tools after use and the availability / effectiveness of sterilising equipment. The exact requirements for your activity should be confirmed during licensing and fit-out, and the interior should provide practical clean-tool, used-tool, linen and waste handling.

15Can a beauty salon provide medical aesthetic treatments in the same rooms?

Do not assume so. The Department of Health – Abu Dhabi separately regulates health-facility licensing and non-surgical cosmetic procedures. If the business plans lasers, injectables or other medical / non-surgical cosmetic services, confirm the permitted activity, healthcare-facility requirements and professional scope before designing those rooms.

Your Salon, Properly Briefed

Send us the service menu before you buy the chairs.

Share the location, unit area, salon type, services you plan to offer, number of styling / nail / treatment stations, whether the premises is shell & core or already fitted, your budget and target opening date.

If you already have a tenancy plan, landlord fit-out manual, salon equipment schedule, brand identity, trade-licence activity list or MEP information, send them. Those documents quickly show whether the space can support the station count and wet / chemical services you have in mind.