Workplace Strategy, Office Design & Fit-Out Coordination

Office Interior Design Ajman

Bella Interior Design provides office interior design in Ajman for new company setups, office relocations, free-zone premises, corporate refurbishments, executive suites, SME workplaces and operational offices connected to warehouses or industrial businesses. We can take your workplace from measured survey and test-fit through space planning, reception and boardroom design, 3D visualisation, technical drawings, lighting, acoustics, power and data coordination, furniture, authority / landlord interfaces, fit-out support and handover. Current 2026 UAE market guidance places Ajman design-only fees at roughly AED 60–100/m² for standard scope, AED 100–160/m² for premium scope and AED 170–260+/m² for more bespoke work. Broader Ajman fit-out guidance spans roughly AED 2,000–8,000/m² by specification, although standard office Cat B work can price below those general-interior bands. We therefore quote the real workplace rather than applying one headline rate.

An Ajman Free Zone startup office should not be planned like an executive headquarters near the Corniche, a compact consultancy suite in Al Rashidiya, or the administration block of a warehouse in Al Jurf or Ajman Industrial. We start with your headcount, client traffic, confidentiality, work patterns, lease condition, HVAC, electrical load, data / AV, storage, branding and growth plan, then design the reception, desks, meeting rooms, private offices, pantry and support spaces around the way the business actually operates.

Space Planning + Test FitsReception + BoardroomsOpen Plan + Private OfficesAcoustics + PrivacyMEP + DataFit-Out Coordination
Ajman office lobby with curved timber reception desk, pale stone surfaces, integrated lighting and formal corporate arrival area
Ajman / Workplace Design Plan · Brand · Acoustics · Technology · Fit-Out

Start With the Business, Not the Furniture Catalogue

The right office interior design in Ajman starts by solving how your team and clients use the space.

You do not need a finished layout before speaking to us. Send your tenancy plan, approximate area, current photos, team size, business activity and target opening date. We can identify whether the first job is a test-fit, a complete workplace concept, a technical fit-out package, furniture planning, or a more complete design-and-delivery scope.

01

You are taking a new office and need to know whether it really fits

Before partitions are fixed, we test reception, workstations, private offices, meeting rooms, pantry, print / storage, IT, circulation and future headcount against the usable floor plate. This is especially valuable for compact offices where every enclosed room removes daylight and desk capacity from the open area.

02

Your Ajman Free Zone office needs more than the standard furnished setup

Ajman Free Zone offers furnished, unfurnished and customizable office products. If your business needs stronger brand identity, confidential meeting rooms, specialist power / data, executive offices or a tailored reception, we design those requirements around the premises and the applicable AFZ fit-out route before work starts.

03

The office is attached to a warehouse, factory or operations facility

In Al Jurf and Ajman Industrial, an office may need to support operations rather than look like a city-centre headquarters. We separate visitors from staff movement, protect management and finance privacy, coordinate dispatch / warehouse relationships, provide durable finishes and keep MEP, data and maintenance access practical.

04

The open plan is noisy and private conversations are leaking

Acoustic problems are usually layout and construction problems before they are decoration problems. We look at where calls happen, which rooms need confidentiality, partition build-ups, door seals, ceiling absorption, carpet or hard flooring, printer / pantry noise and mechanical sound together.

05

Clients see the office regularly, but you do not want to overspend everywhere

For consultancy, real-estate, legal, accounting and sales businesses, the reception, meeting suite and executive room can carry the strongest brand expression while staff zones remain efficient and durable. This concentrates capital where clients actually experience the business.

06

You want to refurbish without replacing everything

If the existing partitions, ceiling, AC distribution or furniture are serviceable, we can test what is worth retaining. A controlled refresh can focus budget on lighting, flooring, meeting-room privacy, reception joinery, ergonomic chairs, storage and branding rather than demolishing a usable office.

Workspace Interior Design in Ajman — Three Decisions That Control the Project

Capacity, privacy and technical coordination shape the office before the colour palette does.

A productive workplace must still work on the busiest day: enough seats, enough rooms, reliable power and data, comfortable HVAC, controlled noise, clear visitor flow and a layout that can change as the company grows. We resolve those fundamentals before styling.

01

Headcount + work modes

We plan for the activities the business actually performs: focused desk work, calls, team reviews, confidential meetings, visitor hosting, executive work, training, social breaks and storage. The result is a measurable area schedule rather than a collection of rooms drawn to look impressive.

  • Current + future headcount
  • Peak-day attendance
  • Team adjacencies
  • Meeting demand
  • Visitor journey
  • Storage + support areas
02

Privacy + acoustic performance

HR, finance, management, client meetings and video calls often need more separation than a basic glass partition gives them. We coordinate room positions, wall and ceiling junctions, doors, absorptive surfaces, soft flooring and background noise so privacy is designed rather than promised.

  • Boardroom confidentiality
  • Manager / HR rooms
  • Phone / video-call rooms
  • Open-plan reverberation
  • Door + glazing performance
  • Printer / pantry noise
03

MEP + technology + maintainability

The final furniture plan must match HVAC, lighting, power, data, access control, fire systems and ceiling access. Moving a meeting room or adding eight workstations affects services. We coordinate these changes early so the contractor is not forced to redesign the office on site.

  • HVAC zoning
  • Electrical load
  • Power + data positions
  • Wi-Fi / network strategy
  • Meeting-room AV
  • Fire-system interfaces

Office Interior Design Across Ajman Business Areas

An Ajman Free Zone workspace, an Al Jurf operations office and a Corniche client suite need different design priorities.

These are design scenarios based on the way different Ajman premises are typically used; they are not presented as Bella-completed projects. The aim is to show how the same office interior design service changes with location, building type, client traffic and business activity.

Ajman Free Zone office with glass partitions, long work desks, indoor planting and natural daylight
Startups + Trading + SMEs

Ajman Free Zone & Ajman Port Area

For a free-zone business centre or private office, we would normally protect flexibility first: glass-fronted private rooms, compact meeting spaces, efficient bench desks, lockable storage, a small but credible reception and a pantry that does not consume premium floor area. If you are taking an unfurnished or customizable AFZ office, we coordinate your proposed partition, electrical and mechanical changes with the correct minor or major fit-out route before construction.

Flexible workstation planningGlass + acoustic privacyCompact receptionAFZ fit-out permit route
Modern operations-office design reference with glass meeting room, enclosed work zones and clean circulation
Industrial + Operations

Al Jurf Industrial 1 & 2

An Al Jurf office connected to a warehouse or industrial operation needs a clear boundary between visitor-facing administration and back-of-house activity. We can organise reception and meeting rooms close to the public entrance, keep finance / HR and management secure, create direct staff links to operations, specify easy-maintenance finishes, and provide practical storage for documents, samples, PPE or technical files without turning the office into another warehouse zone.

Visitor / operations separationDurable finishesManagement + finance privacyWarehouse adjacency
Ajman workspace reference with open bench desks, privacy screens, exposed services, carpet tiles and enclosed meeting rooms
Warehouse Admin + Service Businesses

Ajman Industrial 1, Ajman Industrial 2 & New Industrial Area

For service, logistics, manufacturing and trading businesses, the office often has to support dispatch, sales, accounts, management and site staff in a compact footprint. We use robust flooring, modular workstations, enclosed rooms only where confidentiality demands them, easy-to-clean pantry finishes and a direct visual language that looks professional without adding fragile materials that are difficult to maintain in a high-traffic operational setting.

Compact departmental planningDispatch / admin interfaceLow-maintenance materialsExpandable furniture
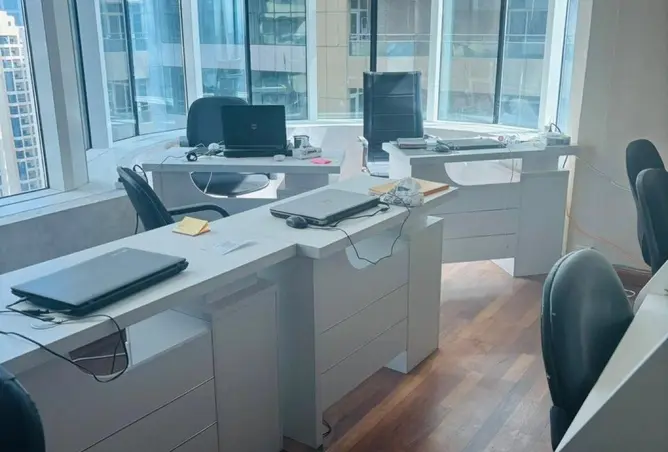
Horizon Towers Ajman office with white workstations, black task chairs, timber flooring and full-height city windows
Professional Services + Tower Offices

Al Rashidiya, Ajman Downtown & Horizon Towers

A professional office in a tower can gain a lot from careful perimeter planning. We keep desks and client spaces close to useful daylight, place storage and enclosed support rooms against the deeper core, use blinds or films where screen glare becomes a problem, and design clean cable management so a smaller consultancy, property, finance or management office feels organised instead of crowded.

Daylight-first planningCompact meeting roomsCable + storage integrationProfessional client image
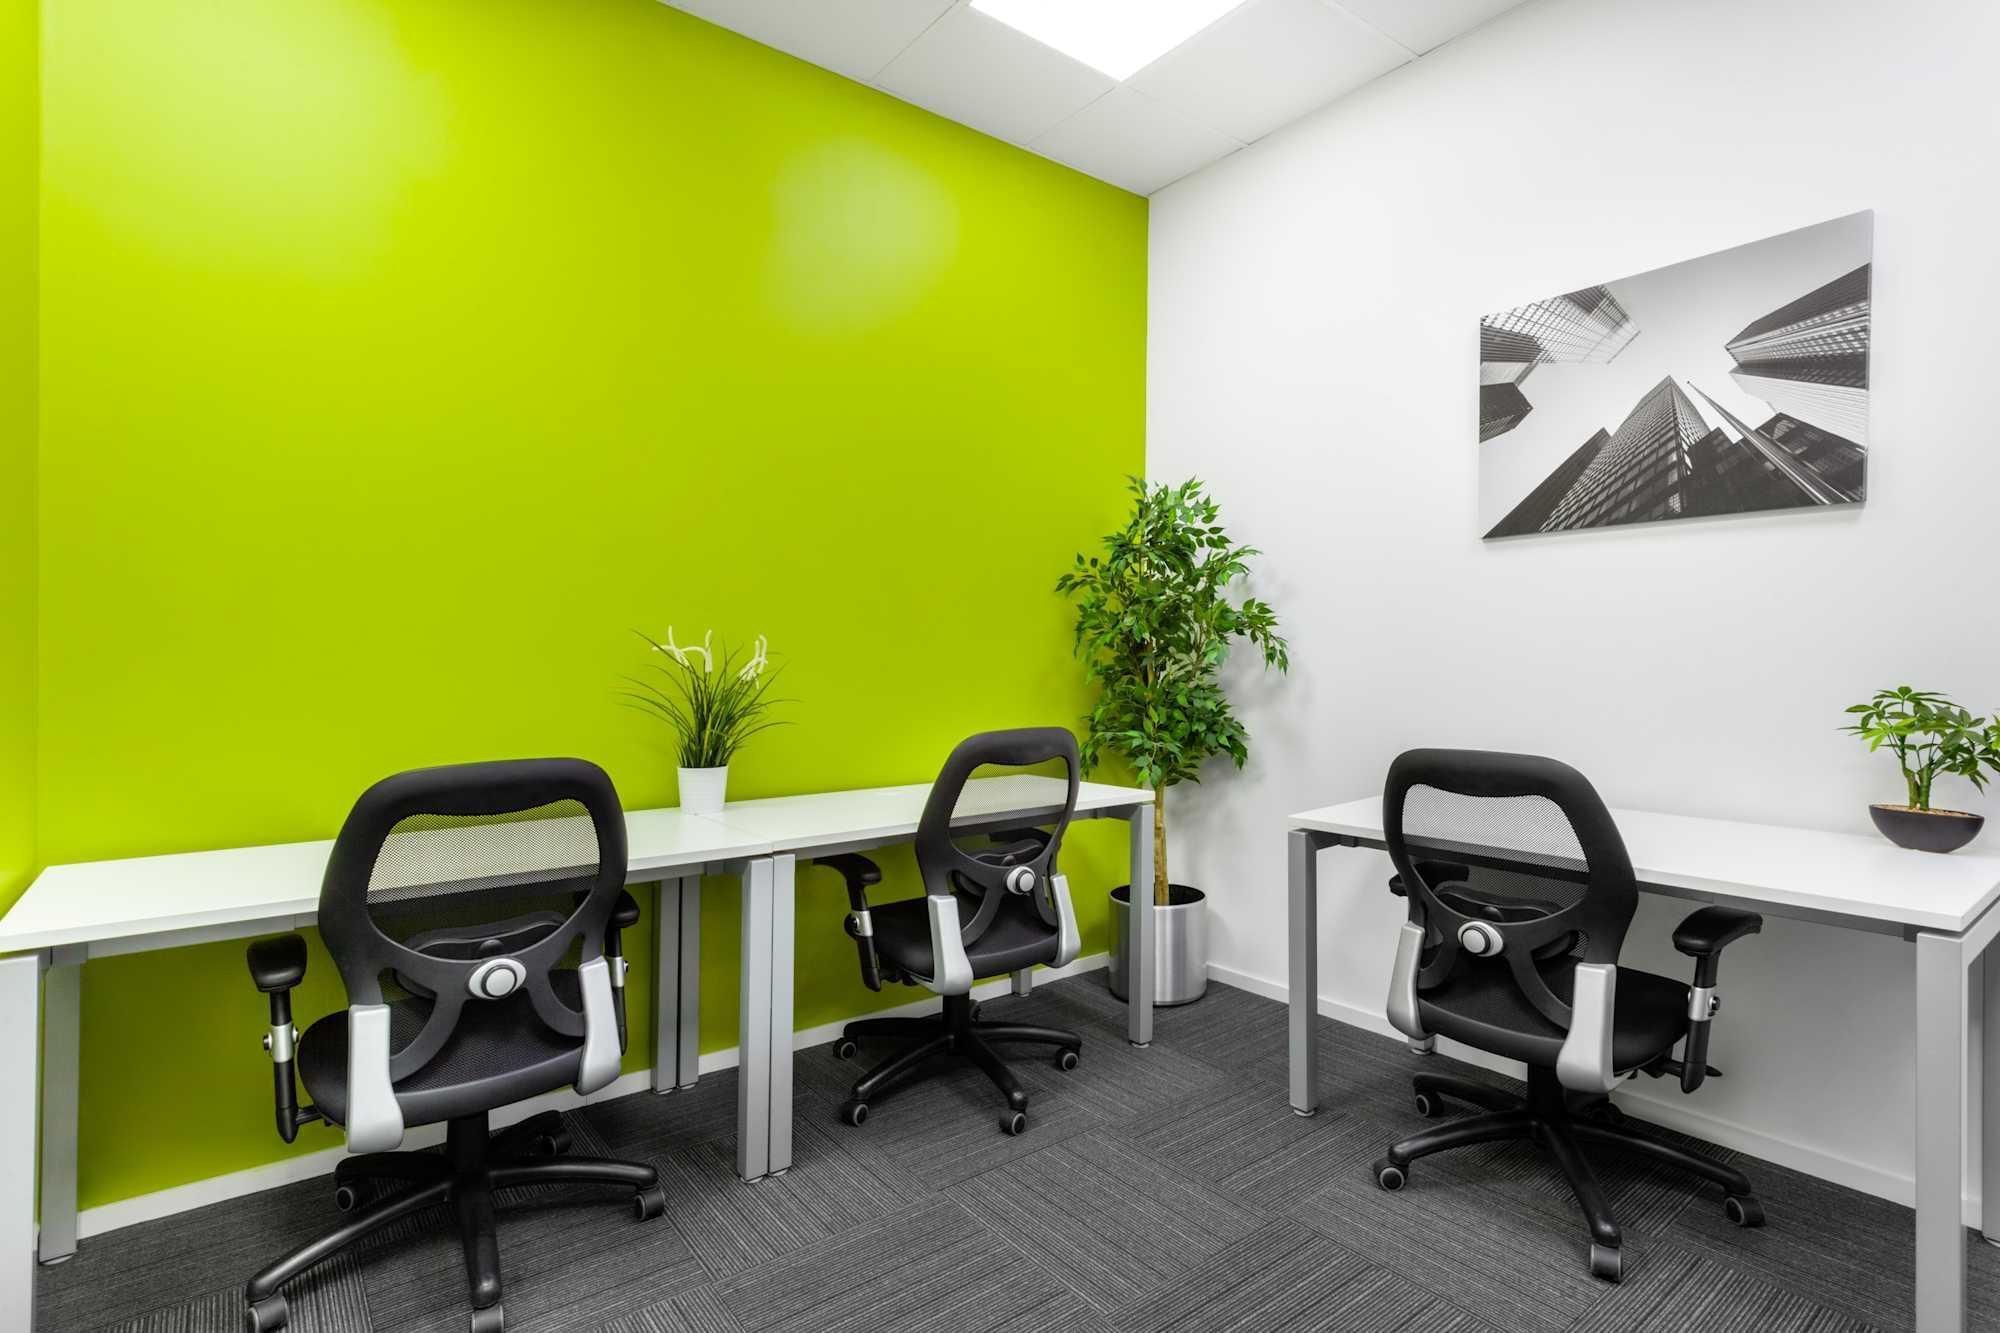
Compact Ajman office reference with ergonomic chairs, simple desks, strong accent wall and practical task lighting
SMEs + Consultancies

Al Nuaimiya & Al Rashidiya Business Streets

For a compact consultancy, accounting, typing, property or service office, the best plan is often simple: a visible reception, one properly sized meeting room, a quiet manager room if needed, a flexible workstation zone and concealed storage. We avoid over-partitioning because too many small rooms can destroy daylight, air distribution and future flexibility in a modest tenancy.

Reception + meeting balanceFlexible desksConcealed storageCost-controlled fit-out
Ajman Chamber of Commerce business lounge with high meeting tables, circular LED lights, pantry and full-height glazing
Client-Facing + Executive

Ajman Corniche & Chamber of Commerce Area

For a business that receives clients regularly, we can make the arrival and meeting suite feel more premium without specifying the whole floor at the same level. A calm reception, one strong boardroom, a small hospitality lounge and a well-finished pantry can carry the client experience, while the working office uses durable carpet, ergonomic furniture and simpler joinery. Coastal daylight also needs glare control so screens and video meetings remain comfortable.

Executive receptionBoardroom + hospitalityGlare controlDurable staff workspace
Premium office design reference with glass partitions, warm timber, indoor planting and calm contemporary furniture
Premium Sales + Advisory

Al Zorah & Waterfront Business Settings

A premium sales, development, investment or advisory office in Al Zorah can take a more hospitality-led direction: natural timber, pale stone, soft lounge seating, concealed technology, a material or presentation wall, and a boardroom that feels calm rather than corporate-heavy. We still keep the plan practical by protecting storage, AV, workstations and staff functions behind the client-facing layer.

Hospitality-led receptionPremium boardroomPresentation / sample displayConcealed technology

Office Interior Design Services in Ajman

From test-fit and workspace planning to technical drawings, furniture and fit-out support.

You can appoint Bella for design only, design plus technical coordination, or a wider route that continues through procurement, fit-out and handover. The proposal should make every deliverable and responsibility visible so you can compare our scope with other office interior design companies on what is actually included—not just on one number.

01

Workplace brief + test fit

Confirm whether the office can support the business before expensive design decisions begin.

  • Headcount + attendance review
  • Department adjacency plan
  • Workstation / room schedule
  • Reception + visitor flow
  • Growth allowance
  • Lease-plan / existing-condition review
02

Space planning + workplace strategy

Allocate the floor to the activities your team actually performs.

  • Open-plan workstations
  • Private / executive offices
  • Boardroom + meeting rooms
  • Focus / phone rooms
  • Training / collaboration space
  • Pantry, print, storage and support zones
03

Concept + brand integration

Give the workplace a clear identity without making branding overpower the people who use it every day.

  • Design narrative
  • Reception / client concept
  • Colour + material palette
  • Brand / signage integration
  • Key-area 3D visualisation
  • Feature wall / display opportunities
04

Technical interior-design package

Translate the approved design into drawings a contractor and approval team can coordinate.

  • Setting-out / partition plans
  • Reflected ceiling plan
  • Floor + wall finishes
  • Interior elevations
  • Joinery details
  • Door / glazing / material schedules
05

MEP + technology coordination

Coordinate the workspace with the services that keep it comfortable, safe and connected.

  • HVAC / diffuser coordination
  • Lighting + switching
  • Power + data layouts
  • Meeting-room AV
  • Access control / CCTV interfaces
  • Fire alarm / sprinkler coordination
06

FF&E + office furniture

Select furniture for ergonomics, density, durability and procurement—not just appearance.

  • Workstations + sit/stand options
  • Task chairs
  • Executive desks
  • Boardroom / meeting furniture
  • Storage + lockers
  • Reception / lounge / pantry furniture
07

Tender + fit-out support

Keep the design aligned while quotations, substitutions and site conditions begin changing the project.

  • BOQ / scope alignment
  • Tender queries
  • Material + sample review
  • Shop-drawing review within appointment
  • Site design reviews
  • Snagging / handover observations

Structural engineering, specialist MEP engineering, Civil Defence design, IT/network engineering, authority submissions and contracting must be undertaken by the appropriately licensed parties where the project requires them. Bella's appointment and the contractor / consultant responsibility matrix should state who is responsible for each item.

Our Ajman Office Design Process

Define the business requirements first, approve the workplace design second, then coordinate the fit-out.

The sequence matters because late room moves can affect AC, power, data, sprinklers, lighting, furniture and permits simultaneously. A disciplined approval path gives the contractor fewer reasons to improvise on site.

01

Brief + site / lease review

We collect the tenancy plan, existing-condition information, headcount, business activity, work patterns, client needs, brand standards, budget and target opening date. For free-zone premises we also request the current AFZ property / fit-out requirements.

02

Test-fit + area schedule

We test whether the usable area can support the required desks, rooms, reception, pantry, IT, storage and circulation. This is where unrealistic room lists are resolved before they become expensive walls.

03

Concept + 3D direction

Once the planning works, we develop reception identity, material language, lighting intent, key-room visuals and the overall workplace character.

04

Design development

We refine partitions, furniture, meeting-room sizes, storage, joinery, ceiling strategy, lighting, signage and finishes while coordinating with the known MEP and fire-system constraints.

05

Technical + specialist coordination

The approved design is translated into setting-out, ceiling, finish, elevation and joinery information, then coordinated with electrical, HVAC, data, AV, access control and other specialist inputs as required.

06

Permits / NOCs + pricing

For Ajman Free Zone premises, the scope is classified against the applicable minor or major fit-out route. For mainland / managed buildings, we confirm owner, landlord and authority requirements relevant to the actual work. Pricing is then aligned to the approved scope and drawings.

07

Fit-out + procurement support

During execution we review design queries, samples and agreed shop drawings within the appointment, while furniture, lighting and long-lead items are procured to the programme.

08

Snagging + operational handover

We check the design-related finish, identify snags, confirm furniture / styling items and support the final transition into an office that is ready for your staff and clients.

Technical Workplace Design

An office layout is only successful when AC, power, data, acoustics and fire systems still work after the partitions move.

A beautiful render cannot tell you whether a new meeting room has enough fresh air, whether ten desks have power and data, whether a glass wall breaks a sprinkler layout, or whether the boardroom can be heard from the corridor. We coordinate those realities while the layout is still editable.

Ajman workplace refurbishment with open workstations, glass partitions, carpet tiles, integrated lighting and a timber service wall
01

HVAC + room density

Turning one open floor into multiple rooms changes heat load, airflow and thermostat logic. We check diffuser / return positions, room occupancy and ceiling coordination so enclosed offices and meeting rooms do not become uncomfortable after fit-out.

02

Power + data at the furniture plan

Sockets are planned around actual workstation positions, printers, screens, boardroom tables, reception equipment, pantry appliances and floor boxes. Data and Wi-Fi requirements are coordinated before desks arrive rather than patched in with visible extension leads.

03

Meeting-room AV + video calls

Camera sightlines, display size, table power, microphone position, acoustic treatment and lighting all affect video meetings. A room that looks elegant but creates echo, glare or poor camera angles is not complete workplace design.

04

Acoustic construction

Privacy depends on the full wall / door / ceiling condition. For confidential rooms we consider partition build-up, slab or ceiling junctions, door seals, glazing specification and sound absorption rather than relying on a decorative acoustic panel alone.

05

Fire + life-safety interfaces

New partitions, ceilings and rooms can affect detectors, sprinklers, exits and emergency systems. The relevant licensed fire / MEP consultant and authority process must confirm the technical requirements before work is treated as approved.

06

Lighting for work, meetings + brand

Desk lighting, meeting-room lighting, reception ambience and presentation walls need different outputs. We layer general, task and accent light while controlling glare on screens and keeping maintenance access practical.

07

Joinery + storage

We build storage into the plan—files, samples, stationery, printers, personal lockers, pantry supplies and cleaning items—so operational clutter does not consume worktops and corridors after move-in.

08

Future reconfiguration

Where growth is likely, demountable partitions, modular desks and accessible services can reduce the cost of changing the floor later. We identify which elements should be permanent and which should remain flexible.

Ajman Office Fit-Out Permits & Approval Route

The approval path changes with the premises and with how deeply you alter the office.

Ajman Free Zone publishes separate Minor Fit-Out and Major Fit-Out services. The current Minor Fit-Out service is for internal changes that do not affect the main structure or allocated utilities and do not require major changes to fire systems or the approved electrical load. Its published starting price is AED 6,000 with an estimated three-day delivery target once requirements are complete.

AFZ's Major Fit-Out service covers structural, fire-safety, mechanical, electrical or significant layout modifications. The current published service fee is AED 12,000 with a three-day estimated processing target. Required documents can include existing / proposed architectural layouts, electrical drawings, load schedule, mechanical drawings, AC outdoor-unit / drainage layout, Civil Defence-approved fire-safety drawings, structural information for a mezzanine where applicable, additional electricity-load approval where applicable and a signed HSE risk assessment.

For offices outside the free zone, do not assume every decorative refresh needs the same route as building alterations. Ajman Municipality & Planning Department has separate building-licensing services for additions and architectural / structural changes. Where office work goes beyond finishes into building modification, service approvals can include EtihadWE, telecommunications, Ajman Sewerage and Civil Defence depending on the property and scope.

Managed buildings can also impose owner / landlord NOCs, contractor registration, access timing, deposits, protection requirements and debris rules. We therefore ask for the building or free-zone fit-out manual before finalising programme and technical assumptions.

  • Confirm whether the premises are Ajman Free Zone, mainland or another managed jurisdiction
  • Obtain tenancy / ownership authorisation and current fit-out rules
  • Classify the work as furniture / decorative refresh, minor fit-out, major fit-out or deeper building modification
  • Prepare existing + proposed layouts before demolition starts
  • Confirm electrical load, HVAC and data requirements
  • Identify Civil Defence / fire-system implications
  • Use appropriately licensed consultants / contractors where required
  • Allow permit, NOC, inspection and external-approval time in the opening programme
  • Keep authority fees, deposits and third-party charges separate in the cost plan
Read the current Ajman Free Zone — Minor and Major Fit-Out service cards
Contemporary office interior with workstations, meeting zone, warm timber, glass separation and layered lighting

Office Materials, Furniture & Brand Finish

Spend on the surfaces and furniture your team touches every day—and on the client areas that represent the business.

A workplace does not need luxury finishes everywhere to feel professional. In many Ajman offices, the better investment is durable carpet tile or resilient flooring in work zones, easy-clean wall finishes, reliable task chairs, acoustic meeting rooms, practical storage and a reception / boardroom palette that carries the brand more strongly.

For a free-zone startup or compact SME, we might use light timber laminate, charcoal or warm-grey carpet tiles, framed glass partitions and one branded reception wall. For an Al Jurf operations office, the priority may be impact resistance and easy maintenance. For a Corniche or Al Zorah client suite, the public areas can move toward timber veneer, stone or stone-look surfaces, refined metal details, softer lounge upholstery and more controlled architectural lighting.

Furniture should be selected after the layout is fixed. Desk depth, monitor count, chair adjustment, pedestal or locker requirements, cable management and meeting-room technology all affect what should be purchased. Imported furniture can add lead time and replacement risk, so availability and warranty matter alongside appearance.

Commercial carpet tileLVT / resilient flooringPorcelain / stone-look surfacesGlass + acoustic partitionsLaminate / veneer joineryErgonomic task seatingAcoustic ceiling / wall finishesLow-glare LED lightingModular storage + lockersBrand signage + environmental graphics

Office Interior Design Ajman Cost & Timeline 2026

Separate design fees, fit-out, furniture, technology, permits and VAT before comparing quotations.

Office quotations are difficult to compare when one includes furniture and MEP while another prices only partitions and finishes. Bella's actual proposal is built around the agreed deliverables. The ranges below are third-party 2026 market-planning references and current authority fees—not a fixed Bella price list.

2026 planning references

What an Ajman office budget can include

  • Design-only: current UAE market guidance publishes Ajman full-scope design fees around AED 60–100/m² standard, AED 100–160/m² premium and AED 170–260+/m² luxury / bespoke. The guide describes a full design scope as concept, drawings, specifications and tender support, with supervision either included or priced separately depending on the firm.
  • Broad Ajman interior fit-out guidance: approximately AED 2,000–3,000/m² standard, AED 3,100–4,800/m² premium and AED 5,000–8,000/m² luxury. The same source notes these are general interior bands and that standard office Cat B work can price below the residential-weighted figures.
  • Ajman Free Zone Minor Fit-Out permit: current published starting price AED 6,000; Major Fit-Out permit: AED 12,000. External approvals, deposits or other service charges can still apply according to scope.
  • Furniture should be costed separately unless the contractor's fit-out rate explicitly includes it. Workstations, ergonomic chairs, executive furniture, boardroom tables, storage and lounge pieces can materially change the total.
  • Technology is another separate budget line: structured cabling, switches, Wi-Fi, meeting-room screens / cameras, AV, access control, CCTV, UPS or server equipment may sit outside an interior contractor's base quotation.
  • MEP changes can move a project quickly: additional electrical load, AC modifications, new pantry plumbing, fire-system alterations and multiple enclosed meeting rooms can cost more than the visible finishes suggest.
  • Use a contingency for site conditions, substitutions and late changes. One current Ajman office-fit-out guide recommends 10–15% contingency for unforeseen work and logistics.
  • The UAE standard VAT rate is 5% on standard-rated taxable supplies. Confirm whether every design, fit-out and furniture quotation you compare is VAT-inclusive or VAT-exclusive.
Typical programme drivers

A small refresh can move quickly; a technical free-zone fit-out needs design and permit time before site work.

  • Brief, site review and test-fit: often around 3–7 working days for a compact office when base drawings and requirements are clear.
  • Concept + 3D design: often 1–3 weeks depending on office size, number of key visual areas and approval rounds.
  • Technical design + MEP / specialist coordination: often 1–3+ weeks after layout approval; more if services or fire systems change substantially.
  • Ajman Free Zone publishes a three-day estimated processing target for both Minor and Major Fit-Out permits once a complete application is submitted; external approvals or returned documents can extend the real programme.
  • Small controlled office refurbishment: commonly around 3–6 weeks once access, materials and approvals are ready.
  • Standard medium office fit-out: often around 6–10+ weeks depending on partitions, MEP, joinery, furniture and building working-hour rules.
  • Larger or technically intensive offices: allow 10–16+ weeks, especially where bespoke joinery, additional electrical capacity, major HVAC changes or imported furniture are involved.
  • Furniture and specialist equipment lead times should be checked before the opening date is promised; long-lead task chairs, boardroom pieces or custom joinery can become the critical path.

To receive a useful Bella proposal, send the Ajman area / building, floor plan or approximate size, current condition, team headcount, rooms required, business activity, furniture to retain, desired opening date and approximate budget. If you already have AFZ, landlord, municipality or Civil Defence comments, share them at the beginning.

Office Interior Design Ajman — Questions Answered

What businesses usually need to know before appointing an office interior designer in Ajman.

These answers focus on workplace scope, approvals, cost and delivery decisions rather than generic office-decoration advice.

01How much does office interior design in Ajman cost?

Current 2026 UAE market guidance places Ajman design-only fees around AED 60–100/m² for standard scope, AED 100–160/m² premium and AED 170–260+/m² luxury or bespoke. Treat that as an external benchmark, not a Bella tariff. Your actual fee depends on office size, layout options, 3D work, technical drawings, joinery, MEP coordination, authority support, procurement and site involvement.

02How much does an office fit-out in Ajman cost?

There is no reliable one-rate answer because a furnished refresh, existing fitted office, Cat B fit-out and shell-and-core conversion are different scopes. Broad 2026 Ajman interior-market guidance publishes AED 2,000–3,000/m² standard, AED 3,100–4,800/m² premium and AED 5,000–8,000/m² luxury, while noting that standard office Cat B work can price below those residential-weighted general interior bands. We recommend pricing the actual partitions, MEP, finishes, joinery, furniture and technology rather than multiplying one generic rate.

03What is workspace interior design in Ajman?

Workspace interior design goes beyond office decoration. It plans headcount, team adjacencies, visitor flow, meeting rooms, privacy, acoustics, storage, lighting, furniture, power, data, HVAC and future growth so the office supports how the business actually operates.

04Can Bella design an office in Ajman Free Zone?

Yes, subject to the premises and project scope. Ajman Free Zone offers furnished, unfurnished and customizable office products, and it publishes separate Minor Fit-Out and Major Fit-Out permit services. We review the current property rules before finalising the technical design.

05What is the Ajman Free Zone Minor Fit-Out permit?

AFZ describes Minor Fit-Out as internal modifications that do not affect the main structure or allocated utilities and do not require major changes to fire systems or the approved electrical load. The current service card publishes a starting price of AED 6,000 and an estimated three-day delivery target, subject to complete documents and any required external approvals.

06What is the Ajman Free Zone Major Fit-Out permit?

AFZ's Major Fit-Out route is for work involving structural, fire-safety, mechanical, electrical or significant layout modifications. The current published fee is AED 12,000 with a three-day estimated delivery target. The required package can include architectural, electrical and mechanical drawings, load schedule, AC / drainage information, Civil Defence-approved fire drawings and other scope-specific documents.

07Do mainland Ajman offices need Municipality approval?

The answer depends on what you are changing. Decorative work is not the same as a building addition or architectural / structural modification. Ajman Municipality & Planning Department has separate building-licensing services for deeper changes, and non-residential work can require service-entity or Civil Defence approvals depending on scope. We confirm the route for the actual property rather than making one blanket assumption.

08Which Ajman areas do you cover for office interior design?

We can discuss offices across Ajman including Ajman Free Zone, Ajman Port area, Al Jurf, Ajman Industrial, New Industrial Area, Al Rashidiya, Al Nuaimiya, Ajman Downtown, Horizon Towers, Ajman Corniche, Al Sawan, Al Hamidiya, Al Zorah and other commercial locations, subject to the building and approval route.

09Can you design an office attached to a warehouse in Al Jurf or Ajman Industrial?

Yes. These offices need stronger operational planning than a normal city office: visitor / staff separation, links to warehouse or dispatch, secure management / finance rooms, durable finishes, document and sample storage, practical pantry facilities and MEP that can be maintained without disrupting operations.

10Can you design a small Ajman office under 100 m²?

Yes. Small offices often benefit most from disciplined planning. We normally protect one useful meeting room, a clear reception, flexible desks, good storage and daylight instead of dividing the tenancy into too many undersized rooms.

11Do I need a separate reception area?

Not always. A client-facing consultancy may need a defined reception and waiting area, while a low-visitor back office may only need a compact arrival point. We size the front-of-house around real visitor frequency rather than copying a large corporate template.

12How many meeting rooms should my office have?

That depends on headcount, hybrid calls, client meetings and confidentiality. A 20-person team that spends the day on video calls may need more small rooms than a 40-person operations team. We use work-pattern assumptions and room-use logic rather than one fixed ratio.

13How do you improve privacy in glass offices?

Privacy can require acoustic laminated glass, framed systems with better seals, solid wall returns, acoustic doors, blinds or switchable / frosted treatments and proper ceiling junctions. Visual privacy and acoustic privacy are separate problems and should be specified separately.

14Can you coordinate power, data and meeting-room AV?

Yes, at interior-design coordination level. We place power and data around the approved furniture plan and coordinate meeting-room displays, cameras and table connectivity with the relevant IT / AV specialist. Final network engineering and specialist installation should be handled by appropriately qualified providers.

15Will moving office partitions affect the air-conditioning?

It can. New rooms change heat load, airflow and thermostat requirements. We review HVAC implications with the relevant MEP team before treating the new layout as technically complete.

16Do you supply office furniture in Ajman?

Bella can include FF&E selection and procurement coordination in the appointment. We plan workstations, ergonomic chairs, executive and meeting furniture, reception / lounge pieces, storage and lockers around the approved layout, budget and lead time.

17Can Bella work with my existing fit-out contractor?

Yes. We can provide the design and technical interior package while your contractor executes the works, provided responsibilities for MEP, structural engineering, permits, shop drawings, samples, RFIs and site changes are agreed clearly at the start.

18How long does an Ajman office design and fit-out take?

A compact office design can often be developed in a few weeks, but the complete programme depends on approvals, technical scope and procurement. Small controlled refurbishments may execute in roughly 3–6 weeks after approvals; medium fit-outs can take around 6–10+ weeks; larger or more technical offices can require 10–16+ weeks. These are planning allowances, not guaranteed completion periods.

19Should I choose open plan or private offices?

Most businesses need a mix. Open desks use area efficiently and support team visibility, while private rooms are valuable for management, HR, finance, confidential calls and client meetings. We determine the mix from your work rather than from a trend.

20What office materials are practical in Ajman?

Commercial carpet tile, quality LVT, porcelain, durable paint, laminate or veneer joinery and framed glass are common because they balance maintenance and appearance. Premium reception or boardroom zones can add stone, metal or richer veneer without forcing the same specification through the whole office.

21Is VAT added to office interior design and fit-out?

The UAE standard VAT rate is 5% on standard-rated taxable supplies. Check whether design, fit-out, furniture and authority-related supplier quotations are shown before or after VAT so comparisons remain accurate.

22What information do you need to quote my Ajman office?

Send the exact Ajman area or building, approximate floor area, plan if available, photos, current condition, business activity, headcount, required rooms, furniture to retain, target opening date and budget range. If you already have AFZ, landlord, municipality, Civil Defence or utility comments, include them too.

Start Your Ajman Office Project

Send the floor plan, team size and opening date—we will help you define the right workplace scope.

You do not need a completed design brief. Send the Ajman area / building, approximate size, current condition, business activity, headcount and target opening date. If you have a lease plan, landlord manual, Ajman Free Zone property requirements, authority comments, an existing BOQ or contractor quote, share those as well.

We will identify whether your project should begin with a test-fit, complete office interior design, technical coordination, furniture, refurbishment or a wider design-and-fit-out route.