

Ceiling Design Guide
Ceiling Interior Design
Good interior ceiling design should improve proportion, lighting, acoustics and technical coordination without making the ceiling busier than the room needs. Start with the clear ceiling height and the services that must be accommodated, then decide whether the best solution is a simple flat ceiling, a narrow perimeter drop, shadow gap, cove, tray, floating feature, slatted treatment, acoustic system or an intentionally exposed ceiling. Lower a ceiling only when the drop solves something—such as concealing services, integrating light, defining a zone, improving acoustics or correcting awkward proportions—and keep it simple when added layers would only reduce height. Coordinate downlights, linear lighting, pendants, curtain pockets, AC diffusers, sprinklers, detectors, speakers and access panels on one reflected ceiling plan before construction; otherwise a clean concept can become a field of last-minute cut-outs. In living rooms and majlis spaces, use the ceiling to support furniture zones and hospitality rather than tracing every wall; in bedrooms, prioritise calm light and curtain/headboard relationships; in dining rooms, align the main light with the table; and in offices or commercial spaces, performance, access and acoustic control often matter more than decorative geometry. This guide explains the main ceiling types, where each works, what to coordinate technically, which mistakes make rooms feel lower or cluttered, and how to decide whether your ceiling needs a feature at all.
Use this guide if you are planning a new interior, renovating an existing ceiling, deciding whether to add a false ceiling, coordinating lighting and AC, or comparing decorative and acoustic ceiling ideas. The objective is to help you make ceiling decisions that suit the actual room height, services, use, maintenance and visual hierarchy—not simply reproduce a ceiling image from another property.
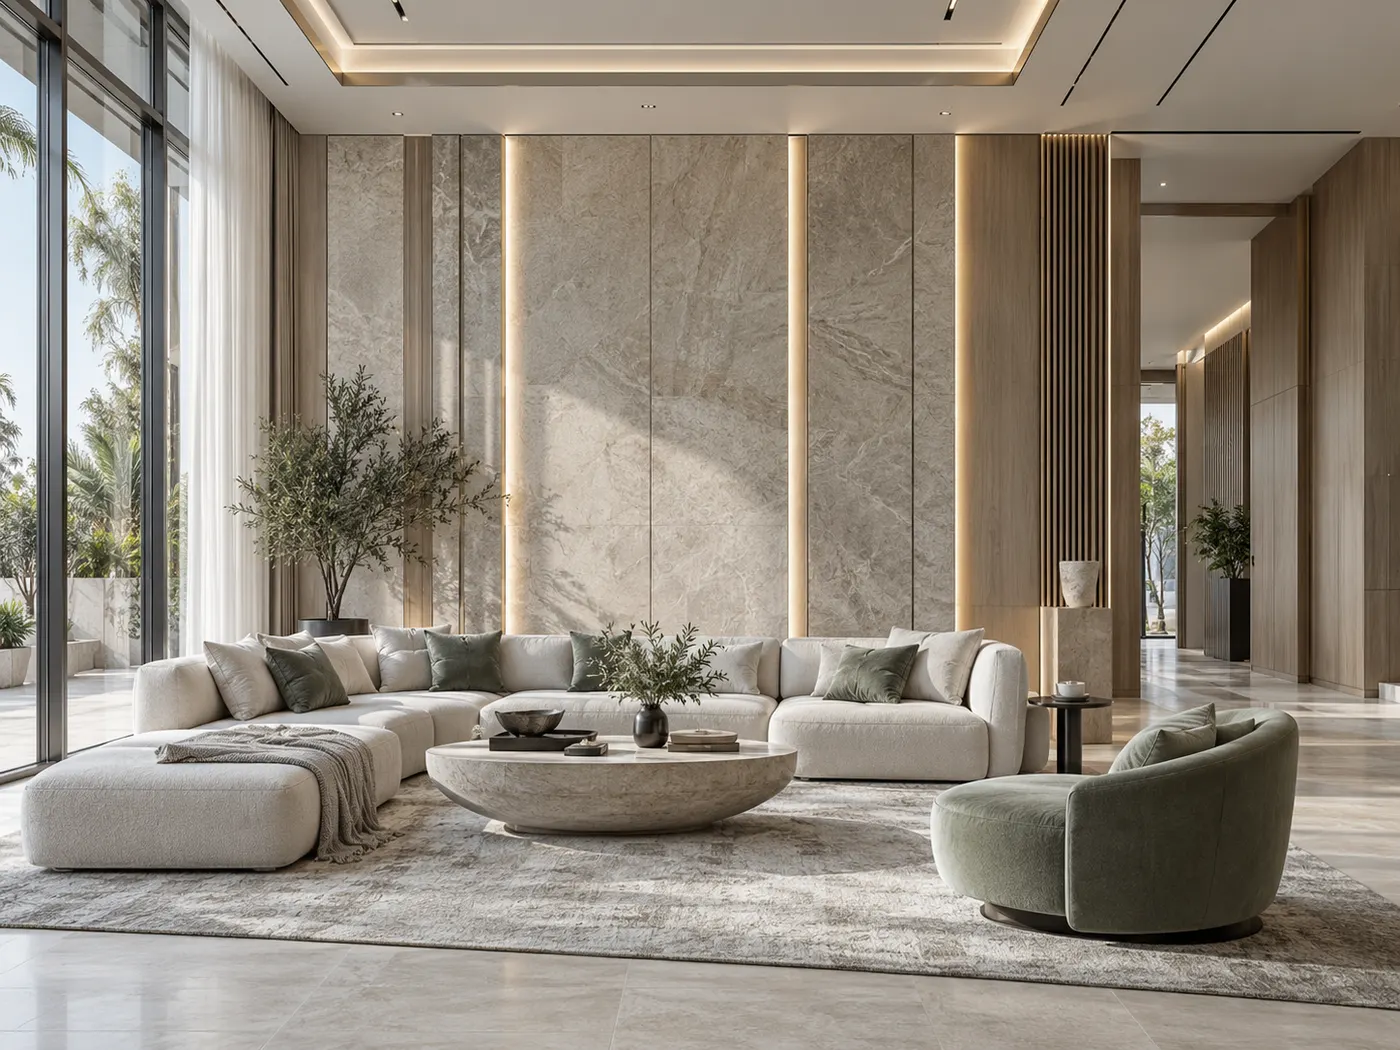
Ceiling Decisions First
A ceiling earns complexity only when it solves a real spatial or technical problem.
Before choosing a ceiling style, resolve height, services, lighting, access and the room's visual priority.
Protect clear height
Do not lower the whole room automatically. Establish what depth is genuinely needed for services, fittings or proportion before creating a false ceiling.
Coordinate every ceiling item together
Lights, diffusers, sprinklers, detectors, speakers, curtain pockets and access panels should be composed on one ceiling plan rather than positioned trade by trade.
Choose one ceiling idea
A room rarely needs coves, multiple steps, slats, pendants and decorative panels all at once. Give the ceiling a clear hierarchy.
Let furniture influence the ceiling
Dining lights should relate to the table, living-room features to the seating zone and bedroom lighting to the bed—not simply to the geometric centre of the room.
Plan maintenance access
Anything concealed above the ceiling that may need servicing must remain accessible. Hide access intelligently; do not eliminate it for appearance.
Keep simple ceilings when they are better
A high-quality flat ceiling with disciplined lighting and a shadow detail can feel more refined than a heavily layered ceiling with no functional reason.
Start Here
Treat the Ceiling as a Design and Coordination System
The ceiling is not an isolated decorative surface. It is where architecture, lighting, air-conditioning, fire and life-safety devices, acoustics, curtains, speakers, access and sometimes structural conditions meet. If those systems are designed separately, the finished ceiling usually shows the conflict.
Begin with the base information: finished floor level, slab or existing ceiling level, beams and drops, service routes, required access, window and curtain conditions, major furniture positions and the rooms that need stronger acoustic or lighting control. That tells you how much freedom the ceiling actually has.
Then decide what the ceiling should contribute. It may need to remain visually quiet, conceal services, make a large room feel more intimate, define a dining or seating zone, provide acoustic absorption, integrate lighting or create a deliberate architectural feature. A ceiling should have a reason before it has a shape.
Idea 01
Know When a Simple Flat Ceiling Is the Stronger Design
A flat ceiling is not an unfinished idea. It can create a calm architectural background that allows furniture, artwork, views, stone, timber or lighting to become the focus. In compact rooms or spaces with limited clear height, simplicity can also protect volume.
A simple ceiling works especially well when services can be coordinated without a large drop, when the room already has strong architecture, or when the interior uses several material features at eye level. Small shadow gaps, carefully positioned downlights, discreet linear light or a single decorative pendant can provide enough detail.
Do not add a perimeter step to every room simply to make the ceiling look designed. Repeating unnecessary drops can make a home feel visually busy and can create awkward intersections at wardrobes, curtains, doors and open-plan transitions.
Idea 02
Compare Ceiling Types by What They Actually Achieve
Different ceiling types solve different problems. Choose by height, room use, services, acoustic needs and visual intent rather than by trend.
| Ceiling approach | What it does well | Best suited to | Watch for |
|---|---|---|---|
| Flat ceiling | Protects height and creates visual calm | Compact rooms, minimal interiors, strong architecture | Poorly coordinated service cut-outs become very visible |
| Perimeter drop | Creates service depth or edge definition while preserving centre height | Living rooms, bedrooms, curtain/lighting coordination | Making the border too deep or too visually heavy |
| Shadow gap | Creates a clean separation between ceiling and wall | Contemporary interiors and restrained detailing | Requires precise workmanship and straight surfaces |
| Cove ceiling | Provides indirect light and softer evening atmosphere | Living rooms, bedrooms, hospitality spaces | Glare, visible LED dots, dust and difficult maintenance |
| Tray / recessed centre | Creates hierarchy and can organise lighting | Larger rooms with adequate height | Too many steps or decorative outlines |
| Floating feature | Defines a zone without treating the entire ceiling | Dining, reception, selected living areas | Feature not aligned with furniture below |
| Slatted / timber ceiling | Adds rhythm, warmth and directional emphasis | Selected residential, hospitality and commercial zones | Service access, fire performance, dust and visual heaviness |
| Acoustic ceiling / baffles | Reduces reverberation and supports acoustic comfort | Offices, restaurants, meeting rooms, larger hard-surfaced spaces | Choosing by appearance without required acoustic performance |
| Exposed ceiling | Preserves volume and makes services part of the aesthetic | Lofts, selected retail, creative offices, industrial concepts | Visible coordination, noise, dust and service appearance |
Idea 03
Protect Ceiling Height Before You Add Layers
Every dropped ceiling changes the room's proportions. The same drop that feels comfortable in a generous double-height or high-ceilinged space can make a compact bedroom or corridor feel compressed.
Instead of asking how much ceiling design can be added, establish the minimum technical depth first. Check ducts, pipes, cable routes, light fittings, curtain pockets, speakers and access requirements. Then decide whether the visual design can use that necessary depth rather than adding a second decorative layer below it.
Where only part of the room needs more depth, a local perimeter or zone drop may preserve more height than lowering the entire ceiling. In open-plan areas, this can also help define a dining or circulation zone without introducing a wall.
Idea 04
Use Shadow Gaps for Precision, Not as a Substitute for Poor Junctions
A shadow gap creates a deliberate dark line where surfaces separate. At the ceiling edge it can make the ceiling appear visually lighter and can give contemporary interiors a crisp transition between wall and ceiling.
The detail depends on straight surfaces, consistent dimensions and disciplined coordination at doors, joinery, curtains and corners. A shadow gap that changes width around the room draws attention to workmanship rather than hiding it.
Use it where the architecture benefits from a clean separation. Do not combine it automatically with multiple coves, cornices and perimeter bands; the strongest effect usually comes from restraint.
Idea 05
Design Cove Lighting Around the Light Effect, Not Just the Recess
A cove is useful when you want indirect light to wash the ceiling or wall and create a softer ambient layer. The detail should be designed around what the light actually touches, where the LED source sits and how it will be accessed.
A shallow cove with the light source too visible can create glare or individual points of light. A deep recess that cannot be cleaned or serviced becomes a maintenance problem. Test a section or mock-up when the detail is important, especially with reflective stone, glossy paint or dark finishes that can behave differently from a rendering.
Use cove lighting as one layer rather than the only light source. General, task, accent and decorative lighting may still be needed depending on the room.
Idea 06
Use Tray and Floating Ceilings to Define a Zone
Tray or floating ceiling elements are most useful when they correspond with something below them: a dining table, seating group, reception desk, bed or other clearly defined zone. This creates a relationship between floor plan and ceiling rather than a decorative shape floating without context.
Keep the geometry simple enough that lighting and services can be composed with it. A strong rectangular or curved element can be effective; several nested outlines can become visually heavy and leave very little clean ceiling for diffusers, detectors or access.
Check the feature from more than one approach. In an open-plan room, a ceiling element should still make sense from the entrance, living area, dining area and circulation route—not only in one rendered camera view.
Idea 07
Use a False Ceiling When It Solves Coordination, Not Because Every Interior Has One
A suspended or false ceiling can create a controlled plane below the slab for lights, services, acoustic treatment and access. It can also straighten an irregular existing ceiling or help integrate several systems into one visual composition.
The trade-off is lost clear height and added coordination. Before lowering the ceiling, confirm what actually needs to pass above it, the depth of fittings, access requirements and whether the room could use localised drops instead.
False-ceiling voids can interact with fire detection, sprinklers and other life-safety systems depending on the project condition. The actual requirements must be coordinated with the approved fire and life-safety design and relevant authority requirements rather than decided from the interior concept alone.
Idea 08
Use Coffered Ceilings Where Scale and Architecture Can Carry Them
Coffered ceilings create a repeated grid or framed recess and can suit formal living, dining, libraries, majlis spaces or more traditional interiors when the room has enough scale and height.
The grid should relate to the room and furniture rather than being divided into arbitrary equal boxes. Check where beams, lights, diffusers, sprinklers and pendants fall inside the pattern before finalising the module.
In smaller rooms, deep coffers can reduce perceived height and create too many lines. A shallower beam rhythm, simpler perimeter detail or flat ceiling may preserve the same sense of structure with less visual weight.
Idea 09
Use Slatted or Timber Ceilings Selectively
Timber or timber-look ceiling treatments add warmth and rhythm and can visually connect an interior with joinery or wall finishes. They work particularly well when used to define one zone, extend a material from wall to ceiling or soften a large volume.
Before selecting the detail, resolve fire-performance requirements, substrate, fixing, movement, access, lighting integration and cleaning. Open slats may reveal services above; closed systems can reduce access. The apparent simplicity of repeated slats requires very careful coordination at edges and penetrations.
Avoid using timber on the ceiling simply because the room needs more material. If the floor, walls and joinery already carry strong timber, another large timber plane may make the room feel heavy.
Idea 10
Choose Acoustic Ceilings for Measured Performance, Not Only Texture
Hard floors, glass, stone and large open volumes can create long reverberation and make speech harder to understand. Acoustic ceiling tiles, clouds, baffles or absorptive finishes can help reduce reflected sound when they are selected and distributed for the room's actual acoustic need.
The material's acoustic rating, surface area and location matter. A decorative felt strip on a feature wall is not automatically equivalent to a ceiling system designed for sound absorption. In offices and meeting rooms, acoustic comfort may depend on the ceiling together with partitions, doors, furniture, mechanical noise and sound masking.
WELL guidance treats sound-reducing ceiling surfaces as one method of managing reverberation and acoustic comfort in workplaces. Use that principle as a performance reference, then coordinate the actual specification with the acoustic and technical requirements of your project.
Idea 11
An Exposed Ceiling Still Needs Detailed Design
Removing a suspended ceiling can preserve volume and suit industrial, retail, creative-office or selected hospitality concepts, but the services above become part of the visual design.
Ducts, cable trays, sprinklers, lighting tracks, conduits and structural elements need a clear hierarchy. Decide what remains exposed, what is painted together, what should retain its own finish and where maintenance access occurs. An exposed ceiling that is not coordinated can look like unfinished construction rather than intentional design.
Acoustics also need attention because removing an absorptive ceiling can increase reverberation. Baffles, clouds, wall absorption, soft finishes and furniture may need to compensate.
Idea 12
Use the Reflected Ceiling Plan to Resolve Conflicts Before Site
A reflected ceiling plan should show the ceiling geometry and the objects that must occupy it together. This is where the design team can see whether a downlight collides with a diffuser, a sprinkler interrupts a linear light, or an access panel falls directly above a dining table.
Set alignment rules. Lights can relate to furniture axes, wall features, circulation lines or ceiling modules. Diffusers and life-safety devices still need to satisfy their technical requirements, so the design goal is coordinated composition rather than forcing every item into a decorative grid.
Where a ceiling has repeated modules—slats, coffers, panels or acoustic tiles—coordinate penetrations before the module is fixed. Random cut-outs make the ceiling look unresolved even when every individual service works correctly.
- Ceiling levels and drops
- Downlights, linear lights, tracks and pendants
- AC supply and return air devices
- Sprinklers and fire detection devices
- Speakers, sensors and cameras where required
- Curtain pockets and blind interfaces
- Access panels and maintenance zones
- Ceiling material changes, joints and shadow gaps
Idea 13
Align Lighting With Furniture and Architecture
Lighting should respond to what happens below the ceiling. Centre a dining pendant on the table, not automatically on the room. Position bedside lighting around the bed and nightstands. Aim wall washers at the wall or artwork they are intended to reveal. Coordinate office lighting with desks and meeting tables where practical.
Avoid creating a perfect ceiling grid that ignores furniture. A symmetrical downlight pattern can still produce poor task lighting, glare or awkward shadows if the room layout does not share the same geometry.
Decorative fixtures need physical space as well as visual space. Check ceiling height, drop length, sightlines, door swings and furniture below before fixing the pendant position.
Idea 14
Coordinate AC Diffusers and Returns as Part of the Ceiling Composition
Air-conditioning devices are often among the largest repeated elements on a ceiling. Their location is driven by airflow and engineering requirements, but their type, orientation and relationship with lighting can still be coordinated early.
Do not move a diffuser simply to make the ceiling symmetrical without checking performance. Likewise, do not finalise decorative ceiling geometry before confirming where major ducts, returns and access need to be.
Linear diffusers can support a clean contemporary language when suitable for the engineering design, while more conventional grilles may be easier to maintain or integrate in other conditions. Choose the device with the MEP design rather than treating it as a cosmetic substitution.
Idea 15
Keep Fire and Life-Safety Devices Visible, Accessible and Properly Coordinated
Sprinklers, smoke detectors and other fire and life-safety devices cannot be positioned only for visual symmetry. Their coverage, spacing and relationship with obstructions, air movement and ceiling voids depend on the approved system and applicable requirements.
Dubai Civil Defence guidance, for example, includes specific conditions for detection in certain false-ceiling spaces and warns about detector positioning relative to air supply or return openings. That is exactly why decorative ceiling design must be coordinated with the project's fire and life-safety design rather than developed independently.
For your own project, use the approved drawings and authority/consultant requirements as the governing technical basis. The interior design should organise the ceiling around those requirements without hiding or compromising them.
Idea 16
Design Access Panels Before They Become Last-Minute Rectangles
Valves, fan-coil units, dampers, junction boxes and other concealed equipment may require access. If the need is identified early, access panels can align with joints, modules or quieter ceiling areas.
Do not locate access solely where it looks best if the technician cannot reach the equipment. The opening must serve the equipment it is intended for. At the same time, avoid oversizing or multiplying hatches because the ceiling layout was not coordinated.
In slatted, panelled or decorative ceilings, create a repeatable access strategy that allows maintenance without damaging the finish.
Idea 17
Living Room and Majlis Ceilings Should Support Seating and Hospitality
In living rooms and majlis spaces, the ceiling can help organise large volumes without drawing a line around every wall. Use lighting, a restrained perimeter detail or one feature zone to reinforce the seating arrangement and the main architectural axis.
If the room is formal, symmetry may be appropriate, but it should still correspond with the furniture and openings. In a majlis, consider how guests face one another, where circulation stays clear and whether the ceiling lighting supports faces comfortably.
For double-height rooms, the ceiling may be visually distant, so wall washing, pendants or vertical lighting can sometimes contribute more than decorative recesses that are difficult to appreciate from below.
Idea 18
Bedroom Ceilings Should Feel Calm at Night
A bedroom ceiling is viewed while you are lying down, so excessive lighting points, strong glare and busy shapes are more noticeable than in many other rooms. Keep the visual composition calm and give the user control over the evening lighting.
Coordinate the ceiling with the bed, bedside lights, wardrobe zone and curtains. A shallow perimeter detail can integrate curtain pockets or soft indirect light; a simple central ceiling can keep the bed wall as the main focal point.
Do not put every lighting function into recessed ceiling lights. Bedside pendants, wall lights, joinery lighting and low-level sources can create a more comfortable evening atmosphere.
Idea 19
Dining Ceilings Should Follow the Table, Not the Empty Room
The dining table is normally the visual and functional centre of the dining zone. Position the primary pendant, linear fixture or ceiling feature in relation to the table's final size and location.
If the table may move or extend, decide how much flexibility the lighting needs. Multiple fixed pendants can look excellent over a permanent table but become awkward if the layout changes regularly.
In open-plan living and dining spaces, a dining ceiling feature can define the zone without a partition. Keep the transition clean so the living ceiling and dining ceiling read as parts of one composition.
Idea 20
Kitchen and Bathroom Ceilings Need Practical Lighting and Service Access
Kitchen ceiling design should support worktop lighting, circulation, extraction, sprinklers or detectors where applicable and any bulkheads created by ducts or structure. Decorative ceiling geometry should not create shadows over working areas.
Bathrooms need materials and details suitable for the room's moisture conditions, ventilation and access requirements. Recessed lighting, exhaust points, sprinklers, detectors where required and access panels should be coordinated before waterproof or finish-sensitive work is completed.
In both rooms, a simple ceiling often performs better than multiple decorative layers because cabinets, stone, fixtures and fittings already provide strong visual detail.
Idea 21
Office and Commercial Ceilings Need Performance as Well as Appearance
Commercial ceilings may need to coordinate denser lighting, HVAC, sprinklers, detectors, speakers, cameras, signage, acoustic treatment and maintenance access than a typical residential room.
In an office, ceiling design can help separate collaborative and quiet zones through lighting or acoustic systems while maintaining a consistent overall language. In restaurants, the ceiling can support atmosphere and acoustic absorption while leaving service routes practical. In retail, tracks and adaptable lighting may matter more than a fixed decorative grid.
Where the ceiling is part of a commercial approval or fit-out package, coordinate it with the landlord, consultant, MEP, fire/life-safety and authority requirements relevant to that property.
Idea 22
Choose Ceiling Materials by Weight, Performance, Maintenance and Detail
Painted gypsum ceilings remain useful because they can create continuous forms, recesses and clean transitions, but the quality of the final result depends heavily on framing, joints, finishing, lighting and movement conditions.
Timber, metal, stretched systems, acoustic panels, baffles and decorative boards each introduce different fixing, fire-performance, acoustic, access and maintenance considerations. A material that works well on a wall may require a different system when installed overhead.
Keep material changes deliberate. One selected timber or acoustic zone can be stronger than covering the entire ceiling, especially when the room already contains stone, joinery, textiles and artwork.
| Material / system | Useful for | Coordinate | Maintenance question |
|---|---|---|---|
| Painted gypsum | Flat planes, coves, trays and integrated details | Joints, framing, services and access | Can damaged areas be repaired without obvious patching? |
| Timber / timber-look slats | Warmth, rhythm and selected feature zones | Fixing, fire performance, lighting and access | How will dust and concealed services be reached? |
| Acoustic tiles / panels | Sound absorption and modular service coordination | Acoustic rating, grid/module and penetrations | Can individual units be replaced? |
| Metal ceilings / baffles | Commercial, contemporary and service-heavy spaces | Module, finish, acoustics and MEP alignment | How are panels removed for access? |
| Exposed slab / services | Volume and industrial character | Service hierarchy, finish, acoustics and cleaning | How will visible services be maintained cleanly? |
Local Project Context
Ceiling Design Should Be Developed With the Rest of the Interior
If you are planning a villa, apartment or commercial fit-out locally, our interior design in Abu Dhabi approach treats the ceiling as part of the whole project—space planning, lighting, materials, MEP coordination, furniture and delivery—rather than as a decorative layer added at the end. That matters because the ceiling often carries the technical consequences of decisions made elsewhere in the room.
A new shell-and-core property may allow the ceiling and services to be coordinated from the beginning. An existing fitted property may have ducts, sprinklers, detectors and access positions that are expensive or impractical to move. An occupied renovation may need phasing and careful protection.
Define the existing condition before choosing the ceiling idea. The same visual concept can require very different work depending on the slab, current services, clear height and approval route.
Project-Based Insight
Existing Bella Projects Show Why Ceiling Design Should Follow the Room
In Bella's City Views, Better After Dark penthouse example, the main living volume needed to remain warm and legible at night despite large areas of glazing. The response used layered architectural and decorative lighting with deeper material tones, treating the vertical volume and circulation as part of the composition rather than relying on one ceiling feature.
In A Boardroom That Works Quietly, the ceiling and lighting needed to support a long meeting table, presentation focus and clear circulation. Lighting was organised around the table rather than simply around the perimeter, showing how the room below should inform the ceiling above.
These two projects solve different conditions, but the principle is the same: decide what the room needs from light, proportion and focus, then design the ceiling to support those decisions.
City Views, Better After Dark
The main living volume needed to make the most of panoramic glazing while remaining warm, legible and visually balanced at night, when reflections and artificial light become more prominent.
We layered architectural and decorative lighting, used deeper timber and stone tones to give the room visual weight, and treated the stair and vertical volume as part of the composition rather than background circulation.
A Boardroom That Works Quietly
The meeting environment needed a strong executive presence without becoming visually heavy, while keeping the table, presentation zone and movement around the room comfortable for longer sessions.
We kept the material palette controlled, organised lighting around the table rather than the room perimeter, and allowed clear circulation behind the seating. Furniture, finishes and visual focus were coordinated so the space reads professionally without feeling overdesigned.
Where to Spend
Spend on Coordination Before Decorative Complexity
If the budget is limited, protect the ceiling items that are difficult to correct after closure: service coordination, lighting positions, electrical points, curtain pockets, access, framing quality and the main ceiling levels.
You can simplify decorative steps, reduce the number of material changes, use one strong pendant instead of several feature fixtures or keep secondary rooms flat. A simple ceiling that is accurately coordinated often looks more expensive than a complex ceiling full of misaligned services.
Mock up important light details and special materials before repeating them across a large area. A small test can reveal glare, visible LED points, poor shadow lines or awkward material transitions before they become expensive site-wide problems.
| Priority | Protect budget for | Why it matters | Where to simplify |
|---|---|---|---|
| Coordination | MEP, fire/life-safety and reflected ceiling planning | Late conflicts create visible compromises | Reduce unnecessary ceiling geometry |
| Lighting infrastructure | Correct positions, drivers, controls and access | Hard to revise cleanly after closure | Use fewer decorative fixtures |
| Framing / substrate | Straight, stable construction for the selected system | Poor base work shows in every finish | Keep forms simpler |
| Access | Maintainable panels and service zones | Prevents destructive maintenance later | Consolidate access where technically possible |
| Feature material | One important zone or room | Creates stronger focus when selective | Keep secondary ceilings painted |
| Decorative layers | Only where they improve proportion or zoning | Visual impact can be high but is optional | Remove repeated steps and outlines |
Avoid These
Common Ceiling Interior Design Mistakes
Most ceiling problems come from adding form before coordinating height, furniture and services.
Lowering the whole ceiling without a technical reason
You lose volume even when only a local service zone needed depth.
Designing the ceiling before the furniture plan
Pendents, features and lighting axes can end up centred on empty floor rather than the table, bed or seating group.
Using too many ceiling levels
Multiple steps can make the room feel lower and leave very little clean area for services.
Creating a downlight grid for appearance
A perfect grid may ignore tasks, artwork, furniture and glare. Lighting should follow use.
Forcing all services into visual symmetry
Diffusers, sprinklers and detectors have technical requirements. Coordinate them, but do not compromise performance for decoration.
Forgetting access panels
Maintenance openings added after ceiling completion usually fall in the most visible or inconvenient places.
Using coves without checking the light effect
Visible LED points, glare or uneven washing can make an expensive detail look unfinished.
Using decorative slats without an access strategy
Beautiful repeated modules become a maintenance problem when services above cannot be reached.
Ignoring acoustics in hard-surfaced spaces
A visually clean ceiling may still need absorption in offices, restaurants, meeting rooms or large open volumes.
Treating fire and life-safety devices as decoration
Their placement and performance are governed by the approved system and applicable requirements, not by visual preference.
Overdesigning low rooms
Heavy drops, coffers and dark ceiling materials can make already limited height feel more compressed.
Using the same ceiling idea in every room
A bedroom, kitchen, majlis and office have different lighting, acoustic, maintenance and service needs.
A Practical Sequence
Use This 10-Step Ceiling Design Framework
Record the existing levels
Confirm slab, beams, current ceiling, windows, doors and the clear height you want to protect.
Map the services
Identify ducts, diffusers, returns, sprinklers, detectors, cables, speakers and equipment that affect the ceiling.
Confirm access needs
List the items above the ceiling that require inspection or maintenance.
Fix the furniture plan
Position beds, tables, seating, workstations and major joinery before setting decorative ceiling axes.
Choose the ceiling's job
Decide whether it should stay quiet, conceal services, define a zone, provide acoustic absorption or create a focal point.
Set the minimum necessary levels
Use only the depth needed for the technical and proportional result.
Coordinate lighting
Place functional and decorative lights around furniture, architecture and the intended atmosphere.
Overlay every ceiling device
Check lights, HVAC, fire/life-safety, speakers, sensors, curtain pockets and access on one drawing.
Mock up critical details
Test coves, shadow gaps, slats, special materials or unusual lighting effects before full installation.
Review maintenance and approvals
Confirm access, material requirements and project-specific consultant, landlord or authority requirements before ceiling closure.
Final Takeaway
The Best Ceiling Is the One That Makes the Whole Room Feel More Resolved
Interior ceiling design is successful when you notice the room more than the ceiling. The ceiling should organise light, protect proportion, accommodate services, support acoustics where needed and reinforce the furniture or architecture below.
Keep it flat when height and visual calm are more valuable than added geometry. Use coves when indirect light genuinely improves the atmosphere. Use drops or floating elements when they define a real zone or solve services. Use acoustic systems for performance, timber or metal selectively for material character, and exposed ceilings only when the visible services are intentionally coordinated.
Before approving any ceiling concept, review it together with the furniture plan, lighting, HVAC, fire/life-safety devices, curtains, speakers and access. That single coordination step prevents many of the compromises that otherwise appear only after construction starts.
Continue Planning
Related interior design guides
These guides connect ceiling decisions with lighting, materials, wall treatment and whole-room planning.
Interior Design Materials
Compare interior design materials including stone, timber, metal, glass, porcelain, fabrics and countertops by use, maintenance and UAE conditions.
→ Materials & DetailsInterior Wall Design
Interior wall design guide covering panels, timber, stone, wall art, TV walls, staircase walls, lighting, costs and practical UAE design decisions.
→ Home IdeasRoom Interior Design Ideas
Room interior design ideas for small halls, living rooms, bedrooms and multi-use spaces, with practical layout, furniture, lighting and storage advice.
→ Ideas & InspirationHome Interior Design Ideas
Home interior design ideas for living rooms, bedrooms, kitchens, small homes and UAE villas, with practical layout, lighting, storage and budget advice.
→Ceiling Design FAQs
Interior Ceiling Design — Frequently Asked Questions
What is interior ceiling design?
Interior ceiling design is the planning of ceiling levels, materials, lighting, service integration, acoustic treatment and visual hierarchy so the overhead plane supports the room's function and architecture rather than operating as a separate decorative layer.
Which ceiling design is best for a home?
There is no single best type. A flat ceiling is often strongest where height is limited or the room already has strong materials. Cove, tray, perimeter or floating ceilings can work where they improve lighting, zoning or service coordination. Choose according to the room, not a universal style.
What is the difference between a false ceiling and a decorative ceiling?
A false or suspended ceiling creates a secondary plane below the slab and may conceal services, integrate lighting or improve acoustics. Decorative ceiling design refers more broadly to visual treatments such as coves, trays, slats, coffers, shadow gaps or feature materials. One system can perform both roles.
Does a false ceiling make a room smaller?
It reduces clear height, so a full-room drop can make a low space feel more compressed. The effect depends on the original height, depth of the drop, colour, lighting and proportion. Localised drops can preserve more central height when only certain zones need depth.
What is a good ceiling idea for a low room?
Keep the ceiling visually simple, protect as much height as possible, use shallow or localised detailing, control contrast and integrate lighting without heavy stepped forms. A flat ceiling with a precise shadow gap or restrained perimeter detail can be more effective than a complex false ceiling.
Are cove lights good for living rooms?
They can provide soft indirect evening light and reduce reliance on bright ceiling downlights. The cove needs enough depth and concealment to avoid glare or visible LED points, and it should remain accessible for maintenance.
How should ceiling lights be positioned?
Position them according to the activity and architecture below: dining lights with the table, bedside lighting with the bed, task lights where work happens, and accent lighting where a wall, artwork or material needs emphasis. Avoid using a decorative grid as the only rule.
Should AC diffusers, sprinklers and detectors line up with ceiling lights?
They should be coordinated visually where possible, but their technical performance and approved requirements come first. The reflected ceiling plan should resolve the composition without moving safety or mechanical devices into unsuitable positions simply for symmetry.
What ceiling design is good for a bedroom?
Bedrooms generally benefit from calm ceiling geometry, comfortable evening light, good curtain integration and minimal glare when lying in bed. A simple central ceiling with a shallow perimeter or indirect-light detail often works better than several decorative levels.
What ceiling design is good for a dining room?
Let the dining table establish the main ceiling relationship. A pendant, linear fixture or selected floating/recessed feature can define the table zone, provided the ceiling still coordinates with nearby living space and services.
Can timber or slatted ceilings be used indoors?
Yes, when the selected system is appropriate for the project and its fixing, fire performance, access, maintenance, lighting and services are properly coordinated. Use it selectively so the room does not become visually heavy.
Do acoustic ceiling panels really help?
Appropriate absorptive ceiling systems can reduce reflected sound and reverberation, but performance depends on the material rating, coverage, location and the rest of the room. Acoustic design should consider walls, doors, furniture and mechanical noise as well as the ceiling.
What should I prepare before discussing a ceiling redesign?
Share the room dimensions or floor plan, current ceiling height, photographs, existing lighting and AC locations, any visible beams or drops, furniture layout, the problems you want to solve and reference images. For renovation work, existing MEP and fire/life-safety information is also useful where available.
References
Sources & further reading
Professional definitions and specialist references used to support or verify specific points in this guide.
Discuss Your Ceiling
Show us the room, the ceiling height and the services that need to work with it.
Send the floor plan or room dimensions, current photographs, ceiling height, existing lighting and AC conditions, furniture layout, reference images, target timing and budget range if known. Bella can then identify whether the right next step is lighting design, interior architecture, 3D development or a coordinated fit-out scope.