

Home Interior Design Guide
Home Interior Design Ideas
The best home interior design ideas are the ones that improve how your home works while giving it a clear visual identity: plan furniture and circulation before decoration, use one consistent material language across connected spaces, build storage into the architecture, layer lighting for daytime and evening use, choose a controlled colour palette, and let each room have one main focal point instead of several competing features. For small homes, visual continuity, multifunctional furniture and concealed storage usually create more value than adding decoration; for larger villas, zoning, scale, hospitality and material repetition become more important. Whether your goal is modern, traditional, luxury or budget-conscious, use inspiration pictures to understand proportion, colour, material and layout—not to copy a room that may have completely different dimensions, daylight, ceiling height and lifestyle requirements.
This guide gives practical ideas for living rooms, bedrooms, kitchens, bathrooms, entrances, dining spaces, small apartments, new-build homes and UAE villas. It also explains how to use home interior design pictures intelligently, where to spend and save, how to avoid over-designing, and how to turn inspiration into a home that still feels coherent after individual furniture and finishes change.
Ideas That Work
Start with the decisions that affect daily life, then add the ideas that create personality.
A home feels designed when layout, storage, lighting, colour and materials work together. Decorative ideas become much easier to choose once those foundations are settled.
Open the sightlines
Keep major circulation routes clear and position furniture so important views, windows and room connections remain visible.
Repeat materials
Use a consistent timber, stone or metal family across connected spaces so the home feels related without making every room identical.
Hide everyday clutter
Plan concealed storage for the items used daily and reserve open shelves for objects that genuinely contribute to the room.
Layer the lighting
Combine ambient, task and accent light so the same room can work differently in the morning, evening and when entertaining.
Use one focal point
Let the view, artwork, fireplace, bed, stone wall or sculptural furniture lead rather than making every surface compete.
Make trends replaceable
Keep more permanent elements durable and use paint, rugs, loose furniture, art and accessories for ideas you may want to change later.
Before the Inspiration
How to Use Home Interior Design Ideas Without Copying Someone Else's House
Interior ideas are useful when they help you identify a principle that can be adapted to your property. A reference image might show a calm monochrome palette, better furniture spacing, hidden storage, layered lighting or one strong stone feature. Those are transferable ideas. Copying the exact sofa, wall profile and pendant without checking your room dimensions is not.
Before saving an image, ask what you actually like about it. Is it the colour? The sense of space? The furniture scale? The material contrast? The lighting? The way the room connects to a view? Once you can name the quality, you can reproduce the principle with materials and products that fit your own home.
This matters particularly with home interior design pictures online because photography often uses wide lenses, careful styling and ideal lighting. The room may be much larger than yours, and practical storage, air-conditioning grilles, sockets or daily-use items may be outside the camera frame.
Idea 01
Create One Whole-Home Language, Then Let Each Room Have Its Own Character
Homes feel more resolved when connected spaces share a few consistent decisions. The same timber tone may repeat in the entrance, living room and bedroom joinery. The same metal family may appear in lighting, handles and furniture. A floor material may continue through public spaces and change only where function requires it.
Consistency does not mean every room should be beige, use the same sofa fabric or repeat identical wall panels. A family living room can feel relaxed while a majlis feels more formal; a primary bedroom can be softer while the kitchen feels more architectural. Shared materials and proportion keep the variation coherent.
For a new home, write a short whole-house material rule before selecting room-by-room finishes. For example: warm off-white walls, medium oak, quiet cream stone, brushed bronze and deeper green or burgundy accents. That simple framework prevents each showroom visit from creating a completely new palette.
Idea 02
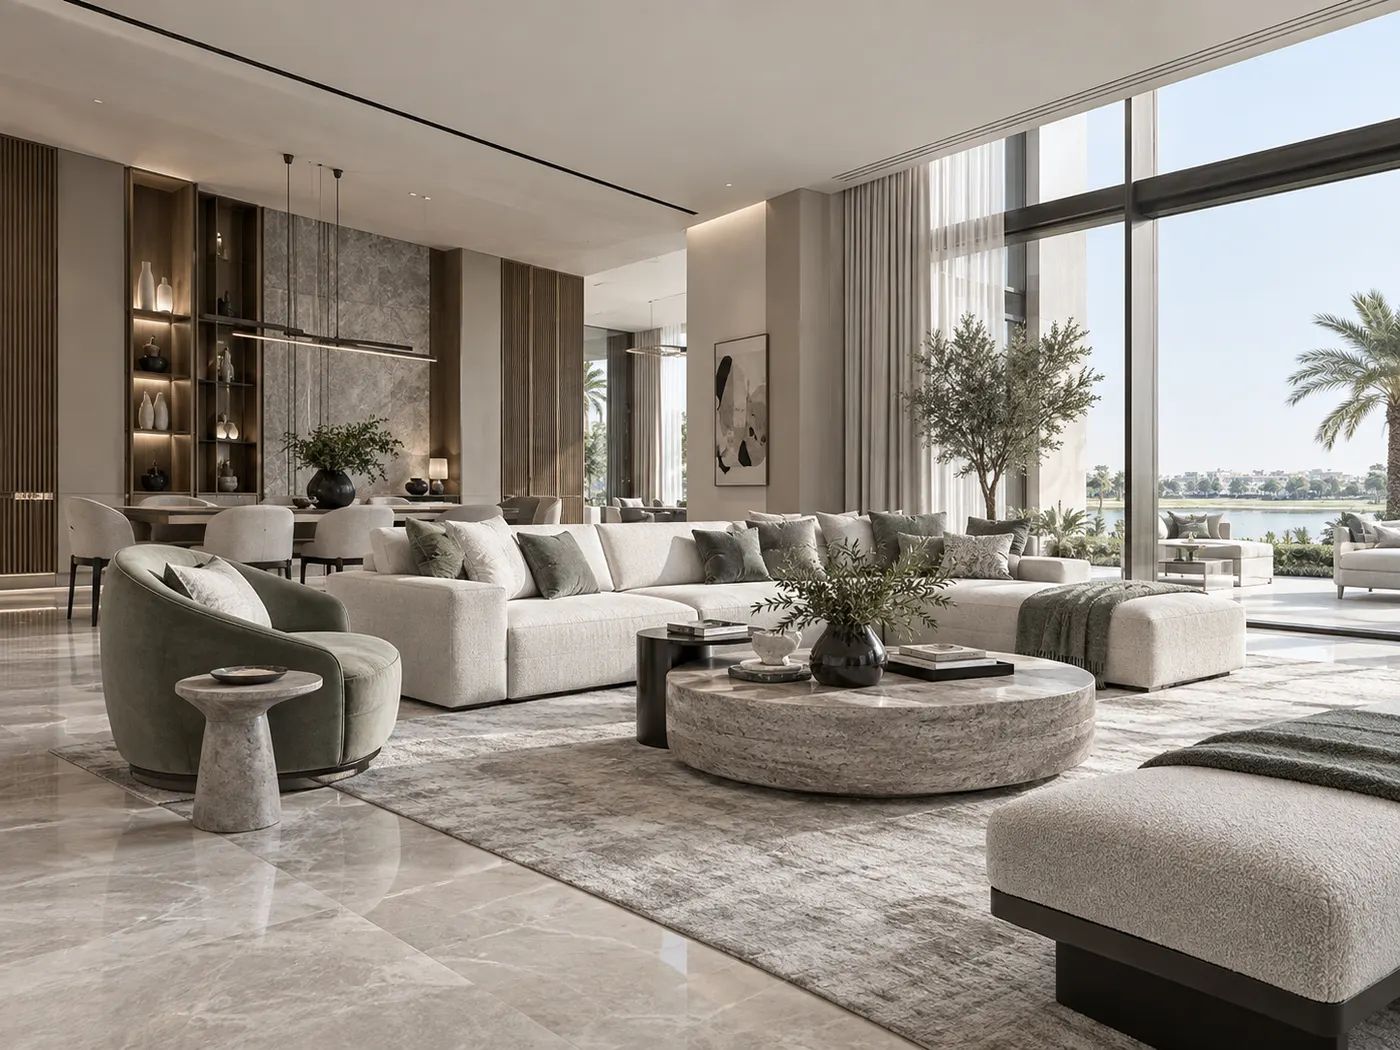
Living Room Interior Ideas: Design for Conversation, Viewing and Movement
Start the living room with the seating group rather than the media wall. Decide how many people need to sit, whether the room is primarily family, guest or mixed use, and how the main circulation routes pass around the furniture.
A strong living room idea is to create one central conversation zone with the sofa, lounge chairs and coffee table, then place television viewing into that composition rather than lining every seat directly toward the screen. Side tables, floor lamps and a correctly sized rug make the group more usable and visually connected.
If the exterior view is important, keep furniture low enough to preserve it and make the TV wall quieter. If the room has no significant view, a stone wall, artwork or fireplace can become the focal point. Do not ask the feature wall, ceiling, rug, sofa and decorative light to be focal points at the same time.
Idea 03
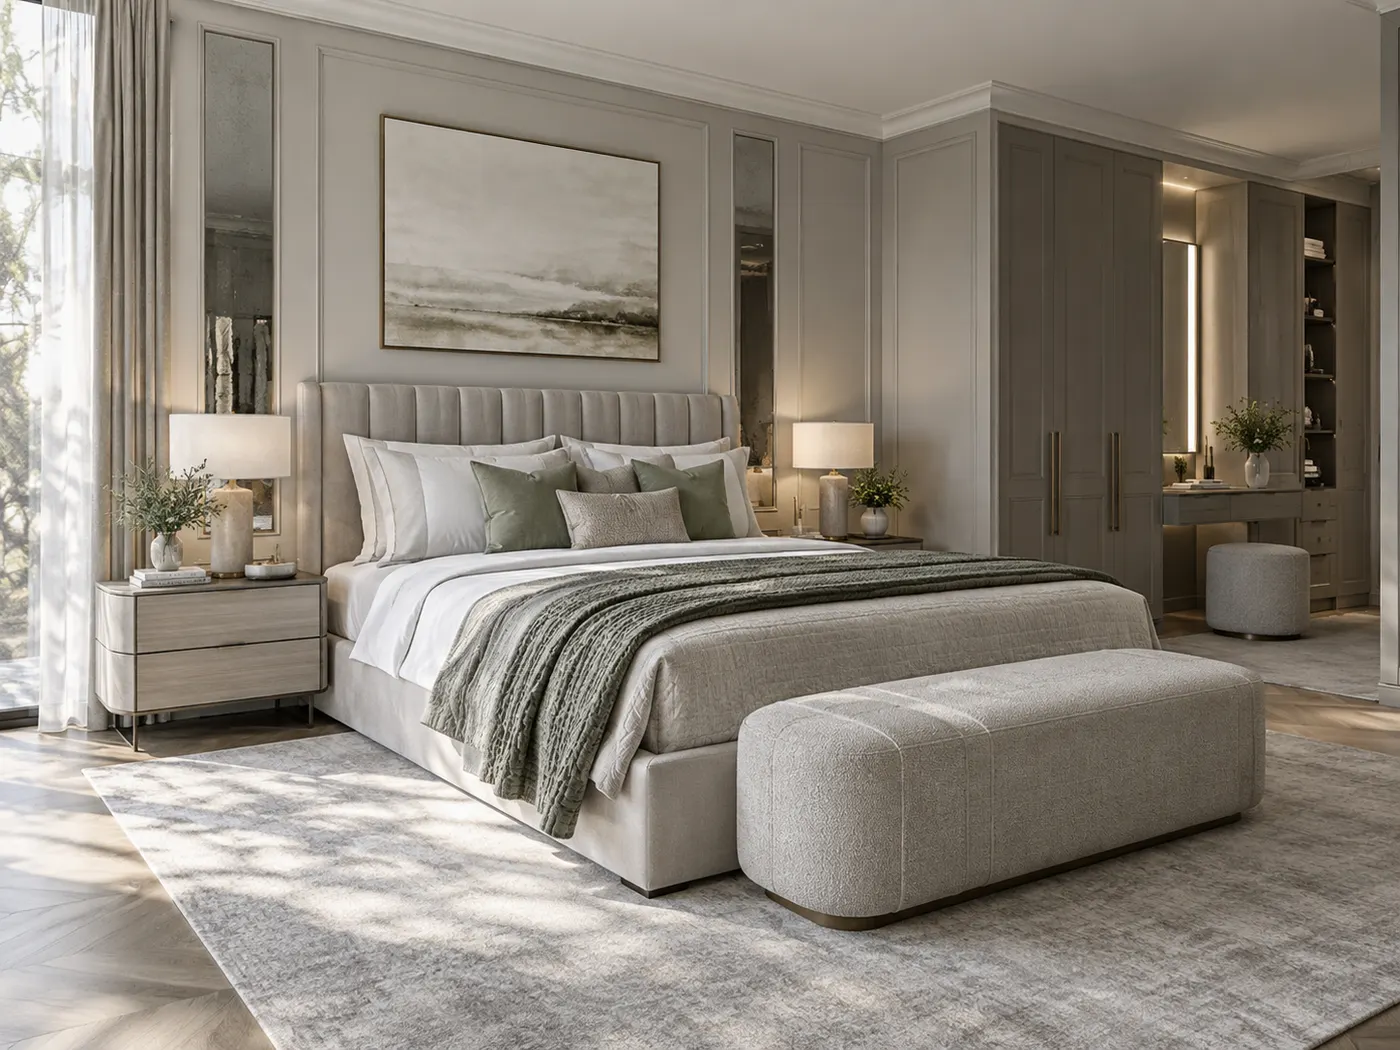
Bedroom Ideas: Make the Bed Wall Clear and Everything Else Quieter
The bed wall naturally gives a bedroom its strongest composition. Use the bed, headboard, bedside tables and lighting as one group before adding decorative panels or artwork.
A full-width upholstered headboard can make a large room feel softer; a timber or painted panel composition can give more architectural structure; a quiet wallpaper can add depth without building out the wall. Choose one main approach rather than combining all three automatically.
Keep the rest of the room visually calmer. Wardrobe fronts can be flush and simple, curtains can run full height, and lighting can be layered between general, bedside and dressing tasks. If the bedroom has a strong view, arrange the bed or seating so the view contributes to the room instead of becoming hidden behind tall furniture.
Idea 04
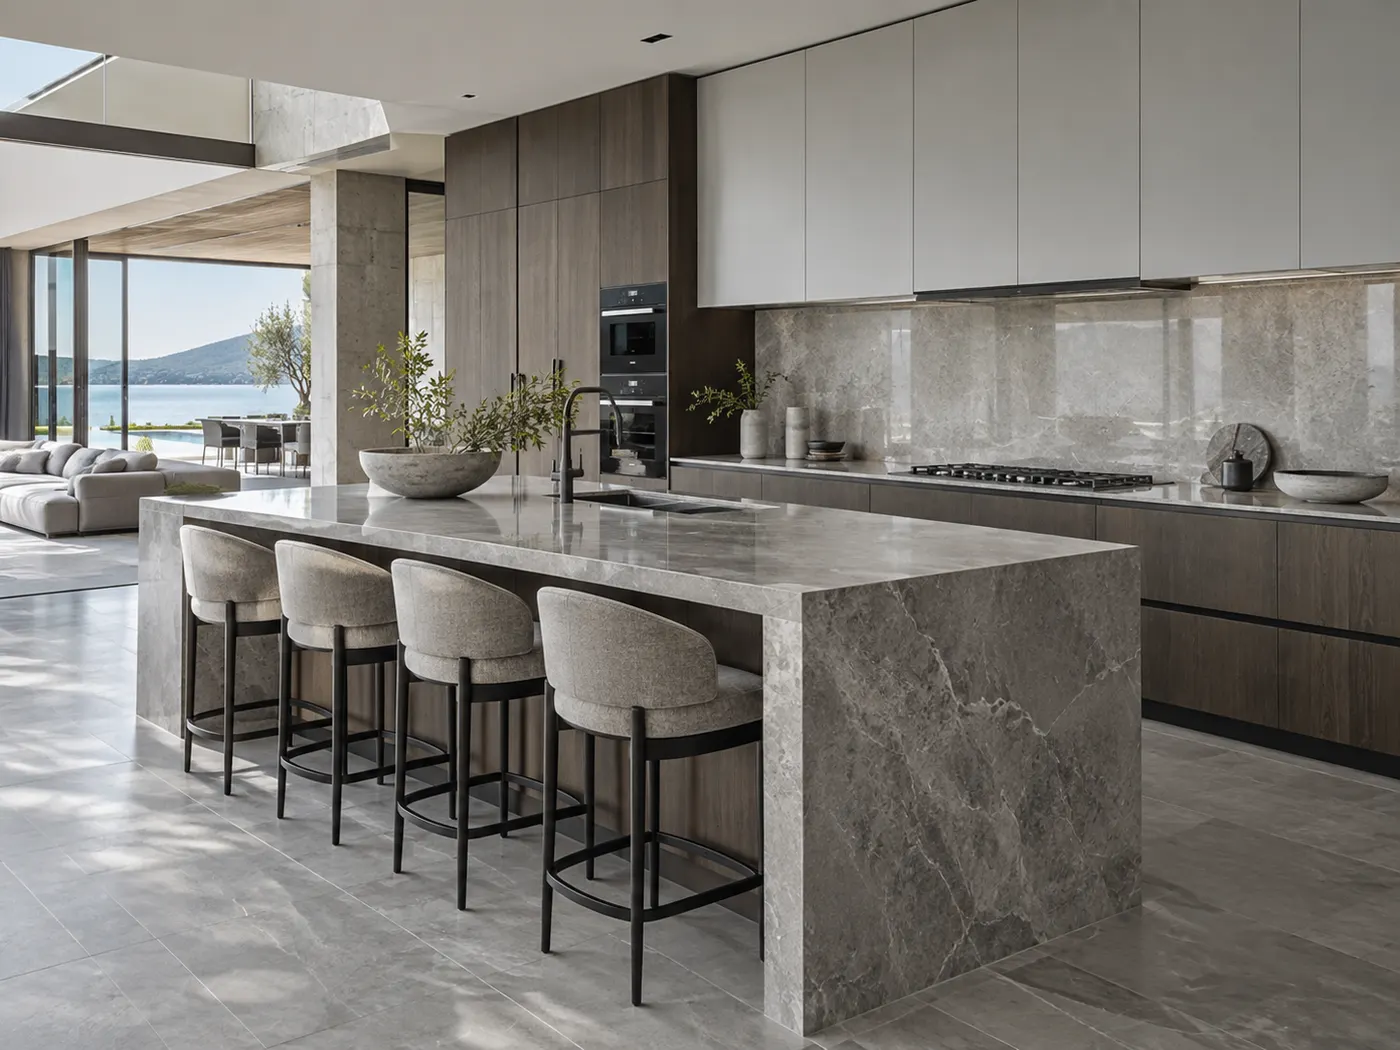
Kitchen Interior Ideas: Make Storage and Workflow Part of the Design
A kitchen looks better when its everyday objects have a place to go. Plan tall storage, pantry space, appliance garages, waste, trays, cleaning items and frequently used cookware before refining door colours and stone.
Use material contrast selectively. Timber tall units with quieter painted base cabinets can feel warmer than one finish everywhere. A stronger stone island can become the focal point while perimeter worktops remain calmer, or the same material can continue when visual continuity matters more.
Lighting should support actual work. Provide useful worktop light and task light at cooking or preparation areas, then use decorative pendants only where they add atmosphere without obstructing views or creating glare.
Idea 05
Bathroom Ideas: Use Fewer Materials and Better Detail
Bathrooms contain many small components, so reducing material variation often creates a stronger result. One main stone or porcelain family can run across floor and walls, with the vanity, mirror and metal fittings providing contrast.
Built-in niches are useful when their size, location and waterproofing are planned early. Floating vanities can lighten the room visually, but storage still needs to be practical. A large mirror can increase perceived space and distribute light, provided glare and facial lighting are handled well.
Use more decorative material where it can be appreciated without creating difficult maintenance. A strongly veined stone may suit a vanity or dry feature wall better than every shower surface, depending on the material and client expectations.

Small Homes
Small Home Interior Design Ideas: Make the Space Feel Continuous Before Making It Decorative
Small home interior design ideas work best when they reduce visual interruption. Repeating flooring through connected spaces, using fewer wall colours, limiting bulky furniture and keeping storage fronts visually quiet can make the home feel larger.
Choose furniture by footprint and function. A large modular sofa may use the room more efficiently than several small chairs if it creates enough seating without scattered gaps. Round or oval tables can ease movement in tight dining areas, while wall-mounted desks and floating consoles preserve more visible floor.
Use vertical space for storage, but avoid filling every wall with cabinets. Full-height joinery can work where it consolidates many functions into one clean elevation. Elsewhere, leaving a plain wall or open sightline can create the breathing space the home needs.
| Idea | Why it helps | Watch for |
|---|---|---|
| Fewer floor changes | Creates longer visual continuity | Wet-area and practical performance still matter |
| Full-height curtains | Emphasise ceiling height | Allow enough stack-back beside glazing |
| Floating furniture | Shows more floor and reduces visual weight | Check wall structure and cable locations |
| Built-in storage wall | Consolidates clutter into one elevation | Avoid making every wall deep cabinetry |
| Round dining table | Eases circulation around corners | Check actual chair count and table diameter |
| Large mirror | Can extend light and sightlines | Avoid reflecting clutter or unwanted views |
| One stronger accent | Creates focus without many decorative elements | Keep surrounding finishes quieter |
Low-Budget Ideas
Interior Design Ideas for Small Homes in Low Budget
Low-budget design works best when the existing layout and usable materials are kept wherever possible. Paint, lighting, curtains, rugs, furniture arrangement and selected storage improvements can change a room significantly without rebuilding it.
Spend first on problems that affect daily use. Replace poor lighting before buying decorative objects. Add practical storage before styling open shelves. Repair or refinish useful timber instead of replacing it only because the colour is dated. Reupholster a well-proportioned chair or sofa if its structure is good.
Avoid buying many inexpensive decorative items at once. One correctly sized rug, better curtains and one strong piece of art can make more difference than dozens of small accessories. A simpler home with good scale usually looks more intentional than a crowded home filled with budget replicas of luxury features.
- Rearrange furniture before buying new furniture.
- Use paint to create a new background rather than adding wall cladding automatically.
- Upgrade visible hardware selectively instead of replacing full cabinetry.
- Add lamps and task lighting where the room is currently flat or uncomfortable.
- Use full-height curtains to improve proportion and acoustic softness.
- Choose one larger artwork or mirror rather than many small decorative items.
- Refinish, repair or reupholster good existing pieces where practical.
- Spend on correct measurements and installation before decorative extras.
Dubai Apartments
Interior Design Ideas for Small Homes in Dubai
Small Dubai apartments often have strong glazing, open-plan living and useful views, so the design should protect light and floor area. Use furniture that is large enough to feel comfortable but visually light enough not to block glazing or circulation.
Keep tall storage to selected walls rather than surrounding the entire room. Joinery that combines television, display and concealed storage can reduce the number of separate furniture pieces. In bedrooms, integrated wardrobes and compact bedside solutions can free circulation without making the room feel built-in from every side.
Where the view is a major feature, avoid reflective finishes that create daytime glare and heavy window treatments that permanently cover glazing. Layer sheers and blackout where privacy and sleep require both.
Luxury Homes
Luxury Home Interior Design Ideas UAE: Use Scale, Craft and Restraint
Luxury home interior design ideas in the UAE are most successful when scale and detail are controlled. Large villas can support generous furniture, stone, custom joinery and layered lighting, but bigger rooms do not need more different finishes.
Use scale intentionally: larger artwork, deeper seating, longer dining tables and stronger architectural elements can suit large rooms better than collections of small furniture. Create transitions between formal and family areas through privacy, lighting and furniture character rather than changing the entire material palette at every doorway.
Bespoke elements add value when they solve the property specifically—an integrated library, a majlis wall, a custom dining table, concealed storage or joinery designed around a double-height volume. Customization without purpose can add cost without making the home feel more personal.
New Builds
Interior Design Ideas for New Build Homes: Decide the Permanent Layers First
A new-build home gives you the advantage of planning before furniture and finishes are fixed. Use that opportunity to coordinate electrical points, lighting, curtains, air-conditioning interfaces, bathrooms, kitchens, storage and built-in elements early.
Start with the permanent layers: space plan, flooring, bathrooms, kitchens, doors, major joinery and lighting infrastructure. Then choose furniture, decorative lights, rugs, curtains and art. If this order is reversed, later technical decisions often force compromises around expensive products already selected.
Think about future use too. Children's rooms may need to change function, a guest room may later become an office, and furniture layouts can evolve. Not every wall should be permanently built around one arrangement unless the function is unlikely to change.
Traditional Homes
Traditional Style Home Interior Design Ideas Without Making the Home Feel Heavy
Traditional design does not require dark furniture, ornate moulding and patterned fabric in every room. The most enduring traditional homes use proportion, symmetry, natural material, craftsmanship and comfortable furniture as the foundation.
Use mouldings and panel details where the wall proportions support them. Keep decorative profiles consistent instead of introducing a different cornice or trim in every room. Natural timber, stone, woven rugs, upholstery and selected metal can create richness without covering every surface.
If you are looking through traditional style home interior design pictures, focus on the relationship between furniture and architecture rather than copying decorative objects. A room can feel traditional through symmetry, scale and material even with simpler modern lighting and cleaner accessories.
Using Photo Searches
What to Learn From Indian and Dubai Home Interior Design Photo Searches
Searches such as 'indian home interior design photos middle class', 'dubai home interior design photos middle class' and 'dubai homes interior design photos' often come from the same practical need: people want to see realistic homes rather than only large luxury villas.
Use those images to study efficient storage, compact kitchens, multipurpose rooms, furniture density, colour and how families use the space. Do not assume the exact finish, electrical layout or furniture size will transfer between countries or property types.
For UAE homes, local daylight, building rules, air-conditioning, available materials, apartment layouts and lifestyle can change the right solution. The useful idea may be a storage strategy or room arrangement, even when the visual style needs to be adapted.
Inspiration Images
How to Build a Useful Home Interior Design Photo Gallery for Your Own Project
Instead of one folder containing hundreds of home interior design images, organise references by decision. Create separate groups for layout, material, colour, furniture, lighting, storage and details.
Limit each group to the strongest examples. Five clear kitchen references are more useful than fifty that show different styles, colours and layouts. Add a short note to each image explaining exactly what you want to learn from it.
This approach turns home interior design pictures into a working brief. The designer can see that you like the lighting from one image, the timber tone from another and the sofa scale from a third without assuming you want any room copied completely.
Modern Homes
Modern Homes Interior Design and Decorating Ideas That Age Better
Modern homes feel strongest when their simplicity comes from planning rather than emptiness. Use clean furniture lines, integrated storage, controlled materials and lighting that reveals architecture.
Avoid making every surface flush and featureless. Texture from stone, timber, linen, rugs and artwork prevents clean interiors from feeling cold. One sculptural chair or pendant can create more character than multiple decorative panels.
Keep highly fashionable details easier to replace. Permanent floors, joinery and bathrooms should rely more on quality, proportion and performance; stronger trend colours can sit in paint, upholstery or art.
Entrance + Hall
Make the Entrance Useful Before Making It Impressive
The entrance sets expectations for the home, but it also handles shoes, keys, bags, deliveries, guests and daily movement. Even in a formal villa, some practical storage or drop zone can be useful if it is integrated discreetly.
A console, artwork, mirror or one material feature is usually enough to create a focal point. Avoid filling a narrow entrance with deep furniture or decorative objects that reduce circulation.
Use lighting to make arrival feel intentional. One pendant, wall wash or focused artwork light can create stronger atmosphere than a ceiling filled with downlights.
Dining
Let the Dining Table Establish the Room
Choose the dining table for real seating requirements and circulation before selecting the decorative light. Check chair pull-back, nearby doors and the route between kitchen and table.
The pendant should be positioned and sized in relation to the table, not simply the centre of the room. A long rectangular table can support a linear pendant or series; a round table may suit a central sculptural fixture.
A sideboard can provide useful serving and storage while giving the wall a visual anchor. Artwork or a mirror above it may be enough; wall panelling is optional, not a requirement.
Flexible Homes
Use Multifunctional Ideas Where the Home Needs to Change Through the Day
A guest room can double as a study, a dining area can support homework, and a living-room niche can become a compact workstation. The best multifunctional rooms change easily without making every function visible at the same time.
Use concealed power, integrated storage and furniture that can move or close away. A desk inside joinery can disappear behind doors; a guest room can use a proper sleeper sofa only if daily comfort and room dimensions support it.
Do not overload small homes with transformable furniture purely because it is clever. A simple fixed table that is used every day may be better than a complex folding system nobody wants to operate.
Lighting Ideas
Use Lighting to Change the Same Home Between Day and Night
Good home lighting is not one brightness level. During the day, natural light may dominate. In the evening, smaller pools of warm light can make the same room feel more intimate.
Use ceiling light for general visibility, lamps or concealed light for softness, task light where people read or work, and accent light for art or textured material. Dimming and scene control can be valuable when one room supports entertaining, television, reading and family use.
Coordinate lighting with curtains and joinery. Curtain pockets, headboards, shelves and stone walls can all influence where light sources should be placed.
UAE Context
Dubai Home Interior Design Ideas and Abu Dhabi Homes Need Local Adaptation
Dubai home interior design ideas often show strong views, branded residences, contemporary villas and highly finished apartments. Abu Dhabi homes can include many of the same influences but may have different plot sizes, family patterns, formal hospitality and building conditions.
If you are moving from inspiration into an actual local project, our interior design Abu Dhabi homepage shows Bella's residential and commercial approach in its home market. The connection is practical: this guide gives you ideas, while the homepage shows how those ideas fit into real project scope, space planning, materials, lighting, FF&E and delivery in Abu Dhabi.
Strong UAE daylight should influence colour and finish. Pale materials can become very bright; polished stone and glass can create glare; dark timber may feel heavier across large surfaces. Curtain design, UV exposure, air-conditioning interfaces and indoor-outdoor dust also affect choices that may look simple in online images.
If you are browsing Dubai style home interior design pictures or luxury home interior design ideas UAE, use them to understand scale and finish quality—but adapt the ideas to your own property rather than trying to reproduce the photography.
Where to Spend
Spend More Where the Decision Is Permanent or Touched Every Day
Budget should follow use and permanence. Flooring, kitchen worktops, sanitaryware, mattresses, sofas, major joinery hardware and lighting infrastructure affect daily life for years. They often deserve more attention than decorative objects.
Save where change is easy. Paint, cushions, accessories and some loose furniture can be updated later. That does not mean buying poor quality; it means keeping more fashion-sensitive choices in layers that are easier to replace.
| Element | Why it deserves priority | Where flexibility is possible |
|---|---|---|
| Layout / planning | Errors affect every later decision | Adjust finishes rather than compromise circulation |
| Flooring | Large area, difficult to replace later | Use premium material selectively where appropriate |
| Kitchen work surfaces | High daily use | Simplify decorative details before reducing performance |
| Sofa / mattress | Direct comfort and frequent use | Use simpler side tables or accessories |
| Joinery hardware | Affects daily operation | Door-face finish can sometimes be simplified |
| Lighting infrastructure | Hard to change after ceilings close | Decorative fixtures can be upgraded later |
| Paint / styling | Relatively easy to update | Use this layer for stronger trends |
Common Mistakes
Home Interior Design Ideas That Often Go Wrong in Real Homes
Copying the photo instead of the principle
Your room may have different dimensions, light and circulation. Identify what makes the reference work before reproducing it.
Buying furniture before planning
A beautiful oversized sofa can make the entire room harder to solve.
Using a different finish in every room
Too much variation makes the home feel fragmented and increases procurement complexity.
Making every wall a feature
Plain walls give stronger materials, art and furniture enough visual space.
Ignoring storage until the end
Daily clutter quickly overwhelms a styled room when there is nowhere practical to put it.
Choosing only for daytime
Homes are often used most in the evening; test how colour, light and materials work after sunset.
Confusing luxury with quantity
More marble, metal and custom detail does not automatically create a better interior. Precision and restraint matter more.
Using small decor to fix scale
A large empty wall often needs one correctly scaled artwork or furniture piece, not many tiny accessories.
Bella Project Insight
How Home Interior Ideas Become Project-Specific Responses
Bella's published project studies begin with a challenge and design response rather than a list of inspiration images. That is the right way to use ideas: the project condition comes first, and the material, furniture and lighting choices then solve it.
Open Living, Connected Spaces
A generous living and dining zone needed to feel connected enough for family life and entertaining, while still giving each activity a clear place and keeping movement through the room effortless.
We used furniture zoning, a restrained material palette and strong architectural sightlines to define living, dining and circulation without adding visual barriers. Lighting and joinery were treated as part of the layout so the room feels composed from every approach.
A Majlis Built Around Conversation
The room needed generous hospitality seating while protecting privacy, maintaining comfortable circulation and keeping the courtyard connection present without turning the majlis into a passage space.
We organised the seating around face-to-face conversation, kept primary circulation to the perimeter and used screened openings to filter views and sunlight. The result is a room that supports both larger gatherings and quieter everyday use.
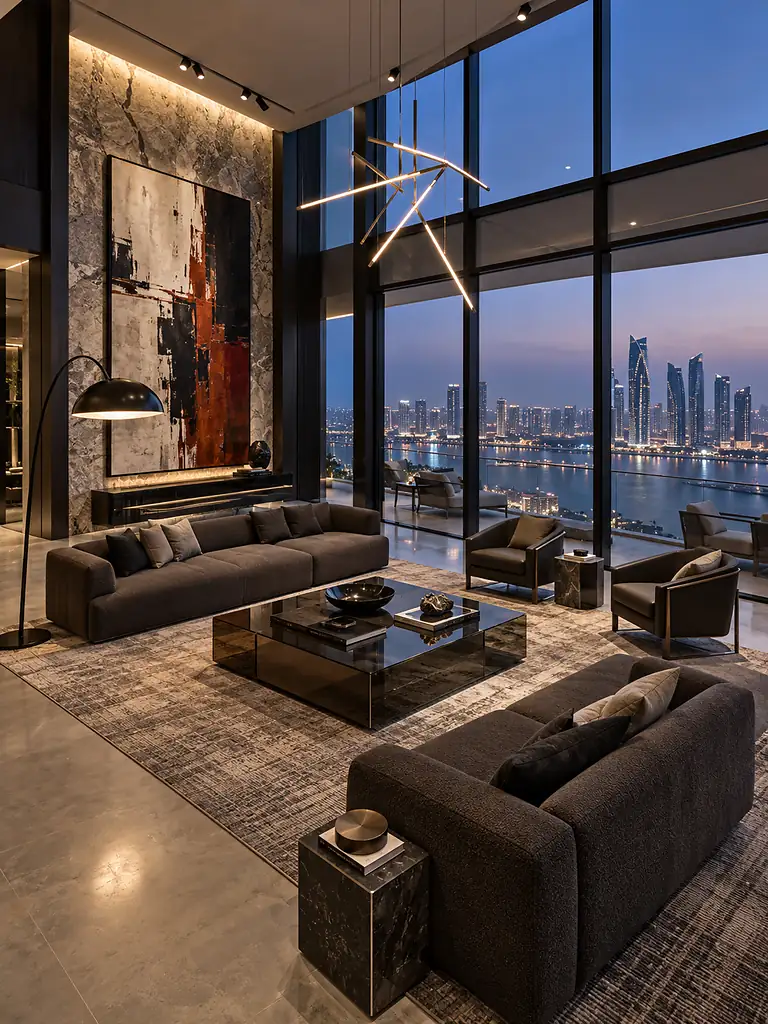
City Views, Better After Dark
The main living volume needed to make the most of panoramic glazing while remaining warm, legible and visually balanced at night, when reflections and artificial light become more prominent.
We layered architectural and decorative lighting, used deeper timber and stone tones to give the room visual weight, and treated the stair and vertical volume as part of the composition rather than background circulation.
Decision Framework
How to Shortlist Home Interior Design Ideas for Your Own Property
Write the problem
List what is not working now or what the new home needs to achieve.
Measure the space
Use real room, door, window and furniture dimensions before accepting an idea.
Save references by reason
Label each image for layout, material, colour, lighting, furniture or atmosphere.
Choose the permanent language
Decide the main floor, timber, stone, metal and wall direction for connected spaces.
Assign one focal point
Choose what should lead each room and make secondary choices quieter.
Test real samples
Review paint, stone, timber and fabric under actual daylight and evening lighting.
Check maintenance and budget
Remove ideas that require care or cost the household does not realistically want.
Document before ordering
Confirm sizes, finishes, quantities, lead times and installation details before committing.
The Takeaway
The Best Home Interior Design Ideas Make Your Home Easier to Live In and More Clearly Yours
Good ideas are not defined by whether they are modern, traditional, luxury or low-budget. They are defined by whether they fit the property, improve daily use and create a coherent visual result.
Start with layout, storage and light; repeat a controlled material language; use scale confidently; keep strong features selective; and treat inspiration images as evidence of principles rather than rooms to copy. That approach gives you a home that can absorb new furniture, art and trends over time without losing its identity.
Continue Learning
Related interior design guides
Only guides already published in the database will appear here. Planned pages remain hidden until their own Blog Detail record is published.
Interior Design Tips
Home interior design tips for layout, lighting, materials, furniture, storage, kitchens, bathrooms, budgets and better project decisions in the UAE.
→ Trends & InspirationInterior Design Trends
Interior design trends 2026: warm natural materials, curves, richer colour, biophilic design and flexible spaces, with practical UAE examples.
→ Planning & ProcessInterior Design Mood Board
Learn how to make an interior design mood board with the right colours, materials, furniture and lighting, then turn it into real project decisions.
→ Trends & InspirationInterior Design Themes
Interior design themes explained with forest, desert, coastal, gallery, hospitality and wellness ideas, plus practical material and UAE examples.
→Frequently Asked Questions
Home Interior Design Ideas — FAQs
What are the best home interior design ideas?
The most useful ideas improve both function and appearance: clear furniture planning, concealed storage, layered lighting, a consistent material language, one focal point per room, correctly scaled rugs and furniture, and permanent finishes that can age well.
How can I make my home interior look more expensive?
Use better proportion and restraint rather than adding more decoration. Correct furniture scale, full-height curtains, coordinated lighting, controlled material families, well-detailed joinery and fewer but stronger focal pieces often create a more refined result.
What are good small home interior design ideas?
Use fewer floor and wall changes, maintain open sightlines, choose multifunctional or visually lighter furniture, consolidate storage into selected full-height zones and avoid filling every wall with cabinets or decoration.
How can I design a small home on a low budget?
Keep the existing layout where it works, repaint instead of recladding, improve lighting, rearrange furniture, add practical storage, use full-height curtains and invest in one or two correctly scaled pieces rather than many inexpensive decorative items.
What are good new home interior design ideas?
For a new build, decide permanent layers first: layout, flooring, kitchens, bathrooms, doors, lighting infrastructure and built-in storage. Furniture and styling should follow once those items are coordinated.
How do I use home interior design pictures for inspiration?
Save each image for a specific reason—layout, colour, lighting, material, furniture or atmosphere. Avoid copying the whole room because the photographed property may have different dimensions, daylight and practical requirements.
Should every room in a home have the same interior design?
No. Rooms can have different levels of formality, colour and furniture while sharing design DNA such as timber tone, metal family, stone language, wall colour or lighting character.
What are good luxury home interior design ideas for the UAE?
Use larger-scale furniture where the architecture supports it, create clear formal and family zones, repeat high-quality materials selectively, integrate lighting and storage, and invest in bespoke elements only where they solve a property-specific need.
What home interior design ideas work well in Dubai apartments?
Protect daylight and views, keep finish changes limited, consolidate storage, select furniture that preserves circulation, use layered curtains for privacy and glare, and avoid oversized feature walls that visually reduce the apartment.
How do I choose between modern and traditional home interior design ideas?
Start with the architecture and the atmosphere you want. Modern interiors usually rely on cleaner forms and integrated detail; traditional interiors use more symmetry, proportion, craft and decorative structure. Both can use natural materials, restrained colour and contemporary comfort.
Have a Home and Too Many Ideas?
Send us the property and the references you keep coming back to.
If you already have a villa or apartment, share the location, floor plan or approximate area, current photos, the rooms you want to change, the images or ideas you like, what is not working now, target timing and budget range if known. Bella can then help separate the ideas that genuinely suit the property from the ones that look good online but will not improve the home.