

Interior Design Guide
Interior Wall Design
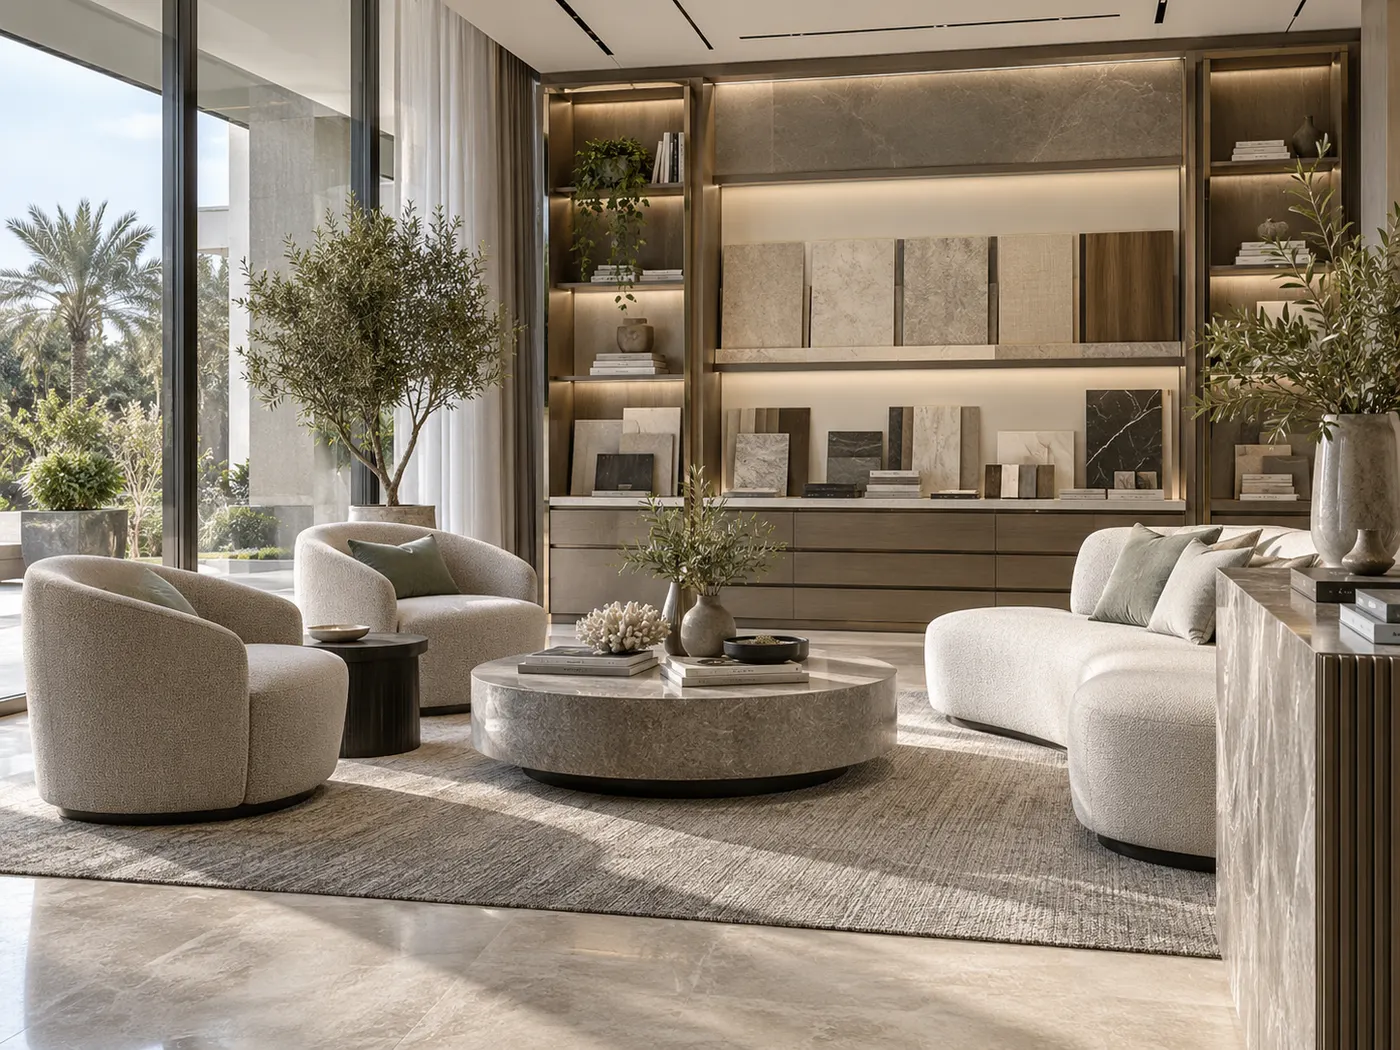
Interior wall design is the planning of how walls should function, look and connect with the rest of a room through paint, stone, timber, decorative panels, joinery, wallpaper, art, lighting, acoustic treatment or integrated storage. The best wall design starts with the wall's job—whether it needs to remain quiet, become a focal point, carry a television, hide storage, improve acoustics, guide circulation or frame a staircase—then selects materials and details that suit the room's scale, lighting, maintenance and budget. A successful wall is therefore not the one with the most decoration; it is the one whose proportion, material, joints, lighting and relationship with furniture make the room clearer and more complete.
This guide explains how to design feature walls, decorative wall panels for interiors, wooden walls, stone cladding, TV/media walls, gallery and art walls, staircase walls and hall walls without making every surface compete. It also covers dimensions, lighting, material transitions, maintenance, costs, UAE conditions, common mistakes and a practical decision process you can use before approving a wall treatment.
Wall Design in One Minute
Decide what the wall must do before deciding how much attention it should receive.
A wall can be background, architecture, storage, display, acoustic treatment or a focal point. The strongest rooms usually assign different roles to different walls instead of turning every surface into a feature.
Keep some walls quiet
Plain paint or subtle texture gives furniture, art, views and stronger architectural elements enough visual space.
Choose one hierarchy
A focal wall should have a reason—TV/media, fireplace, bed, dining focus, art, reception desk or stair—not simply an empty surface that feels unfinished.
Use material deliberately
Stone, timber, metal and panels should suit the room's scale, use and maintenance rather than being selected only from reference images.
Resolve the edges
Corners, skirting, sockets, doors, ceilings, shadow gaps and transitions determine whether wall cladding looks designed or improvised.
Coordinate lighting
Wall washers, grazers, picture lights and concealed light can strengthen texture and art, but poor light can exaggerate unevenness or glare.
Design with furniture
A wall panel grid, artwork composition or TV unit should be aligned with the furniture and viewing height, not centred blindly on the wall itself.
Definition
What Is Interior Wall Design?
Interior wall design is the deliberate treatment of vertical surfaces so they support the function, proportion and visual hierarchy of a room. The treatment may be as simple as one paint colour or as developed as full-height stone, timber panelling, upholstered acoustic panels, integrated joinery or a wall that combines storage, television, lighting and display.
A well-designed wall should make sense with the room around it. A dramatic stone slab behind a television can feel unnecessary if the television, speakers and sockets cut randomly through the veining. A decorative timber wall can feel heavy if the room already has dark timber flooring and large timber furniture. A gallery wall can look accidental if its composition ignores the sofa or console below.
For that reason, wall design should normally be developed after the room layout is understood. Furniture scale, doors, windows, ceiling lines, views and circulation establish what the wall needs to support. The wall treatment then strengthens that structure instead of competing with it.
Visual Hierarchy
Which Wall Should Be the Feature Wall?
The best feature wall is usually the wall the room already wants you to notice. It may be the wall facing the entrance, the bed wall in a bedroom, the media wall in a living room, the dining wall behind a sideboard, the reception backdrop in an office or the tall surface rising beside a staircase.
Do not select a feature wall only because it is blank. First check sightlines. Where do you look when entering? Which wall sits behind the main furniture group? Which surface receives useful daylight or controlled artificial light? Does the wall contain doors, AC grilles, switches or access panels that will interrupt a material pattern?
A focal wall should also balance the other strong elements in the room. If the view outside is already dramatic, the interior wall may need to remain quieter. If the furniture and rug are highly patterned, a plain plaster or paint wall can create relief. If the room is otherwise restrained, a material wall can provide depth.
| Room condition | Wall-design response | Reason |
|---|---|---|
| Strong exterior view | Keep adjacent walls relatively quiet | Avoid competing with the main visual focus. |
| Television is the focal point | Integrate TV, storage, speakers and lighting into one media-wall composition | Reduces scattered equipment and cable clutter. |
| Bed is centred on one wall | Use panel, paint, fabric, timber or artwork to frame the bed | Connects wall treatment to furniture scale. |
| Large blank dining wall | Art, shallow joinery, stone or textured finish | Adds depth without reducing circulation. |
| Double-height stair void | Use scale, lighting and one continuous material or art strategy | Prevents the tall wall from feeling unfinished. |
| Room already has strong floor / furniture | Use paint or subtle texture | Maintains visual hierarchy. |
Wall Type 01
Paint and Decorative Plaster: Quiet Walls Can Still Have Depth
Paint is often the most appropriate wall material because it allows architecture, furniture and artwork to lead. The decision is not only colour: sheen, substrate preparation, washability and how the paint behaves under natural and artificial light all affect the result.
Matte paint tends to reduce reflection and can make large walls feel softer, while more washable systems may be useful in circulation, family or commercial areas. Decorative plaster and mineral-style finishes introduce hand-applied movement and texture, creating depth without adding another hard cladding material.
Textured finishes should be sampled at a useful scale. A small board may look subtle while the same movement becomes much stronger across a full-height wall. Repairs should also be considered: hand-applied finishes can be difficult to patch invisibly because each applicator produces slight variation.
Wall Type 02
Decorative Wall Panels for Interiors: What Works Beyond the Trend
Decorative wall panels can add rhythm, acoustic softness, protection or architectural depth, but the term covers very different systems: timber slats, veneered boards, fluted panels, moulded panels, upholstered panels, acoustic systems, laminate-faced boards, metal sheets and other modular finishes.
Before selecting a panel, decide whether the pattern should be visible or nearly disappear. Wide panel modules can make a large wall feel calm; very narrow repeated grooves can become visually busy, particularly when the wall is interrupted by sockets, doors or shelves.
Panel dimensions should relate to the wall and furniture. A vertical rhythm can emphasise height, while horizontal divisions can make a wide wall feel longer. Randomly stopping panels behind a sofa or television often looks unfinished; decide where the treatment begins and ends in relation to corners, doors, ceiling and joinery.
- Check panel substrate, thickness and fixing method before setting out switches, sockets or joinery.
- Coordinate fire and acoustic performance where the project type requires tested systems.
- Allow access panels or concealed service doors to align with the panel module where possible.
- Use end trims, returns or shadow gaps deliberately instead of leaving exposed panel edges.
- Consider dust collection in deep grooves, particularly in high-use commercial environments.
- Do not assume every acoustic-looking slatted panel has meaningful tested acoustic performance.
Wall Type 03
Interior Wooden Wall Design: Timber, Veneer, Slats and Joinery
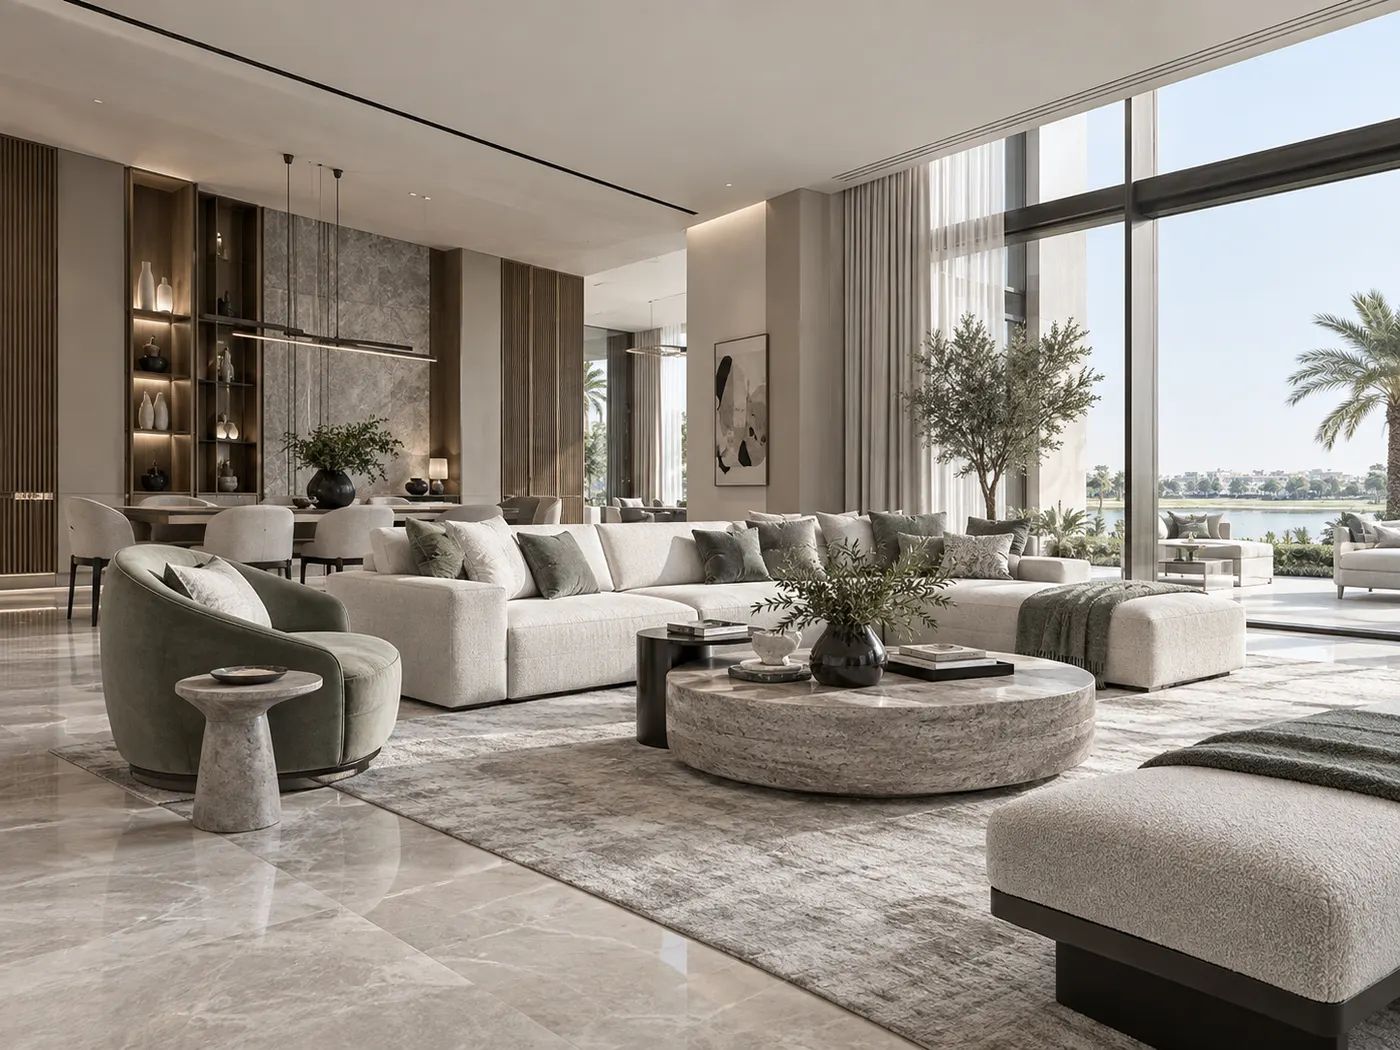
Interior wooden wall design can make a room warmer and more architectural, but timber should be used with proportion and grain direction in mind. Full-height veneer, spaced slats, framed panels, ribbed profiles and integrated joinery create very different levels of visual weight.
Veneered wall panels are useful when the design needs a real timber appearance across stable large surfaces. Grain can be matched, bookmatched or laid continuously through multiple panels. Slatted timber introduces more shadow and rhythm, but the wall can become visually dominant when the spacing is too tight or used across too many surfaces.
Timber walls also need coordination with doors and furniture. A concealed door can disappear successfully when its grain and panel joints are aligned, while an unrelated door finish can interrupt the entire elevation. If the room already has timber flooring, carefully decide whether the wall should match, contrast or sit between the floor and furniture tones.
Wall Type 04
Stone Wall Design: Marble, Limestone, Travertine and Large-Format Surfaces
Natural stone can give a wall strong permanence and mineral character, but it should be selected and set out as real material rather than as a printed image. Slab size, vein movement, thickness, finish, weight, fixing, substrate and joint strategy all affect the final wall.
For a calm warm-neutral interior, omani ivory marble can be a relevant material reference because the stone is described as an Oman-origin warm ivory/cream selection with restrained clouding, fine veins and fossil-like variation suitable for floors, stairs, walls and other interior applications. On a wall, the actual project batch still needs to be reviewed for tone and movement because natural stone varies, and the finish should be selected with the intended lighting and maintenance in mind.
Setting-out is especially important when stone surrounds televisions, fireplaces, niches or shelves. A socket placed through a major vein or a shelf cutting through bookmatched slabs can undermine the design. Where the stone is strongly patterned, the designer may reduce surrounding wall art and decorative objects so the surface can remain the focal point.
Stone is also heavy. Full-height cladding, large-format pieces and overhead or stair applications require appropriate substrate, fixing and specialist installation based on the specific material and project conditions. Those requirements should be resolved before the wall is drawn as a thin decorative layer.
Functional Wall
TV and Media Wall Design: Resolve the Technology Before the Finish
A media wall combines several practical systems: screen size, viewing height, sockets, data, speakers, ventilation, equipment access, storage and sometimes a fireplace. The decorative material should come after those requirements are understood.
The television does not always need to be centred on the wall. It should be positioned in relation to the main seating and viewing distance. Once that position is established, joinery, panels, stone or shelves can create a balanced composition around it.
Avoid overbuilding the wall simply to hide cables. In some rooms a clean painted wall, floating console and carefully concealed power/data can look more refined than a deep layered feature. Where full-height joinery is justified, provide access for equipment and ventilation so the visual solution remains serviceable.
| Decision | Resolve first | Then design |
|---|---|---|
| Screen | Size, viewing position, mounting, future replacement | Panel / stone / joinery composition |
| Power + data | Socket, data, conduit and device locations | Concealment and access panels |
| Sound | Speaker type and position | Acoustic treatment and visual integration |
| Storage | Devices, games, remotes, books, display | Door, shelf and drawer layout |
| Fireplace | System, clearances and technical requirements | Cladding, shelf and visual balance |
| Lighting | Viewing comfort and glare | Backlight, shelf light or wall grazing |
Art + Display
Interior Design Wall Art: Design the Composition Around the Room, Not the Empty Wall
Interior design wall art should relate to the furniture, architecture and viewing distance. A single large artwork often works better than many small pieces when the wall sits behind a wide sofa or dining table, while a gallery arrangement can suit a corridor or more collected residential concept.
Hang art in relation to the human eye and furniture rather than automatically centring it vertically on the full wall. In double-height spaces, the art may need larger scale, but it should still connect visually with the occupied zone below.
Picture lighting, wall washers or controlled spotlights can strengthen art, but glare and reflections should be checked for glazed works. If the artwork is valuable, specialist advice on light exposure, mounting, environment and conservation may be appropriate.
Wall + Furniture
The Wall Should Not Compete With the Coffee Table, Console and Objects in Front of It
Wall design is read together with the furniture and objects placed in front of it. A heavily veined stone wall behind a sculptural console, patterned rug, decorative coffee table and multiple objects can create more visual noise than any single element would create alone.
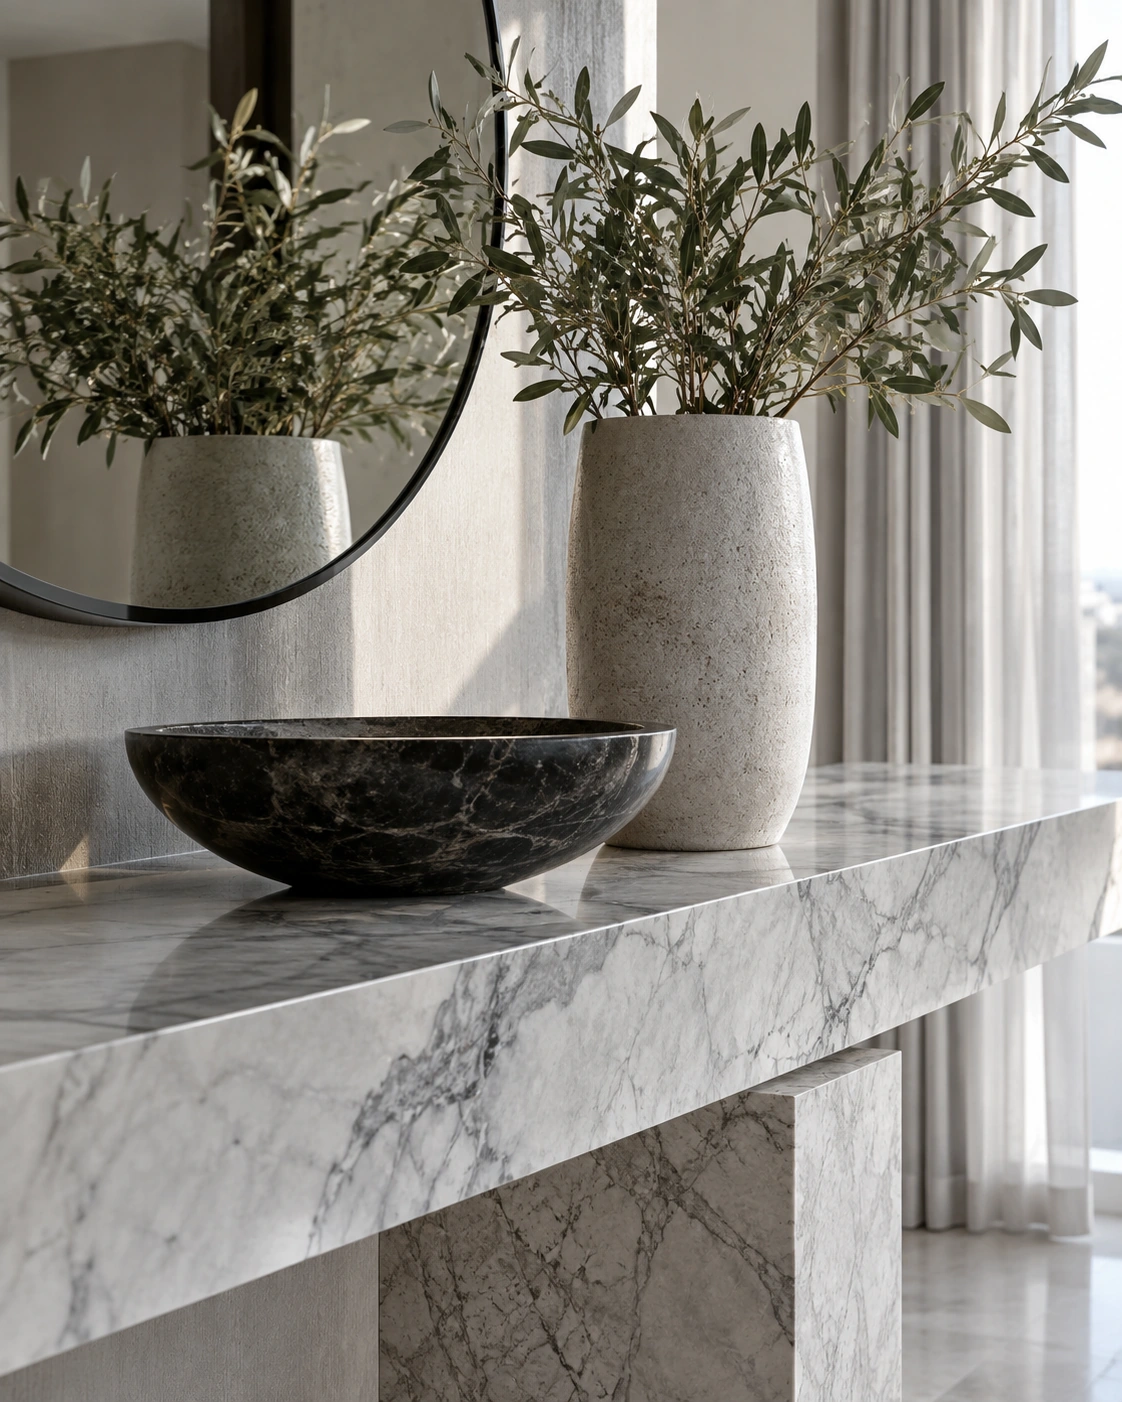
One way to keep hierarchy is to repeat material at a smaller scale instead of introducing another unrelated finish. For example, when the wall is painted or timbered rather than clad in stone, a stone coffee table tray can introduce natural marble, travertine, onyx, granite, quartzite or limestone as a movable detail on the coffee table. The material becomes a controlled accent rather than another full architectural surface, and the tray can group books, candles or small objects so the wall and table read as one calmer composition.
Scale still matters. A tray that occupies most of the table can make the furniture feel crowded; a tiny tray can look incidental on a large table. The same proportional thinking used for wall art and panel modules should continue into the furniture layer.
Acoustics
Upholstered and Acoustic Wall Panels: When Softness Has a Functional Role
Soft wall systems can improve comfort visually and acoustically. Upholstered headboards, fabric panels and tested acoustic systems can reduce hard-surface dominance in bedrooms, offices, meeting rooms, restaurants and home cinemas.
The important distinction is between a decorative fabric wall and an acoustically tested product. A padded panel may absorb some sound, but projects with specific acoustic performance requirements should use systems with relevant technical data and appropriate consultant input.
Fabric also changes maintenance. Dust, stains, abrasion and cleaning access should be considered, particularly in hospitality or commercial environments. For bedrooms, removable or replaceable sections can make long-term care easier than one continuous upholstered wall.
Vertical Space
Interior Staircase Wall Design: Use Height, Movement and Light Deliberately
Interior staircase wall design is different from decorating a normal room wall because the viewer moves past it at changing heights. The wall may be visible from two floors, receive light from above and connect entry, landing and circulation spaces.
For a tall staircase wall, one continuous strategy is often stronger than many unrelated features. This might be a mineral plaster, vertical timber rhythm, stone cladding, one large artwork, a carefully spaced art sequence or integrated wall lighting that follows the stair.
Interior stairs design also needs practical coordination. Handrails, balustrades, tread lighting, wall lights, skirting, switches and landing edges all intersect the wall. If a panel or stone grid is planned, align those technical elements with the module rather than cutting through it randomly.
Avoid placing fragile projecting objects where people carry luggage or furniture up the stair. A staircase wall can be visually dramatic while remaining physically clear and easy to maintain.
Hall + Entrance
Interior Wall Design for Hall and Entrance Spaces
Hall and entrance walls are often seen briefly but repeatedly, so they benefit from clarity. The wall may need to hold a console, mirror, artwork, shoe or coat storage, intercom, switches or an entrance feature. Trying to make all of those elements decorative usually weakens the arrival.
A narrow hall can feel wider with a restrained material palette, well-placed mirror or lighter wall colour. A larger villa entrance can support stone, timber or architectural panelling, but the treatment should relate to the scale of the door, ceiling and nearby staircase.
In long corridors, repetition can help: evenly spaced artwork, wall lights, panel modules or doors can create rhythm. Avoid introducing a new finish at every section of wall because circulation areas already contain many openings and junctions.
Bedroom
Bedroom Wall Design: Let the Bed Establish the Composition
The bed wall normally carries the strongest visual weight in a bedroom. Use the bed width, bedside tables, lighting and ceiling height to establish the wall composition before choosing panelling or artwork.
An upholstered headboard can extend across the wall to create softness, while timber or painted panels can provide architectural structure. Wall-mounted bedside lights can free table space, but their position should be coordinated with mattress height, headboard depth and how the occupant reads or uses the bed.
Avoid creating a feature that visually shrinks the bed. Narrow vertical panels that stop exactly at mattress width can look accidental; a wider composition that includes bedside zones often feels more deliberate.
Living + Dining
Living and Dining Wall Design: Balance Storage, Art and Conversation
Living rooms often contain more than one important wall: media, sofa, dining and view. Decide which one is dominant. If the television wall is heavily detailed, the sofa wall may be better with artwork and paint. If the room has no television, the wall behind a console or artwork can become the visual anchor.
Dining walls can carry art, shallow storage, a sideboard or a material feature, but clear circulation around chairs remains more important than adding wall depth. In smaller apartments, deep decorative joinery can remove valuable floor area without adding enough useful storage.
Use wall treatment to connect spaces rather than divide them unnecessarily. One timber or colour element can repeat from living into dining, while different lighting or art gives each zone its own identity.
Commercial Interiors
Commercial Wall Design: Brand, Durability, Acoustics and Maintenance
Commercial walls often do more work than residential walls. Reception backdrops communicate brand, retail walls display products, restaurant walls influence acoustics and atmosphere, office walls may carry screens or writable surfaces, and high-traffic corridors need protection.
Material selection should therefore consider impact, cleaning, fire-performance requirements where applicable, signage, access panels, replaceability and how often the brand may change. A permanent stone logo wall can make sense for a long-term headquarters; modular graphics may be more practical for retail campaigns that change several times a year.
Acoustic wall treatments can be valuable in meeting rooms, restaurants and collaborative offices, but the visible design should be coordinated with the tested system rather than adding decorative panels first and asking about acoustics later.
Office reception
Use one clear brand wall, integrate signage, access and lighting, and keep surrounding surfaces quieter so the reception point is immediately legible.
Restaurant
Combine durable lower-wall protection with softer or more decorative upper surfaces where acoustic and atmosphere goals allow.
Retail
Wall systems should support changing product display, lighting and campaign graphics without requiring full reconstruction.
Salon
Mirror walls need flattering lighting, practical electrical coordination and finishes that tolerate cleaning, hair products and repeated customer contact.
Lighting
Wall Lighting Can Reveal Texture—or Expose Every Imperfection
Wall grazing places light close to a textured surface so relief, joints and material movement become more visible. It can make stone, brick, plaster or ribbed timber look dramatic, but it will also reveal uneven substrate, poor joints and inconsistent workmanship.
Wall washing aims for more even illumination across a surface and can help artwork, signage or a quiet architectural wall read clearly. Picture lights and spotlights are more targeted. The appropriate approach depends on whether the wall itself, the object on it or the room atmosphere is the priority.
Coordinate lights before the wall is fabricated. A downlight placed off-centre to a panel grid or a wall washer interrupted by tall joinery can weaken an otherwise careful elevation.
UAE Context
How Wall Design Changes in Abu Dhabi and UAE Interiors
UAE interiors often combine strong daylight, large wall areas, air-conditioned spaces, formal hospitality and materials sourced from both regional and international suppliers. Those conditions influence wall colour, reflectivity, timber tone, stone selection and the way large feature surfaces are perceived.
If you are designing walls for an actual local property, our interior design Abu Dhabi homepage shows how Bella connects wall materials and decorative decisions with the wider residential or commercial brief. That is the appropriate next context because a feature wall should be coordinated with layout, lighting, FF&E, project scope and execution rather than designed as a separate image.
Strong daylight can make high-gloss walls or polished stone more reflective than expected, while darker timber may feel heavier across large villa walls. Dust and frequent cleaning can make very deep grooves or ledges less practical near entrances and high-use areas. In managed commercial buildings, access, fire and landlord requirements can also affect wall assemblies.
Budget
What Makes Interior Wall Design Expensive?
Wall cost depends on much more than square metres. A simple paint finish can require extensive substrate correction; timber panels may need concealed framing, grain matching and access doors; stone may require slab selection, fabrication, mechanical support or specialist fixing.
Curves, hidden doors, integrated lighting, deep shadow gaps, fluted details and full-height bookmatched stone increase coordination and labour. The cost also rises when electrical points, AC grilles, switches, speakers or access panels must disappear into the wall treatment.
Spend where the wall carries the room's identity or solves a real function. If the project budget is limited, one well-detailed media wall or entrance feature can create more value than applying decorative panels to every room.
| Wall treatment | Typical cost drivers | Where it earns its place |
|---|---|---|
| Paint | Surface preparation, specialist paint, height/access | Quiet background, easy future change |
| Decorative plaster | Skilled hand application, sample approval, repair difficulty | Subtle texture without separate cladding |
| Timber / veneer | Substrate, veneer matching, hidden doors, edge details | Warm architectural feature and integrated joinery |
| Stone | Slabs, wastage, fabrication, fixing, lifting, setting-out | High-impact focal or architectural wall |
| Upholstered / acoustic | Fabric, backing, tested system, panel fabrication | Comfort, softness and acoustic strategy |
| Integrated media / storage | Joinery, services, hardware, lighting, access | Combines function and visual organisation |
Decision Criteria
How to Choose the Right Wall Treatment
Define the wall's job
Background, focal point, television, storage, art, acoustic treatment, protection, signage or circulation.
Check the room hierarchy
Decide what else is already visually strong—view, floor, furniture, rug, ceiling or artwork—before adding another feature.
Set the material level
Choose paint, plaster, panel, timber, stone, fabric or joinery based on performance and visual need.
Draw the full elevation
Include doors, sockets, switches, grilles, shelves, artwork, TV and furniture so the wall is composed as one system.
Resolve edges and joints
Corners, returns, ceiling, skirting, panel modules and material changes should be defined before fabrication or installation.
Coordinate lighting
Test whether the wall needs grazing, washing, picture light or no dedicated lighting at all.
Check maintenance
Consider dust, fingerprints, cleaning, impact, replacement and whether deep texture or delicate material is realistic.
Review a sample or mock-up
Use larger samples or mock-ups for stone, timber, plaster and complex joints before repeating the treatment across the project.
Common Mistakes
Interior Wall Design Mistakes That Make Rooms Feel Busier, Smaller or Less Refined
Making every wall a feature
A room needs visual rest. If each wall uses a different material or panel pattern, none of them feels important.
Choosing the wall before planning furniture
Panels, artwork and television positions should relate to the sofa, bed, dining table or console rather than the empty wall.
Adding fluted panels without resolving edges
Grooves that stop randomly at doors, sockets or corners reveal the lack of setting-out immediately.
Using stone without slab planning
Vein direction, joints and cut-outs should be composed before fabrication, especially around TVs, fireplaces and niches.
Forcing symmetry around off-centre functions
A television, door or furniture group may need asymmetrical balance rather than artificial centring.
Ignoring cleaning
Deep grooves, projecting shelves and rough textures can collect dust or become difficult to clean in high-use areas.
Lighting poor workmanship dramatically
Grazing light exaggerates uneven plaster, weak joints and misaligned panels. Coordinate finish quality with the lighting effect.
Copying a double-height reference into a small room
Material scale and panel modules must be adapted to the actual wall height and furniture proportions.
Bella Project Insight
How Wall Design Should Respond to the Project Problem
Bella's existing project studies begin with a challenge and response rather than a decorative feature. That is the right way to think about walls too: the material or panel comes after the project has identified what the space needs to do better.
Open Living, Connected Spaces
A generous living and dining zone needed to feel connected enough for family life and entertaining, while still giving each activity a clear place and keeping movement through the room effortless.
We used furniture zoning, a restrained material palette and strong architectural sightlines to define living, dining and circulation without adding visual barriers. Lighting and joinery were treated as part of the layout so the room feels composed from every approach.
A Majlis Built Around Conversation
The room needed generous hospitality seating while protecting privacy, maintaining comfortable circulation and keeping the courtyard connection present without turning the majlis into a passage space.
We organised the seating around face-to-face conversation, kept primary circulation to the perimeter and used screened openings to filter views and sunlight. The result is a room that supports both larger gatherings and quieter everyday use.
A Boardroom That Works Quietly
The meeting environment needed a strong executive presence without becoming visually heavy, while keeping the table, presentation zone and movement around the room comfortable for longer sessions.
We kept the material palette controlled, organised lighting around the table rather than the room perimeter, and allowed clear circulation behind the seating. Furniture, finishes and visual focus were coordinated so the space reads professionally without feeling overdesigned.
The Takeaway
The Best Wall Design Gives the Room Structure Without Asking Every Wall to Perform
Interior wall design works when the wall has a clear role and the treatment is proportionate to that role. Paint, art, timber, stone, panels, joinery and lighting are all valid; none is automatically more luxurious or more correct.
Start with the room, furniture and function, choose one hierarchy, draw the full elevation and resolve the edges before selecting the final material. When the wall is designed as part of the interior rather than as a separate decorative surface, the room feels calmer, more intentional and easier to maintain.
Continue Learning
Related interior design guides
Only guides already published in the database will appear here. Planned pages remain hidden until their own Blog Detail record is published.
Interior Design Materials
Compare interior design materials including stone, timber, metal, glass, porcelain, fabrics and countertops by use, maintenance and UAE conditions.
→ Planning & ProcessInterior Design Mood Board
Learn how to make an interior design mood board with the right colours, materials, furniture and lighting, then turn it into real project decisions.
→ Materials & DetailsInterior Design Wallpaper
Interior design wallpaper guide for homes: choose pattern, texture, colour and materials by room, wall condition, lighting, maintenance and UAE use.
→ Start HereInterior Design Concepts
Interior design concepts explained: turn a brief into layout, materials, lighting and furniture with practical home, café, commercial and UAE examples.
→Frequently Asked Questions
Interior Wall Design — FAQs
What is interior wall design?
Interior wall design is the deliberate treatment of walls using paint, plaster, timber, stone, decorative panels, wallpaper, art, lighting, joinery, acoustic systems or storage so the wall supports the room's function, proportion and visual hierarchy.
Which wall should be the feature wall?
Usually the wall that already carries the room's main focus: behind the bed, television, reception desk, dining sideboard, fireplace or staircase. Check entry sightlines, furniture position, windows and technical interruptions before selecting it.
Are decorative wall panels still a good idea?
Yes when they add useful rhythm, protection, texture, acoustic performance or architectural depth. They become less successful when applied to every wall or when grooves and panel joints are not coordinated with doors, sockets, ceilings and furniture.
What materials can be used for interior walls?
Common options include paint, decorative plaster, wallpaper, timber or veneer, stone, porcelain, laminate, metal, glass, upholstered panels, acoustic systems and built-in joinery. The correct choice depends on use, maintenance, budget and the desired visual weight.
How do I design an interior wooden wall?
Choose the timber tone and grain direction first, then set panel or slat proportions in relation to wall size, furniture, doors and ceiling. Resolve corners, hidden doors, sockets and lighting before fabrication so the timber reads as one composition.
How should a TV wall be designed?
Start with screen size, seating position, viewing height, power, data, speakers, equipment access and storage. Develop the stone, panel or joinery composition only after those functions are fixed.
How do I design a staircase wall?
Treat the wall as a vertical circulation surface seen from changing heights. Use one clear strategy—such as plaster, timber, stone, artwork or lighting—and coordinate it with handrails, balustrades, tread lighting, switches and landings.
What is a good interior wall design for a hall?
Keep the arrival clear. A hall wall can combine a console, mirror or artwork with one controlled material or colour. Narrow halls usually benefit from lighter, simpler treatments, while larger villa entrances can support stronger stone, timber or architectural panelling.
Should wall art be centred on the wall?
Not necessarily. Art usually looks better when centred or balanced in relation to the furniture group or viewing zone beneath it rather than the entire architectural wall, particularly when doors or windows make the wall asymmetrical.
How much does a feature wall cost?
Cost depends on material, wall height, substrate, fabrication, lighting, services, hidden doors, access panels and installation. Paint and simple plaster are generally lower-intervention, while full-height natural stone, bespoke timber panels and integrated media/storage walls require more fabrication and coordination.
References
Sources & further reading
Professional definitions and specialist references used to support or verify specific points in this guide.
Have a Wall You Need to Resolve?
Send us the room, the wall and what it needs to do—not only the reference image.
If you already have a villa, apartment, office, restaurant or other property, share the location, floor plan or approximate room size, current photos, the wall you want to change, any television/storage/art requirements, reference images, target timing and budget range if known. Bella can then help decide whether the wall needs decoration, joinery, stone, panels, lighting or simply a better relationship with the rest of the room.