

Room Interior Design Guide
Room Interior Design Ideas
The best room interior design ideas begin with the room's job, dimensions and movement—not with a colour trend or a feature wall. First decide what must happen in the space, who uses it, which furniture is essential and which routes must stay clear; then size the main furniture before you buy it, place storage where it supports daily routines, build lighting around actual activities, and choose one clear visual focus so the room does not become a collection of competing ideas. In a small hall or compact room, protect open floor area, use fewer correctly scaled pieces, combine storage with architecture and keep material changes controlled; in a larger room, create purposeful zones so the space feels composed rather than empty. Living rooms need conversation, media and circulation to work together; bedrooms need rest, wardrobes and dressing routines resolved; dining rooms need chair clearance and lighting centred on the table; guest, children's and multi-use rooms need flexibility without becoming generic. This guide takes you through those decisions room by room, shows where to spend and simplify, explains common layout and decorating mistakes, and helps you turn inspiration into a room that fits your own property rather than copying an image that was designed for different proportions, daylight and lifestyle.
Use this guide when you are redesigning one room, planning a small hall, furnishing a new property or trying to make an existing space work better. The ideas are organised around function, furniture scale, circulation, storage, lighting, colour, materials and focal points so you can judge each decision against the room you actually have.

The Room in One Minute
Design the room in the order that decisions affect one another.
A room usually feels resolved when function, furniture, circulation, storage, lighting and visual hierarchy are settled before decoration.
Define the main function
Decide what the room must do every day and what is only occasional. The primary activity should receive the best space, light and furniture position.
Measure before buying
Record room dimensions, doors, windows, columns, ceiling conditions, sockets, AC points and fixed joinery before choosing furniture.
Scale the largest pieces first
Place the sofa, bed, dining table, desk or main storage before adding side furniture. These pieces establish the room's usable geometry.
Protect movement
Keep the routes people actually use clear. Do not allow chairs, drawers, cabinet doors or decorative furniture to turn circulation into a daily obstacle.
Build light in layers
Use general, task and accent lighting according to the activities in the room instead of relying on one central fixture.
Choose one visual leader
Let one feature—view, artwork, joinery, headboard, fireplace, TV wall or dining table—lead the composition and make secondary elements quieter.
Idea 01
Start With What the Room Needs to Do
Before you choose a style, write down the room's primary and secondary functions. A living room may need family conversation, television and occasional guests. A bedroom may need sleep, dressing, storage and a small work surface. A compact hall may need to receive visitors, connect circulation and still provide useful seating. Those activities compete for the same floor area, so they need an order of priority.
Ask who uses the room, at what times, how many people use it together, what they carry into it and which activities require privacy, quiet or stronger light. A room used by two adults every evening needs a different furniture balance from a formal room used mainly for guests. A child's room needs to change as the child grows. A guest room that doubles as a study needs furniture that can support both functions without making either one uncomfortable.
Once the function is clear, inspiration becomes easier to filter. Keep the ideas that support the way you use the room and reject the ones that only add visual complexity.
Idea 02
Measure the Room and Map Every Fixed Element
Good room planning starts with accurate existing information. Measure wall lengths, ceiling height, door openings, window positions and sill heights, columns, niches, beams, floor level changes and any fixed cabinetry. Record sockets, switches, AC grilles, thermostats, radiators where relevant, plumbing points and other services that can limit furniture placement.
Do not measure only the empty floor. A door needs space to swing, a wardrobe needs space to open, dining chairs need space behind them and curtains need room beside windows. If the room has a strong view, note the sightline from the main seating or bed position rather than treating the window as just another wall opening.
If you are renovating, identify which constraints can realistically move and which should remain. Moving a light fitting may be simple; relocating plumbing, major AC services or structural elements may change cost and programme substantially.
Idea 03
Choose Furniture by Proportion, Not by the Size It Looks Online
Furniture scale determines whether a room feels comfortable long before colour or decoration does. Start with the largest functional piece—the sofa, bed, dining table or main desk—and test its actual dimensions in the room. Then add secondary furniture only after circulation still works.
A small room does not always need the smallest possible furniture. Too many tiny pieces can make the room feel fragmented. One correctly scaled sofa may work better than several small chairs; one full-height storage wall may feel calmer than multiple cabinets; a dining table with a simple base may preserve movement better than a visually heavy table with the same top size.
In a large room, undersized furniture can make the space feel unfinished. Use larger rugs, deeper seating groups or more deliberate zoning when the architecture can support them. The goal is not to fill the room—it is to make the furniture feel proportionate to the volume.
| Furniture | Test first | Useful question | Common error |
|---|---|---|---|
| Sofa / sectional | Overall width, depth, chaise direction and side clearance | Can people move around it without crossing the seating zone? | Choosing by seat count without checking depth |
| Bed | Mattress size, bed-frame width, bedside space and wardrobe relationship | Can both sides be used comfortably and can storage open? | Forgetting that the frame is larger than the mattress |
| Dining table | Table footprint, chair pull-out and route around occupied chairs | Can people sit while someone else still passes? | Testing the table without chairs in use |
| Desk | Work surface, chair movement, screen depth and power | Does the setup fit the actual equipment? | Buying a shallow decorative desk for full-time work |
| Storage | Door/drawer opening, depth and access | Can it open without blocking circulation? | Adding storage after the room is already full |
Idea 04
Protect the Routes People Use Instead of Filling Every Empty Corner
A room can contain beautiful furniture and still feel uncomfortable if movement is awkward. Trace the routes from each door to the main seating, bed, wardrobe, balcony, bathroom or adjacent room. Those paths should remain legible when chairs are occupied, drawers are open and people are using the space normally.
Avoid placing a coffee table, occasional chair or console where it repeatedly interrupts a direct route. In open-plan homes, circulation should pass beside the main furniture groups rather than cutting through the centre of conversation or dining areas wherever possible.
Empty floor is not wasted space. Negative space gives furniture room to be understood, makes the room easier to maintain and allows the eye to rest. Before adding another piece, ask what function it performs and whether the room works better without it.
Idea 05
Small Hall Interior Design Ideas: Keep the Centre Useful and the Edges Working
For a small hall, begin by deciding whether the space is primarily a living area, a reception area, a passage between rooms or a combination of these. Small halls become difficult when every wall is given a feature and every corner is filled with furniture.
Keep the centre as open as the plan allows. Use the perimeter for the functions that genuinely need it: a shallow media unit, a compact console, integrated storage or one well-sized seating group. If the hall connects several doors, choose furniture with enough clearance that people do not weave around armrests or side tables.
Use visual continuity to reduce fragmentation. A consistent floor, controlled wall colour and a small number of material changes can make the hall read as one space. Full-height curtains, correctly scaled rugs and wall-mounted lighting or joinery can add presence without using unnecessary floor area.
If the hall is very compact, prioritise one strong function. A comfortable two- or three-seat arrangement with good lighting and clear movement is usually more successful than forcing a full sofa set, large TV wall, dining table, display cabinet and decorative console into the same room.
Narrow hall
Keep the main furniture on one side where possible, use shallow storage and avoid deep consoles opposite the seating.
Square small hall
Create one compact conversation group around a rug and use a single focal wall instead of decorating all four sides.
Pass-through hall
Keep the primary route visually obvious and place seating outside it. Choose rounded or visually lighter pieces near tight movement points.
Idea 06
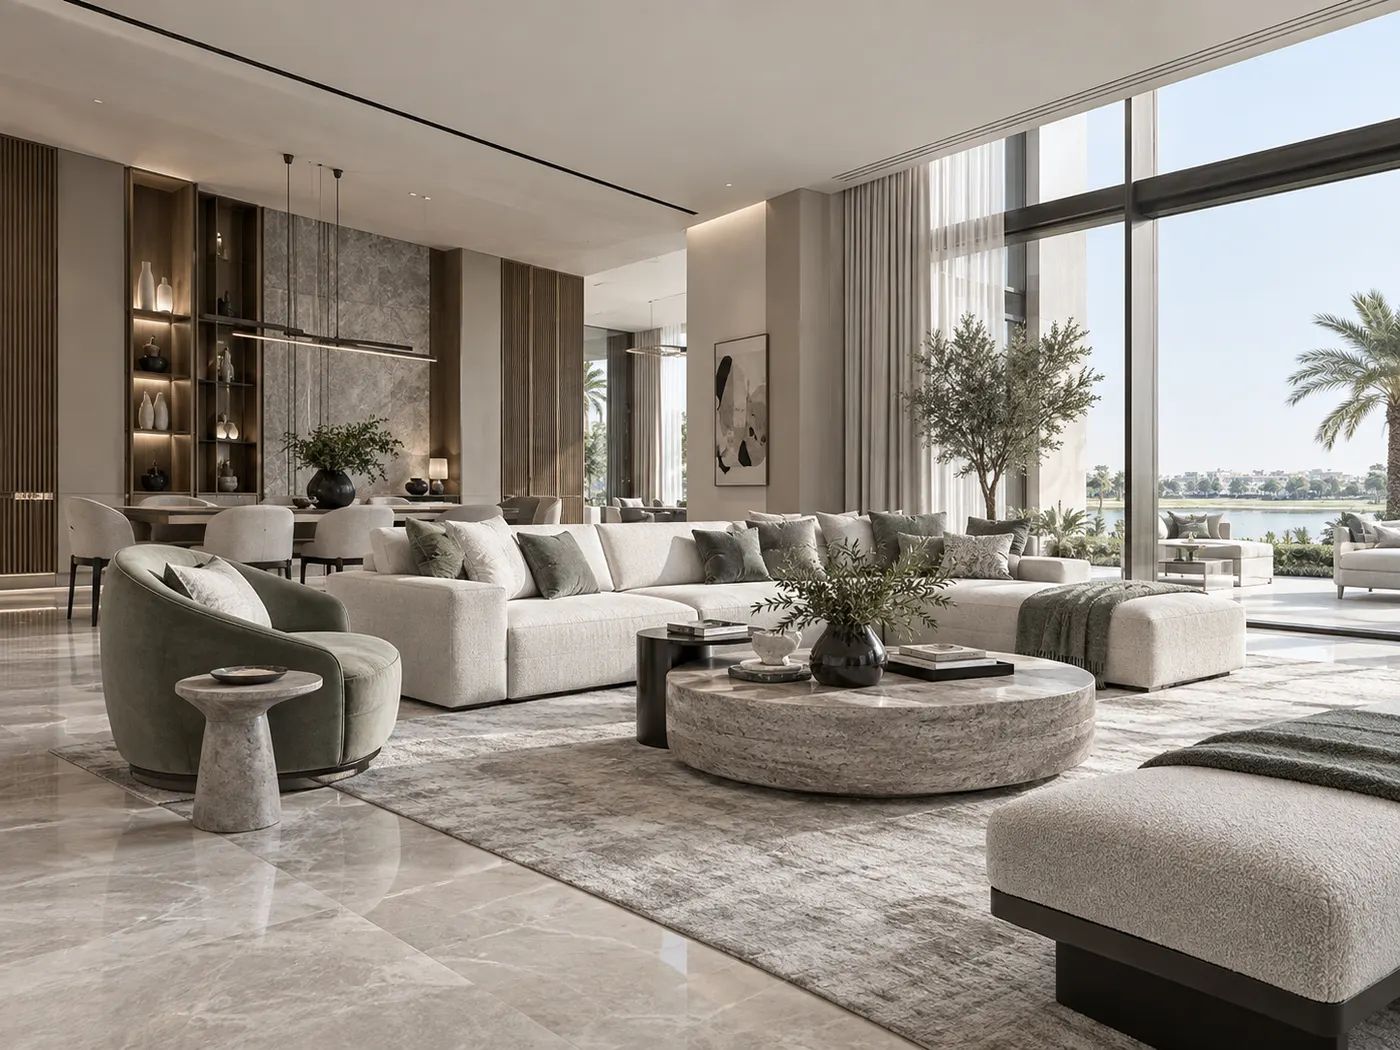
Living Room Ideas: Balance Conversation, Media and Movement
Start a living room with the activity you want to dominate. If conversation matters most, arrange seating so people can see one another without turning every chair toward the television. If media use is frequent, give the screen a comfortable viewing position without letting the TV wall become the only architectural idea in the room.
Use the rug to define the seating zone and make sure it relates to the furniture rather than floating as a small decorative island. Side tables should be reachable from the seats that need them. Lighting should include a softer evening layer so the room does not depend on bright ceiling light after dark.
In an open-plan living and dining area, repeat selected materials or colours between zones, but let each activity have its own centre. The sofa grouping, dining table and circulation should be visually connected without merging into one undefined arrangement.
Idea 07
Bedroom Ideas: Let Rest, Storage and Dressing Drive the Layout
Place the bed where it feels anchored, has a comfortable relationship with doors and windows, and leaves usable space for bedside furniture and circulation. Then test wardrobes, dressing tables, seating and television positions around that bed rather than treating them as separate purchases.
The bed wall naturally carries visual importance, so it does not need several competing treatments. A headboard, wall panel, wallpaper or artwork can provide enough hierarchy. Keep wardrobe fronts and secondary walls calmer when the bed already makes a strong statement.
Layer lighting between general room light, bedside reading, wardrobe or dressing light and low-level evening light where useful. Curtains should control privacy and daylight without reducing the room more than necessary. If storage is limited, integrate it deliberately instead of adding many freestanding cabinets later.
Idea 08
Dining Room Ideas: Design Around the Table in Use, Not the Empty Table
The important dimension in a dining room is not only the table. Chairs need to pull out, people need to sit, and someone often needs to pass behind them. Test the dining zone with occupied chairs and the real circulation route before increasing the table size.
Centre the primary decorative light on the table rather than automatically on the room if the two centres differ. The dining table is usually the strongest visual anchor, so sideboards, artwork and wall treatments should support it instead of competing for attention.
If the dining area is part of an open-plan room, use lighting, rug placement where appropriate, ceiling detail or furniture orientation to give it identity without building unnecessary partitions.
Idea 09
Multi-Use Room Ideas: Decide Which Function Is Permanent and Which Can Transform
A room that must work as a guest room, study, hobby space or occasional exercise area needs a clear hierarchy. Do not make every function permanent if they compete for the same space.
Keep the most frequent activity ready to use and allow secondary activities to transform through furniture or storage. A guest room used only a few times a year may benefit from a compact sofa bed or wall-integrated solution if that genuinely suits the household. A study that occasionally hosts a guest may keep the desk permanent and use concealed storage for guest items.
Provide storage for the transition. Flexible furniture is only useful when bedding, work equipment, toys or hobby items have somewhere to go after the function changes.
Guest room + study
Keep the work position permanent, provide closed storage for office items and use a guest bed solution that does not compromise daily desk use.
Family room + play
Use adult seating around the perimeter, low accessible storage for toys and an open floor zone that can be cleared quickly.
Reading room + occasional lounge
Prioritise comfortable seating, focused reading light and book storage; keep occasional guest seating lighter and movable.
Idea 10
Kids' and Guest Rooms Need Different Kinds of Flexibility
A child's room should support current needs without becoming too specific to one age. Plan the bed, wardrobe, study surface and accessible storage first, then use colour, artwork and smaller pieces for personality that can change more easily.
Guest rooms have the opposite challenge: they may be used less often but should still feel intentional. Provide a comfortable bed, accessible bedside light, somewhere for luggage, a usable surface and some empty hanging or drawer capacity rather than filling every cabinet with household storage.
In both cases, keep floor area useful. Built-in storage can free the room when it genuinely fits the architecture, but it should be designed around what needs to be stored rather than added automatically to every wall.
Idea 11
Use Storage to Support the Room's Routine, Not to Hide Poor Planning
Good storage is located where the item is used. Entry items belong near the entrance; media equipment belongs near the media zone; bedding belongs close to the bed; children's everyday items should be accessible at the appropriate height; dining storage should support serving rather than occupy a random empty wall.
Decide what should remain visible and what should disappear. Open shelves are useful for selected objects, books or display, but they create visual activity and require maintenance. Closed storage is calmer but can become inefficient if shelves and internal divisions do not match what you own.
Full-height joinery can make a room feel more architectural when it consolidates several functions—storage, media, display, desk or lighting—into one composition. It becomes heavy when it is added to every wall simply because built-in furniture appears premium.
| Need | Better approach | Why it works | Avoid |
|---|---|---|---|
| Everyday small items | Shallow drawers or accessible closed compartments | Easy to reach without deep searching | Very deep cabinets for small objects |
| Books / display | Selected open shelving with breathing space | Keeps display intentional | Filling every shelf edge to edge |
| Media equipment | Ventilated integrated storage with cable access | Controls clutter while keeping equipment serviceable | Sealed cabinets with no cable or heat planning |
| Clothing / linen | Internal divisions based on actual categories | Uses vertical volume efficiently | Generic shelves that do not match belongings |
| Children's items | Low closed bins plus selected open display | Supports independent use and quick tidying | Only high adult-height storage |
Idea 12
Layer Lighting Around What You Do in the Room
One bright ceiling fixture rarely gives a room enough flexibility. Start with general light for safe movement, add task light where you read, work, dress, cook or apply makeup, then use accent or decorative light to emphasise artwork, joinery, texture or atmosphere.
Think about the room at different times. Daylight may be strong in the afternoon but limited in the evening. A living room that feels excellent in daylight can become flat at night if every light comes from the ceiling. A bedroom needs softer bedside control. A dining room benefits from light centred on the table. A study needs controlled task lighting without screen glare.
Coordinate switches, dimming and lamp locations with how you enter and use the room. A beautiful lamp is less useful when there is no convenient socket or when the only switch is across the room.
Idea 13
Build a Small Material Family Instead of Choosing Every Surface Separately
A room usually feels more coherent when a limited number of materials repeat with different levels of emphasis. Start with the most permanent surfaces—floor, main joinery, doors or stone—then choose paint, fabric, metal and smaller finishes that support them.
Colour should respond to the room's light and the mood you want, not only to a sample card. Test paint, timber, stone and fabric together under the actual daylight and evening light before approving the final combination.
If the room connects directly to another space, repeat at least part of the material language so the transition feels intentional. The rooms do not need to match, but they should not look as if they belong to unrelated properties.
Idea 14
Give the Room One Main Focal Point and Let the Rest Support It
A focal point gives the eye somewhere to settle. It can be an architectural view, artwork, fireplace, headboard, dining table, media joinery, sculptural light or a well-composed wall.
Problems begin when every surface tries to become the focal point. A dramatic ceiling, heavily veined stone wall, large chandelier, patterned rug and oversized artwork can each be attractive individually but compete when used together.
Choose the visual leader based on the room's function and best architectural condition. Then reduce the contrast, pattern or detail of secondary elements so the composition has hierarchy.
Idea 15
Use Walls and Ceilings to Solve Something Before Making Them Decorative
Wall treatments are strongest when they support the room: a headboard wall can integrate bedside lighting, a media wall can organise equipment and storage, timber or acoustic panels can improve a specific condition, and artwork can provide a focal point without construction.
Ceilings affect proportion, lighting, AC coordination and room height. A simple flat ceiling with well-positioned lighting may be more effective than multiple levels and decorative shapes, especially in compact rooms.
Before adding a feature wall or ceiling, ask what it contributes—storage, light, acoustic control, visual hierarchy, concealment or proportion. If the answer is only 'to fill the surface,' a quieter treatment may age better.
Idea 16
Treat Windows, Curtains and Views as Part of the Room Composition
Windows influence furniture placement, privacy, glare, temperature and the visual balance of a room. Decide whether the view should become a focal point or whether privacy and light control need more emphasis.
Full-height curtains can make the room feel taller and more composed when the architecture supports them. Layered sheer and blackout or dim-out treatments can provide different levels of privacy and light control in bedrooms and living spaces.
Avoid placing tall furniture where it blocks the best daylight unless the storage need genuinely outweighs the benefit. In rooms with strong UAE sun, consider glare, fabric performance and how the space feels at the hottest and brightest times of day, not only during an evening site visit.
Idea 17
Use Mirrors, Art and Accessories After the Room's Main Decisions Are Working
Mirrors can reflect light, extend a view or strengthen symmetry, but they also reflect clutter, doors, television screens and other elements you may not want to emphasise. Check what the mirror will actually show from the main viewpoints.
Size artwork in relation to the wall and furniture beneath it. A small piece on a large wall can feel accidental; many small pieces can create unnecessary visual noise unless the grouping is deliberately composed.
Accessories should complete the room rather than rescue it. If the furniture scale, lighting, storage and materials are unresolved, adding more cushions, objects and decorative pieces usually makes the underlying problem harder to see.
Idea 18
Make One Room Distinct Without Disconnecting It From the Rest of the Home
If you are redesigning more than one room, the strongest result usually comes from deciding which design elements should repeat across the property. Our approach to interior design in Abu Dhabi connects room planning with the wider home so flooring, timber tone, stone, metal finishes, lighting language and built-in details can create continuity without making every room identical.
A bedroom can be quieter than the living room, a majlis can be more formal than the family space, and a child's room can use more colour while still sharing selected materials or detailing with the rest of the home.
This is especially useful when rooms are visible from one another. The transition matters as much as the individual design. Use repeated materials selectively and allow each room to respond to its own function.
Project-Based Insight
Two Existing Bella Project Examples Show Why Room Function Comes Before Decoration
Bella's Open Living, Connected Spaces project began with a generous living and dining zone that needed to support family life and entertaining without losing easy movement. The response used furniture zoning, restrained materials and clear sightlines so living, dining and circulation could remain connected without becoming undefined.
The A Majlis Built Around Conversation project solved a different room problem. Hospitality seating, privacy, courtyard connection and guest movement all mattered. The seating was organised around face-to-face conversation, while primary circulation stayed toward the perimeter so the majlis did not become a passage.
The lesson is useful at any scale: decide what the room must support, protect the movement that keeps it usable, then use furniture, lighting and materials to reinforce that plan.
Open Living, Connected Spaces
A generous living and dining zone needed to feel connected enough for family life and entertaining, while still giving each activity a clear place and keeping movement through the room effortless.
We used furniture zoning, a restrained material palette and strong architectural sightlines to define living, dining and circulation without adding visual barriers. Lighting and joinery were treated as part of the layout so the room feels composed from every approach.
A Majlis Built Around Conversation
The room needed generous hospitality seating while protecting privacy, maintaining comfortable circulation and keeping the courtyard connection present without turning the majlis into a passage space.
We organised the seating around face-to-face conversation, kept primary circulation to the perimeter and used screened openings to filter views and sunlight. The result is a room that supports both larger gatherings and quieter everyday use.
Idea 19
Spend First on the Decisions That Are Hardest to Correct Later
If your budget is limited, protect the room layout, major furniture dimensions, lighting positions, electrical points, built-in storage and any permanent flooring or wall work. These decisions affect daily use and can be disruptive to change later.
You can simplify the number of materials, choose standard rather than highly bespoke details, phase accessories and artwork, or keep secondary walls painted rather than clad. A room with strong proportions and good lighting can absorb simpler finishes far better than an expensive room with poor circulation.
Before spending on a decorative feature, ask whether a more basic issue still needs investment: better curtains, a more comfortable sofa, wardrobe organisation, task lighting, storage or correctly scaled furniture.
| Priority | Spend carefully on | Why it matters | What can often be simplified |
|---|---|---|---|
| Layout | Furniture plan and circulation | Every later purchase depends on it | Reduce unnecessary furniture |
| Lighting / electrical | Useful light positions, switches and sockets | Difficult to change cleanly after finishes | Use fewer decorative fixtures |
| Main furniture | Sofa, bed, dining table, desk and chairs | High daily use and major visual scale | Limit occasional pieces |
| Storage | The storage the room genuinely needs | Controls clutter and daily routine | Use one integrated zone instead of many units |
| Permanent finishes | Flooring and selected built-in materials | Large visual and maintenance impact | Keep secondary walls simple |
| Decoration | Art, cushions, objects and styling | Adds personality but is easy to change | Phase over time |
Avoid These
Common Room Interior Design Mistakes
Most room-design problems come from scale, movement and competing priorities rather than from choosing the wrong trend.
Buying furniture before measuring
A piece can fit against a wall and still fail because it blocks circulation, door swings or usable space around other furniture.
Pushing every piece against the walls
This can leave an empty centre while weakening conversation and zoning. Furniture should respond to the activity, not automatically follow the perimeter.
Using too many small pieces
Many undersized tables, chairs and cabinets can make a room feel more cluttered than fewer correctly scaled pieces.
Creating several feature walls
When every wall uses a different strong material or treatment, the room loses hierarchy and becomes visually restless.
Ignoring occupied furniture
Dining chairs, desk chairs, drawers and wardrobes use more space when people actually interact with them. Test the room in use, not only as a static plan.
Relying on one ceiling light
The room may be bright but still feel flat, create glare or fail to provide useful task and evening lighting.
Adding storage wherever a wall is empty
Storage should support a routine. Unnecessary cabinetry can reduce the room and create more surfaces to fill.
Copying a reference image literally
The photographed room may have different dimensions, windows, ceiling height, budget and lifestyle. Extract the principle rather than copying every element.
Choosing colours without real samples
Paint, timber, stone and fabric can change significantly under your room's daylight and artificial lighting.
Decorating before solving function
Accessories cannot correct an awkward layout, insufficient storage or poorly scaled furniture.
A Practical Sequence
Use This 10-Step Room Design Framework
Write the room brief
Define the main activity, secondary activities, users and the problems you want the room to solve.
Measure the existing room
Record walls, doors, windows, ceiling conditions, services and fixed architectural elements.
Mark circulation
Draw the routes people use before placing furniture into those paths.
Place the main furniture
Test the sofa, bed, table or desk at actual dimensions before adding secondary pieces.
Resolve storage
List what the room needs to hold and place storage near the activity it supports.
Choose the focal point
Decide which view, wall, furniture piece or feature should visually lead the room.
Build the lighting layers
Plan general, task and accent lighting around the room's actual uses.
Set the material family
Coordinate the main floor, wall, timber, metal, fabric and colour direction with adjacent spaces.
Test samples and sightlines
Review materials in the room and look at the design from entrances, seating and circulation routes.
Add decoration last
Use art, mirrors, rugs and accessories to complete a room whose function and proportions already work.
Final Takeaway
The Best Room Interior Design Ideas Make the Space Clearer, Easier and More Personal
A successful room does not need every current design idea. It needs a clear purpose, furniture that fits, comfortable movement, useful storage, lighting that supports the day and a material hierarchy that gives the room identity without overwhelming it.
For a small hall, remove competition and protect open space. For a living room, balance conversation, media and movement. For a bedroom, let rest and storage lead. For dining, test the table with occupied chairs. For multi-use rooms, keep the most frequent function permanent and make secondary uses genuinely flexible.
When you collect inspiration, label why you saved each image—layout, furniture scale, lighting, colour, material, storage or atmosphere. That turns a folder of pictures into decisions you can test against your own room.
Continue Planning
Related interior design guides
These published guides help you connect room-specific decisions with whole-home planning, materials and practical design choices.
Home Interior Design Ideas
Home interior design ideas for living rooms, bedrooms, kitchens, small homes and UAE villas, with practical layout, lighting, storage and budget advice.
→ Planning & ProcessInterior Design Tips
Home interior design tips for layout, lighting, materials, furniture, storage, kitchens, bathrooms, budgets and better project decisions in the UAE.
→ Materials & DetailsInterior Design Materials
Compare interior design materials including stone, timber, metal, glass, porcelain, fabrics and countertops by use, maintenance and UAE conditions.
→ Planning & ProcessInterior Design Mood Board
Learn how to make an interior design mood board with the right colours, materials, furniture and lighting, then turn it into real project decisions.
→Room Ideas FAQs
Room Interior Design Ideas — Frequently Asked Questions
What are the best room interior design ideas to start with?
Start with the room's main function, measure it accurately, protect circulation, place the largest furniture at real dimensions, plan storage around daily routines, layer the lighting and then choose one focal point. Colour and decoration should support those decisions rather than lead them.
How do I design a small room?
Keep the main function clear, use fewer correctly scaled pieces, consolidate storage, protect open floor area and limit strong material changes. Avoid filling every wall or using many small furniture pieces simply because they appear easier to fit.
What are good small hall interior design ideas?
Keep the primary route open, place deeper furniture outside that route, use one clear seating group, choose shallow or integrated storage, maintain visual continuity in flooring and walls, and limit the number of competing features.
Should furniture always be placed against the walls?
No. Furniture should be positioned according to conversation, viewing, circulation and the room's proportions. In some rooms moving seating away from the wall creates a stronger zone and more comfortable interaction.
How do I choose the right furniture size for a room?
Use actual product dimensions on a measured plan and test the space around the furniture when it is in use. Include bed frames, chair pull-out, sofa depth, table clearance, drawers and wardrobe doors rather than checking only whether the item physically fits.
How many colours should I use in one room?
There is no fixed number. A controlled palette is usually easier to coordinate: one main background, supporting material tones and selected accents. The right balance depends on the room, daylight, adjoining spaces and the atmosphere you want.
How can I make a room look bigger?
Improve circulation, reduce unnecessary furniture, keep sightlines open, use appropriately scaled rather than bulky pieces, consolidate storage, control contrast and allow daylight to remain visible. Mirrors can help in the right position but should not replace good planning.
What lighting does a room need?
Most rooms benefit from general lighting for movement, task lighting for specific activities and accent or decorative lighting for atmosphere and focal points. The exact combination should follow how the room is used.
How do I choose a focal point for a room?
Choose the strongest functional or architectural element: a view, bed, fireplace, artwork, dining table, media wall or feature joinery. Let other elements support it rather than giving every wall equal visual weight.
How should I use storage in a small room?
Store items close to where they are used, prioritise closed storage for visual clutter and use full-height or integrated storage selectively when it saves floor area. Do not add cabinetry to every empty wall without a defined storage need.
How can different rooms in one home feel connected?
Repeat selected design DNA such as flooring, timber tone, metal finish, stone family, wall colour or lighting character. Each room can still respond to its own function and level of formality without looking identical.
What should I prepare before asking an interior designer to redesign a room?
Share the room dimensions or floor plan, photographs, who uses the room, the activities it must support, furniture you want to keep, storage needs, inspiration images, what is not working now, target timing and budget range if known.
Discuss Your Room
Show us the room, how you use it and what is not working now.
Send the floor plan or room dimensions, current photographs, the people who use the space, furniture you want to keep, storage requirements, inspiration references, target timing and budget range if known. Bella can then identify whether you need space planning, room-specific interior design, lighting, 3D visualisation or a wider residential design scope.