Interior Design Deira & Garhoud

Interior Designer in Deira & Garhoud

Bella Interior Design plans and delivers residential, office, retail and hospitality interiors across Deira and Al Garhoud for clients who need the design to solve the realities of an established Dubai property—not simply add decoration. We can take your apartment, villa, office, clinic, shop, café or hospitality project from measured survey and space planning through 3D design, technical drawings, lighting, MEP coordination, bespoke joinery, fit-out, furniture and turnkey handover, with the scope shaped around the exact building, existing condition, approvals, budget and target opening or move-in date.

Deira and Garhoud sit next to each other but produce very different design briefs. Deira combines older apartment blocks, dense trading streets, hotels, offices, creek-side property and retail around Al Rigga, Al Muraqqabat, Port Saeed, Naif, Al Ras and the souks. Garhoud has a quieter mix of established villas, apartments, offices, hotels, healthcare and aviation-linked businesses around Airport Road, Al Fattan Plaza, GGICO, Dubai Creek and the airport edge. We start with that local context, identify what should be retained, then spend the budget on the changes that improve circulation, storage, comfort, brand presence and long-term use.

Deira CreekAl RiggaPort SaeedAl GarhoudAirport RoadHomes + Offices + Retail
Old + newestablished buildings meet modern fit-outs
Mixed-usehomes, offices, shops, hotels and clinics
Logistics-ledaccess, parking and building rules matter

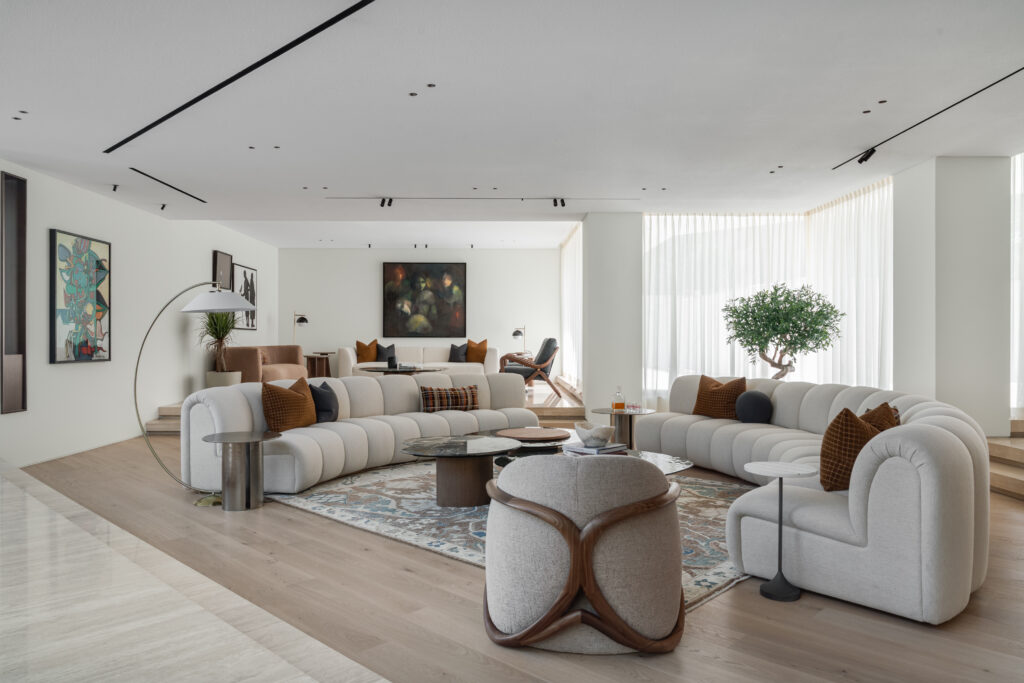
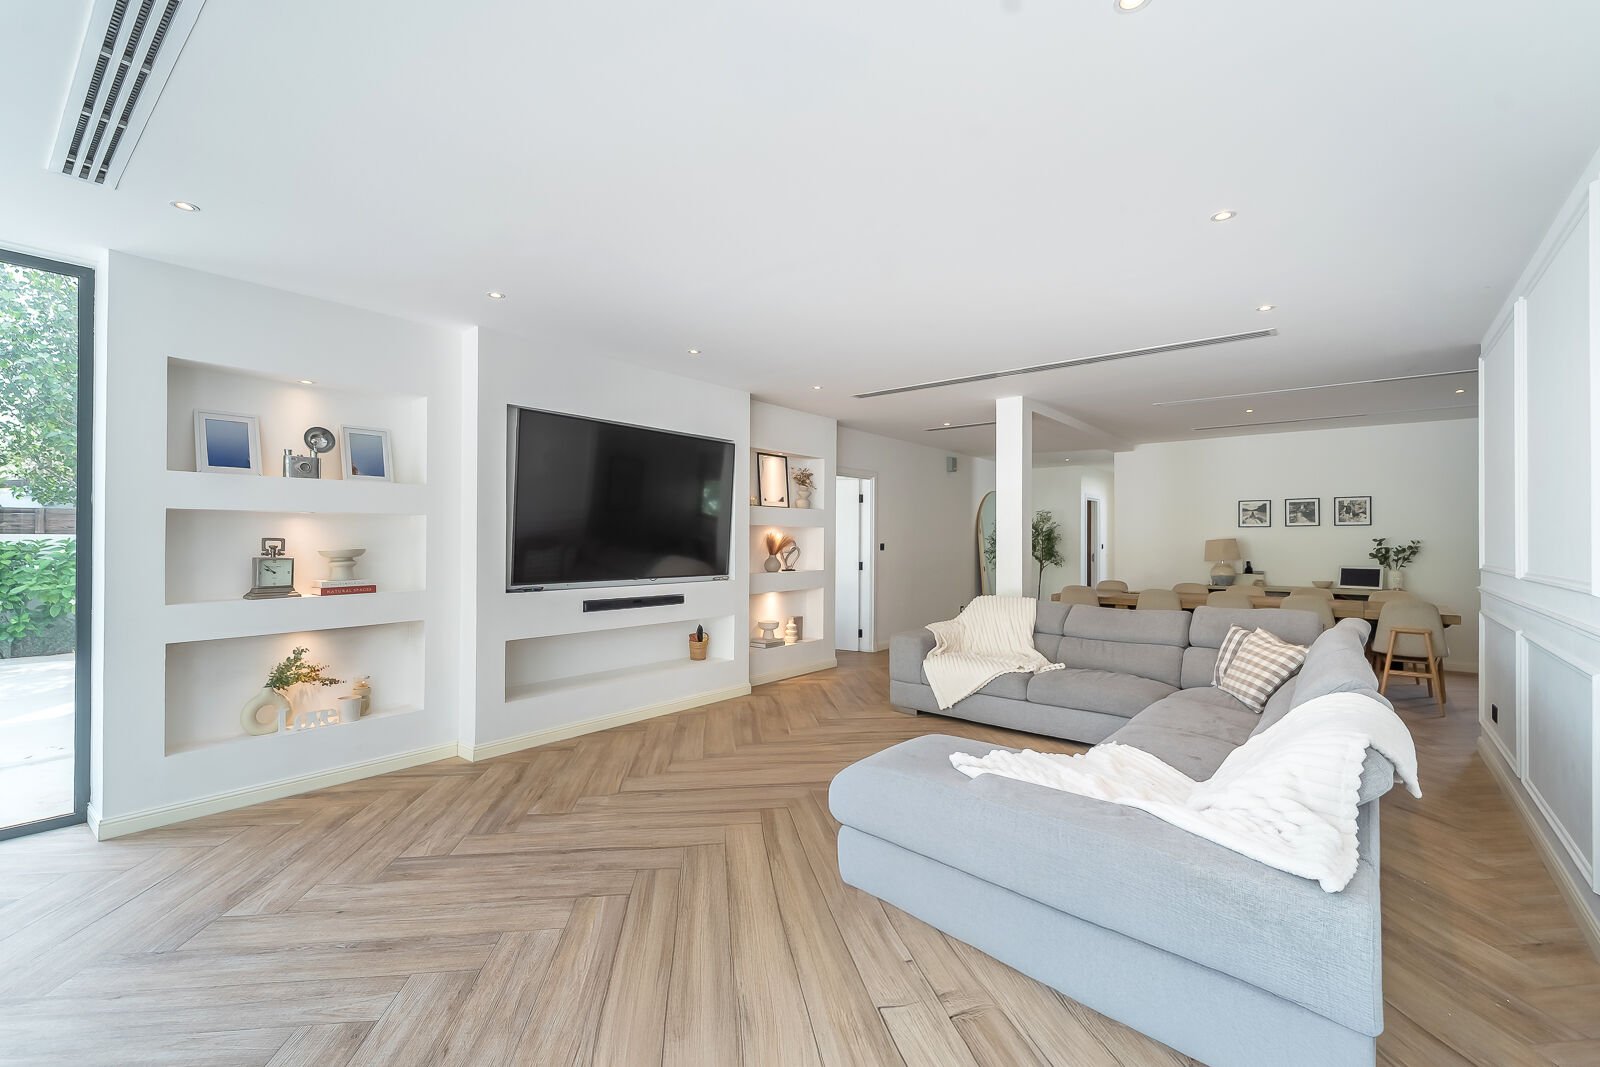
Renovated Al Garhoud villa living room with curved white sofas, layered rugs, timber flooring and contemporary art
Deira & Garhoud / DubaiPlan · Design · Fit Out · Handover

Deira & Garhoud Property Context

The design strategy changes block by block because the building stock changes with it.

Visit Dubai describes Deira as one of the city's oldest and most important trading districts on the north-east side of Dubai Creek, where historic souks, dhow trade and long-established commercial streets sit beside newer developments. Garhoud is a mixed-use community beside Dubai International Airport with villas, apartments, offices, shops and warehouses. For interior design, that means a Port Saeed apartment renovation, an Al Rigga hotel refurbishment, a Gold Souk retail shop, an Airport Road office and an established Garhoud villa should never be approached as the same project.

01Al Rigga + Al Muraqqabat

Dense residential, hospitality and street-level commercial interiors

Al Rigga contains apartment and office buildings, hotels, restaurants and active retail streets close to Dubai Creek and major roads. Al Muraqqabat has a similarly urban, established character. Interiors here often need to improve lighting, storage, bathrooms, kitchens, acoustics and circulation inside existing buildings rather than rely on large structural changes.

02Port Saeed

Creek-side apartments, offices and hospitality near City Centre Deira

Port Saeed combines low- and mid-rise apartments, commercial premises, hotels and creek-facing destinations around Dubai Creek and City Centre Deira. A residential brief may prioritize daylight, practical storage and modern kitchen/bathroom upgrades, while an office or serviced-apartment project will place more weight on durability, maintenance and an efficient arrival sequence.

03Al Ras + Naif + souk district

Retail and hospitality where customer flow matters more than empty floor area

Deira's Gold Souk, Spice Souk, Perfume Souk and surrounding Al Ras/Naif streets are defined by trade, dense shopfronts and high pedestrian activity. Retail design here should concentrate on display density, lighting, security, counter placement, back-of-house storage and a clear customer journey rather than copying the open luxury-boutique layouts of newer malls.

04Al Garhoud

Established villas, apartments, offices and hospitality beside the airport

Al Garhoud is a long-established mixed-use community with independent villas, apartments and commercial space. Bayut notes a mix of studios to three-bedroom apartments, villas, offices and shops, with offices especially around Airport Road and the area near the Autism Center. Villa work often involves updating an older shell; office work is usually about operational efficiency and a professional client-facing environment.

05Airport Road + Al Fattan Plaza

Business interiors with practical access and aviation-linked context

Airport Road carries offices, hotels, education and aviation-linked businesses. Al Fattan Plaza provides a real local office-fit-out reference: a documented Gerab System Solutions project there focused on practical workstations, meeting rooms, reception, updated finishes, MEP coordination and renovation with minimal disruption to operations.

DeiraDubai CreekAl RiggaAl MuraqqabatPort SaeedAl KhabaisiAbu HailHor Al AnzAl BarahaNaifAl RasBaniyas SquareDeira CornicheGold SoukSpice SoukPerfume SoukWaterfront MarketCity Centre DeiraAl GarhoudAirport Road (D89)GGICO / Al Garhoud MetroAl Fattan PlazaDubai Creek Golf & Yacht ClubDubai Creek ResortJumeirah Creekside HotelLe Méridien DubaiMillennium Airport HotelDubai Tennis StadiumIrish VillageUmm RamoolDubai Festival CityDubai International Airport

Interior Design Services in Deira & Garhoud by Property Type

Older apartments, trading spaces, villas and airport-side offices need different priorities.

Bella structures the brief around the property's real use. Owner-occupied homes need comfort and storage; rental apartments need durable value; shops need merchandising and customer flow; offices need productivity and compliance; hotels and serviced apartments need repeatable details that survive high turnover.

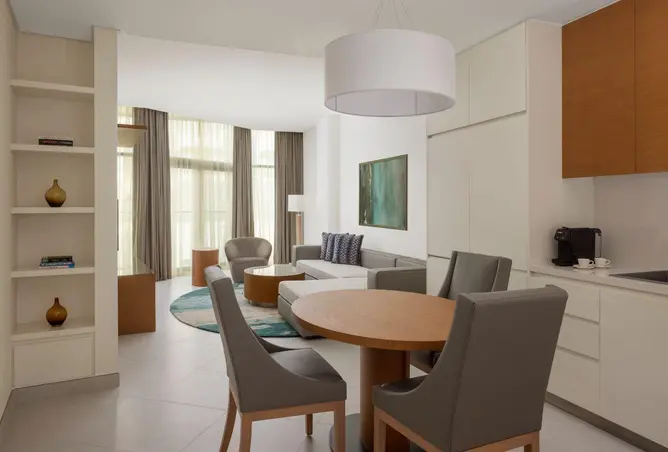
Bright Port Saeed Deira apartment with open living and dining area, built-in shelving, neutral furniture and full-height curtains
01 / Existing homes

Deira Apartment Interior Design & Renovation

Many Deira apartments are generous by current standards but were planned around older kitchens, bathrooms, lighting and storage expectations. We review which walls and service points should remain, then improve the home through better furniture zoning, full-height storage, updated kitchens and bathrooms, layered lighting, continuous flooring and more useful entry areas. In deep plans around Al Rigga, Al Muraqqabat or Al Ras, the design also needs to pull light inward rather than make the core darker with new solid partitions.

  • Existing-condition survey
  • Kitchen + bathroom modernization
  • Storage around columns / recesses
  • Daylight + artificial-light balance
  • Acoustic and maintenance upgrades
Contemporary renovation of a 1990s Al Garhoud family villa with sculptural seating, art, layered rugs and light timber flooring
02 / Villa renovation

Al Garhoud Villa Interior Design

Garhoud's independent villas range from older family homes to extensively renovated residences. The opportunity is often not to erase the original architecture, but to improve flow, lighting, kitchens, bathrooms, joinery and furniture while preserving useful room proportions. A documented renovation of a 1990s Emirati villa in Garhoud shows how a mature family home can be reworked with contemporary furniture, art, lighting and material restraint rather than made to look like a new-build showroom.

  • Family + guest zoning
  • Kitchen / dining relationship
  • Majlis or formal reception
  • Custom joinery
  • Lighting + art + furniture
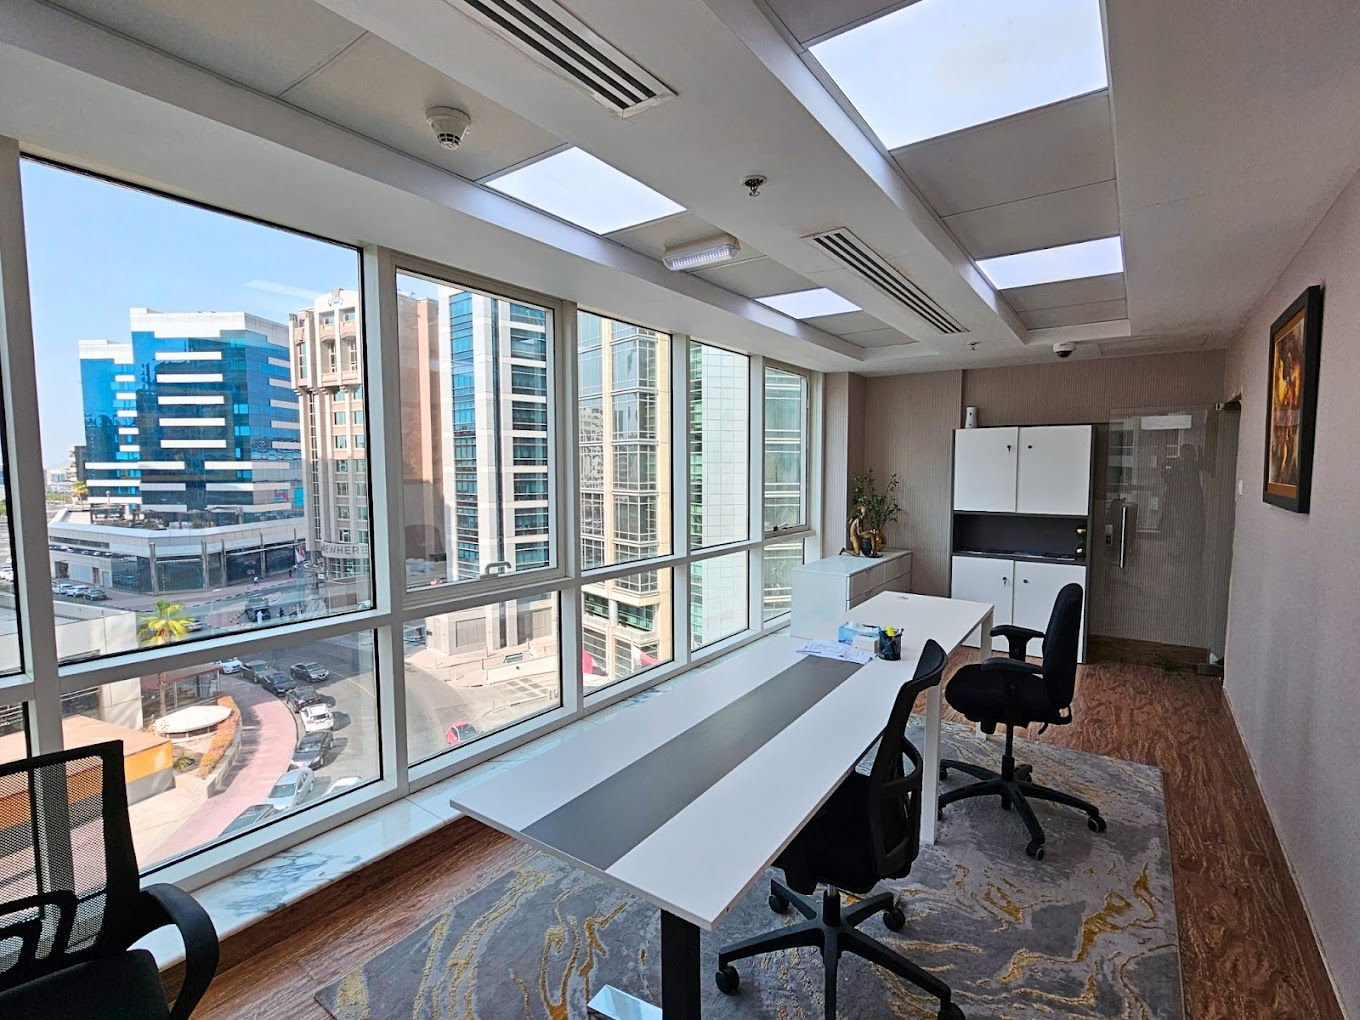
Port Saeed Deira office with long white work desk, ergonomic chairs, perimeter glazing and city views
03 / Workplace

Office Interior Design in Deira & Garhoud

For offices around Port Saeed, Airport Road and Al Fattan Plaza, we start with staff count, visitor flow, meeting demand, storage, IT and the condition of the existing MEP. The design should create a professional front-of-house while keeping workstations, file storage, printing, pantry and service routes efficient. A documented Al Fattan Plaza office renovation in Garhoud demonstrates the local priority clearly: efficient workstation planning, practical meeting rooms, updated finishes and MEP coordination without unnecessary decorative complexity.

  • Headcount + circulation
  • Reception + visitor security
  • Meeting + focus rooms
  • IT / power / storage
  • Durable office finishes
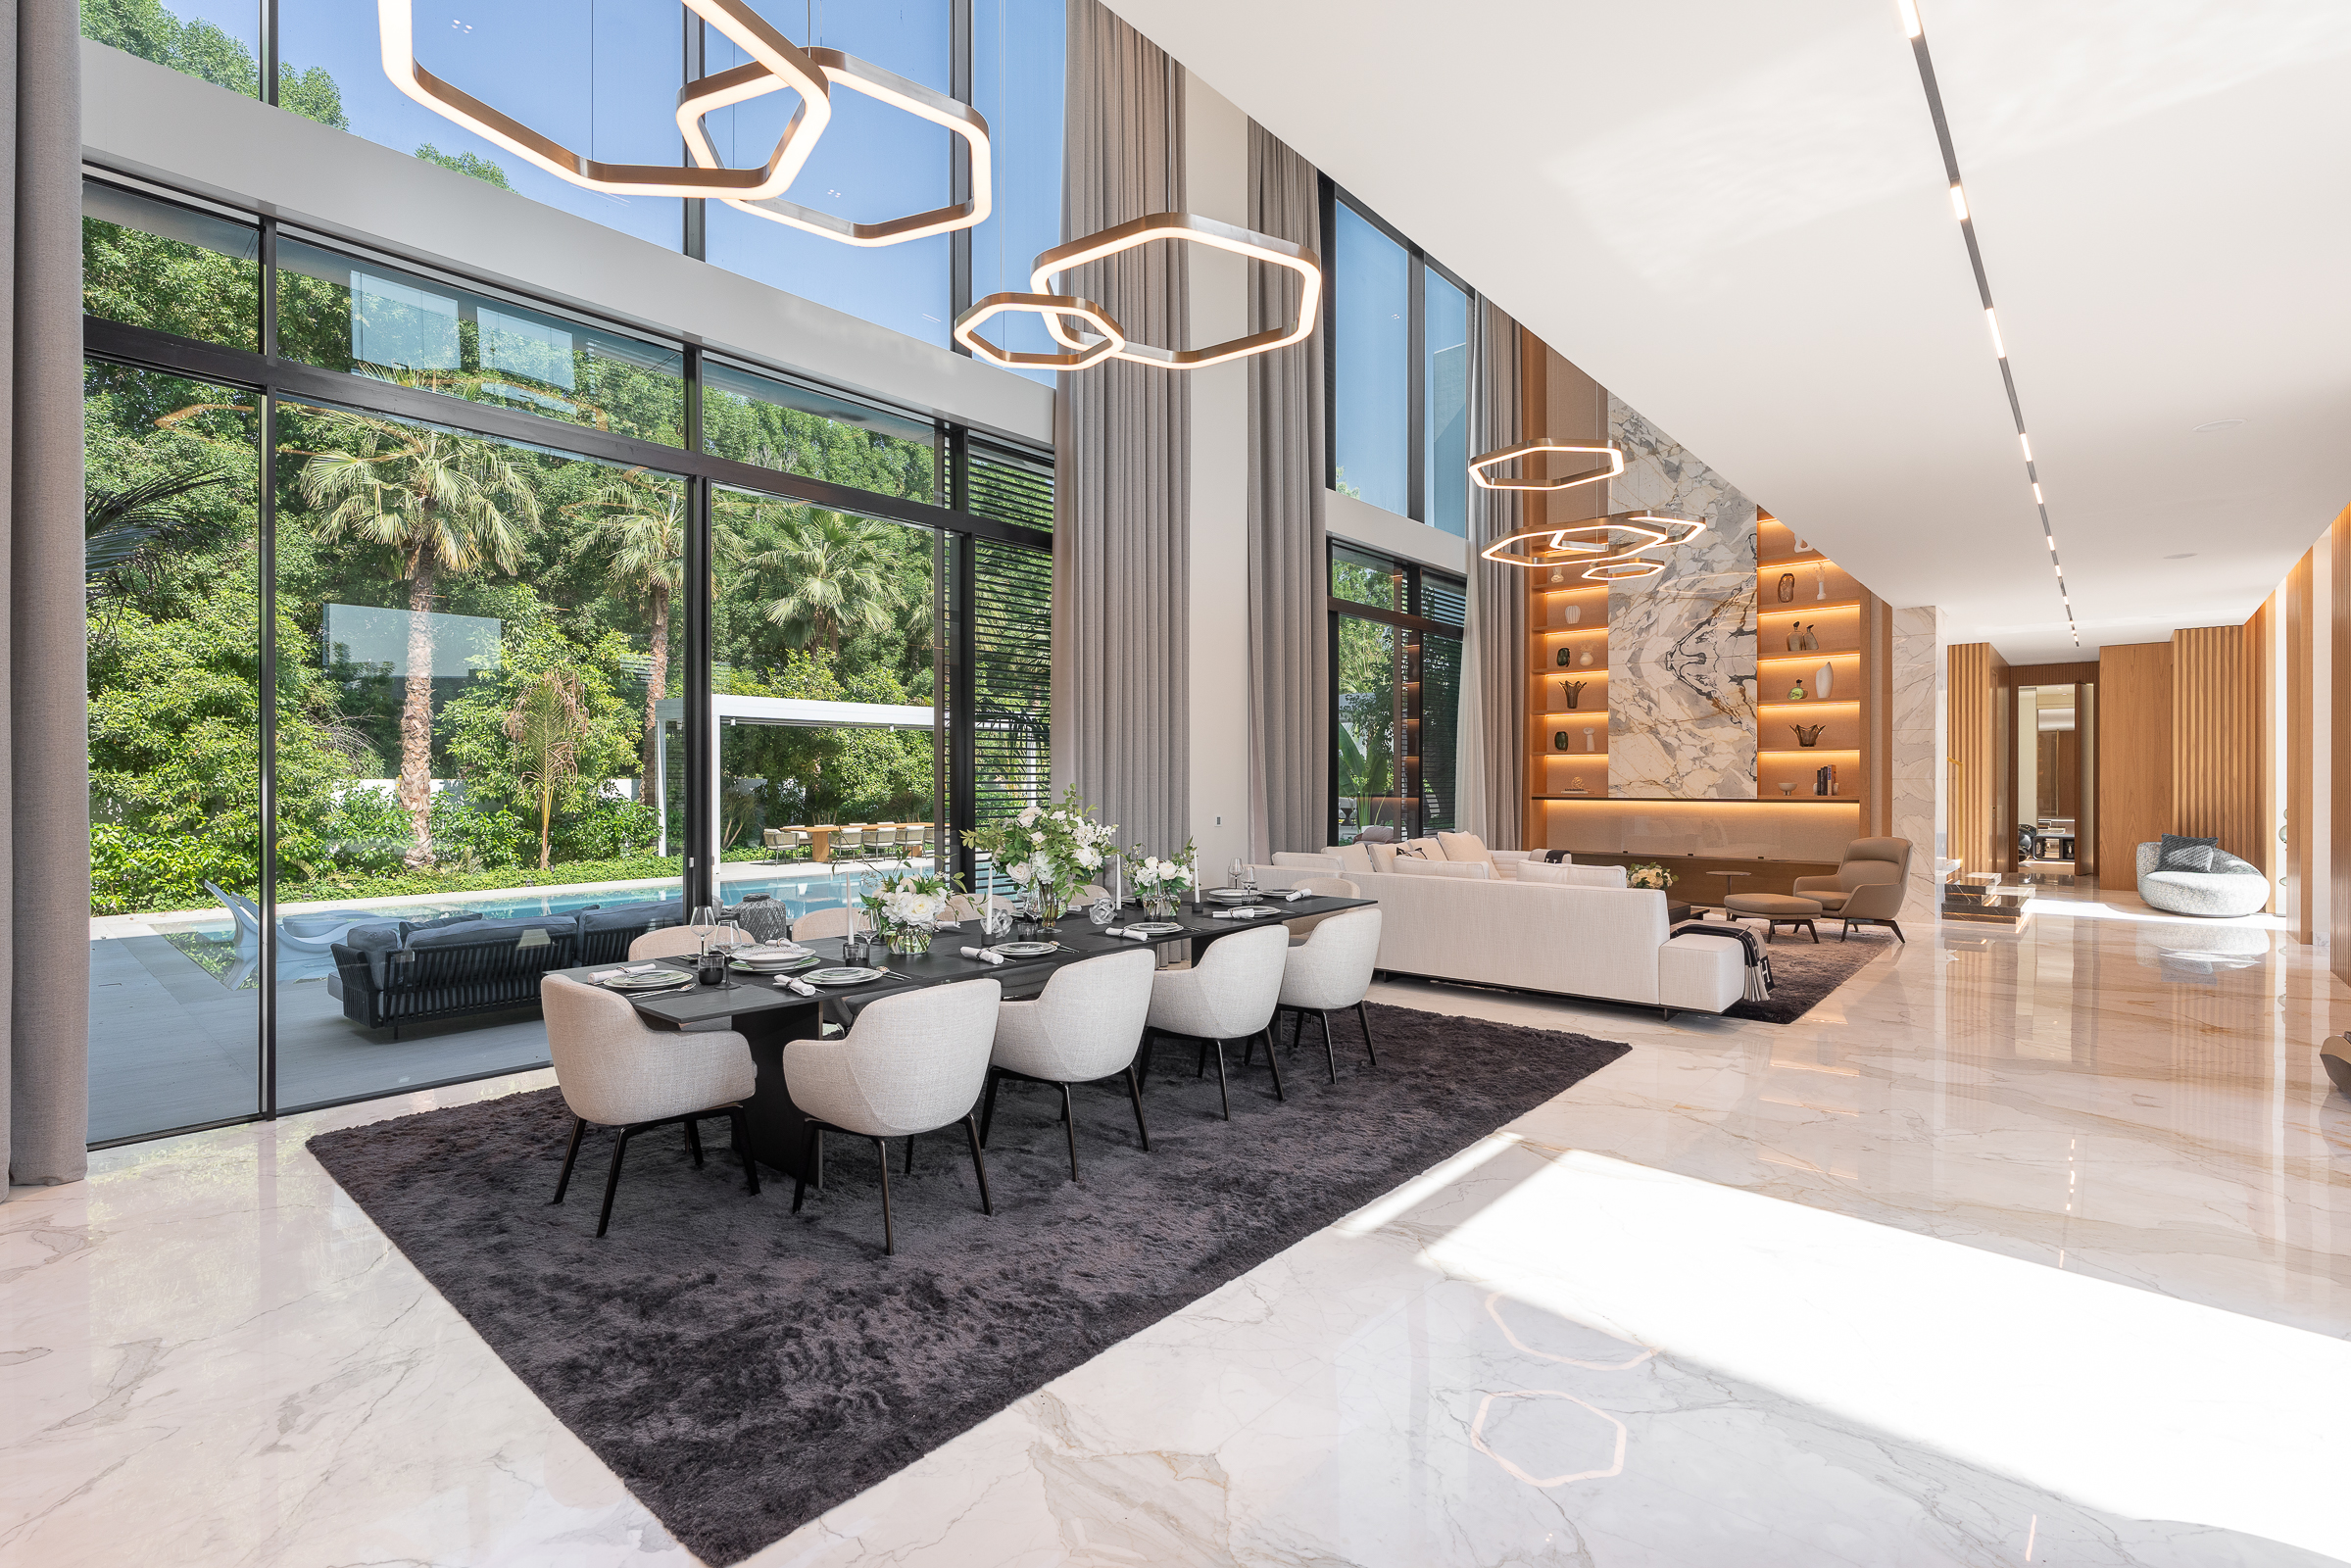
Ibis Al Rigga Deira hotel lobby with high ceiling, timber wall panels, red lounge seating and large windows
04 / Retail + hospitality

Deira Retail, Café & Hospitality Interiors

In Deira, a shop or café may sit on a narrow, highly active frontage rather than inside a large master-planned retail box. We plan the entry, merchandise, counter, lighting, security, queues, storage and back-of-house so every square metre supports sales and operations. Hospitality projects add another layer: bedrooms, public areas and dining must create a clear identity while remaining repeatable and maintainable. A documented Deira five-star hotel concept drew directly from the district's old souks, using references to jewels, tiles, fabrics, carved doors and oasis/desert character rather than importing a location-neutral scheme.

  • Customer journey
  • Display + lighting
  • Front / back-of-house balance
  • Durability + cleaning
  • Local identity without pastiche

Interior Design Companies in Deira Dubai — What Should Actually Be Solved

The project should respond to the age, access and use of the building before finishes are selected.

Deira and Garhoud are established districts. Existing walls, beams, plumbing, drainage, AC, parking, loading access and landlord rules can have more influence on the final design than the mood board. We expose those constraints early so the concept remains buildable.

01

Survey the existing services before moving rooms

Older apartments and commercial units can hide legacy electrical routes, drainage positions, low beams and multiple generations of previous work. Kitchens and bathrooms should not be relocated until the team understands the real plumbing and ventilation route.

02

Use light to correct deep Deira floor plates

Some established apartment and office layouts receive strong light at the perimeter but remain dark toward the core. Glass partitions, lighter wall values, continuous flooring, mirrors and layered artificial lighting can improve depth without creating unnecessary structural work.

03

Treat columns as part of the furniture plan

A large concrete column can interrupt a living room, shop or office. Rather than hide it with a bulky box, we can integrate it into shelving, media joinery, a reception desk, a display element or a deliberate material feature.

04

Plan Deira retail from the storefront inward

The Gold Souk, Naif and creek-side trading streets reward clear visibility and efficient display. The first few metres of the shop should establish what is sold, how customers move and where staff control valuable stock. Back storage must be dense without spilling into the customer path.

05

Plan Garhoud offices for real operating patterns

Garhoud attracts aviation, trading, logistics, healthcare and service businesses. A workplace should support visitor meetings, focused work and storage without overbuilding expensive cabins. Acoustic glass, regular workstation grids and shared support zones can keep the office flexible.

06

Design deliveries and parking as part of the project

Older Deira streets and busy Garhoud buildings can make access harder than the drawing suggests. Large stone, sofas, joinery and demolition waste should be planned around loading positions, service lifts, corridor sizes, parking and permitted delivery times before fabrication starts.

Interior Design Company in Deira & Garhoud

Choose design-only, renovation or full delivery according to how much the property actually needs.

A well-maintained apartment may need space planning, furniture and lighting. An older family home may require kitchens, bathrooms and MEP upgrades. A commercial unit may need full technical coordination and authority submissions. We define the scope before pricing so you are not comparing incomplete quotations.

Deira & Garhoud Space Planning

Use the floor plan to recover function before trying to create visual drama.

The most useful layout changes in these districts are often precise rather than theatrical: opening a useful sightline, recovering storage, reducing corridor waste, improving shop flow or making an office easier to operate.

01

Deira apartment: open the social core selectively

An enclosed kitchen can sometimes be opened or partially opened toward dining and living, but the decision should be driven by structure, ventilation and plumbing rather than trend. Where full opening is not sensible, a wider doorway, glazed screen or serving opening can improve connection without moving major services.

02

Deira apartment: use oversized rooms more efficiently

Some older homes have generous living rooms but poor zoning. A large space can hold formal seating, daily family seating, dining or a home office if the furniture plan establishes clear paths and each zone has appropriate lighting and storage.

03

Garhoud villa: protect family privacy

For a villa, guest arrival should not expose private family circulation. A foyer, screen, formal reception or well-positioned furniture zone can create a clear public-to-private sequence without over-partitioning the ground floor.

04

Garhoud office: practical workstation + meeting grid

A regular workstation layout with shared storage and carefully sized meeting rooms usually outperforms a collection of oversized executive cabins. The plan should keep visitors near reception while allowing staff to reach pantry, print, storage and exits without crossing confidential meeting areas.

05

Deira retail: straight customer logic

Use the shopfront to reveal the product category immediately, place high-value display where staff can control it and create an obvious route toward the counter. Storage should use height and back walls rather than taking away prime customer-facing frontage.

06

Hospitality: repeat details that age well

For hotel rooms and serviced apartments, an elegant one-off detail is less valuable than a robust detail that can be repeated, cleaned and repaired. Headboards, desks, wardrobes, bathrooms and lighting should be designed as coordinated systems rather than isolated decorative features.

Design for the Building You Actually Have

A successful Deira or Garhoud interior feels current without pretending the property is a brand-new shell.

We work from the real structure, services and access conditions, then use planning, light, joinery and materials to create the strongest version of that property.

Interior Design Deira & Garhoud Cost

Existing condition drives the price more than the neighbourhood name.

Current 2026 Dubai guidance puts residential concept-and-layout design around AED 15–35 per sq ft, full technical design around AED 35–80 and design with FF&E procurement and site supervision around AED 80–150+ per sq ft. Apartment fit-out guidance commonly sits around AED 75–150 per sq ft for a basic upgrade, AED 150–300 for mid-range, AED 300–500 for premium and AED 500–800+ for luxury turnkey work. For offices, 2026 Category B guidance is roughly AED 60–120 per sq ft basic, AED 120–250 mid-range corporate and AED 250–450+ high-end, with shell-and-core or heavy MEP starting conditions adding to those bands.

Before we quote

The same square-foot rate can describe very different scopes. Ask whether design, drawings, authority coordination, demolition, MEP, fire work, joinery, furniture and project management are included or excluded. Dubai Municipality also provides a self-permit service for specified decorative works in building units over 100 square metres, but larger technical or structural changes can require a different approval path. The standard UAE VAT rate is 5% on standard-rated taxable supplies.

Residential concept + layout

Space plan, design direction, palette and selected 3D views. Suitable when you first need to define what should change.

AED 15–35 / sq ft
Residential full technical design

Concept plus demolition, ceilings, lighting, MEP coordination, joinery and finishes information suitable for contractor pricing.

AED 35–80 / sq ft
Residential design + FF&E + supervision

A deeper professional service covering furniture/material procurement, site visits, coordination and design sign-off.

AED 80–150+ / sq ft
Apartment basic upgrade

Typical Dubai orientation for paint, flooring, lighting and selective kitchen/bathroom or furniture work.

AED 75–150 / sq ft
Apartment mid-range renovation

Allows for stronger kitchen, bathroom, joinery, ceiling, lighting and finish intervention.

AED 150–300 / sq ft
Apartment premium fit-out

Bespoke joinery, premium surfaces, substantial bathroom/kitchen upgrades and more complex lighting or MEP changes.

AED 300–500 / sq ft
Apartment luxury turnkey

High customization, premium imported finishes, extensive joinery, furniture procurement and deeper technical intervention.

AED 500–800+ / sq ft
Office fit-out — basic Category B

Open-plan office, standard ceilings and basic partitions on a usable base-build condition.

AED 60–120 / sq ft
Office fit-out — mid-range corporate

Meeting rooms, glass partitions, reception branding, upgraded MEP, pantry, storage and better finishes.

AED 120–250 / sq ft
Office fit-out — high-end

Bespoke client areas, heavier joinery, AV, acoustic work, smart systems and premium material packages.

AED 250–450+ / sq ft
01Exact Deira or Garhoud building02Apartment / villa / office / retail / hospitality use03Age and maintenance condition04Existing plumbing and drainage05Existing HVAC and electrical condition06Number of bathrooms / kitchen scope07Wall and ceiling changes08Fire-system impact09Custom joinery10Stone, flooring and wall finishes11Curtains and acoustic treatments12Office AV / IT / data13Furniture and FF&E14Landlord / building-management NOC15Dubai Municipality permit route where applicable16Loading, parking and service-lift restrictions17Imported items and lead times

Deira & Garhoud Fit-Out Permits, NOCs & Access

Do not promise a start date until the exact building and scope have been checked.

Deira and Garhoud are primarily mainland Dubai locations, but the approval path still depends on the actual property and the work being proposed. Dubai Municipality publishes a self-permit service for decorative works in building units over 100 square metres, including suspended ceilings, flooring, shelves and non-structural internal partitions under its stated conditions. Structural changes, MEP alterations, fire-system modifications, change of use or properties governed by another authority can require additional submissions. If a project is actually inside Dubai Airport Freezone rather than standard Garhoud mainland property, the free-zone process must be checked separately.

Landlord / building-management NOC

The owner or building manager may control contractor registration, insurance, deposits, working hours, lift booking, corridor protection, parking and debris removal. These practical rules should be obtained before procurement.

Dubai Municipality decorative-work route where applicable

Dubai Municipality's current service list includes an instant self-permit for specified decorative works in building units over 100 sqm, subject to its conditions. A project should be classified correctly rather than assuming every renovation requires the same permit.

Structural or major MEP changes need a different review

Removing structural elements, changing building services or making major wet-area alterations cannot be treated as simple decoration. The appropriate consultant, contractor and authority path should be confirmed before demolition.

Fire and life-safety coordination

Commercial partitions, ceilings and use changes can affect sprinklers, detectors, emergency lighting, fire-rated construction and exits. Where the work affects these systems, the fire and life-safety design must be coordinated with the approved route rather than altered informally on site.

Free-zone exception near the airport

Dubai Airport Freezone is close to Garhoud but should not be treated as identical to a standard Garhoud mainland office. If your tenancy is actually inside the free zone, the landlord and free-zone engineering rules must be confirmed from the current tenant fit-out requirements.

Older-building access and services

In parts of Deira, loading, parking, narrow roads and small lifts can be as important as the authority paperwork. The design should account for modular furniture, waste removal and delivery sequencing so the site is not blocked by items that cannot be moved through the building.

Confirm exact building and unitConfirm mainland / free-zone / special-authority statusCollect landlord or management fit-out rulesMeasure lifts, stairs, doors and loading accessMap existing columns, beams and service shaftsConfirm plumbing, drainage, AC and power before relocationClassify decorative vs technical / structural worksConfirm Dubai Municipality route where applicableCoordinate fire and life-safety changes where triggeredBook loading / lift / contractor accessPlan debris and demolition logisticsAllow for inspections and close-out documents

Materials & Interior Elements for Deira & Garhoud

Choose finishes that modernize the property without creating a maintenance problem.

Established buildings reward practical material selection. Surfaces should work with the real daylight, AC environment, foot traffic and cleaning regime. The goal is not simply to make an older property look new on handover; it should continue to work after daily use.

Moisture-resistant substrates in wet and service zones

Where kitchens, bathrooms or ceilings are being rebuilt, specify appropriate moisture-resistant backing and verify the source of any existing dampness before covering it. New decorative panels will not solve a leaking pipe or condensation problem.

Large-format porcelain for continuity

Larger porcelain formats can visually calm fragmented older floor plans, reduce grout lines and provide a durable finish for homes, retail and reception spaces. The slab or tile size should still be practical for the building's lift and corridor access.

Engineered timber, SPC or LVT where warmth is needed

Wood-look surfaces can soften existing apartments and offices. The exact product should be selected around moisture, traffic, acoustic underlay and whether the property is owner-occupied, leased or high-turnover.

Full-height bespoke storage

Built-in wardrobes, shoe cabinets, display walls, office storage and pantry joinery can use difficult recesses and columns far more efficiently than freestanding furniture, especially in older plans with irregular walls.

Slim glass partitions

For offices and large living spaces, glass can create privacy or zoning while allowing light to move deeper into the floor plate. Acoustic, frosted or reeded options should be chosen according to the actual privacy requirement.

Low-glare layered lighting

Older rooms often rely on one central fixture or a regular grid of bright downlights. We combine ambient, task and accent layers so kitchens, desks, displays, artwork and seating receive the light they actually need.

Acoustic softening for hotels, offices and apartments

Rugs, curtains, upholstery, wall panels and acoustic ceilings can reduce the hard echo created by tile, glass and bare walls. This is especially valuable in offices with calls, hospitality spaces and homes near busy roads or airport approaches.

Serviceable hardware and local fabrication

For rental, office and hospitality projects, concealed hinges, drawer slides, handles and upholstery should be replaceable locally. Highly unusual imported components can create unnecessary downtime when one small part fails.

Deira & Garhoud Interior Colour Palettes

Use colour to improve light, identity and comfort—not to disguise bad planning.

These HEX values are digital mood-board references rather than manufacturer paint specifications. Test physical samples inside the actual property because warm street light, daylight orientation, tinted glazing and artificial lighting can change how every neutral reads.

Deira Heritage Warmth

A warm, contemporary interpretation for apartments, boutique retail and hospitality that needs character without becoming theme-driven.

Warm Alabaster#FDF8F5Desert Sand#C19A6BTerracotta Earth#8B4513Muted Gold#D4AF37

Garhoud Corporate

A cleaner palette for Airport Road offices, consulting practices, aviation-linked businesses and modern commercial interiors.

Cool Gray#F4F6F9Deep Slate Blue#1E293BMuted Charcoal#475569Sky Accent#0EA5E9

Residential Quiet Luxury

A restrained scheme for Garhoud villas or upgraded Deira apartments where texture, timber and light should carry more weight than decorative colour.

Pure Off-White#FAFAFASoft Pewter#E4E4E7Smoky Quartz#A1A1AAMatte Obsidian#27272A

Clinic + Wellness

A calmer palette for healthcare, beauty and wellness settings where cleanliness and comfort should feel warm rather than clinical.

Mint Whisper#F0FDF4Travertine Stone#F5F5F4Deep Teal#0D9488Ocean Turquoise#14B8A6

The 70/30 rule is a flexible visual-balance tool: roughly 70% can establish the dominant neutral or material family and about 30% can carry secondary tones, timber, art or stronger contrast. The 3-5-7 rule is mainly a styling idea for arranging decorative objects in odd-number groups. Neither rule should override circulation, storage, brand requirements, lighting or technical constraints.

Our Deira & Garhoud Interior Design Process

Survey first, then design, price, approve and build.

Established properties benefit from a process that checks the existing conditions before the concept becomes too fixed. This reduces site surprises and lets the budget focus on improvements that can actually be delivered.

01

Property + project brief

We identify the exact building or villa, property type, area, current condition, ownership or lease status, required use, budget and target handover.

Output: scope + information checklist
02

Measured survey + condition review

We verify room sizes, columns, beams, ceiling levels, doors, windows, existing kitchen/bathroom positions, visible MEP, lift access and loading constraints.

Output: measured design basis
03

Space planning

Homes are tested around furniture, storage, family flow and kitchens. Offices are tested around real headcount, visitors, meetings and support spaces. Retail is tested around display, customer flow, counter and storage.

Output: approved layout
04

Concept + 3D design

We establish the material direction, lighting, joinery, furniture and priority rooms while keeping the real structure and budget visible.

Output: concept + key visualisations
05

Technical design + approval strategy

The concept becomes a coordinated drawing package for pricing, MEP/fire review, landlord requirements and the relevant Dubai Municipality or other authority route where applicable.

Output: technical package + submission path
06

BOQ + value engineering

Construction, MEP, joinery, finishes, furniture, curtains and specialist systems are separated so you can see where the money is going and make informed substitutions.

Output: itemized project budget
07

Fit-out + logistics

Site work is sequenced around building access, parking, deliveries, lift booking, noisy-work windows, demolition and off-site fabrication.

Output: coordinated execution
08

Snagging + handover

We close visible defects, complete furniture and styling where included and organize the relevant close-out information for the completed scope.

Output: documented handover

Interior Designer in Deira & Garhoud — FAQs

Questions homeowners and businesses ask before appointing an interior design company.

The useful answer depends on whether you have an older Deira apartment, a Garhoud villa, an office near Airport Road, a retail unit in the trading district or a hospitality project.

01How much do interior designers charge in Dubai?

Current 2026 residential guidance is roughly AED 15–35 per sq ft for concept and layout, AED 35–80 for a full technical design package and AED 80–150+ with FF&E procurement and site supervision. The actual fee depends on the number of drawings, rooms, revisions, procurement work and site involvement.

02How much should I expect to pay for an interior designer in Deira or Garhoud?

For design alone, use the Dubai design-fee ranges as an orientation. For execution, apartment fit-out guidance currently ranges from about AED 75–150 per sq ft basic, AED 150–300 mid-range, AED 300–500 premium and AED 500–800+ luxury turnkey. Existing-condition repairs can move an older property upward.

03What is a normal budget for interior design in Deira?

A meaningful one-bedroom renovation might plan around AED 55,000–180,000+, while a two-bedroom can easily move into AED 80,000–300,000+ once kitchens, bathrooms, joinery, lighting and furniture are included. A cosmetic refresh can be below that; a premium strip-out can be much higher.

04How much should I budget for a Deira or Garhoud office fit-out?

Current 2026 Category B office guidance in Dubai is roughly AED 60–120 per sq ft for basic functional fit-out, AED 120–250 for mid-range corporate and AED 250–450+ for high-end work. Shell-and-core units, complex MEP, heavy glass, AV or extensive joinery increase the total.

05Who is the best interior designer in Dubai?

There is no objective single best firm for every project. For Deira and Garhoud, compare designers on relevant work in established buildings, residential or commercial specialization, drawing quality, approval coordination, BOQ transparency, joinery capability and who remains responsible during site execution.

06Is it worth paying for an interior designer?

It is particularly valuable where you are changing layouts, kitchens, bathrooms, ceilings, lighting, MEP, custom joinery or multiple rooms. The designer's job is not only to select finishes; it is to resolve the layout and technical interfaces before trades start making expensive decisions on site.

07What is the 70/30 rule in interior design?

It is an informal visual-balance guide. You might use around 70% of a calm neutral or dominant material family and about 30% for timber, colour, art or contrast. It should not be treated as a technical requirement.

08What is the 3-5-7 rule in interior design?

It is a styling approach that groups decorative items in odd numbers such as three, five or seven. It can help shelves and tables feel less rigid, but it is not a rule for space planning, lighting or fit-out.

09Is Livspace costly?

Pricing from any branded interior company depends on the scope, material package and what is included in the contract. Rather than comparing the headline brand price, compare the actual drawings, BOQ, joinery specification, furniture, exclusions, approvals, site supervision and warranty on the same project brief.

10What is the difference between an interior designer and an interior decorator?

An interior designer can work on space planning, ceilings, lighting, kitchens, bathrooms, fixed joinery, materials and technical coordination. A decorator usually focuses more on the visible layer such as furniture, paint, fabrics, accessories and artwork.

11Which areas of Deira does Bella serve?

We can discuss projects across Al Rigga, Al Muraqqabat, Port Saeed, Al Khabaisi, Abu Hail, Hor Al Anz, Al Baraha, Naif, Al Ras, Baniyas Square, Deira Corniche, the Gold Souk and surrounding Deira properties.

12Which parts of Garhoud does Bella serve?

We can discuss homes and commercial properties across Al Garhoud, Airport Road, GGICO / Al Garhoud Metro surroundings, Al Fattan Plaza, the Dubai Creek side of Garhoud and properties near the airport, hotels, schools and healthcare facilities.

13Can Bella renovate an older Deira apartment?

Yes. We can review the existing layout and condition, identify what is worth retaining and design coordinated upgrades for kitchens, bathrooms, flooring, ceilings, lighting, wardrobes, furniture and storage. Hidden plumbing or electrical problems should be surveyed before the final BOQ is fixed.

14Can Bella design an Al Garhoud villa?

Yes. The scope can cover family and guest zoning, majlis, kitchens, bedrooms, bathrooms, custom joinery, lighting, furniture, curtains and full renovation depending on the property.

15Can Bella design a Deira shop, café or hospitality space?

Yes. Commercial design can cover customer flow, shopfront, display, counters, back-of-house, lighting, kitchen or service requirements where relevant, materials, branding, furniture and the technical package for fit-out.

16Do I need Dubai Municipality approval for interior work?

The requirement depends on the exact work. Dubai Municipality currently lists a self-permit for specified decorative works in building units over 100 sqm, including suspended ceilings, flooring, shelving and non-structural partitions under its conditions. Structural, service, fire or use changes can require a different route.

17Does a Garhoud office follow Dubai Airport Freezone rules?

Not automatically. Garhoud mainland offices and Dubai Airport Freezone premises are not the same jurisdiction simply because they are geographically close. The lease, plot and building-management documents should be checked before the approval route is confirmed.

18What should I send Bella for a Deira & Garhoud quotation?

Send the exact location/building, property type, approximate area, current floor plan, photos, ownership or tenancy status, what you want to change, target budget, target completion date and whether you need design-only, renovation, fit-out or complete turnkey delivery.

Start Your Deira & Garhoud Project

Tell us the building, property type and what is not working in the current space.

You do not need a finished brief. Send the area or building, approximate size, current floor plan, photos and the main problems you want the design to solve.

For an older apartment or villa, tell us what you want to retain. For an office, include current and future headcount. For retail or hospitality, tell us the customer type, operating hours and target opening date. We will then define the most suitable design and delivery route.