Interior Design Contractor in Dubai

Interior Design Contractor Dubai

Bella Interior Design helps you move from an interior concept to a coordinated, buildable and finished space in Dubai. As an interior design contractor partner, our role is not limited to selecting finishes: we coordinate surveys, space planning, technical drawings, MEP interfaces, authority and building requirements, procurement, civil works, ceilings, flooring, lighting, bespoke joinery, installation, inspections, snagging and handover for villas, apartments, offices, retail and hospitality projects. For 2026 budgeting, published Dubai fit-out guides show an exceptionally wide market—from roughly AED 150–300 per sq ft for lighter residential renewal, AED 350–600 per sq ft for mid-range renovation, AED 600–900 per sq ft for premium work and AED 900–1,200+ per sq ft for luxury gut rebuilds; high-end villa fit-out can reach AED 700–1,100 per sq ft and substantially more for highly bespoke work. Commercial offices also vary materially by district and starting condition, so Bella prices against a measured scope and BOQ rather than selling one unrealistic square-foot rate.

The key question is not simply 'Who can build this?' It is who is contractually responsible when the design meets the existing slab, ducts, sprinklers, electrical load, drainage, landlord rules, material lead times and actual site dimensions. Bella structures the project so those interfaces are identified before they become expensive variations.

Design + BuildTurnkey Fit-OutMEP CoordinationBespoke JoineryApprovals + NOCsQA/QC + Handover
Dubai Hills luxury villa interior fit-out with open living and dining layout, bespoke furniture, large glazing, recessed linear lighting and premium wall finishes
Interior Contractor / Dubai Design · MEP · Joinery · Build · Handover

Choosing an Interior Design Contractor in Dubai

The right contractor should make the scope clearer before making the quotation cheaper.

Two Dubai contractors can price the same floor plan and differ by hundreds of thousands of dirhams because one includes MEP, joinery, approvals, lighting, doors and protection while the other prices only visible finishes. We define what is included, what is excluded and who owns every technical interface before you compare totals.

01

You already have an interior designer and approved drawings

Bella can work as the execution contractor from a completed design package. We review drawings against the real site, develop shop drawings and coordination details, price the BOQ, identify design-to-site clashes, procure materials and execute the approved intent without redesigning the project simply to suit construction convenience.

02

You want one team for design and construction

A design-and-build route can place concept, detailed design, buildability, engineering coordination, procurement and construction under one delivery structure. The advantage is not that every decision becomes cheaper; it is that responsibility for clashes and buildability is identified inside the same project team rather than left between separate appointments.

03

You are renovating a villa with civil and MEP work

Villa renovation can go beyond ordinary fit-out. Wall openings, drainage changes, waterproofing, external interfaces, structural work and major MEP replacement may require a broader building-contracting and consultant scope. We confirm that distinction before promising a turnkey solution.

04

You are fitting out a commercial tower floor

DIFC, Business Bay, Downtown, JLT and other commercial towers are controlled as much by landlord fit-out manuals and service logistics as by finishes. We review base-build drawings, existing HVAC, fire systems, power, ceiling void, service-lift rules, work hours and handover condition before freezing the workplace design.

05

You need custom joinery throughout the project

Wardrobes, wall panelling, kitchens, vanities, reception desks, bars, concealed doors and storage should be surveyed, shop-drawn and sampled before production. We coordinate final site dimensions, substrates, hardware, lighting and service access so the joinery does not become an isolated furniture package.

06

You have received a low quote with many allowances

We turn vague provisional sums into measurable scope wherever possible: square metres, linear metres, fixture quantities, brands, finish references, hardware, thicknesses, approved samples and responsibilities. A transparent higher quotation can be financially safer than a low price that leaves every important decision as a later variation.

What Interior Design Contractors in Dubai Should Actually Deliver

A contractor's value is coordination, execution and accountability—not simply labour on site.

We organise the build around seven control points so the client can see how the design is moving toward a finished, maintainable space.

01

1. Site verification

Existing dimensions, slab levels, columns, walls, MEP points, ceiling voids, drainage, electrical capacity, glazing and retained finishes are checked before detailed fabrication. A drawing is only as buildable as the survey behind it.

  • Measured survey
  • Levels
  • MEP
  • Structure
  • Retained items
02

2. Buildability + shop drawings

Design intent is translated into setting-out, joinery, ceiling, flooring, glass, metalwork and other shop drawings. The purpose is to resolve exactly how materials meet before fabrication and installation.

  • Setting-out
  • Joinery
  • Ceiling
  • Glass
  • Material junctions
03

3. MEP coordination

HVAC, lighting, power, plumbing, drainage, fire alarm, sprinklers, controls and specialist systems are coordinated with architectural layouts and ceilings. We do not allow a decorative ceiling to be approved while the services above it remain unresolved.

  • HVAC
  • Electrical
  • Plumbing
  • Fire
  • Controls
04

4. Procurement + lead times

Stone, porcelain, timber, sanitaryware, lighting, appliances, hardware and furniture are checked for availability, approved against samples and tied to the construction programme. Long-lead items are identified before they become handover risks.

  • Submittals
  • Samples
  • Lead time
  • Alternatives
  • Delivery
05

5. Construction + supervision

Demolition, partitions, ceilings, MEP first fix, flooring, painting, joinery, lighting and final installation follow a coordinated sequence with site inspections and protection between trades.

  • Method
  • Sequence
  • Site team
  • Protection
  • Progress
06

6. QA/QC + snagging

Levels, alignments, joint lines, door gaps, stone setting-out, paint quality, lighting, hardware, silicone, joinery operation and visible defects are checked progressively—not left until the final week.

  • Mock-ups
  • Inspection
  • Tolerance
  • Snags
  • Rectification
07

7. Handover documentation

Where included, close-out can cover as-built drawings, warranties, equipment information, material care, test results, keys, access codes and maintenance data so the finished asset can actually be operated after the contractor leaves.

  • As-builts
  • Warranties
  • O&M
  • Testing
  • Close-out

Interior Design Contractors Dubai — Local Project Conditions

The contractor strategy changes with the Dubai property, not only the style.

A Palm Jumeirah villa and a DIFC office may use equally premium finishes, but their authority paths, services, logistics, humidity exposure and construction sequencing are completely different.

Dubai Hills villa living room with large glazed doors, lounge furniture, textured rug, dining space and linear ceiling details
Dubai / 01

Dubai Hills Estate — Premium Villa Design & Fit-Out

Large Dubai Hills villas often combine open living areas, double-height volumes, kitchens, dressing rooms, bathrooms, smart controls, bespoke joinery and landscape-facing glazing. We coordinate the interior around the existing villa structure and services, then sequence civil, MEP, ceilings, stone, joinery and FF&E so one premium finish is not damaged by the next trade.

Villa renovationJoineryMEPLarge-format finishesIndoor-outdoor flow
Luxury Dubai villa living room used as a temporary Palm Jumeirah fit-out reference with feature stone television wall, recessed lighting and bespoke furniture
Dubai / 02

Palm Jumeirah — Waterfront Villa Renovation & High-Spec Contracting

Palm Jumeirah projects demand careful coordination of waterfront humidity, intense sun, terraces, pools, façade interfaces, bespoke stone, timber and high-value MEP / automation. A contractor should confirm the exact community and building approval route instead of assuming every Palm property follows one standard NOC process.

Waterfront conditionsPremium materialsAutomationTerracesApproval route
DIFC office interior with open workstations, glass partitions, planter joinery, acoustic finishes and illuminated ceiling panels
Dubai / 03

DIFC — Premium Office Interior Contractor

DIFC offices combine premium client-facing rooms with dense workplace services, acoustic privacy, AV, security and strict building-management coordination. We develop the ceiling and partition package around the existing HVAC / fire infrastructure and plan material deliveries, inspections and handover requirements into the programme from the beginning.

Office fit-outAcousticsAV / ITBuilding approvalsTurnkey delivery
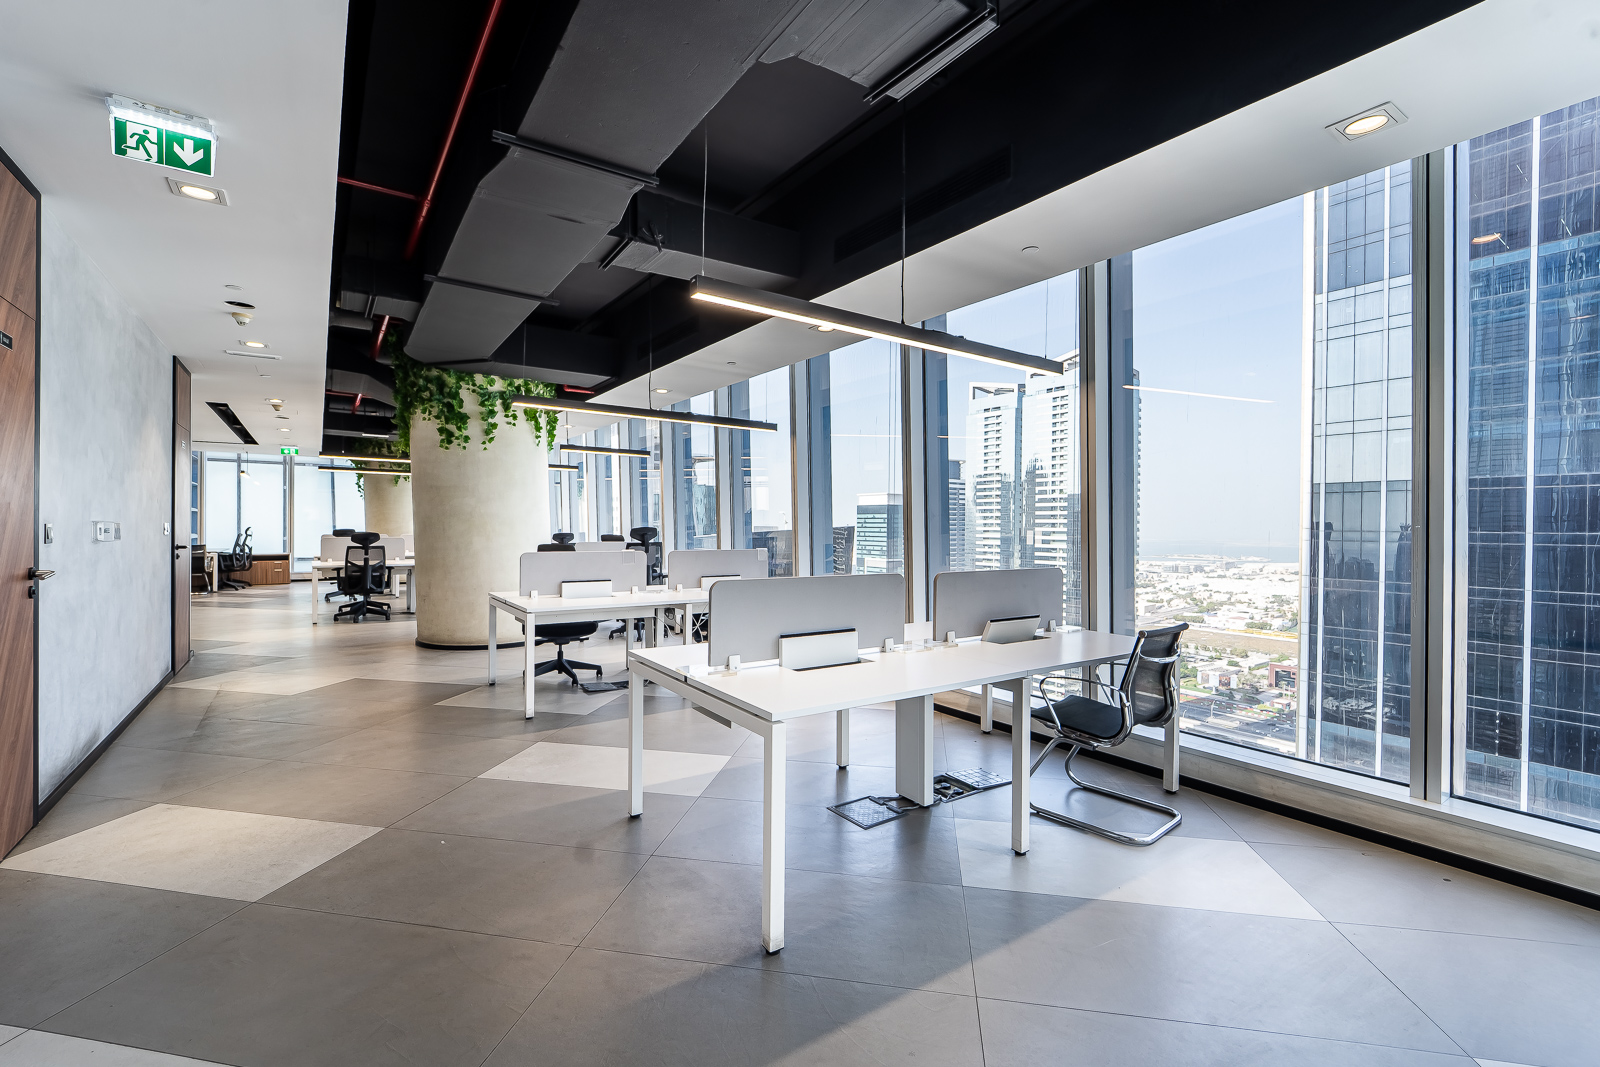
Business Bay office with open workstations, exposed dark ceiling services, linear lights, large windows and collaborative workspace
Dubai / 04

Business Bay & Downtown Dubai — High-Rise Commercial Fit-Out

Office and commercial projects in Business Bay and Downtown often begin with a constrained tower floor: existing FCUs, fixed risers, floor boxes, sprinkler zones, façade lines and shared service elevators. The layout should use those assets intelligently instead of creating avoidable relocation costs that only appear after demolition.

High-rise logisticsExisting MEPCeiling coordinationLandlord NOCFast-track programme
JLT office boardroom with marble-look conference table, upholstered chairs, linear pendants and full-height tower glazing
Dubai / 05

JLT / DMCC — Office Reconfiguration & Turnkey Fit-Out

JLT offices range from smaller fitted units to full-floor corporate spaces. The contractor needs to understand the building's handover condition, service lift, existing AC and fire layout, landlord / DMCC requirements and what can be retained. Selective reuse can protect the budget when the base fit-out is technically sound.

Office refurbishmentReuseGlass partitionsMEP coordinationTurnkey handover
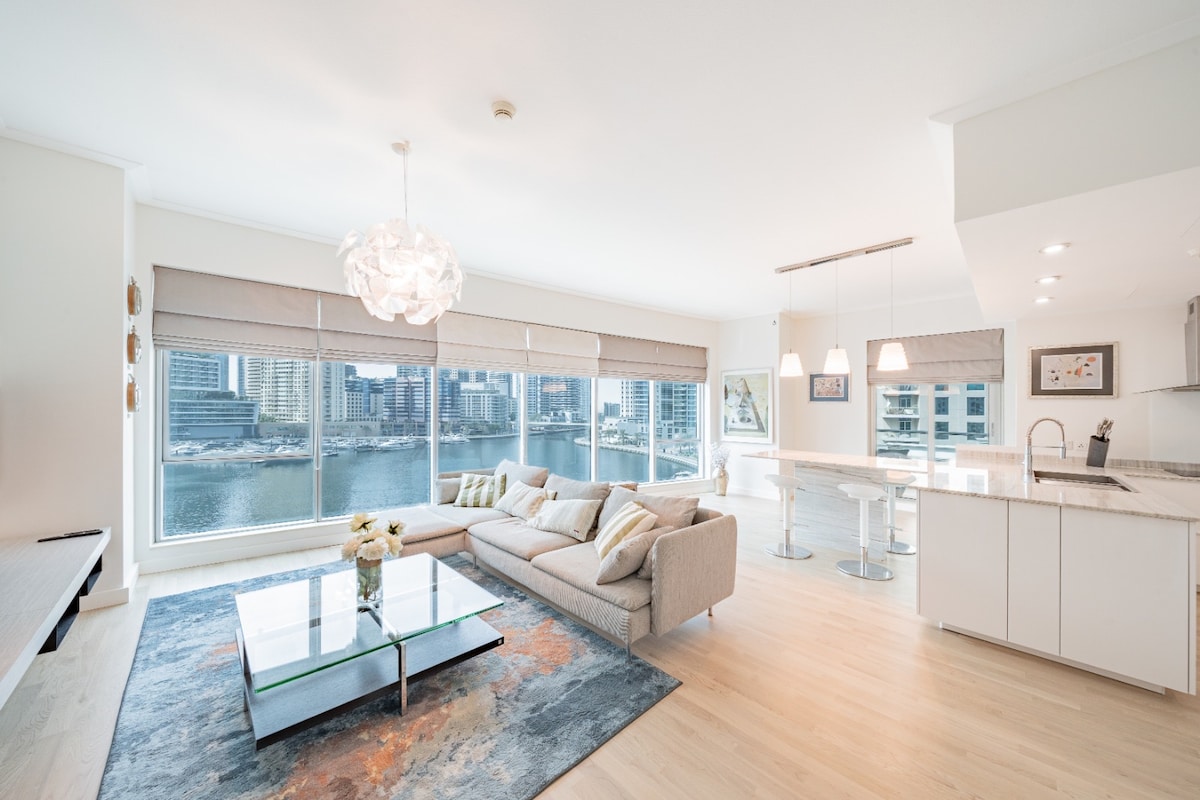
Dubai Marina apartment living room and kitchen with panoramic windows, light timber floor, island seating and compact open-plan layout
Dubai / 06

Dubai Marina — Apartment Renovation & Space-Constrained Execution

Dubai Marina apartments require precise sequencing because lifts, loading, work hours, corridor protection and limited staging areas can affect labour productivity. Inside the unit, glazing and fixed wet stacks usually make layout coordination more valuable than aggressive demolition. We focus on joinery, lighting, storage and material flow that maximise the existing plan.

Apartment renovationTower logisticsStorageGlazingCareful demolition

Interior Design Contractor Services in Dubai

The scope should tell you exactly who designs, who submits, who builds and who hands over.

Bella can work from your consultant's drawings or provide a coordinated design-and-build route. The final contract should identify the responsible party for each item below rather than relying on the word 'turnkey' alone.

01

Pre-construction + survey

Validate the property before pricing the finished interior.

  • Measured site survey
  • Existing-condition photographs
  • Slab / ceiling levels
  • Existing MEP review
  • Electrical capacity review
  • Wet points / drainage
  • Fire-system interfaces
  • Structure / columns
  • Retained finishes
  • Landlord / developer requirements
  • Access / lift logistics
  • Initial programme
02

Interior design + technical coordination

Turn the brief into drawings the site team can build.

  • Space planning
  • Furniture layout
  • Material palette
  • 3D visualization
  • Reflected ceiling plan
  • Lighting intent
  • Power / switching
  • Flooring layout
  • Wall elevations
  • Joinery design
  • Finish schedule
  • Door schedule
03

MEP + specialist systems

Resolve services before ceilings and joinery are fabricated.

  • HVAC modification
  • Fresh air / exhaust where applicable
  • Electrical distribution
  • Lighting circuits
  • Plumbing
  • Drainage
  • Fire alarm
  • Firefighting / sprinklers
  • Data / IT
  • AV
  • Smart home / BMS
  • Security / access control
04

Civil + architectural fit-out

Execute the physical shell of the new interior.

  • Strip-out / demolition
  • Partitions
  • Plaster / gypsum
  • Ceilings
  • Screed / floor levelling
  • Waterproofing
  • Tiling / stone
  • Timber flooring
  • Painting
  • Wall finishes
  • Glass / metal
  • Doors
05

Bespoke joinery + millwork

Shop-draw, sample and manufacture custom work from verified dimensions.

  • Kitchens
  • Wardrobes
  • Walk-in closets
  • TV / media walls
  • Wall panelling
  • Vanities
  • Reception desks
  • Bars / counters
  • Shelving
  • Concealed doors
  • Benches
  • Custom furniture
06

Materials + procurement

Control specification, substitutions and delivery instead of buying by appearance alone.

  • Material submittals
  • Physical samples
  • Stone / slab selection
  • Porcelain
  • Timber / veneer
  • Paint
  • Sanitaryware
  • Ironmongery
  • Lighting
  • Appliances
  • Furniture
  • Long-lead tracking
07

Approvals + site documentation

Define which consultant / contractor owns every submission.

  • Building / landlord NOC
  • Developer NOC
  • DDA / DM / free-zone route where applicable
  • DCD fire package
  • DEWA interfaces where applicable
  • Method statements
  • Risk assessments
  • Shop drawings
  • Material approvals
  • Inspection requests
  • Permits
  • Completion documents
08

Site management + QA/QC

Control quality while correction is still inexpensive.

  • Programme
  • Trade coordination
  • Progress reporting
  • Site protection
  • Mock-ups
  • First-fix inspections
  • Material inspections
  • Workmanship checks
  • Defect tracking
  • Testing
  • Snagging
  • Rectification
09

Handover

Finish the project as an asset, not just a photograph.

  • Final cleaning
  • Commissioning
  • As-built drawings where included
  • O&M information
  • Warranties
  • Keys / access
  • Equipment manuals
  • Material care
  • Authority close-out
  • Snag closure
  • Client walkthrough
  • Final handover

Structural changes, major civil work and certain regulated engineering activities may require separately appointed / licensed consultants or building contractors depending on the project. The contract should state those appointments clearly rather than implying that an interior-decoration scope automatically covers every form of construction.

Interior Design Contractor Process Dubai

Measure → coordinate → approve → procure → build → inspect → hand over.

The sequence protects the client from buying materials or starting demolition before the design, authority path and services are sufficiently resolved.

01

Brief + scope definition

Confirm property, intended use, design stage, budget, target completion, retained items, required authorities and whether Bella is design-build or build-only.

Output: responsibility matrix
02

Site survey + technical audit

Verify dimensions, levels, existing services, electrical capacity, wet points, fire interfaces, structure and access constraints.

Output: verified existing conditions
03

Design / drawing review

Develop or audit plans, elevations, RCP, materials, joinery and furniture against buildability and project requirements.

Output: coordinated design package
04

MEP + approval package

Coordinate architectural and services drawings and prepare the applicable landlord / developer / authority submissions through the responsible licensed parties.

Output: submission-ready package
05

BOQ + contract

Price quantities, materials, brands, allowances, exclusions, programme, milestones and variation rules so the commercial basis is transparent.

Output: agreed scope + BOQ
06

Samples + procurement

Approve physical materials and shop drawings, then release long-lead orders and local fabrication against the site programme.

Output: approved procurement schedule
07

Strip-out + first fix

Execute approved demolition, partitions, MEP rough-in, waterproofing and concealed work before closing surfaces.

Output: inspected first fix
08

Finishes + joinery

Install floors, ceilings, stone, paint, wall finishes, doors and bespoke joinery with progressive QA/QC checks.

Output: completed architectural fit-out
09

Final fix + commissioning

Complete lighting, sanitaryware, controls, appliances, AV / smart systems and MEP testing, then coordinate final authority / building inspections where applicable.

Output: commissioned space
10

Snagging + handover

Close defects, clean, issue agreed warranties / manuals / as-builts and walk the finished space with the client before final sign-off.

Output: documented handover

Dubai Fit-Out Contractor — Technical Execution

Good execution is decided in ceilings, junctions, services and tolerances long before the styling arrives.

The specifications below are design-and-execution considerations, not universal Dubai legal minimums. Final materials, tolerances and performance criteria should follow approved drawings, manufacturer systems, consultant specifications, authority requirements and the project's actual use.

DIFC office meeting room with glass partition, exposed services, circular pendant lighting, carpet floor and floor-to-ceiling city glazing
01

Ceiling coordination comes before aesthetic symmetry

Linear lights, downlights, slot diffusers, sprinklers, smoke detectors, speakers and access panels need one reflected ceiling coordination drawing. Moving them after gypsum closes creates patching, re-testing and avoidable cost.

02

Do not core slabs or move drainage casually

Wet-area changes and island plumbing can affect structural slabs, post-tensioning and gravity drainage. The applicable consultant / authority should confirm whether coring, raised floors or alternative routing is permitted before site work begins.

03

Joinery is measured after relevant substrates are stable

Factory drawings should account for finished floor levels, wall build-ups, ceiling lines, sockets, lighting and adjacent stone. Producing full-height joinery from tender dimensions alone can create gaps or force site cutting that destroys the intended detail.

04

HMR / plywood are options, not automatic luxury guarantees

Moisture-resistant MDF, plywood, veneer, lacquer, laminates and solid surface can all perform well in the right use. Edge sealing, substrate grade, hardware, fabrication and exposure conditions matter more than simply naming one board material.

05

Large-format stone and porcelain need setting-out

Slab sizes, veining, cut lines, corner returns, book-matching and wastage should be coordinated before purchase. A premium slab can still look poor if outlet positions and cabinet dimensions are resolved after cutting.

06

Lighting quality depends on more than CRI

CRI, colour consistency, glare, beam distribution, dimming behaviour, driver quality and maintenance access all matter. CRI 90+ or 95+ can be appropriate for premium projects, but the final requirement belongs in the project lighting specification—not as a universal rule.

07

Automation must be coordinated before walls close

KNX, DALI, Lutron, Crestron or other controls can integrate lights, curtains, AC, AV and security, but their wiring, gateways, panels, sensors and accessible driver / rack locations need to be defined at first fix.

08

Dubai sunlight changes finish performance

Glazing orientation, UV exposure and heat affect fabrics, timber, artwork and thermal comfort. We coordinate shading and material placement with the façade condition instead of promising that a single coating solves every exposure issue.

09

Acoustics is a system

Rockwool, double-board partitions, acoustic doors, underlays, curtains and soft furniture can improve performance, but the required wall and floor assemblies depend on the noise source and target. An acoustic consultant should set measurable criteria where privacy or sound isolation is critical.

10

Wet-area waterproofing is inspected before finishes

Bathrooms, kitchens, balconies and other wet areas need compatible substrates, waterproofing, penetrations and testing according to the approved system. Covering waterproofing before inspection makes later leaks difficult and expensive to diagnose.

11

Fire-system changes stay visible in the programme

Partitions and ceilings can affect sprinklers, detectors, emergency lighting and egress. Fire / life-safety modifications are coordinated with the responsible DCD-approved parties rather than treated as decorative ceiling adjustments.

12

Handover should preserve maintenance access

FCUs, valves, drivers, pumps, DBs, junction boxes and controls need accessible service points. A completely seamless interior that requires demolishing a ceiling for routine maintenance is not a successful fit-out.

Dubai Interior Contractor Licensing, NOCs & Fit-Out Permits

The approval route depends on the activity, the building and the exact construction scope.

Dubai Municipality states that engineering consulting and contracting companies operate within a regulated licensing framework that covers licensing, technical staff, activity classification and registration. Its current contracting-activity classification lists Interior Decoration as a secondary contracting activity. This is why clients should check the actual licensed activity and responsible technical parties rather than assume every company using the words 'design and build' has the same execution authority.

Dubai's regulatory framework changed further with Law No. 7 of 2025 on regulating contracting activities. Dubai Municipality currently lists that law within its construction legislation, and Executive Council Resolution No. 42 of 2026 established the committee for regulating and developing contracting activities. For project owners, the practical point is simple: verify the contractor's current licence, activity and registration / classification requirements for the work being awarded.

An interior designer and an interior contractor are not automatically the same legal / contractual role. Design consultancy produces concepts, drawings and specifications; contracting physically executes partitions, ceilings, flooring, joinery, MEP modifications and finishes. A genuine design-build appointment should make clear which licensed entity is responsible for design, engineering, submissions and execution.

Where Dubai Development Authority is the relevant building authority, its current Fit-Out Permit is requested by the contractor and costs AED 0.90 per ft², with a minimum AED 200 and maximum AED 10,000, plus AED 10 Knowledge Dirham and AED 10 Innovation Dirham. DDA lists an estimated two working days for the service and requires items including the contractor appointment letter, EJARI, building-owner NOC, relevant authority NOCs and drawings.

DDA also states that the approved fit-out permit is valid for six months and that a Dubai Civil Defence Completion Certificate is required before the Fit-Out Completion Certificate. If DDA determines that proposed works constitute a Building Modification rather than ordinary fit-out, the project must move to the relevant modification route.

Other Dubai properties can fall under Dubai Municipality, DIFC, DMCC, Trakhees, master-developer or other jurisdictional / landlord processes. The correct route should be confirmed from the actual building and scope rather than inferred from the neighbourhood name alone.

Developer and building-management NOCs can be separate from government approvals. They may control work hours, service lifts, insurance, deposits, contractor access, common-area protection, temporary works and material deliveries.

For MEP, fire, structural or specialist changes, the appropriate consultants and approved contractors must be appointed where required. Bella's contractor scope should state those interfaces explicitly so approval responsibility is not discovered halfway through construction.

  • Verify contractor trade licence
  • Verify licensed contracting activity
  • Verify current DM registration / classification where applicable
  • Confirm designer / consultant appointment
  • Confirm exact building jurisdiction
  • Confirm landlord / developer NOC
  • Confirm DDA / DM / DIFC / DMCC / Trakhees or other route
  • Confirm DCD fire-safety scope
  • Confirm structural / coring approvals
  • Confirm DEWA / utility changes where required
  • Confirm contractor insurance
  • Confirm security deposit
  • Confirm work hours
  • Confirm service-lift booking
  • Confirm waste / debris procedures
  • Confirm testing / commissioning requirements
  • Confirm completion / close-out documents
Read the current Dubai Municipality — Consultants and Contractors Licensing Standards
Business Bay commercial office with neutral flooring, open workstations, exposed ceiling services, linear lighting and full-height windows

Materials, Colours & Execution for Dubai Interiors

The contractor should understand how the finish is made, installed, protected and maintained—not only what it looks like.

Dubai's strong daylight, long cooling season, tower logistics and premium-property expectations make material specification a construction decision as well as an aesthetic one. We consider substrate, thickness, edge details, fixing method, expansion, cleaning, replacement and protection before final approval.

The colour codes below are digital design references rather than claims about specific manufacturer paint formulations. We sample colours on the actual wall because glazing orientation, warm evening light and artificial LEDs can change their appearance materially.

Value engineering should protect the visual hierarchy. If the feature stone wall is the room's primary moment, we preserve it and optimise less visible items; if joinery defines the project, we rationalise internal cabinet finishes before compromising the front elevations.

Desert Modern — Warm Sand #D8C8B7 · Soft Ivory #F1EEE7 · Charcoal #545552 · Terracotta #B5765B · Champagne #C8A76ACoastal Contemporary — Warm White #EFEFE9 · Pale Stone #D5D2C9 · Deep Navy #293442 · Driftwood #C9BDAA · Brushed Gold #CEB180Corporate Focus — Soft White #EAECE7 · Slate #7F8994 · Deep Green #273735 · Warm Oak #B99572 · Graphite #34383CNatural stone — inspect slab selection, veining, thickness, sealing, fixing and edge fabrication before releaseLarge-format porcelain — useful for reducing structural weight and maintenance in selected applications; substrate flatness and handling remain criticalEngineered timber — coordinate moisture condition, expansion gaps, underlay and transitions before layingHMR / plywood joinery — select by exposure, finish and fabrication requirement; protect edges and service penetrationsReal veneer — approve grain sequence, matching and final coating through physical sample panelsLacquer / PU paint — use controlled spray samples to establish colour, sheen and edge quality before mass productionMetal trims — specify base metal, finish, PVD / powder coating or plating and sample under final lightingGlass — coordinate thickness and safety specification with size, fixing and use; do not treat all decorative glazing as identicalGypsum / ceiling systems — match board and framing system to moisture, fire, acoustic and load conditionsWall paint — select washable / moisture-resistant systems where needed rather than using high sheen everywhereSealants / adhesives — verify substrate compatibility, movement and visible colour at junctionsProtection — completed floors, stone, joinery and glass should be protected from following trades until final cleaning

Interior Design Contractor Dubai Cost 2026

How much does an interior design contractor charge in Dubai?

A square-foot rate is useful only when the starting condition, scope and exclusions are defined. Published 2026 Dubai guides range from light refurbishment to structural, MEP-heavy luxury reconstruction, which is why Bella starts with a measured BOQ and responsibility matrix.

2026 market benchmarks

Residential, villa and office contractor costs should not be mixed into one number

  • Broad residential fit-out / renovation: an independent September 2026 UAE comparison of contractor guides places Dubai work across roughly AED 150–1,200+ per sq ft depending on property and finish level.
  • Cosmetic / light residential refresh: approximately AED 150–300 per sq ft in one July 2026 contractor benchmark aggregated by that comparison.
  • Mid-range residential renovation: approximately AED 350–600 per sq ft.
  • Premium residential renovation: approximately AED 600–900 per sq ft.
  • Luxury gut rebuild: approximately AED 900–1,200+ per sq ft before unusually bespoke structural, stone, joinery or technology scope pushes higher.
  • High-end villa fit-out: another August 2026 Dubai guide places high-end villa fit-out around AED 700–1,100 per sq ft of conditioned internal area, with bespoke stone, complex joinery and major MEP capable of pushing above AED 1,800 per sq ft.
  • Villa renovation sources vary substantially: September / October 2026 market guides publish ranges from roughly AED 250–900 per sq ft for full villa renovation depending on scope and finish, while some simpler renovation guides publish much lower figures. Compare the BOQ, not the headline rate.
  • DIFC office fit-out: current Q2/Q3 2026 project data gives roughly AED 258–318 per sq ft for light fit-out, AED 318–398 standard and AED 398–545 premium.
  • Downtown Dubai office fit-out: the same current dataset gives approximately AED 252–310 light, AED 310–390 standard and AED 390–535 premium.
  • Shell-and-core commercial space can cost materially more than an already fitted unit because ceilings, distribution, fire modifications and services begin from a lower base-build level.
  • DDA Fit-Out Permit where applicable: AED 0.90 per ft², minimum AED 200, maximum AED 10,000, plus AED 10 Knowledge Dirham and AED 10 Innovation Dirham.
  • Developer NOCs, deposits, consultant fees, authority fees, furniture, appliances, AV / IT, external works and VAT may be separate from a contractor's square-foot rate unless specifically included.
Programme

The programme starts when drawings, approvals and long-lead items are sufficiently controlled—not when demolition starts

  • Cosmetic apartment / small-office refresh: often around 4–8 weeks after approvals and material readiness, depending on occupied-building constraints.
  • Standard apartment / office fit-out: commonly around 8–14 weeks for coordinated construction after approvals, depending on area and MEP.
  • Premium office fit-out: current Dubai workplace guides commonly use around 12–18 weeks, while complex regulated / premium districts can take longer.
  • Partial villa renovation: current 2026 contractor guides commonly show around 8–14 weeks for a defined multi-room scope.
  • Full villa renovation: commonly around 3–5 months, with major structural work, imported finishes or large villas extending beyond that.
  • Highly bespoke villa transformation can run 6–12 months or more where design development, approvals, stone, joinery and imported procurement are extensive.
  • Shop drawings and joinery fabrication should run in parallel with relevant site work after dimensions are verified.
  • Imported decorative lighting, sanitaryware, stone, kitchens and furniture can control the final handover date even when civil work is complete.
  • Building-management work hours, lift bookings and noisy-work restrictions can reduce productive site hours in towers.
  • Authority / landlord comments and client design changes should be shown as programme dependencies, not hidden inside the construction duration.

These are third-party 2026 market benchmarks, not Bella quotations. A proper contractor proposal should state measurement basis, design responsibility, approvals, demolition, civil work, MEP, fire systems, ceilings, floors, wall finishes, joinery, lighting, sanitaryware, appliances, hardware, glass, furniture, protection, cleaning, testing, warranties, authority fees, project management, exclusions and 5% UAE VAT where applicable.

Interior Design Contractor Dubai — FAQs

Questions to ask before appointing a Dubai interior contractor.

The most important contractor questions are commercial and technical: what exactly is included, who is licensed for each activity, who submits approvals, who owns MEP coordination and what happens when actual site conditions differ from drawings.

01What does an interior design contractor in Dubai do?

An interior contractor turns an approved design or design-and-build brief into a physical space. Typical scope includes site surveys, shop drawings, approvals coordination, demolition, partitions, ceilings, flooring, MEP modifications, lighting, joinery, finishes, procurement, site management, snagging and handover. The exact responsibilities must be written into the contract.

02What is the difference between an interior designer and an interior design contractor in Dubai?

A designer's primary deliverable is the design: space planning, concept, drawings, materials, FF&E and specifications. A contractor's primary deliverable is the built space: site execution, trades, procurement, shop drawings, MEP / fit-out coordination and handover. A design-build company can combine both, but the licensed roles and responsibilities should still be clear.

03How much does an interior design contractor charge in Dubai in 2026?

Published 2026 residential guides span roughly AED 150–1,200+ per sq ft from light refresh to luxury rebuild, while high-end villa fit-out can reach AED 700–1,100 per sq ft and substantially more for bespoke work. Commercial offices vary by district; current DIFC data is approximately AED 258–545 per sq ft across light to premium tiers.

04Why are Dubai contractor quotations so different?

Because the scopes are often different. One quote may include MEP, ceilings, joinery, doors, lighting, approvals and protection while another excludes them or carries provisional sums. Compare quantities, brands, technical specifications, allowances, exclusions and responsibilities—not the final figure alone.

05What is a turnkey interior contractor in Dubai?

Turnkey usually means one delivery team takes the project to a ready-to-use condition, but the term itself does not define the legal scope. Your contract should state whether turnkey includes design, authority drawings, MEP, construction, joinery, furniture, appliances, AV, approvals, cleaning and final documentation.

06Is design and build better than hiring a designer and contractor separately?

Neither model is universally better. Design-build can reduce coordination gaps and create one point of responsibility. Separate design and contracting can provide independent design control and competitive tendering. The best route depends on complexity, governance, budget certainty and how much independent consultant oversight you want.

07How do I check an interior contractor in Dubai?

Ask for the current trade licence, licensed contracting activities, relevant Dubai Municipality registration / classification where applicable, project references, insurance, proposed consultant / engineer, authority experience, programme, BOQ, payment schedule and warranty terms. Dubai Municipality publishes licensing standards and contractor / consultant data.

08Does an interior contractor need Dubai Municipality registration?

Dubai Municipality operates a regulatory framework for contracting companies, licensing standards, activity classifications and contractor / consultant registration. The exact requirement depends on the activity and project. Verify the company's current licence and registration / classification against the work being awarded instead of relying on marketing descriptions.

09What is the DDA fit-out permit fee in Dubai?

Where DDA is the applicable authority, the current Fit-Out Permit costs AED 0.90 per ft², with a minimum AED 200 and maximum AED 10,000, plus AED 10 Knowledge Dirham and AED 10 Innovation Dirham. That is a DDA fee, not a universal permit price for every Dubai property.

10Who handles Dubai Civil Defence approval during fit-out?

Responsibility should be written into the consultant and contractor appointments. Any changes affecting fire alarm, sprinklers, emergency lighting, egress or relevant fire-rated systems need to be coordinated through the appropriate approved parties and the applicable DCD process.

11Can an interior fit-out contractor remove walls in a Dubai villa or apartment?

Not automatically. Non-structural partitions, structural walls, post-tension slabs, façade elements and wet services have different constraints. The consultant / building authority / developer should confirm what can be altered and what approval is required before demolition.

12Can Bella execute another designer's drawings?

Yes. We can review an external design for site dimensions, buildability, MEP interfaces, material availability and shop-drawing requirements, then price and execute the approved intent. Any proposed design changes are identified before implementation.

13Can Bella provide design and construction together?

Yes, where the project and required licensed appointments allow it. A design-build scope can combine concept, technical coordination, procurement and fit-out under one delivery structure, with specialist consultants or contractors appointed where regulations or technical complexity require them.

14How long does a Dubai interior fit-out take?

A small cosmetic project may take 4–8 weeks once approvals and materials are ready; standard apartment or office fit-outs commonly take around 8–14 weeks; premium offices often run 12–18 weeks; full villas commonly take 3–5 months and large bespoke transformations can take 6–12 months or more. Design, approvals and procurement can add time before construction starts.

15What should be included in a Dubai interior contractor BOQ?

The BOQ should identify demolition, civil works, MEP, fire systems, ceilings, flooring, wall finishes, doors, glass, metal, joinery, sanitaryware, lighting, hardware, appliances, furniture where included, protection, cleaning, preliminaries, approvals, testing, warranties, quantities, brands / specifications, exclusions and VAT treatment.

16How can I reduce interior fit-out cost without making the project look cheap?

Protect the primary design moments and value-engineer secondary layers. For example, keep the focal natural stone but use premium porcelain elsewhere, use veneer on visible joinery fronts with more economical internals, rationalise ceiling complexity, retain serviceable MEP and choose locally available high-quality alternatives to long-lead imports.

17What are common hidden fit-out costs in Dubai?

Common omissions include consultant drawings, authority fees, developer NOCs, refundable deposits, insurance, service-lift / logistics requirements, waste disposal, temporary protection, DCD modifications, MEP upgrades, furniture, appliances, AV / IT, after-hours working, imported freight, testing and VAT.

18Which Dubai areas does Bella cover for interior contracting?

Bella can undertake suitable projects across Dubai, including Palm Jumeirah, Dubai Hills Estate, Emirates Hills, Arabian Ranches, Jumeirah, Downtown Dubai, Business Bay, DIFC, Dubai Marina, JLT, Dubai Design District, Dubai Internet City, Al Barari and other communities subject to project scope and approval requirements.

19What should I send Bella for an interior contractor quotation?

Send the property location, building / community, floor area, current photos, floor plans or DWG if available, design drawings if already prepared, required scope, target finish level, budget range and required handover date. If you already have landlord fit-out rules or authority comments, include those too.

Get an Interior Contractor Quote in Dubai

Send the drawings, property and target—then we can tell you what the contractor scope actually needs.

Tell us the Dubai location, building or community, property type, approximate area, current condition and whether you already have interior design drawings. If the project includes walls, wet areas, ceiling changes, MEP, custom joinery or structural work, mention that at the start.

If you already have contractor quotes, a BOQ, landlord fit-out manual, NOC requirements or authority comments, send them too. We can then structure the proposal around design-build, build-only execution, renovation or a more specialised consultant / contractor route.