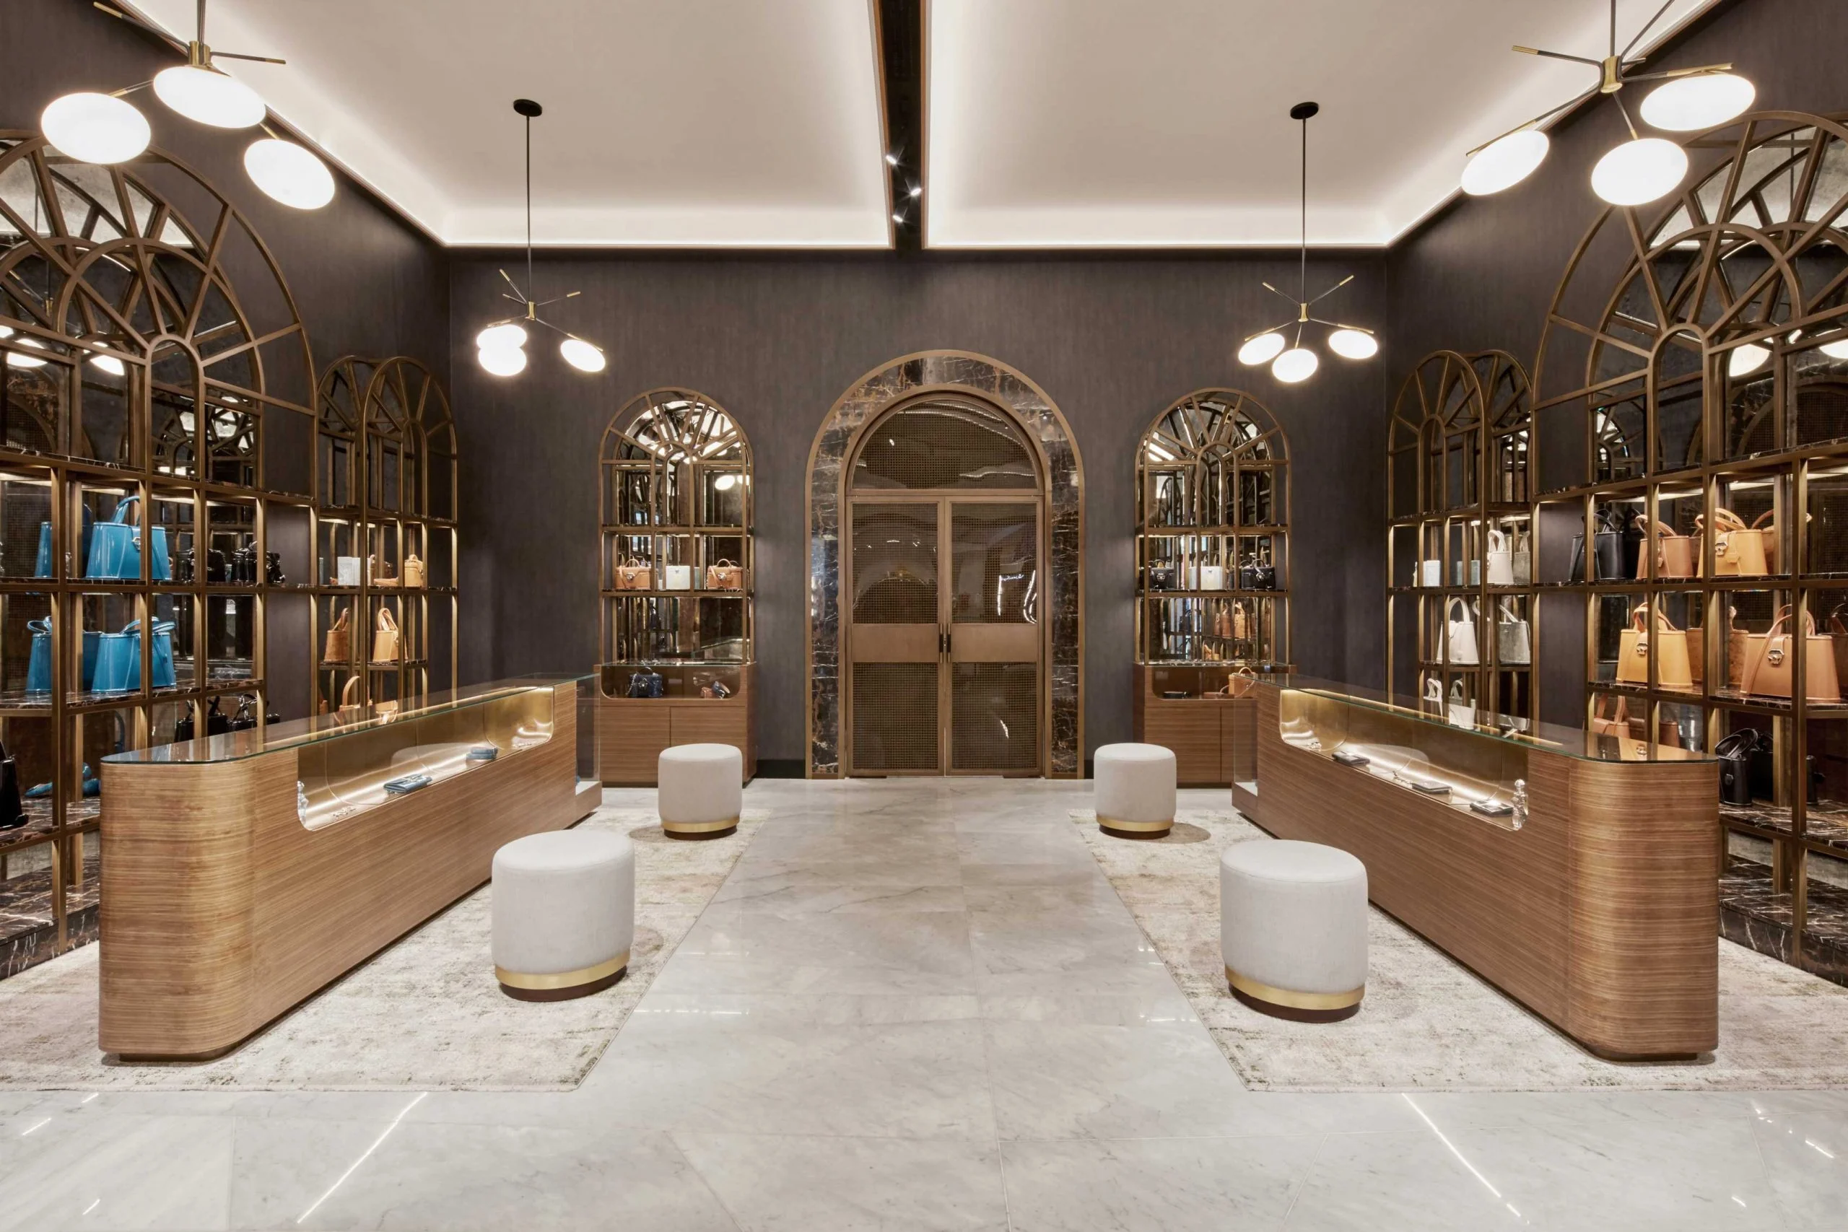
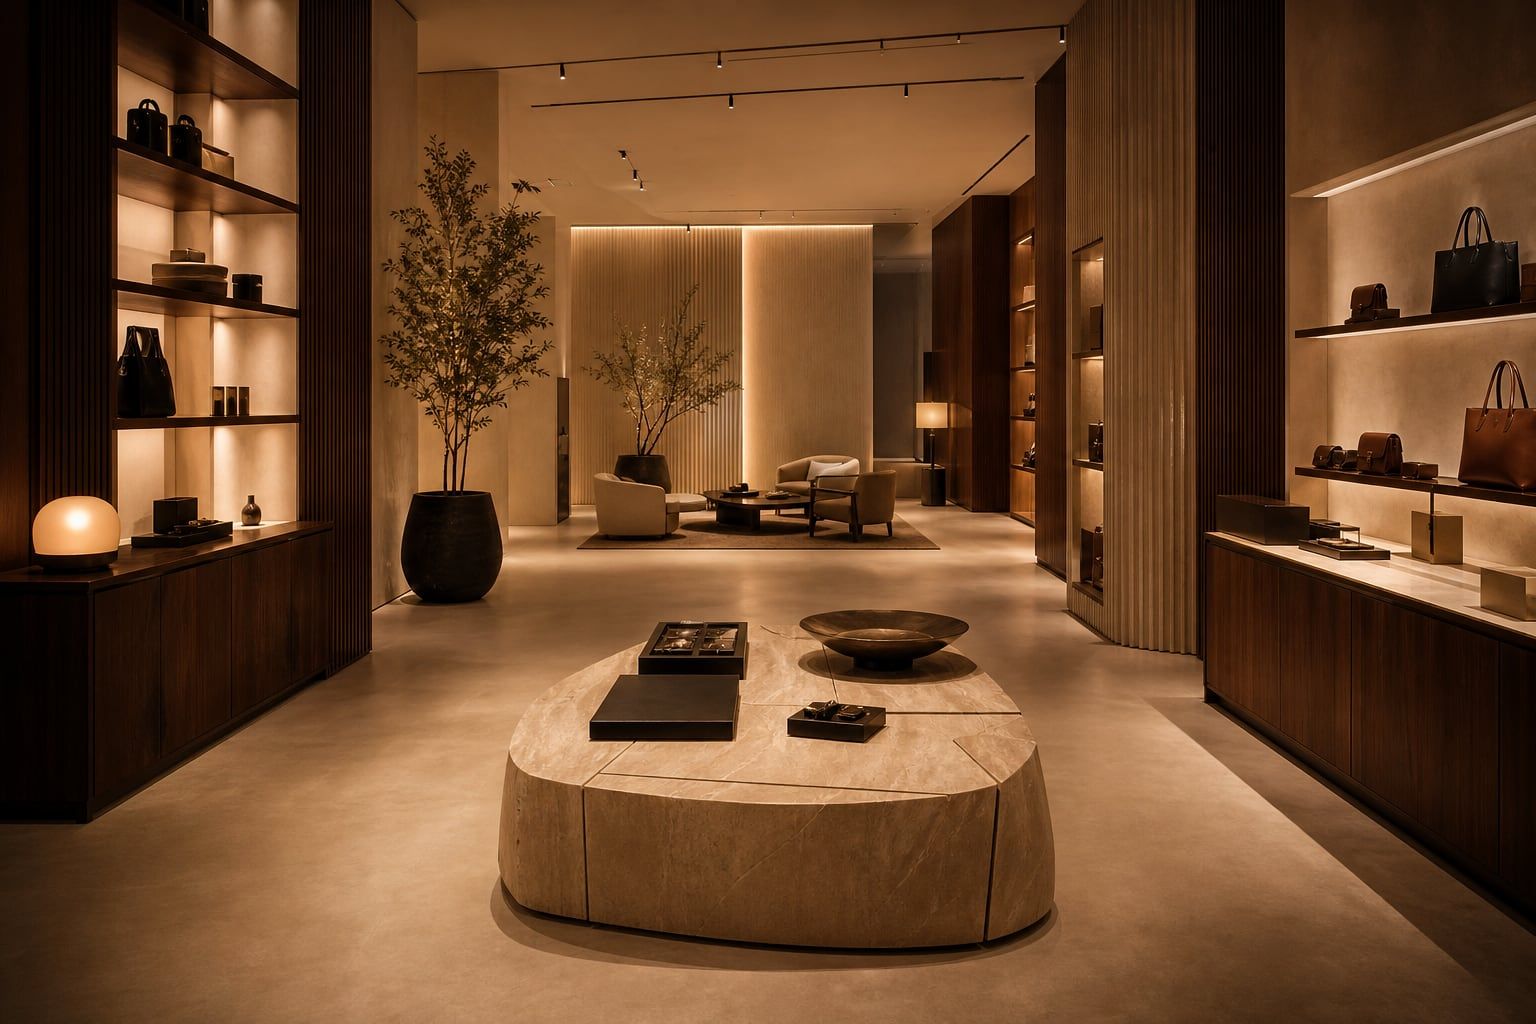
Interior Design & Fit-Out Company Dubai

Interior Fit-Out Dubai

If you need an interior design & fit-out company in Dubai that can connect the approved look of your space to the technical work required to build it, Bella Interior Design can coordinate the project from survey, space planning and design development through technical drawings, MEP interfaces, landlord or authority submissions, procurement, partitions, ceilings, flooring, joinery, lighting, final finishes, snagging and handover. We work with offices, retail, restaurants, hospitality, villas, apartments and selected specialist interiors across DIFC, One Central, Downtown Dubai, Business Bay, Jumeirah Lakes Towers, Dubai Design District, Dubai Media City, Dubai Internet City, Dubai Marina, JBR, Bluewaters, Palm Jumeirah, Dubai Hills Estate, Emirates Hills, Jumeirah Islands, Al Quoz, Deira, Garhoud, Dubai South and other Dubai locations. Current 2026 market references put many Dubai fit-outs anywhere from roughly AED 150 to AED 1,200+ per sq ft depending on property type, handover condition and specification; complex offices, premium retail, F&B, clinics and bespoke villas can move outside those bands. We therefore price from drawings, site condition, MEP requirements and a measured scope rather than selling you a misleading one-line square-foot rate.

Interior fit-out is the stage where the design has to survive real ceilings, real ducts, actual power loads, landlord rules, delivery restrictions, fire-life-safety interfaces, material lead times and site tolerances. You may come to us with a shell-and-core unit, a Cat A office, an existing interior that needs stripping back, a complete concept from another designer, or only a business brief and opening date. We define what is already decided, what still needs design work, what approvals apply to that exact premises, and what Bella is responsible for delivering before construction starts.

Office Fit-Out DubaiRetail + Showroom Fit-OutRestaurant + Café Fit-OutVilla + Apartment Fit-OutMEP + Joinery CoordinationApprovals + Handover

Completed Dubai corporate office fit-out in DIFC with glazed meeting room, exposed ceiling services, acoustic finishes and circular pendant lighting
Dubai / Design + Fit-Out Design · MEP · Approvals · Joinery · Construction · Handover

Do You Need Design, Fit-Out, or Both?

Choose the fit-out route when the next problem is not inspiration—it is getting the space built correctly.

People searching for interior design fit out companies in Dubai are often at very different project stages. Some have signed a lease and need a complete design. Some already have renders but no construction drawings. Others have an approved design and need a contractor-led execution package. The right fit-out appointment depends on what is already resolved and which party must own the remaining decisions.

01

You have a shell-and-core or partially finished unit

We first establish what the landlord has actually handed over: electrical capacity, HVAC connection points, fresh-air provision, drainage, fire alarm and sprinkler interfaces, ceilings, raised floor, floor screed, toilets, common risers and any existing authority approvals. Shell-and-core labels are not detailed specifications. Your budget and programme should be based on the real handover condition, not the marketing description in the lease.

02

You have 3D visuals but the site cannot build from them

We convert the visual concept into measurable information: setting-out plans, reflected ceiling plans, floor and wall finishes, joinery elevations, key construction details, lighting intent, equipment coordination and schedules. A render can show what you want to see; it does not tell the contractor where the access panel, sprinkler, power feed or joinery fixing needs to go.

03

Your office or shop has to open against a fixed date

For a Dubai tenant, opening date is a commercial constraint. Lease overlap, staff relocation, stock delivery, IT migration, mall trading dates and launch marketing can all depend on the handover. We build the programme around approvals, procurement and long-lead items rather than treating site mobilisation as the beginning of the project.

04

Your quotation is full of exclusions and provisional sums

We identify the gaps that usually generate variations: demolition quantities, ceilings, MEP alterations, fire-life-safety changes, specialist equipment, shopfronts, signage, glass, stone, joinery hardware, IT/AV interfaces, authority fees, landlord deposits and client-supplied items. A transparent BOQ is not simply a longer quotation—it is a clearer responsibility map.

05

Your design and MEP teams are working in separate drawings

Fit-out failures often happen above the ceiling and behind the joinery. HVAC diffusers, FCUs, sprinklers, smoke detectors, emergency lighting, speakers, cable trays, access panels, plumbing and lighting all compete for limited space. We coordinate them against the interior before the ceiling is closed.

06

You are renovating an existing fitted property

An existing fit-out is not automatically cheaper to reuse. We survey what is worth retaining, what is at the end of its service life, where hidden MEP capacity may limit the new plan, and what demolition will reveal. Reuse is valuable when it saves cost without forcing the new design to inherit old problems.

What a Dubai Fit-Out Must Control

Design quality, technical compliance and commercial delivery have to move together.

A successful interior fit-out in Dubai is not measured only by the final photograph. It has to open on time, operate safely, remain maintainable, survive daily use and make sense against the budget that was approved before work started.

01

Buildable interior design

We develop the room around real dimensions, services and construction tolerances. Partitions, doors, ceilings, lighting, joinery, stone, glazing and equipment are coordinated so the design is not dependent on improvised site solutions.

  • Measured setting-out before fabrication
  • RCP coordinated with HVAC and life-safety devices
  • Joinery detailed around equipment and access
  • Finish transitions resolved before installation
02

Controlled MEP + authority interfaces

The fit-out scope is checked against the building and jurisdiction. Where the project affects power, HVAC, plumbing, drainage, fire systems or approved occupancy, the relevant licensed consultants, contractors and authorities need to be engaged at the right stage—not after finishes are ordered.

  • Existing load and service capacity reviewed
  • Landlord / developer requirements identified
  • DDA, Trakhees, DCD, DEWA or other route checked where applicable
  • Inspection and completion requirements included in programme
03

Cost, procurement + handover discipline

The budget is tied to drawings, specification and measurable scope. Long-lead items are identified early, substitutions are reviewed against performance and visual intent, and the close-out covers snagging, testing, warranties and the records you need to operate the space.

  • BOQ and exclusions visible
  • Long-lead joinery, lighting and equipment released early
  • Samples and shop drawings controlled before manufacture
  • Snagging and close-out treated as programmed activities

Interior Fit-Out Across Dubai

The fit-out strategy changes with the building, sector and Dubai location.

Dubai is not one approval route or one construction environment. A DIFC workplace, a Business Bay office, a Dubai Mall retail unit, a JLT tenant space and a Palm Jumeirah villa can have completely different landlord rules, logistics, MEP conditions and finish expectations. We start with the exact unit you are taking over.

Completed DIFC office fit-out with marble reception desk, open ceiling services, planted shelving and contemporary workstations
DIFC + One Central

Corporate Office & Executive Workplace Fit-Out

In premium commercial districts, floor efficiency, client-facing reception, acoustic meeting rooms, executive offices, technology and detailed material quality have to be balanced against tower access, base-build MEP and the move-in programme. We plan the workplace around headcount, work modes, meeting ratios, server / IT requirements and the actual leased floor plate rather than applying a generic desk-density formula.

Cat A / shell conditionAcoustics + AVMEP capacityHigh-spec joinery
Explore Office Interior Design
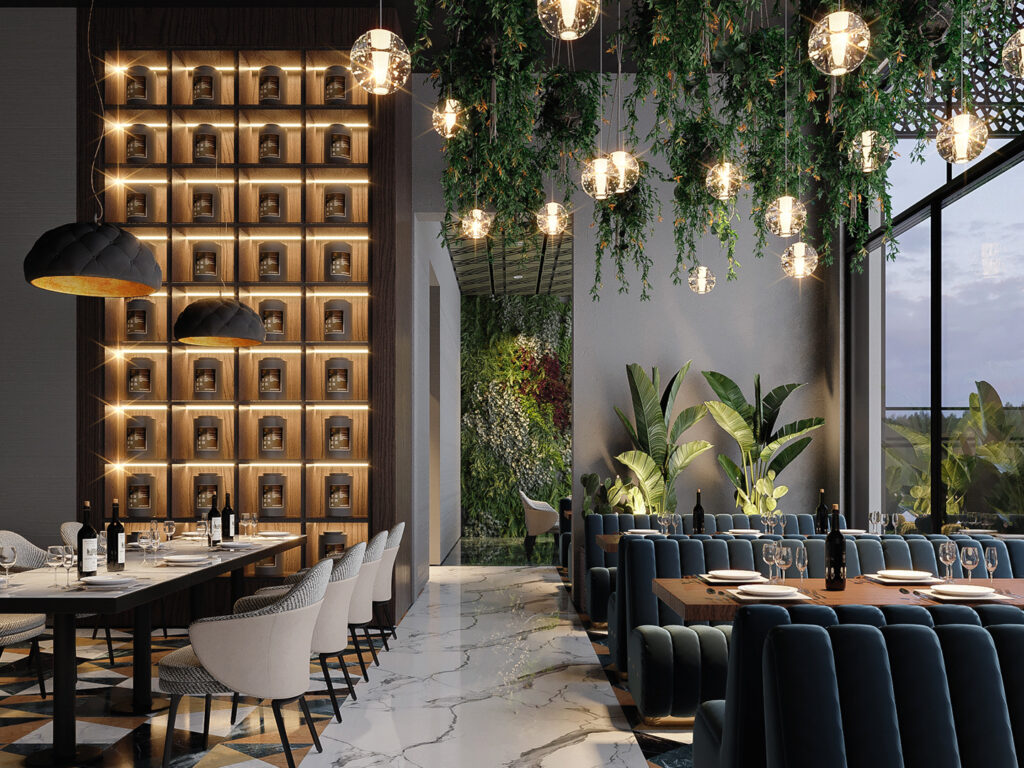
Luxury Dubai restaurant fit-out with marble flooring, upholstered dining chairs, feature lighting and integrated greenery
Business Bay + Downtown Dubai

Office, Retail & Hospitality Fit-Out

Business Bay and Downtown projects frequently combine high-rise logistics with premium customer-facing interiors. Service-lift bookings, loading windows, protection deposits, fire-system interfaces and limited working hours can affect the construction sequence as much as the design. For restaurants, salons, showrooms and client-facing offices, we coordinate back-of-house functions and MEP before spending the budget on front-of-house finishes.

Tower logisticsCustomer experienceMEP + fire systemsOpening-date planning
Explore Business Bay Interior Design
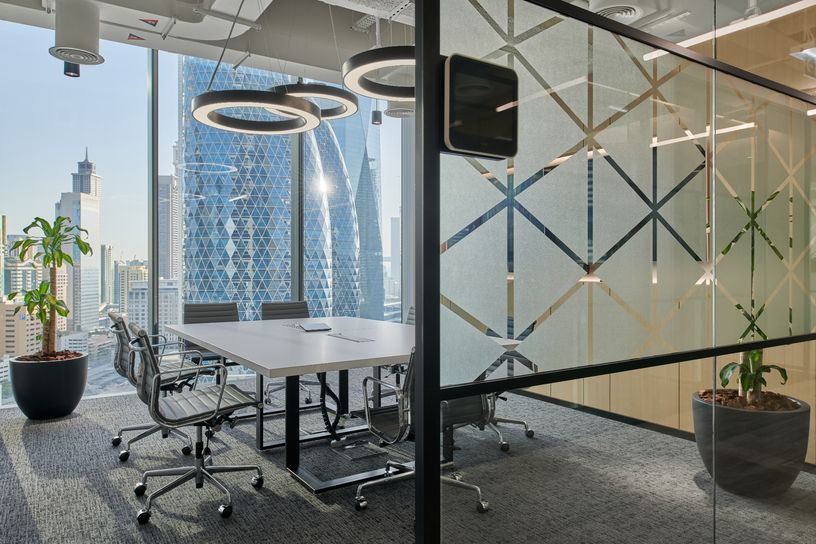
Dubai office meeting room fit-out with full-height glazing, city views, exposed services and circular LED pendants
JLT + d3 + Media City + Internet City

Creative, Technology & Tenant Fit-Out

Jumeirah Lakes Towers, Dubai Design District, Dubai Media City and Dubai Internet City contain very different building and jurisdictional conditions, so the first task is to establish the correct landlord and approval route. Creative and technology workplaces often need flexible team zones, acoustic rooms, hybrid meeting technology, visible brand moments and a services strategy that can adapt when teams change.

Jurisdiction checkFlexible planningAcoustic roomsData + AV
Explore Dubai Design District Interior Design
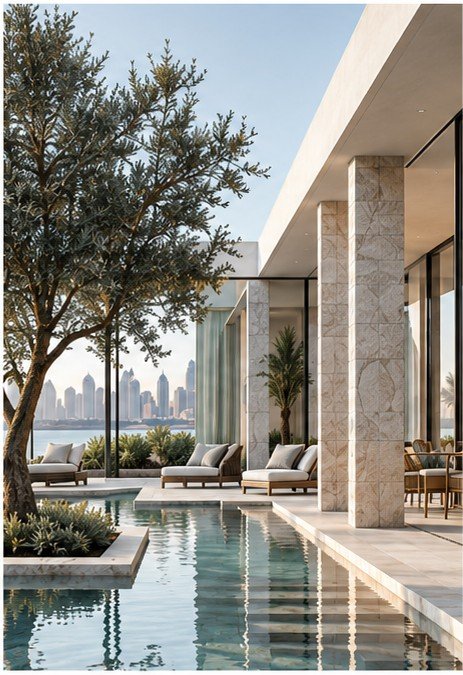
Luxury Dubai residential fit-out with full-height glazing, neutral seating, integrated lighting and landscaped exterior view
Dubai Marina + JBR + Bluewaters

Apartment, Penthouse & Waterfront Fit-Out

Waterfront towers place strong emphasis on view protection, compact storage, building access and careful work around existing façade glazing and common services. We plan demolition, flooring, kitchens, bathrooms, custom joinery, lighting and furniture against the actual tower rules and service routes so a visually cleaner apartment does not create maintenance or approval problems later.

Tower NOCView + glazingJoinery + storageWet-area coordination
Explore Dubai Marina Interior Design
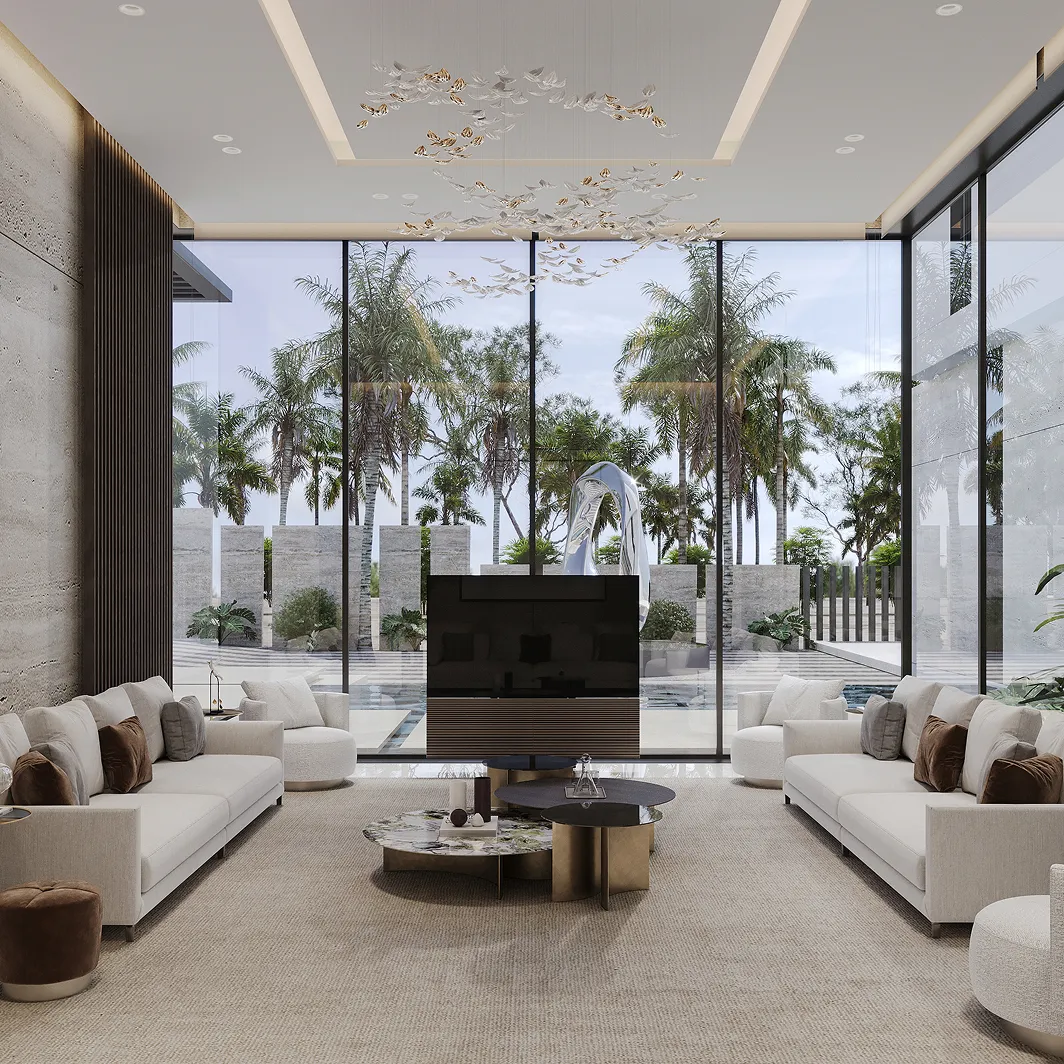
Contemporary Dubai villa living room with floor-to-ceiling glazing, landscaped garden, bespoke lighting and neutral finishes
Palm Jumeirah + Emirates Hills + Jumeirah Islands + Dubai Hills

Villa & Luxury Residential Fit-Out

Large homes need more than expensive finishes. We coordinate formal and family living, kitchens, wardrobes, bathrooms, feature ceilings, smart-home interfaces, air-conditioning, stone, timber, lighting and bespoke furniture around privacy, hosting and maintenance. Community modification rules and contractor access should be checked before structural changes, façade work or major MEP alterations are designed as if they are automatically permissible.

Community NOCBespoke joinerySmart home + MEPPremium stone + lighting
Explore Villa Interior Design
Dubai retail showroom fit-out with curved timber counters, display shelving, marble flooring and warm feature lighting
Al Quoz + Deira + Garhoud + Dubai South

Showroom, Studio, F&B & Operational Fit-Out

These areas can involve everything from established commercial buildings to warehouses, showrooms, studios, restaurants and industrial-office hybrids. The fit-out may need heavier electrical loads, equipment interfaces, durable finishes, loading access, storage, back-of-house circulation or specialist ventilation. We design the customer-facing layer around the operational space instead of treating the service zones as an afterthought.

Operational flowLoading + accessDurable finishesSpecialist power / ventilation
Explore Deira & Garhoud Interior Design

Interior Design & Fit-Out Company Dubai — Scope

What your Dubai interior fit-out can include from survey to handover.

The proposal should tell you exactly what is included rather than hiding behind the word turnkey. We define the appointment around your unit, design stage, sector and regulatory route. You can appoint us from the beginning for design plus fit-out coordination, or bring an existing concept that needs technical development and execution.

01

01. Site survey + pre-construction due diligence

Before we design against assumptions, we establish what you actually have.

  • Measured site survey and existing-condition photography
  • Review of landlord handover documents, lease plan and fit-out manual
  • Shell-and-core / Cat A / existing fit-out condition audit
  • Existing HVAC, electrical, plumbing, drainage and fire-system information review
  • Access, loading, service-lift and permitted-working-hours review
  • Initial authority / developer / landlord route identification
  • Retention, demolition and protection strategy
  • Project risk, information-gap and long-lead register
02

02. Interior design + spatial planning

The space is planned around how it needs to operate before finishes are frozen.

  • Briefing around headcount, users, customers, staff and operational flow
  • Furniture, equipment and circulation layouts
  • Reception, meeting, service, storage and back-of-house zoning
  • Concept design, mood direction and material palette
  • 3D visualisation for agreed key spaces
  • Lighting concept and decorative fixture direction
  • Colour, texture, signage and brand-integration direction
  • Accessibility and usability considerations within the applicable project requirements
03

03. Technical interior-design package

We turn the approved concept into information that can be priced and constructed.

  • Setting-out and partition plans
  • Floor-finish and wall-finish plans
  • Reflected ceiling plans
  • Interior elevations and key details
  • Joinery design and elevations
  • Door, glazing and ironmongery coordination
  • Lighting, switch and control intent
  • Material, sanitaryware, fixture and finish schedules
04

04. MEP + specialist coordination

The technical systems are coordinated with the room instead of being drawn after it.

  • HVAC supply, return, FCU and thermostat interface coordination
  • Electrical load, power, lighting and distribution-board interfaces
  • Data, IT, access control, CCTV and AV coordination points
  • Plumbing and drainage interfaces for pantries, kitchens and wet areas
  • Fire alarm, sprinkler, emergency-light and life-safety coordination
  • Kitchen, medical, salon, retail or specialist-equipment interfaces where relevant
  • Ceiling access-panel and maintenance-access planning
  • Coordination with the appropriately licensed MEP / fire / structural specialists
05

05. Interior fit-out works + procurement

The visible interior is created through multiple trade packages that need one sequence.

  • Strip-out, demolition and waste removal
  • Blockwork, gypsum and glazed partitions
  • Suspended ceilings, feature ceilings and acoustic treatments
  • Flooring, tiling, stone and wall finishes
  • Painting, microcement, decorative coatings and wallcoverings
  • Doors, glazing, metalwork and specialist finishes
  • Custom joinery, reception counters, pantries, kitchens, wardrobes and displays
  • Lighting fixtures, selected equipment and FF&E interfaces as agreed
06

06. Site control, snagging + close-out

The project is not complete when the last installer leaves.

  • Material submittal and sample-control process
  • Shop-drawing and RFI coordination within the agreed appointment
  • Mock-up reviews for critical details where appropriate
  • Progress inspections and design-quality reviews
  • Progressive snagging before final handover
  • Testing / commissioning coordination by relevant specialists
  • As-built, warranty and O&M document coordination where included
  • Final handover and defects / warranty responsibilities defined by contract

Structural engineering, MEP engineering, fire engineering, specialist kitchen / healthcare design, formal authority submissions and regulated contracting activities must be carried out by appropriately licensed or appointed parties where required. Bella’s proposal should identify what we provide directly, what we coordinate and what remains under specialist responsibility.

Dubai Fit-Out Process

We move from unknowns to approvals, procurement and construction in a controlled sequence.

Fast fit-out does not mean skipping stages. The way to protect the programme is to close high-impact decisions early and overlap tasks that can safely run in parallel.

01

01. Confirm the unit and handover condition

We review the location, lease / ownership information, landlord guide, available drawings, existing services, current condition, access and the target opening or move-in date.

Outcome: verified starting point + information-gap list
02

02. Freeze the operational layout

We test circulation, rooms, workstations, storage, customer flow, back-of-house needs, furniture and equipment before MEP is developed around the plan.

Outcome: approved space plan
03

03. Develop the design and cost direction

Materials, lighting, joinery, key 3D views and finish quality are aligned with a realistic budget so the design does not reach tender at a specification the project cannot support.

Outcome: concept + preliminary cost alignment
04

04. Coordinate technical drawings + submissions

Interior drawings are coordinated with MEP, fire-life-safety and specialist requirements while landlord, developer and authority submission packages are prepared by the relevant appointed parties.

Outcome: coordinated / approval-ready package
05

05. BOQ, procurement + mobilisation

The build scope, quantities, exclusions, long-lead materials, samples and fabrication items are reviewed before major site release. Early orders are placed only when dimensions and approvals are sufficiently stable.

Outcome: costed execution plan + procurement schedule
06

06. Execute in trade sequence

Strip-out is followed by setting-out, partitions, MEP first fix, ceilings, waterproofing, flooring, joinery, glazing, decorative finishes, second fix, equipment and final installation in a sequence matched to the site.

Outcome: completed physical fit-out
07

07. Inspect, commission + hand over

Snags are closed, specialist systems are tested, landlord / authority completion steps are addressed where applicable, and the final space is handed over with the agreed records, keys, controls and warranties.

Outcome: ready-to-use space with defined close-out

Technical Fit-Out in Dubai

What sits behind the finishes determines whether the interior actually works.

Interior fit-out companies in Dubai are often compared on visible finishes, but the highest-risk decisions are frequently concealed above ceilings, below floors or inside joinery. We address those interfaces while they are still drawings rather than variations.

Dubai office interior showing coordinated exposed MEP services, glazed partitions, lighting and workplace finishes
01

Shell & core, Cat A and Cat B must be defined from the landlord documents

These labels are widely used in commercial fit-out but they are not universal specifications. One Cat A office may include raised floor, ceilings and lighting; another may hand over very differently. We price what exists and what the landlord is obligated to provide, not the category name alone.

02

Ceiling coordination is one of the first places quality can be lost

Lights, linear diffusers, returns, sprinklers, smoke detectors, speakers, emergency lighting, curtain tracks and access panels all share the same ceiling. We treat the reflected ceiling plan as a coordination drawing, not a decorative lighting sketch.

03

MEP capacity should be checked before the layout is emotionally approved

Adding meeting rooms, kitchens, salon equipment, display lighting, server racks or restaurant extraction can change loads and ventilation requirements. Existing electrical, cooling, fresh-air and drainage capacity can be more important to feasibility than the material palette.

04

Wet areas need drainage logic, waterproofing and access

Bathrooms, pantries, kitchens and treatment spaces cannot be moved freely just because the floor plan looks better. Slab levels, drain routes, gradients, shaft positions, water pressure, waterproofing build-up and maintenance access determine what is practical.

05

Fire-life-safety devices cannot be treated as final-site decoration

Changes to partitions and ceilings may affect sprinklers, detectors, emergency lighting, exit signage and other life-safety systems. Dubai Civil Defence’s current fire and life-safety framework and project-specific requirements should be coordinated through the relevant qualified parties before execution.

06

Joinery requires coordination before the workshop cuts material

A reception desk may contain floor boxes, data, lighting drivers and access control. A pantry may need power, water and drainage. Display joinery can carry illuminated shelving or digital screens. Shop drawings should close those interfaces before production starts.

07

Acoustics need a construction assembly, not only soft furniture

Meeting rooms, boardrooms, treatment spaces, hospitality rooms and executive offices may need acoustic privacy. Glass type, door seals, wall construction, ceiling continuity, service penetrations and background noise all affect the result.

08

High-rise logistics influence detail size and installation sequence

Dubai towers may restrict service-lift dimensions, delivery hours, loading bays, contractor access and noisy work. Oversized stone, glass, joinery or furniture may need to be broken into transportable modules at design stage.

09

Hot climate and heavy cooling affect material and HVAC choices

Strong solar gain, cooled interiors, humidity changes and dust influence glazing, window treatments, HVAC balancing, sealants, timber movement, metal finishes and cleaning requirements. The specification should suit the actual exposure rather than relying on showroom samples alone.

10

Maintainability is part of fit-out quality

FCUs, valves, dampers, electrical components, control modules and filters still need access after the project is complete. A seamless ceiling that cannot be maintained is not a premium solution; it is a future repair problem.

Dubai Fit-Out Permits, NOCs & Completion

The approval route is property-specific: confirm the jurisdiction before you freeze the drawings.

Dubai does not have one identical fit-out permit path for every building. The correct route depends on the location, master developer, building owner, free-zone or development authority, business activity and the physical work being proposed. A responsible interior design and fit-out company in Dubai should identify that route early instead of inserting every authority name into every project.

Within Dubai Development Authority jurisdiction, the current Fit-Out Permit service is applied for by the contractor and requires documents including the tenant’s contractor appointment letter, EJARI, building-owner NOC, relevant-authority NOCs and approved / proposed drawings. DDA currently states a fit-out permit fee of AED 0.90 per sq ft, subject to a minimum AED 200 and maximum AED 10,000, plus Knowledge and Innovation Dirham charges; the permit is stated as valid for six months. DDA also notes that Dubai Civil Defence completion is required before its Fit-Out Completion Certificate.

For premises within Trakhees / PCFC jurisdiction, the current Modification Permit procedure states that modifications and fit-out works in completed facilities under its jurisdiction require approval of the proposed modification plans before construction / fit-out work begins. For electricity fit-out connections, DEWA’s current service is submitted by enrolled contractors or consultants and calls for items such as approved load information, final distribution schedules, lighting / power layouts and a landlord NOC.

Developer or building-management NOCs can sit alongside government approvals. Emaar Community Management, for example, maintains home-modification guidelines and an NOC process for alterations in its managed communities. Fire and life-safety requirements remain project-specific; Dubai Civil Defence publishes the UAE Fire and Life Safety Code of Practice and e-engineering submission requirements for applicable works.

  • Identify the exact jurisdiction, master developer and building manager before issuing the approval programme
  • Obtain the landlord / building NOC and fit-out manual before freezing partitions and services
  • Confirm whether the work is a fit-out, modification, maintenance or another permit category
  • Coordinate fire alarm, sprinklers, emergency lighting, exits and other life-safety changes with qualified specialists
  • Check DEWA fit-out-connection requirements if new or modified electrical supply is part of the project
  • Do not order fixed joinery, stone or shopfronts against drawings that are still likely to change through approvals
  • Allow time for inspections, snag closure and completion documentation—not only the initial permit
Read the current Dubai Development Authority Fit-Out Permit guidance
Premium Dubai retail fit-out showing timber joinery, marble flooring, metal details, glass display counters and warm architectural lighting

Fit-Out Materials for Dubai

Specify materials for performance, cleaning and replacement—not only the sample board.

A premium fit-out can still age badly if its materials are selected only for appearance. Offices need chair-impact resistance, cleanable wall finishes and flooring that can tolerate traffic and rolling loads. Retail requires durable display joinery, replaceable high-contact surfaces and lighting that renders product accurately. Restaurants add grease, heat, steam, food-safe cleaning and heavy back-of-house wear. Villas and apartments bring strong daylight, children, pets, housekeeping, kitchens, bathrooms and longer-term maintenance into the decision.

We coordinate finish quality with what happens underneath it. Large-format porcelain and natural stone need suitable substrate preparation and movement control. Veneer and timber need stable fabrication, correct edge detailing and careful site storage. Metal finishes should be selected with fingerprints, cleaning chemicals and repairability in mind. Upholstery and carpets should be appropriate to expected traffic. Paint systems should match the substrate and cleaning regime rather than relying on colour alone.

The most expensive material is not automatically the best material for the project. We would rather use a robust, available and maintainable finish intelligently than specify a fragile imported finish everywhere and discover during snagging that it is impractical for the way the space is used.

Commercial-grade porcelain, stone and flooring systemsNatural veneer, engineered timber and durable laminatesFire-rated / moisture-resistant boards where specifiedAcoustic wall, ceiling and floor treatmentsLow-VOC paints and appropriate washable coatingsArchitectural glass, metal and hardwareContract fabrics and high-traffic upholsteryApproved sanitaryware, lighting and specialist fixtures

Interior Fit-Out Dubai Cost & Timeline 2026

Use square-foot rates to set a planning envelope—not to replace a BOQ.

Dubai fit-out pricing varies sharply because a 2,000 sq ft shell-and-core restaurant and a 2,000 sq ft existing office do not contain the same amount of work. Current 2026 sources also use different inclusion rules. The ranges below are therefore market planning references, not Bella quotations. Your proposal should be based on site condition, drawings, specification, MEP scope, approvals, logistics and measured quantities.

2026 Dubai planning references

Indicative fit-out cost bands in AED

  • Residential overall market: published 2026 comparisons place Dubai fit-out broadly around AED 150–1,200+ per sq ft depending on apartment / villa / penthouse type, quality and scope.
  • Apartment fit-out: one current 2026 compilation places standard apartments around AED 180–280 per sq ft and luxury around AED 280–450+ per sq ft.
  • Villa fit-out: the same compilation places standard villas around AED 220–350 per sq ft and luxury around AED 350–600+; dedicated high-end villa sources publish materially higher ranges for bespoke projects, so specification and inclusions must be checked.
  • Office fit-out: standard Cat B working budgets are commonly published around AED 250–400+ per sq ft, while current premium-zone and complex shell-and-core data can move to AED 500–1,000+ per sq ft depending on MEP, furniture and starting condition.
  • Retail / showroom: current Dubai guides range from roughly AED 350–650 per sq ft for many mall fit-outs, with premium / flagship work moving toward AED 1,000–1,800+ per sq ft.
  • Café / QSR: current 2026 F&B sources publish roughly AED 250–500 per sq ft for simpler counter-led concepts; kitchen, extraction and equipment scope can move the project quickly above this band.
  • Casual dining / full restaurant: published market ranges commonly move through roughly AED 400–1,200 per sq ft, with fine-dining and highly bespoke concepts reaching AED 1,200–1,800+ or higher.
  • Authority, landlord and developer charges are not automatically included in contractor square-foot rates. In DDA jurisdiction, the current fit-out permit itself is published at AED 0.90 per sq ft, min. AED 200 and max. AED 10,000, plus applicable Knowledge / Innovation Dirham charges.
  • UAE VAT generally applies at 5% to taxable goods and services unless a transaction is specifically zero-rated or exempt. Your quotation should state whether VAT is included or added.
Programme is shaped by

Approvals, MEP, joinery, equipment and access

  • Small-to-medium office: current 2026 UAE references commonly place a complete design-to-handover programme around 8–16 weeks, depending on approvals and complexity.
  • Office under roughly 2,000 sq ft: published benchmarks show about 6–9 weeks for relatively straightforward projects after the design direction is stable.
  • Medium office around 2,000–5,000 sq ft: published benchmarks commonly show about 10–15 weeks; extensive MEP, specialist AV or imported finishes can extend it.
  • Retail: current Dubai references commonly allow roughly 12–20 weeks end to end for mall units, with the physical site phase only part of that programme.
  • Restaurant / F&B: current Dubai sources commonly show around 10–18+ weeks for many projects, with kitchen extraction, food-safety requirements, equipment and fire interfaces driving the critical path.
  • Villa fit-out / renovation: 2026 Dubai guidance commonly places a substantial villa project around 3–6 months and full renovation programmes longer where structural, MEP or bespoke work is extensive.
  • Custom joinery, natural stone, imported lighting, specialist equipment and brand-specific finishes should be released against an approved procurement schedule rather than ordered informally when the site asks for them.
  • Fast-track work can shorten calendar time only by overlapping design, approvals, procurement and construction intelligently. It can also increase risk and cost through overtime, expediting and reduced decision time.

For a meaningful Bella quotation, send the exact Dubai location / building, floor area, existing-condition photos, available drawings, landlord fit-out guide, target use, opening or move-in date, finish level, equipment list and a realistic budget range. We can then separate design, fit-out, MEP, joinery, FF&E, specialist equipment, authority fees, landlord deposits, contingency and VAT instead of hiding them inside one headline rate.

Interior Fit-Out Dubai — FAQs

Questions to answer before you appoint an interior design and fit-out company in Dubai.

A useful fit-out conversation is about scope, handover condition, approvals, cost, technical responsibility and opening date—not only style. These answers are written around the decisions that can materially change your project.

01What is interior fit-out in Dubai?

Interior fit-out is the process of turning an unfinished, base-build or existing property into a functioning interior for its intended use. Depending on the scope, it can include partitions, ceilings, flooring, MEP alterations, lighting, fire-system interfaces, glass, doors, joinery, kitchens, bathrooms, finishes, signage and final handover. When design is included, the fit-out is developed from the approved space plan and visual concept into technical information that can actually be built.

02What does an interior design & fit-out company in Dubai do?

A design-and-fit-out company connects the creative and construction stages. It can develop the layout and visual direction, coordinate technical drawings and MEP interfaces, help define authority / landlord submissions, build the interior scope, manage procurement and close the project through snagging and handover. The exact legal and technical responsibility depends on the company licences, appointed consultants and the written contract.

03What is the difference between interior design and interior fit-out?

Interior design decides how the space should function and look: layout, materials, lighting, joinery, furniture and visual direction. Fit-out is the physical implementation of that design through construction trades and technical systems. A design can be completed without the designer executing the fit-out, and a fit-out contractor can execute drawings created by another designer. A combined appointment links those stages.

04What is the difference between fit-out and renovation?

Fit-out usually describes creating or completing an interior from a shell, Cat A or base-build condition, while renovation improves or reconfigures an already finished interior. In real Dubai projects the scopes overlap: a renovation may involve a substantial strip-out and essentially become a new fit-out. We define the actual work rather than relying on the label.

05What are Cat A and Cat B fit-outs?

They are industry terms rather than one universal legal standard. Cat A often refers to a landlord-provided basic interior with some services and finishes. Cat B is the tenant-specific layer such as partitions, meeting rooms, reception, joinery, lighting changes, technology, finishes and furniture. Always check the lease and landlord handover schedule because the included elements differ by building.

06How much does interior fit-out cost in Dubai in 2026?

There is no reliable single rate. Current 2026 residential comparisons place broad Dubai fit-out rates around AED 150–1,200+ per sq ft depending on property and specification. Standard offices are commonly published around AED 250–400+ per sq ft, with complex shell-and-core or premium office work going substantially higher. Retail and F&B can be higher again because of shopfronts, display joinery, specialist MEP, kitchens, extraction and equipment. Bella prices your actual scope rather than promising one universal rate.

07How much does an office fit-out cost in Dubai?

For planning, current 2026 sources commonly place standard Cat B office fit-out around AED 250–400 per sq ft, while premium commercial zones, extensive MEP, specialist AV, high-end joinery, shell-and-core starting conditions or imported finishes can move the cost beyond AED 500 per sq ft and in complex cases above AED 1,000 per sq ft. Compare the same starting condition and inclusions when reviewing quotes.

08How much does retail fit-out cost in Dubai?

Published 2026 guides vary widely. Many mall and showroom fit-outs are referenced around AED 350–650 per sq ft, while premium boutiques and flagship stores can move through AED 1,000–1,800+ per sq ft. Shopfront standards, mall rules, display joinery, lighting, signage, stock areas, technology and trading deadlines materially affect the budget.

09How much does restaurant fit-out cost in Dubai?

F&B is one of the more variable fit-out categories. Current 2026 sources place smaller cafés and simpler QSR concepts around AED 250–500 per sq ft in some datasets, full casual dining commonly around AED 400–1,200 per sq ft, and fine-dining or highly bespoke projects around AED 1,200–1,800+ per sq ft or more. Kitchen equipment, extraction, gas if applicable, grease, drainage and authority requirements need to be costed separately when they are not included.

10Is VAT included in Dubai fit-out prices?

Do not assume so. UAE VAT generally applies at 5% to taxable goods and services unless a supply is specifically zero-rated or exempt. A professional quotation should say clearly whether VAT is included in the stated total or added on top.

11How long does an office fit-out take in Dubai?

Current 2026 UAE references commonly show roughly 8–16 weeks for many small-to-medium office projects from developed design through handover, with smaller straightforward offices sometimes faster and large or MEP-heavy offices taking longer. Approval cycles, joinery fabrication, imported materials, IT / AV and landlord access restrictions are common programme drivers.

12How long does a retail or restaurant fit-out take?

A Dubai retail fit-out can commonly run around 12–20 weeks end to end depending on design, landlord and permit stages, while restaurants often need a longer programme because kitchen, ventilation, fire, food-safety and specialist equipment have to be coordinated. A realistic programme should separate design, approvals, procurement, construction, commissioning and final inspections.

13Do I need Dubai Municipality approval for every fit-out?

No single authority route applies to every Dubai premises. Requirements depend on the jurisdiction, master developer, building, business activity and scope. Some projects may fall under Dubai Development Authority or Trakhees / PCFC processes, while others involve Dubai Municipality or different free-zone / developer routes. Landlord and building-management NOCs can also be mandatory. Confirm the exact property before assuming the checklist.

14What does DDA require for a fit-out permit?

DDA’s current Fit-Out Permit page lists items including a contractor appointment letter by the tenant, EJARI, building-owner NOC, relevant-authority NOCs and approved / proposed drawings. It also states that Dubai Civil Defence completion is required before DDA Fit-Out Completion Certificate where the service applies. These are DDA requirements within its jurisdiction, not a universal checklist for all Dubai properties.

15What is the current DDA fit-out permit fee?

DDA currently publishes AED 0.90 per sq ft, with a minimum AED 200 and maximum AED 10,000, plus AED 10 Knowledge Dirham and AED 10 Innovation Dirham per transaction. This is the authority permit fee only; it is not the cost of design, contractor work, Civil Defence, landlord deposits or other approvals.

16When does Trakhees apply to a Dubai fit-out?

Trakhees / PCFC requirements apply within its jurisdiction. Its current Modification Permit procedure states that modifications and fit-out works in completed facilities within that jurisdiction require approval of the proposed plans before construction or fit-out work begins. The exact application category and documentation should be checked for the specific property.

17Can Bella execute fit-out from another designer’s drawings?

Potentially, yes. We first review whether the package is sufficiently complete for pricing and construction. If dimensions, joinery, reflected ceilings, finish schedules, MEP interfaces or specification are incomplete, the proposal can include technical development before site execution. Responsibility for the original design intent and any required specialist engineering should be stated clearly.

18Can Bella work with my existing contractor?

Yes. If you already have a fit-out contractor, Bella can be appointed for interior design, technical coordination and design review, subject to an agreed scope. RFIs, shop drawings, material substitutions, mock-ups, site changes and inspection responsibilities should be defined so the designer is not expected to approve work that was never submitted for review.

19What should I send for a Dubai fit-out quotation?

Send the exact building or community, floor area, floor plan / lease plan, current-condition photos, landlord fit-out guide, shell-and-core or existing-condition information, business activity or residential use, target opening / move-in date, current design stage, required finish level, specialist equipment, furniture expectations and an indicative total budget. If you already have drawings, BOQ, authority comments or quotations, include them.

20What should a fit-out handover include?

Depending on the agreed scope: completed snag list, keys and controls, warranties, relevant testing / commissioning records, as-built information, O&M manuals, approved finish references, supplier contacts, spare materials and applicable landlord / authority completion documents. The contract should define these before mobilisation rather than leaving them to the final week.

Start Your Dubai Fit-Out

Send the unit condition, drawings and opening date—we will start with what can actually be built.

Tell us the Dubai building or community, property / business type, approximate floor area, current condition, design stage, target opening or move-in date and budget range. If the unit is shell-and-core or Cat A, tell us what the landlord has handed over; if it is existing, tell us what you want to retain.

Attach the floor plan, landlord fit-out manual, base-build drawings, current photos, concept / 3D design, BOQ, authority comments or contractor quotations if you have them. We will use that information to define whether you need complete design + fit-out, technical development, execution from an existing design, approvals coordination or a more focused contractor scope.