d3 Interior Design Companies & Services

Interior Design Dubai Design District (d3)

Planning an office, creative studio, showroom, gallery, retail unit or future residence in Dubai Design District (d3)? Bella Interior Design helps you turn the actual shell, floor plate and operating brief into a coordinated interior—from measured space planning and brand-led concept design to 3D visualization, technical drawings, materials, lighting, joinery, FF&E, fit-out coordination and turnkey delivery. We design around the realities of d3: glazed commercial buildings, creative-industry work patterns, customer-facing spaces, acoustic needs, MEP and fire-life-safety coordination, landlord requirements and the Dubai Development Authority (DDA) fit-out route where applicable, so the project is planned for approval and operation rather than only for presentation.

Dubai Design District is not one uniform property type. The established d3 commercial core contains 11 buildings used by creative businesses, offices, studios, showrooms and retail, while the wider waterfront masterplan is expanding into Design HQ, The Creekside, SOHO, The Sanctuary and The Mindspace, with residential projects such as Design Quarter, Atélis and The Edit. Tell us the exact building or development, unit size, current condition and whether your priority is workplace performance, retail experience, residential comfort or full fit-out; we will shape the design scope around that specific brief.

d3 Offices + Creative StudiosShowrooms + GalleriesRetail + F&BDesign Quarter + Waterfront HomesSpace Planning + AcousticsDDA Fit-Out Coordination
11established d3 commercial buildings
5masterplan districts
6 kmplanned car-free Design Line

Contemporary Dubai Design District office interior with tiered collaboration seating, integrated planting and suspended lounge chairs
Dubai Design District / d3Plan · Brand · Coordinate · Deliver

Dubai Design District Property & Creative Context

Designing in d3 means working inside a live creative ecosystem—not a generic office district.

The established district is operated by TECOM Group and is known for fashion, luxury, architecture, interior design, art and creative businesses. TECOM has reported 11 buildings in the existing d3 portfolio, while the new Meraas-led masterplan extends the district toward Dubai Creek with residential, commercial, cultural and public-space uses. That mix matters because a client-facing design studio in Building 6, a fashion showroom in the commercial core and a waterfront apartment in Design Quarter need completely different planning, services, approval and procurement decisions.

01Commercial core

Buildings 1–11

The established d3 core contains offices, studios, showrooms, galleries, retail and hospitality. Floor-to-ceiling glazing, fixed structural grids, landlord interfaces, MEP distribution, data requirements and visitor flow often drive the layout before finishes are selected.

02Creative destination

Dubai Design Week + Downtown Design

d3 is a year-round workplace but also a major event destination. Dubai Design Week returns to d3 from 3–8 November 2026, while Downtown Design is scheduled for 4–8 November 2026. Brands with customer-facing premises should therefore think about launch moments, display flexibility, visitor peaks and how the interior performs during high-footfall periods.

03Waterfront growth

Design Quarter, Atélis + The Edit

The residential side of d3 is expanding along Dubai Creek. These projects introduce apartment, duplex, sky-villa and penthouse briefs where views, daylight, storage, developer finishes, kitchen upgrades, furniture scale and building-management rules become more important than commercial workstation density.

04Five connected districts

Design HQ · The Creekside · SOHO · The Sanctuary · The Mindspace

The wider 18-million-sq-ft masterplan uses five distinct areas connected by the planned Design Line. We treat these names as different project contexts rather than interchangeable marketing labels: Design HQ is enterprise-led, Creekside is waterfront residential, SOHO is social and cultural, Sanctuary is nature-led and Mindspace is oriented toward making and innovation.

d3 Buildings 1–11Design HQThe CreeksideSOHOThe SanctuaryThe MindspaceDesign Quarter at d3Atélis at d3The Edit at d3The Blockd3 Waterfront Terracein5 DesignDubai Design WeekDowntown DesignRas Al Khor Wildlife Sanctuary

Interior Design Services in Dubai Design District by Property Type

Your d3 interior should start with how the space earns its keep.

In d3, the strongest interiors are operational before they are decorative. We first identify who enters the space, what they need to do there, what must be displayed or stored, how confidential or noisy activities are separated, and which existing building systems limit the plan.

Open-plan creative office in Dubai Design District with exposed services, glass meeting room and informal collaboration seating
01 / Creative workplace

Offices, studios & agency headquarters

For architecture, fashion, media, technology and creative teams, we plan the workplace around a mix of concentrated work, project reviews, material handling, client meetings and informal collaboration. The result may combine open desks with enclosed focus rooms, pin-up walls, sample libraries, flexible project tables and acoustically controlled meeting rooms rather than a conventional corporate floor plan.

  • Workstation density + daylight
  • Meeting-room acoustics
  • Sample / archive storage
  • IT + AV integration
  • Client arrival + brand expression
Premium furniture showroom interior in Dubai Design District with timber display rooms, rugs and curated lighting
02 / Customer-facing commercial

Showrooms, galleries, boutiques & brand spaces

A d3 showroom has to present products clearly without turning circulation into a maze. We plan viewing distance, display density, back-of-house storage, changing or consultation areas, lighting colour quality, flexible merchandising, concealed power and sightlines from the entrance so the space can support both daily sales and event activations.

  • Display hierarchy
  • Flexible merchandising
  • Lighting + CRI
  • Back-of-house storage
  • Event-ready circulation
d3 co-working interior with tiered communal seating, greenery and flexible social spaces
03 / Flexible collaboration

Co-working, incubator & training spaces

Flexible workplaces need more than rows of desks. We balance touchdown seating, enclosed calls, small and large meetings, presentation zones, lockers, pantry points and community areas so the same floor can support a quiet weekday, a workshop and a launch without constant furniture moves.

  • Flexible occupancy
  • Acoustic zoning
  • Power everywhere
  • Training + event modes
  • Durable communal finishes
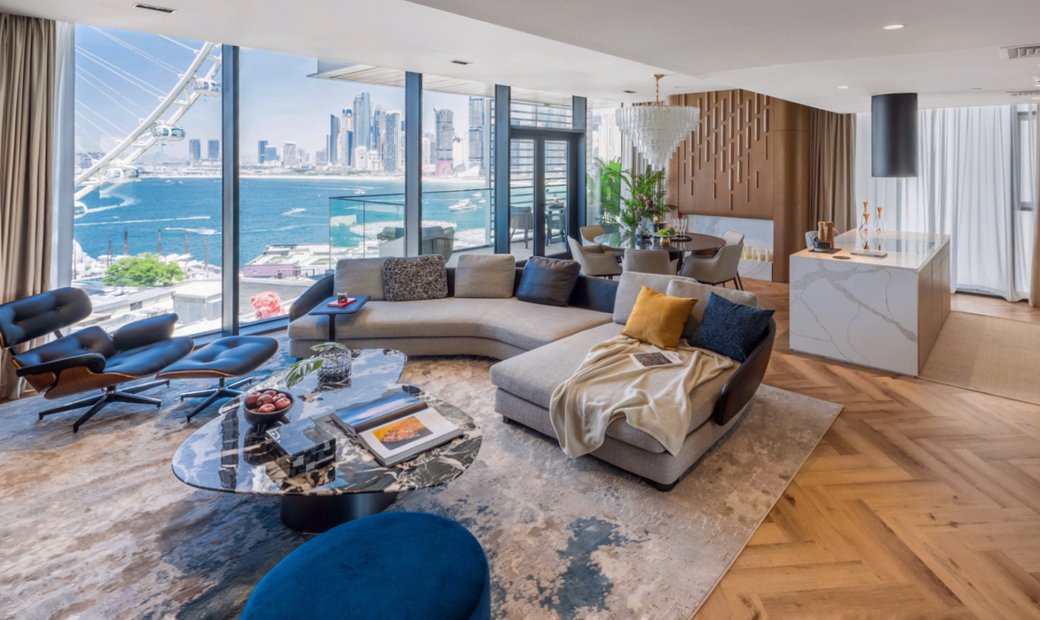
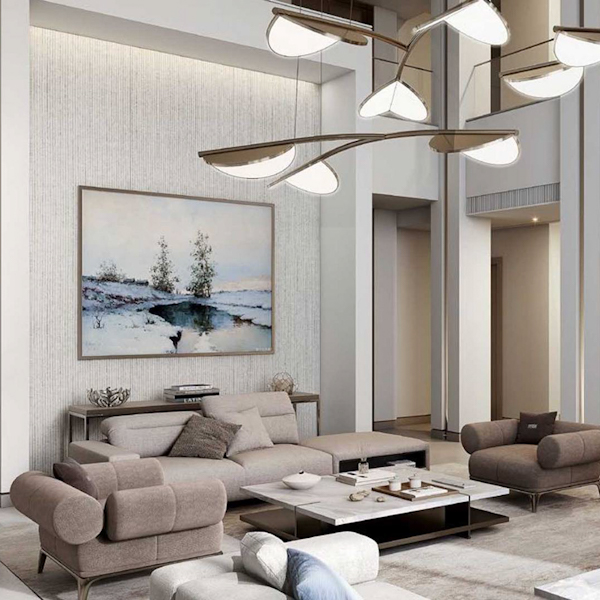
Contemporary high-rise living room with full-height glazing and low-profile furniture suitable as a d3 waterfront apartment design reference
04 / Waterfront living

Apartments, duplexes, sky villas & penthouses

For Design Quarter, Atélis, The Edit and future Creekside homes, the brief shifts to residential priorities: protecting creek or skyline views, increasing storage without crowding glazing, improving lighting, upgrading kitchens and wardrobes, planning furniture at the correct scale and deciding which developer finishes are worth retaining versus replacing.

  • View-led furniture planning
  • Integrated storage
  • Kitchen + wardrobe upgrades
  • Layered residential lighting
  • Furniture + FF&E procurement

Interior Design Company in Dubai Design District (d3)

In d3, good design should look creative without making the business harder to run.

A strong concept is only useful if it fits the existing services, passes the required approval route, supports staff and visitors, and can actually be built within the landlord and programme constraints. These are the d3-specific decisions we resolve early.

01

Keep daylight working for you

The commercial core uses substantial glazing. We orient desks, display walls and enclosed rooms so daylight can travel deeper into the plan while controlling screen glare and heat gain with appropriate blinds, films or window treatments rather than blocking the façade with unnecessary solid partitions.

02

Design acoustics into the layout

Creative offices often want visual openness but still need confidential calls, reviews and focused work. We combine room placement, laminated or acoustic glazing, door seals, ceilings, wall absorbers, rugs and upholstered zones so sound control is part of the architecture rather than an afterthought.

03

Treat columns as fixed assets, not mistakes

Where structural columns interrupt a floor plate, we use them to anchor storage, pin-up surfaces, banquettes, shelving or visual wayfinding. The correct response depends on clearances and services; we do not propose structural alteration simply to make a plan look cleaner.

04

Coordinate the ceiling before drawing decorative lines

HVAC, sprinklers, detectors, lighting, speakers, access panels and cable containment all compete above the ceiling. An exposed-services concept can preserve height in the right unit, but it still requires disciplined coordination and a deliberate finish strategy.

05

Make display and brand moments flexible

d3 businesses regularly host clients, launches, workshops and design events. We favour modular display systems, track lighting, movable furniture and accessible power where flexibility adds real operational value rather than fixing every square metre to one use.

06

Separate the permanent investment from changeable layers

Built-in joinery, MEP work, flooring and partitions should solve long-term needs. Graphics, loose furniture, accessories and seasonal displays can carry more of the fast-changing brand layer, reducing the cost of future refreshes.

d3 Interior Design Companies — What Bella Can Deliver

Choose the scope around what is unresolved—not around a pre-set package.

You can appoint Bella for one design discipline, a complete technical package, or a coordinated design-and-delivery route. If you already have a contractor or landlord-approved team, we can define our design responsibilities around them.

Workplace

Office Interior Design

Space planning, workplace strategy, meeting rooms, acoustics, lighting, finishes, storage, furniture, branding and technical coordination for d3 offices and creative studios.

Explore service
Commercial

Commercial Interior Design

Customer- and staff-facing interiors planned around brand, circulation, durability, operations, technology and opening requirements.

Explore service
Retail

Retail Interior Design

Boutiques and concept stores with customer journey, product display, fitting or consultation areas, stock storage, POS, lighting and visual merchandising considered together.

Explore service
Display

Showroom Interior Design

Flexible showrooms for furniture, materials, fashion and design products, balancing display hierarchy with client consultation and back-of-house functions.

Explore service
Planning

Space Planning

Measured test-fits for workstations, meeting rooms, galleries, lounges, circulation, storage and residential furniture before expensive design decisions are locked.

Explore service
Visualisation

3D Interior Design & Visualization

Photorealistic views for reviewing proportion, materials, feature elements and lighting before fit-out or fabrication begins.

Explore service
Execution

Design & Fit-Out

Design development, technical coordination, procurement interfaces, site execution support, snagging and handover under a defined responsibility matrix.

Explore service
End-to-end

Turnkey Interior Design

A connected route from brief and concept through drawings, specifications, procurement, fit-out, furniture installation and final readiness for use.

Explore service

Dubai Design District Space Planning

Plan the d3 floor plate around people, light, sound and display before you plan decoration.

The established d3 buildings reward disciplined zoning. We use the perimeter, core and structural grid strategically so the plan stays open where collaboration matters and enclosed only where privacy, acoustics or operations justify it.

01

Keep enclosed rooms away from the best glazing where possible

Meeting rooms and private offices can consume the brightest perimeter. Where the shell allows, we use glass fronts, partial-height elements or inner-core placement so shared work areas retain more natural light and the space feels deeper.

02

Create an acoustic gradient

Put louder collaboration, pantry and social zones together; keep focus rooms, executive offices and confidential meeting spaces in calmer areas. This reduces the amount of acoustic construction needed and makes the plan easier to understand.

03

Build storage into circulation

Samples, garments, models, packaging and project files can overwhelm creative businesses. We use full-height storage walls, mobile libraries, integrated benches and back-of-house rooms so valuable client-facing space remains controlled.

04

Use transparent partitions selectively

Acoustic glass can maintain visual openness, but too much creates reflections and sound transfer. We specify glass type, seals, manifestation, blinds and adjacent absorptive finishes around the privacy target of each room.

05

Plan event mode before opening day

If the studio may host a talk, launch or Design Week activation, we test a second occupancy mode with movable furniture, AV sightlines, power, temporary display and circulation so the event does not depend on dismantling the everyday workplace.

Design for the Setting

Let the property context lead

Interior Design Cost in Dubai Design District (d3)

A d3 budget should separate design fees, fit-out works, FF&E and authority costs.

There is no single d3 rate because the same 2,000 sq ft can be an already-fitted studio refresh, a shell-and-core office, a high-spec furniture showroom or a waterfront apartment. For 2026 planning, Dubai market guides place design-only work around AED 50–150 per sq ft in one published benchmark, while broader full-scope design-fee guidance ranges from roughly AED 90–500+ per m² depending on tier. Office fit-out benchmarks commonly start around AED 180–280 per sq ft for basic Cat B work and rise through AED 350–550 for mid-range and AED 600–900+ for premium specifications. These are market orientation figures, not Bella quotations; your actual proposal should come after a site survey and scope definition.

Before we quote

Ask every bidder to price the same responsibility matrix. One d3 quotation may include design, DDA documentation, MEP changes, Civil Defence coordination, joinery, furniture and final testing while another includes only visible fit-out works. Bella can prepare the scope and design package first so contractor comparisons are based on the same deliverables. UAE VAT, where applicable, should be shown separately in the commercial proposal.

Initial consultation / brief review

Useful when you need a professional second opinion on an existing unit, landlord pack, floor plan or contractor proposal before commissioning a full design scope. Bella will confirm its own consultation fee before appointment.

Approx. AED 300–1,500 market benchmark
Design-only — concept + technical package

Can include measured planning, concept direction, 3D views, reflected ceiling plan, finishes, joinery intent and coordinated drawing information. The rate changes with drawing depth, revisions, specialist coordination and site involvement.

Approx. AED 50–150 / sq ft market benchmark
Basic / budget Cat B office fit-out

A planning band for simpler workplace execution with controlled finishes and limited bespoke work. Confirm whether design, approvals, furniture, IT/AV and landlord charges are included before comparing this with another quote.

Approx. AED 180–300 / sq ft
Mid-range creative office / studio

More realistic where the brief includes acoustic rooms, custom joinery, feature lighting, upgraded flooring, branded reception, multiple meeting rooms and material or sample storage.

Approx. AED 350–550 / sq ft
Premium workplace / showroom

Applicable as a broad planning range when the interior uses high-spec bespoke joinery, imported finishes, advanced lighting, premium furniture, extensive MEP changes, AV integration or luxury customer-facing details.

Approx. AED 600–900+ / sq ft
Dubai residential fit-out benchmark

A useful orientation for future d3 apartments when built interior works include flooring, ceilings, finishes, joinery and MEP adjustments. Luxury work can exceed AED 7,000–12,000+ / m² before or excluding some FF&E depending on scope.

Approx. AED 2,600–6,500+ / m² standard-to-premium
DDA fit-out permit

DDA currently publishes this permit fee for applicable fit-out submissions. It is an authority charge, not a design or contractor fee, and other NOCs, consultant, Civil Defence or building-management costs may also apply.

AED 0.90 / ft²; min. AED 200, max. AED 10,000 + statutory dirhams
01Current unit condition: fitted, Cat A or shell-and-core02Total floor area and ceiling height03Number and acoustic rating of enclosed rooms04HVAC, electrical, data and fire-alarm modifications05Custom joinery, sample libraries and display systems06Imported stone, timber, metalwork or specialist finishes07Lighting specification and controls08Furniture, workstations, loose FF&E and window treatments09AV, access control and smart-building systems10DDA / landlord / relevant-authority submission scope11Night or restricted working hours imposed by the building12Long-lead procurement and target opening date

d3 Fit-Out Approvals & Technical Coordination

Do not start construction from a mood board—the permit route begins with the exact unit and work scope.

Dubai Development Authority publishes a dedicated fit-out permit process for offices, retail and other parts of buildings within its jurisdiction. Its current requirements include a contractor appointment letter, Ejari, building-owner NOC, relevant-authority NOCs, approved stamped drawings and proposed drawings. DDA states an estimated two-working-day delivery for a complete fit-out-permit submission and requires a Dubai Civil Defence completion certificate before the DDA fit-out completion certificate. The exact route for your d3 unit still needs to be confirmed with the landlord/building manager and project team because fire, structural, electrical, food-service or other changes can trigger additional approvals.

Landlord / building owner NOC

Confirm the building’s fit-out manual, approved contractor requirements, deposits, insurance, access rules, service-lift bookings, protection standards and permitted working hours before finalising the programme.

DDA fit-out permit

For applicable fit-out works, DDA publishes a permit route with approved/proposed drawings and supporting documents. The permit is currently valid for six months; changes can require design revision or a different modification route.

Dubai Civil Defence coordination

Partitions, ceilings and layouts can affect sprinklers, smoke detection, emergency lighting and escape routes. DDA states that a Dubai Civil Defence completion certificate is required before fit-out completion is issued.

MEP and electrical load review

New meeting rooms, lighting, AV, equipment, kitchenettes and display systems can change cooling and electrical demand. We coordinate the interior plan with engineers so the concept does not exceed the unit’s available capacity.

Structural changes are not normal fit-out assumptions

DDA notes that adding structural elements, changing use or adding GFA is handled as building modification rather than ordinary fit-out. Columns and structural slabs should therefore be treated as fixed unless the proper engineering and approval route proves otherwise.

Completion and handover

Final drawings, testing, snagging, authority completion documents, landlord sign-off and warranties should be programmed as part of the project—not left until the week the team wants to move in.

Exact d3 building / development and unit numberTenancy / ownership and current fit-out conditionLatest landlord or building fit-out manualExisting approved architectural + MEP drawings if availableContractor appointment / responsibility matrixBuilding-owner NOC and access conditionsProposed architectural, ceiling, lighting and MEP drawingsFire and life-safety impact reviewMaterial fire ratings where requiredDDA / DCD / other applicable submissions and completion documents

Materials & Interior Elements for d3

Use materials to solve performance, acoustics and brand—not simply to look ‘creative’.

d3 can carry more experimental interiors than a conventional office district, but the best spaces still use a controlled palette. We specify finishes around footfall, cleaning, acoustics, sunlight, replacement access and how the brand needs to evolve over time.

Acoustic glazed partitions

Useful for meeting rooms and executive spaces when borrowed daylight matters. Performance depends on the full assembly—glass build-up, frames, doors, seals, ceiling junctions and adjacent absorptive surfaces—not on glass thickness alone.

Exposed-services ceilings

Can preserve height and suit the creative-industrial character of d3 offices, but ducts, cable trays, sprinklers and lighting must be coordinated intentionally. A sprayed-black ceiling is not a substitute for coordinated MEP.

Fluted timber and slatted screens

Add warmth, wayfinding and partial privacy without making every division opaque. We use them where the spacing still supports fire, cleaning and acoustic requirements.

Integrated sample and display joinery

For design studios and showrooms, cabinetry can combine archive storage, material display, library functions, concealed power and meeting backdrops so samples do not migrate into circulation routes.

Large-format porcelain / engineered surfaces

Durable low-joint finishes can simplify customer-facing floors, pantries and display plinths. Slab dimensions, access, substrate tolerance and replacement strategy should be confirmed before specification.

Magnetic or modular track lighting

Helpful in showrooms and galleries because focus can change as products move. Fixture output, beam angle, glare control and colour rendering matter more than the visual appearance of the track itself.

Acoustic felt, fabric and micro-perforated panels

Open creative offices need absorption to control reverberation. We integrate acoustic surfaces into ceilings, walls, pin-up zones and furniture rather than adding random decorative panels after occupation.

Modular and mobile furniture

Reconfigurable tables, stacking or nesting elements, mobile pin-up boards and loose lounge pieces allow a studio to move between everyday work, workshops and launch events without permanent rebuilding.

Dubai Design District Interior Colour Palettes

A d3 palette can be expressive, but the shell and the brand should decide where colour belongs.

These HEX values are digital concept references only—not paint-manufacturer specifications. We approve real samples under the unit’s actual daylight and artificial lighting because d3 glazing can make the same neutral or saturated colour read very differently through the day.

Creative Neutral

A restrained base for studios and client-facing offices where artwork, samples and people should carry more of the visual energy.

Ivory White#FDFDFDWarm Off-White#FAF9F6Slate Grey#708090Matte Black#1A1A1A

Material-Led Warmth

Works with natural timber, clay-toned textiles, stone and brushed metal in hospitality-inspired offices, residential lounges and premium showrooms.

Warm Sand#E6D7C3Taupe Shadow#8B7D72Clay Pink#C59B89Terracotta#A65B43

Waterfront Accent

A cooler direction for future Creekside residences or brands that want a fresh contrast to warm stone and timber without turning the whole interior blue.

Soft Teal#008080Seafoam#9FE2BFCreek Blue#307298Off-White#FAF9F6

Use the 70/30 rule only as a loose visual-control tool, not a formula. For example, a d3 studio might keep roughly 70% of the permanent shell and work surfaces in calm neutrals, while the remaining 30% carries brand colour through furniture, graphics, curtains, artwork and changeable display elements.

Our Dubai Design District Interior Design Process

Move from unit information to a buildable, approval-aware d3 interior.

The sequence below keeps the design attractive but also testable. We confirm the shell, technical constraints and approval route before expensive bespoke work is released for fabrication.

01

Brief + unit document review

You send the building, unit size, floor plan, landlord pack, current photos, headcount or customer capacity, required rooms, brand references, budget and target move-in/opening date.

Output: project brief + information gap list
02

Site survey + existing-condition check

We verify usable dimensions, columns, glazing, ceiling heights, entrances, services, electrical capacity information and anything that could change the test-fit.

Output: reliable design base
03

Space planning + occupancy logic

We test workstations, meeting rooms, storage, display, reception, customer flow, staff circulation and event mode before developing a visual concept.

Output: preferred layout
04

Concept + materials + 3D views

We develop the atmosphere, colours, lighting character, furniture language, feature elements and key material junctions around the approved plan.

Output: approved design direction
05

Technical + MEP coordination

Architectural, ceiling, lighting, joinery and finish information is coordinated with HVAC, electrical, fire/life-safety, data and specialist requirements relevant to the scope.

Output: coordinated drawing package
06

NOCs + authority / landlord submissions

The appointed contractor/consultants submit the required documents through the applicable d3/DDA/building-management route, with Bella supporting design clarifications where included in our appointment.

Output: approval-ready / approved package
07

Procurement + fit-out coordination

We track samples, shop drawings, long-lead items, custom joinery, furniture and site decisions so substitutions do not quietly change the approved design intent.

Output: controlled execution
08

Snagging + installation + handover

We review visible quality, complete agreed snagging, coordinate FF&E placement where included and close the project against the approved scope and available handover documents.

Output: ready-to-use interior

Interior Design Companies in Dubai Design District — FAQs

Questions to answer before appointing a designer or fit-out team in d3.

The useful answer depends on the exact d3 building, unit condition and scope. These answers separate established commercial-core requirements from the newer residential masterplan rather than treating all of Dubai Design District as one property type.

01How much does interior design in Dubai Design District cost?

For 2026 planning, published Dubai benchmarks put design-only services around AED 50–150 per sq ft in one market guide, while broader full-scope design-fee guidance ranges from about AED 90–500+ per m² by tier. Office fit-out can range from roughly AED 180–300 per sq ft for budget Cat B work, around AED 350–550 for mid-range and AED 600–900+ for premium work. These are orientation figures, not a quotation; your d3 unit needs a survey and aligned scope first.

02Which interior design services does Bella provide in d3?

Bella can provide office, commercial, retail and showroom interior design; space planning; 3D visualization; lighting and FF&E coordination; technical design; design & fit-out; project management and turnkey interior design. The exact appointment can be design-only or integrated with execution.

03Do you design offices in d3 Buildings 1 to 11?

Yes. We can discuss office, studio, showroom and customer-facing projects across the established d3 commercial core, subject to access, landlord requirements and the exact unit information. Send the building and unit size so we can define the correct survey and approval route.

04Can Bella design a showroom or gallery in Dubai Design District?

Yes. We plan customer flow, product or artwork viewing, display flexibility, lighting, storage, consultation areas, back-of-house functions and event mode, then coordinate the technical package around the building shell and relevant approvals.

05Does a d3 office fit-out need DDA approval?

Dubai Development Authority publishes a fit-out permit route for offices, retail and other building areas within its jurisdiction. The exact requirement for your unit should still be confirmed with d3/building management and the appointed contractor because the work scope and systems being changed determine the full approval package.

06What does the DDA fit-out permit currently cost?

DDA currently publishes a fee of AED 0.90 per square foot, with a minimum of AED 200 and maximum of AED 10,000, plus AED 10 Knowledge Dirham and AED 10 Innovation Dirham per transaction. Other authority, consultant, landlord or deposit costs may be separate.

07How long does a DDA fit-out permit take?

DDA states an estimated two working days for the fit-out permit service once a complete submission is received. That is not the total project approval duration: landlord review, Civil Defence, revisions, specialist NOCs or incomplete drawings can add time.

08What documents are needed for a DDA fit-out permit?

DDA lists a contractor appointment letter by the tenant, Ejari, NOC from the building owner, NOCs from relevant authorities, approved stamped drawings and proposed drawings among the required documents. Your building may request additional documents.

09Can I move walls inside a d3 office?

Potentially, but every new partition must be checked against structure, sprinklers, smoke detection, emergency routes, HVAC, ceiling services and accessibility. Structural work, change of use or additional GFA is not treated as an ordinary interior partition change and may require a different approval route.

10Are exposed ceilings suitable for d3 offices?

Often yes, especially where preserving height and a creative-industrial character matters. But the ceiling should be coordinated first: ducts, diffusers, sprinklers, detectors, cable trays and lighting must be organised and accessible, and the selected finish must suit the technical systems.

11How do you control noise in an open creative office?

We use zoning first, then combine acoustic glazing, sealed doors, absorptive ceilings or baffles, wall panels, rugs, upholstered furniture and appropriate background noise. The target depends on whether the room needs casual conversation control or real confidentiality.

12Can you make a d3 office flexible for Dubai Design Week or product launches?

Yes. If events are part of the brief, we test an event layout during space planning and provide for movable furniture, accessible power, AV sightlines, flexible lighting and temporary display so the everyday workspace can convert quickly.

13What is the difference between Design HQ and the existing d3 commercial core?

The established commercial district is the operating d3 business hub with its existing office buildings and creative ecosystem. Design HQ is one of five areas in the wider Meraas-led masterplan and is described as building on that original d3 core with additional offices, residences, retail and hospitality.

14What residential projects are in Dubai Design District?

Current d3 residential names include Design Quarter at d3, Atélis at d3 and The Edit at d3, alongside future residential areas within the wider masterplan. Unit types and handover conditions vary, so interior planning should start from the exact development and floor plan.

15Can Bella design an apartment in Design Quarter, Atélis or The Edit?

Yes. For a d3 residence we focus on view-led layout, furniture scale, storage, wardrobes, kitchen refinement, lighting, finishes, FF&E and the building’s alteration rules. If the unit is off-plan, design can begin from verified developer drawings and be checked again after handover.

16What colours work well in a Dubai Design District office?

There is no single d3 palette. Creative workplaces often work best with a calm neutral base—off-white, warm grey, timber and dark metal—while brand colour is concentrated in furniture, graphics, art and changeable display. Physical samples should be reviewed in the actual unit because glazing and daylight materially change colour perception.

17How long does a d3 office fit-out take?

A straightforward small office may execute in roughly 4–8 weeks once approvals and materials are ready, while larger or premium Cat B interiors can require 8–16 weeks or longer. Design, approvals, custom joinery, imported furniture and restricted working hours can extend the total programme well beyond the construction period.

18Can Bella work with my existing d3 contractor?

Yes. We can provide the design and technical package while your contractor executes it, provided the appointment clearly allocates responsibility for surveys, authority submissions, shop drawings, MEP coordination, samples, substitutions, site queries, testing and snagging.

19What should I send for a d3 interior design quotation?

Send the building or development name, unit number if you are comfortable sharing it privately, approximate area, current condition, floor plan, photos, business or residential use, required rooms/functions, headcount where relevant, budget range, target opening or handover and whether you need design-only or full execution.

Start Your Dubai Design District Project

Tell us the exact d3 building, unit and outcome you need.

You do not need a finished brief. Send the d3 building or development, approximate area, floor plan if available, current condition, photos and the main operational or residential problems you want the design to solve.

We will use that information to recommend the right starting route—space planning, office or showroom design, apartment interior design, 3D visualization, technical design, design & fit-out or complete turnkey delivery.