Healthcare Interior Design Dubai

Healthcare Interior Design Dubai

Bella Interior Design plans and coordinates healthcare interiors across Dubai for GP clinics, polyclinics, dental practices, dermatology and aesthetic clinics, physiotherapy and rehabilitation centres, diagnostic facilities, specialist outpatient practices and selected day-care / procedure environments. We start with the licensed activity, room schedule, patient journey, staff workflow, equipment, utilities and approval path before developing reception, waiting, consultation and treatment spaces, clinical joinery, lighting, acoustics, wayfinding, materials, MEP coordination and fit-out. For 2026 feasibility, UAE healthcare fit-out guides span roughly AED 350–900 per sq ft for many medical-centre projects, while clinic-specific benchmarks commonly move to about AED 600–800 per sq ft for simpler GP / single-specialty clinics, AED 850–1,100 per sq ft for more complex polyclinics and AED 1,100–1,500+ per sq ft for premium or technically intensive specialties. Equipment, medical gas, shielding, specialist plant, licensing and authority costs can sit outside those construction figures, so Bella recommends an early measured feasibility and BOQ rather than relying on one headline rate.

Dubai healthcare projects do not all follow the same route. A mainland clinic generally works through DHA facility licensing and the live DHA Health Facility Guidelines, while a healthcare operator in Dubai Healthcare City also has DHCA / DHCC facility and fit-out requirements through the Masaar system. A Jumeirah family clinic, a Business Bay aesthetic practice, a JLT wellness centre and a DHCC specialist facility can occupy similar floor areas but require very different rooms, equipment, plumbing, ventilation, privacy and approval sequences.

DHA Clinic PlanningDHCC Healthcare Fit-OutMedical CentresAesthetic + DermatologyDental + DiagnosticsClinical Fit-Out
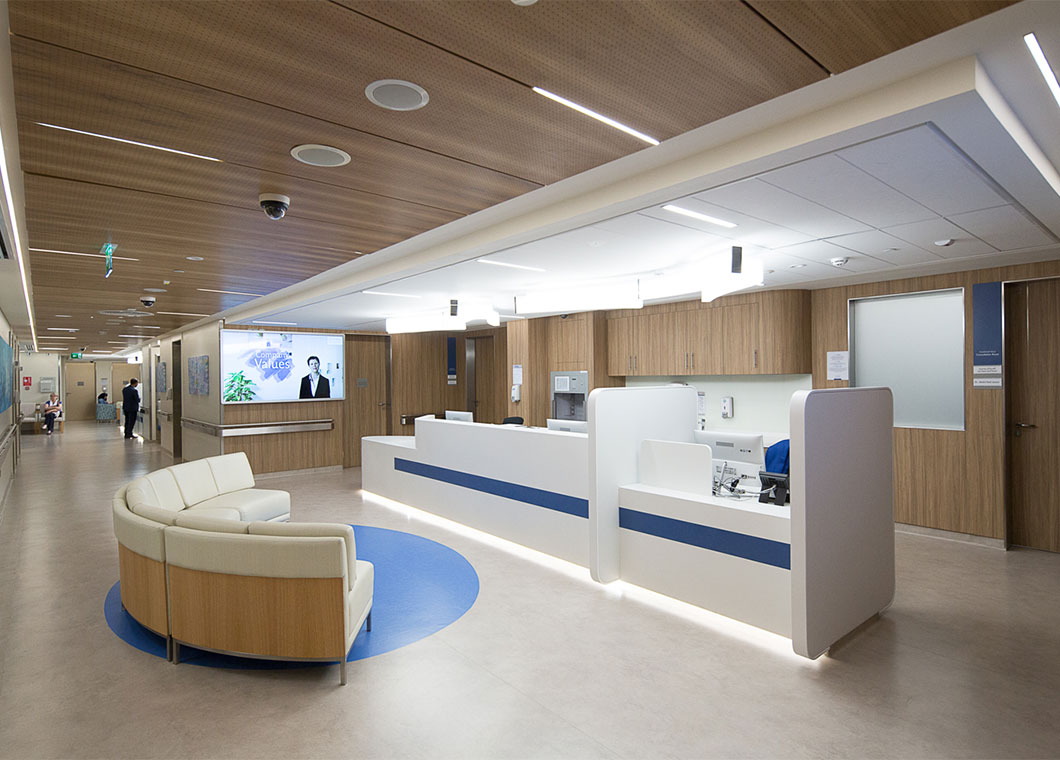
Emirates Hospital Jumeirah healthcare reception with curved patient seating, white clinical reception desk, wood ceiling and clear circulation
Healthcare Interior / Dubai Clinical Flow · Patient Experience · MEP · Compliance

Start With the Licensed Clinical Activity

A clinic interior design company in Dubai should test feasibility before styling the reception.

Tell us what services you intend to license, how many clinicians will work simultaneously, what medical equipment is required, whether imaging or procedures are involved, and how patients move from arrival to consultation, treatment and checkout. A psychology practice, dental clinic, dermatology centre and day-care procedure facility can occupy the same 2,500 sq ft shell but require completely different room schedules and engineering.

01

You have found a unit but do not know whether it is suitable for healthcare

We start with site feasibility: licensed activity, usable area, floor-to-floor / ceiling conditions, existing HVAC, fresh air, drainage, power, fire systems, accessibility, structural constraints, landlord conditions, wet points and the preliminary room schedule. Discovering that a proposed treatment room needs services the building cannot support is much cheaper before the lease is committed.

02

You need DHA clinic interior design in mainland Dubai

DHA's current New Facility License service requires an engineering layout from an engineering / design company, and DHA's live Health Facility Guidelines are the reference framework for planning and construction. We build the interior brief around the applicable DHA room requirements and coordinate with the qualified consultant / engineers responsible for the regulated submission.

03

Your clinic is inside Dubai Healthcare City

DHCC has a separate operating and engineering environment. DHCA Regulations reviews healthcare facility design and construction, while the 2026 DHCA Engineering Fit-Out Guidelines require Masaar submissions, registered fit-out contractors, architectural / MEP documentation, inspections and completion before operation. We coordinate our design package around that project route.

04

Your patient experience feels premium but staff workflow is weak

A beautiful waiting room cannot compensate for nurses crossing public areas with supplies, consultation rooms lacking storage, treatment rooms with poor equipment clearances or staff areas positioned at the end of patient circulation. We map public, clinical, support and staff movement before decorative finishes.

05

You are opening an aesthetic or dermatology clinic

Aesthetic clinics combine hospitality-level arrival with genuine healthcare requirements. Reception, photography, consultation, laser / treatment rooms, consumables, cleanable finishes, privacy and equipment loads all need to work together. The clinical activity determines the technical brief; the brand experience is layered onto it.

06

You are fitting out a dental or diagnostic facility

Dental chairs, compressors, suction, sterilisation and imaging introduce specialised equipment interfaces. Diagnostic imaging can add equipment loads, heat rejection, control rooms and radiation-design requirements. We coordinate the visual and spatial layer around confirmed vendor and specialist data rather than assuming an ordinary clinic specification.

Clinic Interior Design in Dubai — The Four Planning Layers

A healthcare layout has to protect patient flow, clinical work, support functions and staff operations at the same time.

The exact rooms depend on the licensed service and live DHA / DHCC requirements, but the planning logic below is a useful way to test whether the unit is operationally coherent before the detailed room data is locked.

01

1. Public + patient arrival

Entrance, reception, registration, waiting, accessible routes, public toilets and wayfinding should be easy to understand without patients wandering into staff or clinical zones. Reception needs sightlines, privacy for conversations and enough space for peak demand rather than an attractive desk placed wherever the landlord left power.

  • Arrival
  • Registration
  • Waiting
  • Accessibility
  • Wayfinding
02

2. Consultation + treatment

Consultation, examination, treatment, procedure, imaging and observation rooms are arranged around the service model, equipment and staff workflow. The DHA Health Facility Guidelines use Functional Planning Units, Schedules of Accommodation, Room Data Sheets and Room Layout Sheets to define applicable requirements—so room dimensions and services should be pulled from the live standard for the actual facility type.

  • Room data
  • Equipment
  • Hand hygiene
  • Privacy
  • Staff access
03

3. Clinical support + clean / soiled workflows

Supplies, medication, clean utility, soiled utility, waste, housekeeping and sterilisation functions must be planned so clean and contaminated workflows do not become accidental shortcuts through public space. The exact support-room mix depends on the clinical service rather than a universal template.

  • Clean supply
  • Soiled flow
  • Waste
  • Housekeeping
  • Sterilisation
04

4. Staff + administration

Staff offices, records, lockers, pantry / respite, IT, store and back-of-house routes should let clinicians work without turning patient corridors into staff storage. Current 2026 healthcare-design thinking also gives more attention to staff well-being and respite instead of treating staff areas as leftover space.

  • Admin
  • Staff change
  • Break space
  • IT / records
  • Back-of-house
05

5. Fire + egress layer

Partitions, doors, ceilings and equipment cannot be planned independently of sprinklers, detectors, emergency lighting, exit routes and fire-compartment requirements. In DHCC, the 2026 fit-out guideline explicitly requires applicable DCD approvals and a DCD completion certificate before fit-out completion.

  • Egress
  • Fire alarm
  • Sprinklers
  • Emergency light
  • DCD
06

6. MEP + environmental layer

Healthcare fit-out can demand far more from HVAC, fresh air, electrical, drainage and controls than an office. We confirm the applicable room requirements with the MEP / healthcare consultant; we do not assume every treatment room needs the same HEPA filtration, pressure regime or air-change rate.

  • HVAC
  • Fresh air
  • Drainage
  • Electrical load
  • Controls

Medical Clinic Interior Design Dubai — Areas & Project Types

The Dubai location changes the building constraints; the medical specialty changes the clinical plan.

Bella can work across Dubai, but we do not treat every district as the same approval or building environment. These examples show how location and healthcare type interact.

Dubai Healthcare City clinic reception with white stone desk, timber slat wall, waiting chairs, daylight and indoor plants
Dubai / 01

Dubai Healthcare City (DHCC) — Specialist Clinic & Medical Centre

Dubai Healthcare City in Umm Hurair 2 has its own healthcare-operator and engineering process. DHCA's 2026 Engineering Fit-Out Guidelines require Masaar-based design review, registered contractors, architectural / MEP drawings, relevant authority approvals, first-fix / final inspections and completion. For a DHCC clinic, the interior design needs to be developed alongside that engineering route from day one.

DHCA / MasaarClinical licensingMEP drawingsDCDFit-out inspections
Emirates Hospital Jumeirah interior with curved patient seating, reception counter, wood ceiling and clinical corridor
Dubai / 02

Jumeirah & Al Wasl — Family, Specialist & Premium Outpatient Clinics

Jumeirah and Al Wasl support family medicine, specialist, aesthetic and hospital-linked outpatient environments where patient experience matters strongly. The challenge is to make reception and waiting feel calm and premium without compromising durable clinical finishes, privacy, clear wayfinding and staff efficiency behind the public layer.

Patient arrivalFamily waitingPrivacyClinical durabilityBrand experience
Sheikh Zayed Road clinic reception with timber wall panelling, front desk, circular ceiling lights and patient seating
Dubai / 03

Business Bay, Downtown & Sheikh Zayed Road — Executive, Aesthetic & Specialist Clinics

High-rise commercial locations can offer strong visibility and premium views but bring base-building constraints: limited wet points, fixed façade lines, service-lift rules, landlord approvals, fire-system interfaces and existing HVAC capacity. We test the medical room schedule against the tower before assuming an office unit can simply become a clinic.

High-rise feasibilityWet pointsHVACLandlord NOCPremium patient experience
Dubai clinic waiting lounge with white sofas, glazing, timber floor, television and natural daylight
Dubai / 04

JLT & Dubai Marina — Dental, Wellness & Outpatient Fit-Out

Jumeirah Lakes Towers and Dubai Marina combine tower fit-out constraints with high patient-facing expectations. JLT currently has completed wellness-clinic fit-outs such as Peninsula Clinic in Cluster M, while Dubai Marina supports dental and specialist practices. These units need tight space planning, equipment coordination, acoustic privacy and building-management logistics.

Tower logisticsCompact planningDental / wellnessAcoustic privacyMEP coordination
Dubai medical treatment room with clinical treatment chair, equipment, warm wood details, marble-look wall and integrated lighting
Dubai / 05

Al Barsha & Dubai Hills — Community Clinics, Rehabilitation & Hospital-Linked Services

These areas can support larger family catchments, rehabilitation, diagnostic and hospital-linked outpatient services. Where physiotherapy or rehab is involved, clear treatment bays, equipment storage, accessible circulation and open exercise space can become more important than fitting the maximum number of small consultation rooms.

RehabilitationAccessible circulationTreatment baysEquipment storageFamily catchment
Dubai clinic reception with curved desk, warm neutral seating, marble-look flooring and illuminated brand wall
Dubai / 06

Deira, Mirdif & Dubai Silicon Oasis — High-Utility Community Healthcare

Community clinics and polyclinics often need high appointment throughput, clear family waiting, durable materials, practical storage and cost control. We focus spending on clinical infrastructure, workflow, MEP and surfaces that matter, while keeping reception and branding efficient rather than allowing decorative scope to consume the technical budget.

High throughputFamily waitingDurabilityCost controlOperational storage

Clinic Interior Design Services in Dubai

From healthcare feasibility and clinical planning to materials, MEP coordination and fit-out.

Healthcare design touches regulated decisions that a normal commercial interior does not. Bella can lead the interior-design and patient-experience layer while coordinating with the DHA / DHCC-qualified consultants, MEP engineers, fire consultant, medical-equipment vendors and specialist contractors responsible for statutory design and approvals.

01

Healthcare feasibility + licensed brief

Check the unit before committing the design.

  • Proposed DHA / DHCC facility type
  • Licensed specialties / services
  • Number of clinicians
  • Projected patient volume
  • Room schedule
  • Medical equipment list
  • Existing unit / shell condition
  • Base-build HVAC / fresh air
  • Drainage / wet points
  • Electrical capacity
  • Fire / life-safety interfaces
  • Landlord / free-zone conditions
02

Patient + staff flow

Map movement before drawing partitions.

  • Arrival and reception
  • Registration
  • Waiting
  • Triage where applicable
  • Consultation
  • Examination
  • Treatment
  • Diagnostic route
  • Checkout / pharmacy interface
  • Staff circulation
  • Supply routes
  • Waste / soiled routes
03

Clinical room planning

Use the live applicable HFG room standards for the actual service.

  • Consult / exam rooms
  • Treatment rooms
  • Procedure rooms
  • Observation
  • Dental operatories
  • Imaging interfaces
  • Physiotherapy bays
  • Mental-health / therapy rooms
  • Medication / clinical support
  • Clean utility
  • Soiled utility
  • Housekeeping / waste
04

Reception + waiting + wayfinding

Make the patient journey intuitive without turning the clinic into a hotel lobby.

  • Reception desk
  • Accessible counter position
  • Patient privacy
  • Queue logic
  • Waiting clusters
  • Family seating
  • Wheelchair / stroller space
  • Digital check-in
  • Department identity
  • Bilingual signage
  • Directional wayfinding
  • Checkout
05

Clinical finishes + infection-control interfaces

Specify by room risk and cleaning regime.

  • Resilient clinical flooring
  • Coved flooring where required
  • Washable wall systems
  • Impact protection
  • Sealed junctions
  • Non-porous worktops
  • Splashbacks
  • Wet-area waterproofing
  • Cleanable ceilings
  • Low-VOC finish strategy
  • Sealants
  • Material maintenance schedule
06

Clinical joinery + hand hygiene

Build storage around cleaning, stock control and equipment access.

  • Clinical base cabinets
  • Wall cabinets
  • Solid-surface counters
  • Handwash stations
  • Medication storage
  • Consumables
  • PPE storage
  • Linen
  • Sharps / waste interface
  • Equipment parking
  • Mobile carts
  • Secure storage
07

MEP + equipment coordination

The equipment schedule drives the services package.

  • HVAC
  • Fresh air / exhaust
  • Room pressure where specifically required
  • Electrical load
  • UPS / emergency power where required
  • Water and drainage
  • Medical gas where applicable
  • Data / EMR points
  • Equipment heat loads
  • DCD fire systems
  • Access control / CCTV interfaces
  • BMS
08

Lighting + acoustics + privacy

Balance clinical visibility with patient comfort.

  • Clinical task lighting
  • Reception lighting
  • Waiting ambience
  • Consultation-room visual comfort
  • Dimming where suitable
  • Privacy partitions
  • Door / wall acoustic strategy
  • Speech privacy
  • Sound absorption
  • Staff-rest lighting
  • Glare control
  • Daylight integration
09

Approvals + fit-out coordination

Keep every drawing set aligned through review and execution.

  • DHA facility process
  • DHA HFG coordination
  • DHCC / DHCA Masaar where applicable
  • Building / landlord NOC
  • DM / DDA route where applicable
  • DCD approval
  • DEWA interfaces
  • Shop drawings
  • Material submittals
  • First-fix inspections
  • Final inspection coordination
  • Close-out / handover

Bella does not replace the statutory healthcare architect / qualified engineering consultant, fire consultant, radiation specialist or medical-equipment designer where those disciplines are required. We coordinate our interior-design package with their approved requirements so the aesthetic and patient experience do not conflict with the licensed facility.

Healthcare Interior Design & Medical Fit-Out Process Dubai

Design the licensed workflow before the fit-out programme starts.

Healthcare projects become expensive when a clinic layout is fully rendered before the room schedule, authority path and building services are validated. We keep early decisions focused on feasibility and clinical logic, then develop the patient-facing design around that approved direction.

01

Clinical brief + licensing route

Confirm facility type, specialties, DHA / DHCC jurisdiction, clinicians, patient volume, equipment, operating model and target opening.

Output: licensed-service brief
02

Site feasibility

Review shell condition, available area, structure, ceiling, HVAC, fresh air, electrical, plumbing, drainage, fire systems, access and landlord / free-zone constraints.

Output: feasibility risk register
03

Room schedule + workflow

Develop the required rooms and adjacency logic using the applicable live healthcare guidelines and confirmed operating model.

Output: clinical room schedule + zoning
04

Schematic planning

Test reception, waiting, consultation, treatment, utilities, storage, staff areas, equipment and circulation before detailed aesthetics.

Output: preferred clinical layout
05

Concept + patient experience

Develop brand language, reception, waiting, colour, materials, lighting, wayfinding and selected 3D views around the approved clinical plan.

Output: approved design concept
06

Detailed design + MEP

Coordinate architectural drawings, reflected ceilings, lighting, power, HVAC, plumbing, drainage, fire, joinery, equipment and finish schedules with the relevant technical consultants.

Output: coordinated detailed package
07

Authority / landlord submissions

The appointed qualified parties submit to DHA / DHCC and the applicable landlord, municipality / DDA, DCD, DEWA or specialist authority routes. Comments are incorporated into the coordinated design.

Output: approved submission set
08

BOQ + procurement

Separate civil, MEP, clinical finishes, joinery, equipment interfaces, lighting, furniture, signage and authority costs so the operator can see which systems are driving capital expenditure.

Output: tender / pricing package
09

Fit-out + inspections

Execute demolition, MEP first fix, partitions, ceilings, flooring, joinery and finishes in the approved sequence, with required first-fix and authority inspections built into the programme.

Output: inspected fit-out
10

Commissioning + licensing handover

Complete testing, snagging, systems commissioning, as-builts, statutory close-out and healthcare pre-operational / final inspection requirements before the operator starts seeing patients.

Output: handover aligned to activation

Medical Clinic Interior Design Dubai

Clinical rooms, infection-control interfaces, MEP and equipment have to be designed from live room requirements—not internet templates.

DHA's Health Facility Guidelines explicitly tell users to rely on the live online documents because revisions can make downloaded versions outdated. The guidelines are organised into administrative provisions, health-facility planning, access and mobility, infection control, engineering, and feasibility / costing. We use those as a coordination framework instead of applying one generic clinic detail to every room.

Dubai clinical treatment room with medical chair, laser equipment, wall storage, clean floor, integrated HVAC and layered lighting
01

Room sizes are service-specific

DHA HFG provides Functional Planning Units, Schedules of Accommodation and room data / layout sheets. We therefore do not promise one universal 12 m² consultation room or 16 m² procedure room for every facility. The applicable standard component and licensed service determine the requirement.

02

Do not apply HEPA and pressure rooms to every clinic

High-risk procedure, isolation, clean or specialist rooms can have controlled ventilation and pressure requirements, but an ordinary consultation room is not automatically a cleanroom. The MEP / healthcare consultant should derive HVAC from the applicable DHA HFG Engineering and Infection Control requirements for the actual room.

03

Clean and soiled functions need deliberate separation

The room schedule and workflow should stop staff carrying contaminated items through clean storage or public zones. The exact clean-utility, soiled-utility, housekeeping, waste and sterilisation requirements depend on facility type and clinical activity.

04

Clinical flooring is selected by risk and cleaning regime

Homogeneous / sheet resilient flooring, welded joints and coved edges are common healthcare solutions because they can reduce joints and simplify cleaning, but the exact floor system should follow the applicable room specification, infection-control strategy and manufacturer's installation details.

05

Clinical walls do not all need one PVC system

High-impact hygienic wall protection, washable coatings, solid-surface splash zones and other systems can be appropriate depending on room risk. We avoid writing 'PVC everywhere' into the design before the clinical classification, cleaning protocol and authority requirement are confirmed.

06

Clinical joinery should minimise dirt traps and water damage

Healthcare casework is developed around cleanable surfaces, sealed edges, appropriate substrates, hardware durability, access and the room's infection-control needs. The exact material build-up is coordinated with the healthcare consultant rather than borrowed from residential joinery standards.

07

Acoustic privacy is a construction issue

Consultations may involve confidential medical information. Wall construction, doors, ceiling voids, service penetrations and flanking paths all affect speech privacy. We coordinate the acoustic target with the consultant instead of assuming a universal STC number for every room.

08

Imaging requires vendor + radiation coordination

X-ray, CT and other imaging spaces can require shielding, equipment-clearance, control-room, electrical, cooling and structural input. The final shielding design belongs to the qualified radiation / equipment specialists and applicable authority process—not the interior mood board.

09

Medical gases and procedure services change the fit-out category

Where oxygen, vacuum, compressed air or other medical gases are needed, routing, alarms, outlets, plant and testing become specialist engineering scope. We keep the architectural design coordinated with those systems rather than concealing them after construction.

10

DHCC wet-area details are specifically documented in 2026 guidance

DHCA's 2026 Engineering Fit-Out Guidelines require wet-area waterproofing details and a defined methodology. In DHCC, the guidance calls for waterproofing the full floor of wet areas, extending it at least 60 cm up walls and 100 cm from extended pipes, with a 48-hour pond test in DHCC-owned buildings.

11

Healthcare fit-out drawings are far more than a furniture plan

DHA detailed submissions include architectural floor plans with room names and metric areas, built-in joinery, sanitary fittings, large equipment, floor wastes and falls, while DHCC 2026 fit-out submissions can require architectural, electrical, HVAC, ventilation, water, drainage, fire alarm, firefighting and emergency-light drawings.

DHA, DHCC, DDA, Dubai Municipality & DCD

The approval path depends on where the clinic is located and what clinical service it will provide.

For facilities under Dubai Health Authority jurisdiction, DHA's current New Facility License service requires an engineering layout from an engineering / design company. The service page currently states an average processing target of five working days for the New Facility License application, after which the facility still needs to be built to its approved layout, activated and pass inspection before operation.

DHA's live Health Facility Guidelines are the planning reference. Part A covers administrative / approval processes and prequalification; Part B covers health-facility briefing and design; Part C access and mobility; Part D infection control; Part E engineering; and Part F feasibility and costing. DHA explicitly advises users to rely on the live documents because downloaded versions can become outdated.

DHA also publishes a list of prequalified Health Facility Design Consultants. The appropriate category and consultant / Architect of Record arrangement should be confirmed for the project type. Bella can coordinate the interior-design scope with the appointed healthcare-design / engineering team.

Dubai Healthcare City has an additional DHCA / DHCC route. DHCA Regulations' Facility Licensing Department reviews healthcare facility design and construction for conformity with its approved international healthcare standards / FGI framework, and a pre-operational assessment is required before a clinical operating licence.

The DHCA Engineering Fit-Out Guidelines effective 2 January 2026 apply to fit-out works throughout DHCC. Applications, permits, inspections and completion submissions run through Masaar. For general / modification fit-out the guideline requires items such as landlord NOC where applicable, DCD initial approval, existing and proposed architectural / MEP drawings, demolition, partitions, furniture, flooring, waterproofing, ceilings, electrical, HVAC, ventilation, plumbing, fire alarm and firefighting information.

DHCC's 2026 fit-out fee appendix currently lists design review / modification at AED 3 per sq ft for areas up to 45,000 sq ft and AED 2.50 per sq ft above 45,001 sq ft, plus separate published fees such as AED 1,000 for a demolition permit, AED 1,000 for a minor fit-out work permit and AED 500 for fit-out permit renewal. These are DHCC engineering fees, not universal Dubai clinic fees.

Where Dubai Development Authority is the relevant building authority, its current Fit-Out Permit is AED 0.90 per sq ft with a minimum AED 200 and maximum AED 10,000, plus Knowledge and Innovation Dirham charges. DDA also requires a DCD Completion Certificate before the Fit-Out Completion Certificate. This applies only in DDA jurisdiction and where the project uses that service.

Dubai Civil Defence fire-life-safety approvals, DEWA requirements, landlord / master-developer NOCs, Dubai Municipality requirements and specialist approvals can also apply depending on location and scope. We avoid promising one four-authority checklist for every project because the correct chain changes by jurisdiction, free zone, building and clinical activity.

  • Confirm exact Dubai jurisdiction and building
  • Confirm DHA / DHCC facility type and clinical activities
  • Confirm health-facility consultant / AOR requirements
  • Confirm landlord / developer NOC
  • Verify base-build HVAC, fresh air and drainage
  • Confirm medical-equipment schedules
  • Prepare schematic clinical layout
  • Prepare detailed architectural + MEP package
  • Coordinate DCD fire-life-safety submission
  • Coordinate DM / DDA / free-zone building route where applicable
  • Coordinate DEWA load / utility changes where required
  • Track authority comments against one revision register
  • Complete first-fix inspections where required
  • Complete final fit-out / statutory inspections
  • Complete DHA / DHCC pre-operational / activation requirements
  • Keep approved as-builts and completion records
Read the current Dubai Health Authority — Live Health Facility Guidelines
Dubai Healthcare City clinic reception with timber desk, frosted glass privacy screens, soft waiting chairs and indirect ceiling lighting

Healthcare Materials, Colour & Patient Experience

A healthcare interior can feel warm without pretending residential finishes are suitable for every clinical room.

The patient-facing spaces can use the warmth of hospitality—timber tones, softer upholstery, plants, art and indirect light—while clinical rooms use surfaces selected for their cleaning, durability, infection-control and maintenance requirements. The transition should feel intentional rather than like a luxury reception attached to a generic back-of-house clinic.

We do not claim that one wall colour lowers blood pressure or cures anxiety. Current evidence-based healthcare design research supports thoughtful use of daylight, nature views, biophilic elements, acoustics and patient-centred environments, but the strongest design decisions still come from workflow, safety, privacy and maintainability.

The hex values below are design references only. Clinical colour decisions should be reviewed under the actual lighting and against the needs of the clinical service; rooms used for visual assessment should avoid strong reflected colour casts that could interfere with observation.

Warm Reception — Warm Sand #E5D3B3 · Soft Cream #FFF8E8 · Muted Terracotta #D98880 · Walnut #7A5A45Calm Consultation — Soft Sage #B7C2A8 · Warm White #F6F4EF · Eucalyptus #7F9583 · Charcoal #51565AContemporary Clinical — Pale Blue-Grey #DCE8ED · Arctic White #F7F8F7 · Slate #5D6D7E · Warm Oak #B39472Paediatric / Family — Soft Yellow #F8EFC9 · Sky #B9D9EC · Warm Coral #E5A08D · Gentle Green #A8C5AAStaff Respite — Soft Mint #DCEFE7 · Olive #8A9877 · Oat #E7DDCC · Deep Forest #355B47Reception surfaces — durable stone-look porcelain, solid surface, timber-look laminate / veneer and cleanable upholstery selected for high public useClinical flooring — resilient sheet / homogeneous systems, welded joints or other approved cleanable floor systems where the room requirement calls for themClinical counters — non-porous solid surface or other healthcare-suitable materials with junctions detailed for cleaningWall protection — washable coatings, impact-resistant wall protection or hygienic cladding selected by room risk and maintenance regimePrivacy glazing — frosted, patterned or switchable systems where visual privacy is required without sacrificing daylight, subject to room and budgetAcoustic finishes — selected to improve speech privacy / reverberation while meeting cleanability and fire requirementsFurniture — wipeable upholstery and healthcare-grade seating where clinical cleaning frequency demands itWayfinding — colour can identify departments or patient routes without turning the whole clinic into a themed environmentBiophilic elements — real views, daylight, protected planting and nature imagery used where infection-control and maintenance conditions allow

Healthcare Interior Design Dubai Cost 2026

How much does medical clinic interior design and fit-out cost in Dubai?

Healthcare fit-out has one of the widest cost spreads in commercial interiors because the difference between a consultation clinic and a day-procedure facility is mostly hidden in MEP, equipment, fire, clinical support and authority requirements. Use the following as 2026 feasibility ranges only.

2026 planning benchmarks

Budget the clinical infrastructure before the decorative layer

  • Broad medical-centre fit-out benchmark: one current UAE 2026 healthcare project guide publishes approximately AED 350–900 per sq ft depending on specialty mix, infrastructure and finish tier.
  • Basic GP / single-specialty clinic: a separate 2026 clinic-specific guide publishes approximately AED 600–800 per sq ft for a simpler medical fit-out.
  • Mid-range polyclinic: the same guide places more complex polyclinic work around AED 850–1,100 per sq ft.
  • Premium / technically intensive clinic: approximately AED 1,100–1,500+ per sq ft where shielding, higher HVAC performance, specialist procedures or premium finishes materially increase scope.
  • Small clinic total: another Dubai contractor's 2024–2026 project data gives approximately AED 150,000–300,000 for a 1–3 room shell-to-handover clinic and AED 400,000–900,000 for a 4–6 room mid-size clinic. These totals are not interchangeable with the per-square-foot ranges because inclusions differ.
  • Single treatment-room refurbishment: approximately AED 25,000–60,000 in one current Dubai contractor benchmark.
  • Reception + waiting renovation: approximately AED 35,000–90,000 in the same current Dubai benchmark.
  • DHCC engineering design-review fee: currently AED 3 / sq ft up to 45,000 sq ft and AED 2.50 / sq ft above 45,001 sq ft, plus other DHCC permit / service fees as applicable.
  • DDA fit-out permit where DDA is the authority: AED 0.90 / sq ft, minimum AED 200, maximum AED 10,000, plus Knowledge and Innovation Dirham fees.
  • DHA New Facility License initial approval fees shown on the current service page vary by facility category, generally between AED 500 and AED 2,000; activation, inspection and licence fees are separate and should be confirmed for the selected facility type.
  • Medical equipment should be budgeted separately. Dental chairs, lasers, imaging, sterilisation, physiotherapy equipment, medical gas systems, UPS, IT / EMR and specialist plant can exceed the decorative interior budget.
Programme

Clinic opening dates are driven by approvals, MEP and equipment—not only construction speed

  • DHA's New Facility License service currently states a five-working-day processing target for that application itself; this is not the total clinic-design / construction programme.
  • Small clinic fit-out: one current Dubai contractor benchmark is around 8–12 weeks for 1–3 rooms once design / approvals / materials are ready.
  • Mid-size clinic fit-out: around 12–16 weeks in the same contractor benchmark.
  • A separate 2026 Dubai clinic-design source uses approximately 14–22 weeks for many 2,000–4,000 sq ft clinic programmes.
  • Healthcare design review, landlord NOCs, DCD, DDA / DM / DHCC reviews and client revisions can add pre-construction time.
  • Dental, imaging, laboratory and procedure equipment often has longer procurement and coordination lead times than furniture.
  • Custom clinical joinery should follow approved equipment and sink locations—not be released before room services are frozen.
  • Live-clinic refurbishment requires phasing, dust / infection-control containment and temporary patient / staff routes, so it should not be programmed like an empty office.
  • Final opening depends on commissioning, statutory close-out and the applicable health-authority inspection / activation process.

All construction figures are external 2026 market benchmarks and not Bella quotations. Ask every bidder to confirm inclusions for design, DHA / DHCC submissions, MEP, fresh air, fire systems, medical gas, shielding, equipment interfaces, clinical flooring, wall protection, joinery, sinks, signage, furniture, IT / CCTV / access control, testing, inspections, authority fees, project management and 5% UAE VAT where applicable.

Healthcare Interior Design in Dubai — FAQs

Questions clinic owners should answer before signing a fit-out contract.

Healthcare design combines business planning, clinical licensing and construction. Where a question depends on a specific facility category, the final answer should be checked against the current DHA / DHCC requirement rather than an old PDF or generic contractor checklist.

01How much does healthcare interior design and clinic fit-out cost in Dubai?

Current 2026 UAE market references vary widely. Broad medical-centre guides publish roughly AED 350–900 per sq ft, while clinic-specific guides place simpler GP clinics around AED 600–800 per sq ft, polyclinics around AED 850–1,100 and premium / technically intensive facilities around AED 1,100–1,500+ per sq ft. Medical equipment and licensing can be additional.

02Why is medical clinic fit-out more expensive than office fit-out?

Healthcare can require more fresh air / HVAC work, drainage, clinical sinks, fire modifications, specialist electrical loads, cleanable finishes, clinical joinery, privacy, equipment interfaces, inspections and health-authority design coordination. A visually simple clinic can therefore carry much more hidden technical cost than a premium office.

03What is the difference between DHA and DHCC clinic approval?

DHA is the health authority for facilities under its Dubai jurisdiction and publishes the live DHA Health Facility Guidelines. Dubai Healthcare City has its own DHCA / DHCC operator and engineering processes; DHCA Regulations reviews healthcare facilities and DHCC fit-out applications run through Masaar. A DHCC project can still involve other Dubai authorities such as DCD, DEWA, DDA / DM depending on scope.

04Does every clinic consultation room in Dubai need to be 12 square metres?

Do not assume one internet number applies to every licensed service. DHA HFG uses facility-specific Functional Planning Units, Schedules of Accommodation, Room Data Sheets and Room Layout Sheets. The exact room requirement should be taken from the live standard applicable to the facility and service.

05Does every Dubai treatment room require HEPA filtration or positive pressure?

No. Environmental requirements depend on room function and clinical risk. Procedure, isolation, sterile and specialist spaces can require more controlled ventilation, but a standard consultation room is not automatically a cleanroom. The healthcare MEP consultant should derive the requirement from the applicable live guideline and clinical service.

06Do I need DHA approval before fitting out a clinic?

A DHA-regulated new healthcare facility requires the DHA facility licensing process and an engineering layout. The facility must then be built to the approved design and pass the applicable inspection / activation process before operation. Do not start irreversible construction on an unvalidated clinical layout.

07Do I need a healthcare-specialist consultant for a Dubai clinic?

DHA publishes a prequalified Health Facility Design Consultant list and its guidance sets consultant requirements by project category. The exact consultant / Architect of Record arrangement depends on the facility type. Bella can lead the interior-design and patient-experience scope while coordinating with the regulated healthcare design / engineering team.

08What does clinic interior design in Dubai include?

A complete design scope can include feasibility, room schedule, patient and staff flow, reception, waiting, consultation / treatment rooms, materials, clinical joinery, lighting, acoustics, wayfinding, FF&E, MEP coordination, equipment interfaces, 3D visualization, authority coordination and fit-out support.

09How long does a clinic fit-out take in Dubai?

Current contractor benchmarks put small 1–3 room clinics around 8–12 weeks and mid-size 4–6 room clinics around 12–16 weeks once designs and approvals are ready. Other 2026 sources use roughly 14–22 weeks for 2,000–4,000 sq ft clinics. Authority review, equipment procurement and specialist services can extend the total programme.

10Can Bella design an aesthetic or dermatology clinic in Dubai?

Yes. The interior-design scope can cover patient arrival, consultation, photography, treatment rooms, storage, lighting, finishes, branding and equipment coordination. The licensed treatment activities, laser / device requirements, HVAC, electrical and clinical standards still need to be confirmed through the appropriate healthcare and engineering consultants.

11Can Bella design a dental clinic in Dubai?

Yes, and Bella also has a dedicated Dental Clinic Interior Design service. Dental projects require chair-services planning, sterilisation, compressors / suction, cabinetry, imaging, storage and equipment coordination beyond a generic medical office layout.

12What finishes are suitable for a healthcare clinic?

The material depends on room risk and cleaning protocol. Typical healthcare solutions include cleanable resilient flooring, sealed joints, washable or impact-resistant wall systems, non-porous counters, durable clinical joinery and wipeable upholstery. The final specification must follow the applicable live clinical standard and fire requirements.

13Can a healthcare clinic use wood, marble and hospitality-style materials?

Yes in appropriate patient-facing zones, provided durability, fire performance, maintenance and cleanability are suitable. We often use warmer timber tones and stone-look materials at reception while clinical rooms use more controlled healthcare-suitable systems. The whole clinic does not need to look sterile to be clinically functional.

14How should colour be used in a clinic?

Use colour to support orientation, brand identity and visual comfort rather than making medical claims. Warm neutrals and natural tones can soften waiting areas; calmer greens and blue-greys can work in consultation areas. Clinical rooms used for visual assessment should avoid strong reflected colour casts that could distort observation.

15Do clinics need acoustic privacy?

Yes, especially around consultation, counselling, treatment and reception conversations. The required wall / door performance should be set with the healthcare and acoustic consultant because speech privacy depends on partitions, doors, ceiling voids, service penetrations and flanking paths—not just acoustic panels.

16Can an ordinary office in Business Bay or JLT be converted into a medical clinic?

Sometimes, but feasibility should be checked before signing the lease. The unit must support the required room schedule, access, drainage, fresh air / HVAC, electrical load, fire strategy, equipment and building-management conditions. A cheap office lease can become an expensive clinic if the base building cannot support the clinical services.

17What are the best areas for opening a clinic in Dubai?

There is no single best area for every medical business. Dubai Healthcare City offers a dedicated healthcare ecosystem; Jumeirah / Al Wasl can suit premium family and specialist care; Business Bay, Downtown and Sheikh Zayed Road offer corporate access; JLT / Marina suit dense residential and professional catchments; Al Barsha, Dubai Hills, Mirdif, Deira and Silicon Oasis can work for community-focused services. The business model and licensing feasibility should drive the location.

18Who is the best healthcare interior design company in Dubai?

There is no official authority ranking of the 'best' company. For a healthcare project, compare relevant clinic portfolio, understanding of DHA / DHCC workflows, technical consultant team, MEP capability, equipment coordination, BOQ clarity, fit-out quality, authority experience and recent client references. Bella's proposal should be assessed on that same evidence.

19What should I send Bella for a healthcare interior design quotation?

Send the exact Dubai location, facility type, proposed specialties, unit area, landlord plan or DWG, current condition, number of doctors / treatment rooms, equipment list, DHA / DHCC application stage, target opening date and budget range. If you already have a room schedule, health-authority comments or base-build MEP drawings, include them.

Start Your Dubai Healthcare Project

Send us the clinical programme before we discuss the reception finish.

Tell us the exact Dubai location, building or free zone, proposed healthcare facility type, clinical specialties, unit area, current condition, number of clinicians, equipment and target opening date. If you are still evaluating a unit, say so—we can start with feasibility rather than a full design.

If you already have DHA / DHCC documents, landlord drawings, AutoCAD / PDF plans, MEP as-builts, a room schedule, medical-equipment list or health-authority comments, include them. Those documents can change the layout, budget and approval route.