Interior Design Companies in JLT

Interior Design Jumeirah Lakes Towers (JLT)

If you are renovating an apartment, fitting out an office, opening a shop or planning a restaurant in Jumeirah Lakes Towers, the tower matters as much as the style. JLT is organised into 26 clusters around lakes and parkland, with residential, commercial, hotel and retail uses across the district. Bella Interior Design can take your project from measured survey and test-fit through 3D design, technical drawings, lighting, bespoke joinery, kitchens, FF&E, fit-out and turnkey coordination, with the scope built around your exact cluster, tower, unit, building rules, view, budget and target move-in or opening date.

Visit Dubai describes JLT as a mixed-use high-rise neighbourhood arranged around three large lakes and a park, while DMCC identifies JLT as one of its major residential and commercial destinations. For interior design, that mixed use creates very different briefs: a one-bedroom apartment may need storage and better furniture planning; a high-floor family unit may need view-led living and glare control; an office needs workpoint density, meeting rooms and data; and a ground-floor F&B unit depends on service feasibility, extraction and customer flow. We design from the real unit outward.

26 ClustersApartments + PenthousesOffices + DMCC BusinessesRetail + F&BTower NOCs + Fit-OutRenovation + Turnkey
26alphabetical clusters
3large lakes
2metro stations serving the area

Interior Design Jumeirah Lakes Towers (JLT)
JLT / DubaiTower · Unit · NOC · Fit-Out

JLT Property Context

The cluster tells you where you are; the tower and unit tell you how you should design.

Visit Dubai notes that JLT is divided into 26 clusters and built around three lakes plus parkland, with apartments, offices, hotels, shops, restaurants and cafes integrated across the towers. DMCC describes JLT as a major residential, leisure and business district. That means the planning logic can change completely within the same cluster: building age, structural columns, façade geometry, ceiling services, ownership rules and fit-out procedures all need to be checked against the exact unit.

0126 clusters

A clear address system, but not a standard floor plan

Cluster letters make JLT easy to identify, but towers were developed by different parties and at different times. We do not assume that two units with the same bedroom count have the same column grid, kitchen position, glazing or approval path.

023 lakes + park

Views and public realm can shape residential layouts

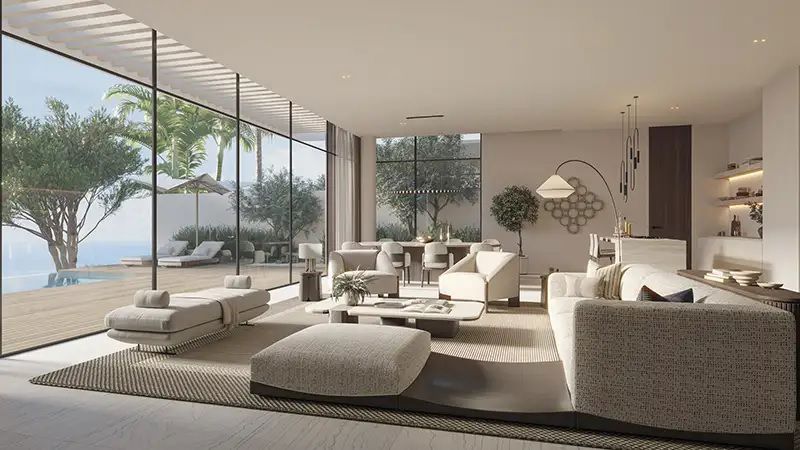
Lake, park and skyline outlooks can be valuable. Furniture, television placement, dining, curtain stacks and lighting are arranged so the best view is used rather than blocked by tall joinery or oversized pieces.

03Mixed-use

Homes, offices, hospitality and retail need different technical thinking

A residential renovation may centre on storage and kitchens; an office on workpoints, meeting rooms and data; retail on display and stock; and F&B on extraction, drainage and service flow. The business activity and unit capability have to match.

04Metro-connected

Walk-in businesses and offices depend on arrival clarity

JLT’s metro access supports offices and customer-facing businesses. Reception, signage, waiting, queueing and the route from lift or street to the main service point should be immediately understandable.

Clusters A–ZDMCC Metro areaSobha Realty Metro sideJLT ParkLake-facing towersAlmas Tower districtResidential towersCommercial officesGround-floor retailRestaurants + cafes

Apartment, Office & Commercial Interior Design in JLT

Design the unit around its tower geometry and real operating needs.

JLT has enough variety that generic 'tower design' advice is not useful. We start with a measured plan and the rules for your building, then develop the interior around what the unit can actually support.

01 / Apartment

Studios and one-bedroom apartments

Compact JLT homes benefit from furniture that fits the actual wall lengths, storage that uses vertical space, a kitchen edge that does not overwhelm the room, and lighting that creates distinct zones without adding partitions. We protect circulation between entry, living, bedroom and balcony rather than filling every wall with joinery.

  • Compact circulation
  • Full-height storage
  • Kitchen edge
  • Work-from-home point
  • Balcony + view relationship
02 / Family apartment or penthouse

Larger homes with stronger view and storage requirements

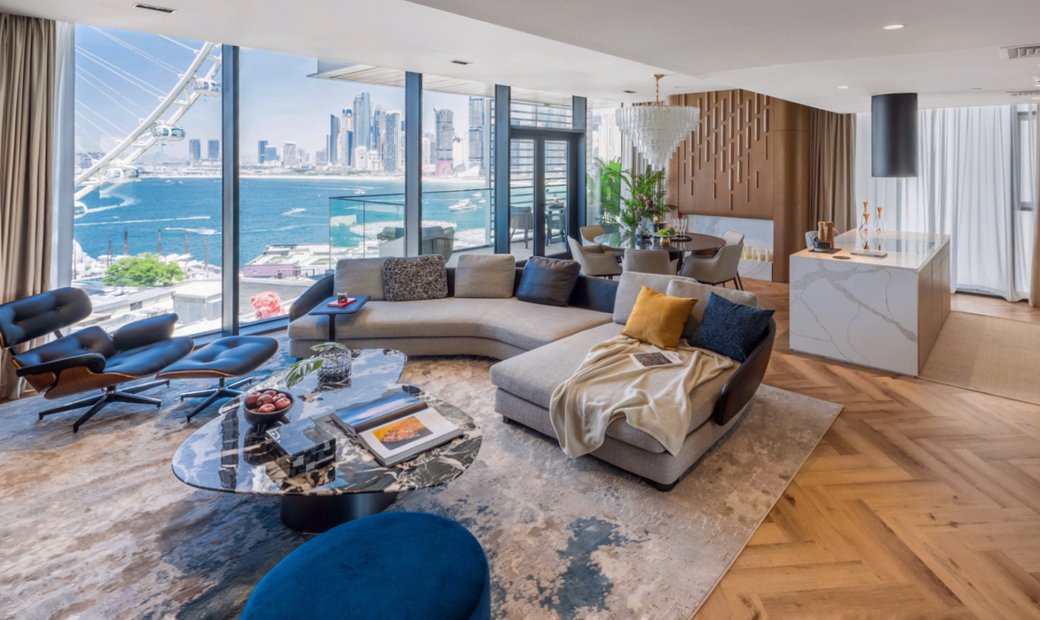
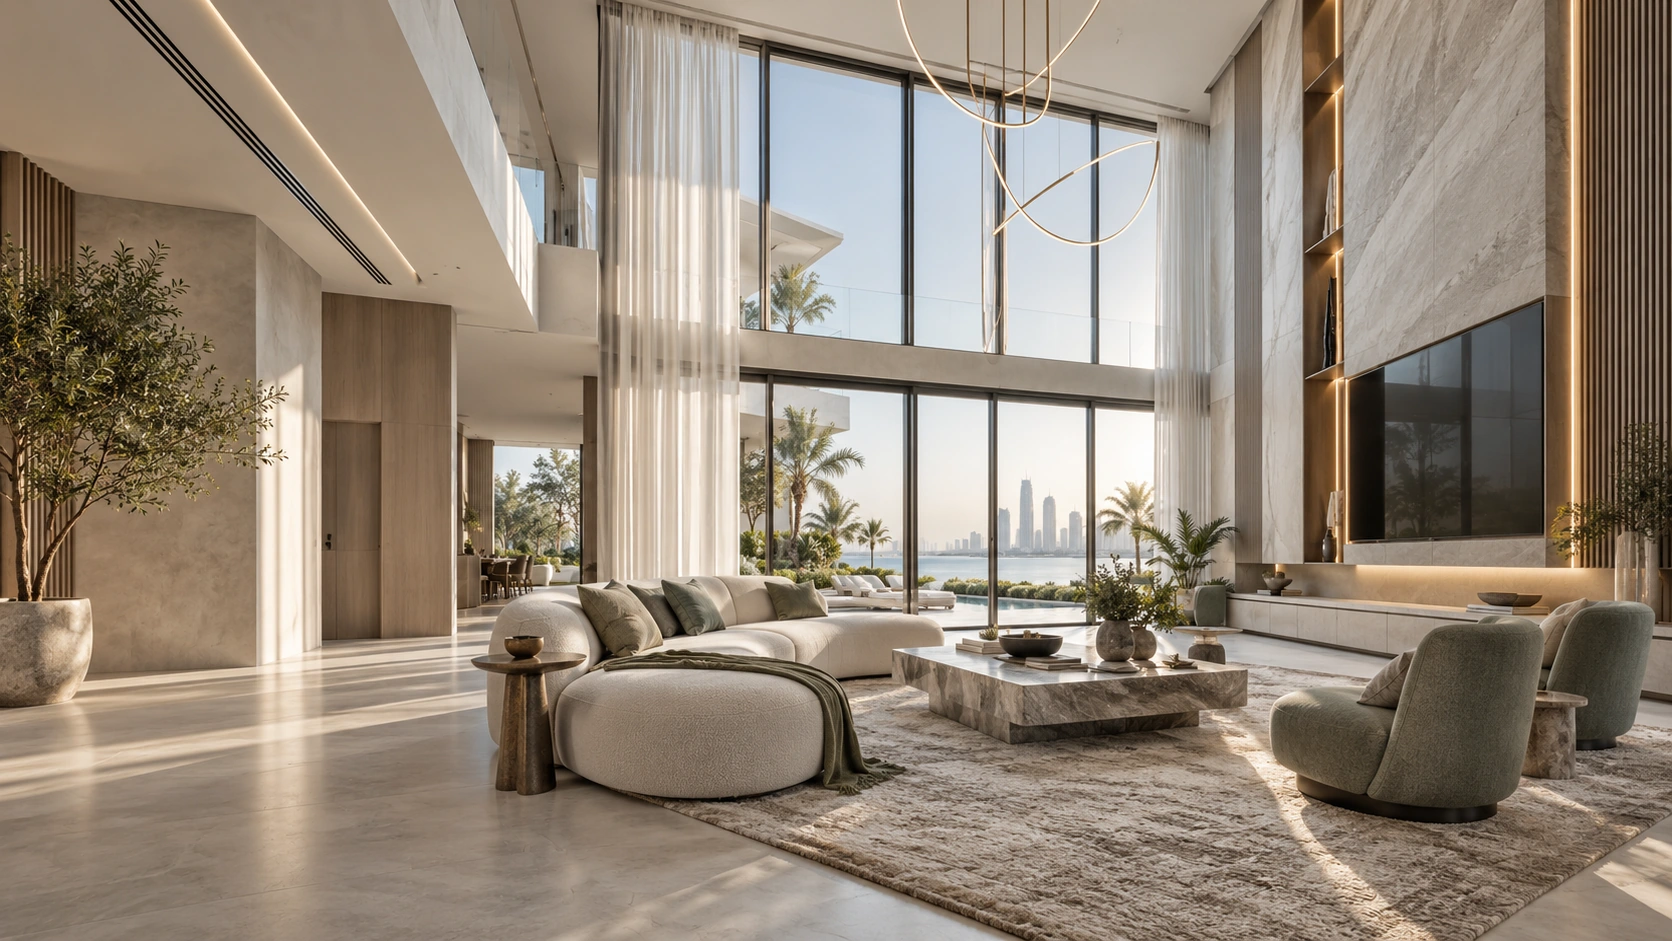
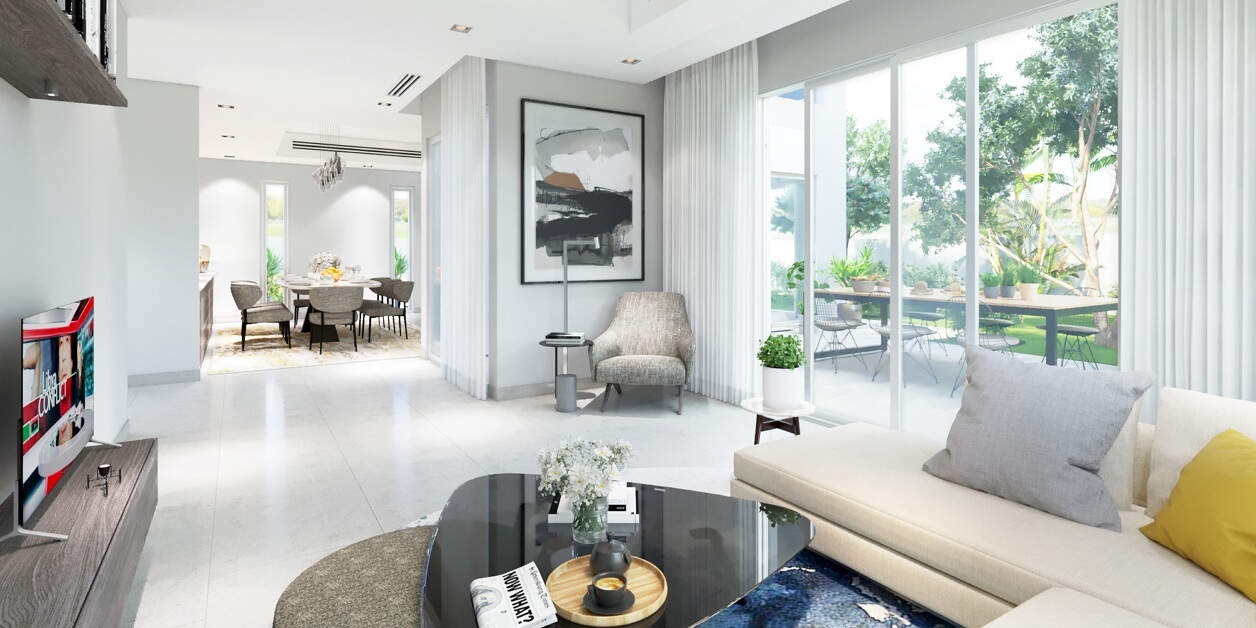
For two- and three-bedroom units, duplexes or penthouses, we plan family living, dining, media, work, bedrooms and storage as a connected system. High-floor glazing brings light and views, but also glare and curtain requirements that should be coordinated with furniture and television positions.

  • View-led living
  • Family storage
  • Curtain + glare control
  • Kitchen / dining relationship
  • Private bedroom corridor
03 / Workplace

JLT offices and DMCC business spaces

We test reception, workpoint count, meeting-room mix, focus rooms, phone booths, pantry, storage, IT, acoustics and circulation against the lease plan and operational needs. The goal is not maximum desk density; it is a workplace that can function without constant acoustic and movement conflict.

  • Test-fit + occupancy
  • Meeting-room mix
  • Acoustics
  • Power + data
  • Reception + brand
04 / Retail + F&B

Shops, cafes and restaurants at tower or promenade level

Customer-facing units need a clear arrival and service path. For F&B, we also test whether the premises and approvals can support extraction, drainage, kitchen equipment, waste and deliveries before designing the front-of-house around an assumption that may not be feasible.

  • Customer journey
  • Service / delivery route
  • Back-of-house storage
  • MEP feasibility
  • Signage + visibility

What an Interior Designer in JLT Should Resolve First

High-rise interiors succeed when the tower constraints are used intelligently instead of hidden late.

Columns, glazing, shafts, ceiling services and management rules are not inconveniences to discover after concept approval. They are part of the design brief.

01

Measure the real unit instead of relying only on marketing plans

As-built wall positions, columns, ceiling drops and service points can differ from simplified leasing or sales plans. Joinery and furniture are developed from verified dimensions before fabrication.

02

Keep lake, park or skyline views visible from the places you actually use

We test sitting eye level, dining position, television placement and curtain stacks so the view works from daily furniture positions, not only from an empty room.

03

Recover storage without narrowing circulation

High-rise apartments often need wardrobes, utility storage and media joinery, but floor area is limited. We use full-height or shallow storage where it will not create pinch points at entries, corridors or balcony doors.

04

Coordinate AC, sprinklers, lighting and ceilings together

A beautiful ceiling concept can fail if it ignores fan-coil access, diffusers, sprinklers, detectors and existing soffits. Technical services are mapped before decorative ceiling lines are fixed.

05

Design offices for acoustic behaviour, not just headcount

Open desks, sales calls, video meetings and private conversations compete for the same air. We use room placement, soft finishes, acoustic ceilings or panels and enclosed call spaces according to how the team actually works.

06

Treat fit-out NOCs as a programme item

DMCC provides a property fit-out NOC route for JLT property owners, and building or Concordia requirements can also apply depending on the unit. Submission information should be prepared early enough that approvals do not become a surprise after contractors are booked.

07

Check F&B or specialist service feasibility before concept design

Extraction, drainage, grease management, electrical load, gas, equipment heat, waste and delivery access can determine whether a food concept fits a particular unit. Clinics, salons and other specialist businesses have their own operational and regulatory needs.

08

Use durable finishes at lift-lobby and customer interfaces

Commercial and short-stay spaces see repeated luggage, deliveries, trolleys and cleaning. Corners, skirting, counters, handles and upholstery should be specified for repeat use and easy maintenance.

Interior Design Services in JLT

Choose the service that matches your unit and business model.

A furnished apartment refresh, an office test-fit and a restaurant fit-out are different projects. We define the exact deliverables and approval responsibilities before design begins.

Homes

Apartment Interior Design

Space planning, kitchens, storage, lighting, bedrooms, bathrooms and FF&E for JLT apartments and duplexes.

Explore service
Residential

Residential Interior Design

A full-home framework for larger apartments, penthouses and private residential interiors.

Explore service
Workplace

Office Interior Design

Test-fit, reception, workpoints, meeting rooms, acoustics, pantry, storage, data and lighting for JLT offices.

Explore service
Commercial

Commercial Interior Design

Operational planning for customer-facing or staff-focused businesses where brand, durability and flow must work together.

Explore service
Retail

Retail Interior Design

Display, customer journey, stock, counter positions, lighting and back-of-house planning.

Explore service
F&B

Restaurant Interior Design

Dining, kitchen/service interfaces, acoustics and atmosphere developed only after unit feasibility is understood.

Explore service
Renovation

Interior Renovation

Selective or full apartment and commercial renovation with retain-versus-replace planning.

Explore service
Planning

Space Planning

Test furniture, circulation, storage, privacy and room relationships before finishes or joinery lock the layout.

Explore service
Delivery

Interior Design & Fit-Out

Carry an approved interior into coordinated technical work, contractor interfaces, materials, site execution and handover.

Explore service
Turnkey

Turnkey Interior Design

Connect design, procurement, fit-out, furniture, installation and final readiness when you want one wider delivery route.

Explore service

JLT Layout Strategies

Use the tower geometry instead of fighting it.

These are common high-rise planning strategies. Your exact column grid, glazing and service locations determine the final answer.

01

Apartment: place the main seating perpendicular to the strongest view when possible

This can keep sightlines open while giving a television or media wall a practical location. We test glare and circulation before fixing the orientation.

02

Family apartment: build storage into transitions

Entries, bedroom corridors and kitchen edges can carry useful storage if depth is controlled. This protects the main living room from becoming the household’s storage zone.

03

Office: put enclosed rooms where they do not block all daylight

Meeting rooms and manager offices can be positioned around cores or selectively glazed so open work areas retain access to the façade and views.

04

Retail / F&B: separate customer flow from deliveries and waste

Where unit geometry permits, the service route should not cut directly through the main customer path. Back-of-house planning is tested before the seating or display count is finalised.

Design for the Tower

The view is an asset, but the unit still has to work every day.

A strong JLT interior keeps sightlines, storage, services and circulation under control so the skyline or lake view becomes part of daily use rather than the only thing the room has going for it.

Interior Design Cost in JLT

The unit type, condition and fit-out responsibility matter more than the cluster letter.

JLT contains furnished apartments, shell-and-core or fitted offices, retail and F&B units with very different technical requirements. We therefore price after reviewing the exact unit and scope.

Before we quote

Send the cluster and tower, unit number or floor if appropriate, approximate area, current photos, lease or title status, existing fit-out condition, business activity if commercial, target date and whether you need design-only or execution.

Apartment consultation / planning

Useful for layout, furniture, storage and renovation decisions before a larger appointment.

Scope-based
Apartment or office design package

Concept, space planning, 3D views, lighting, finishes and technical information as defined in the proposal.

Quoted by area + complexity
Commercial fit-out design

Operational layouts, authority or NOC information, technical coordination and interior specification according to the business activity.

Scope + compliance led
Fit-out / turnkey execution

Construction, joinery, specialist services, procurement and installation priced from approved drawings and measured quantities.

BOQ + approved scope
01Tower + unit condition02Residential vs office vs retail / F&B03Demolition and reconfiguration04MEP + ceiling changes05Custom joinery quantity06Building / DMCC NOC requirements07Working-hour + access restrictions08FF&E and equipment lead times

JLT Fit-Out NOCs & Approvals

Build the approval route into the programme before contractors are mobilised.

DMCC’s current member-support information provides a fit-out NOC route for JLT property owners and a fit-out NOC process for licensed companies, while the JLT master community framework requires applicable designs, permits and approvals for improvements. Building management and Concordia requirements can also apply. The exact route depends on whether the unit is residential or commercial, ownership or lease status, and the proposed work.

Property-owner / landlord approval

Confirm that the owner consents to the proposed works and that lease conditions allow the changes. Commercial tenants should also check reinstatement obligations and activity restrictions before fit-out investment.

DMCC / Concordia fit-out NOC as applicable

DMCC publishes NOC services for JLT property fit-out, including owner and licensed-company routes. Prepare the required ownership or lease evidence, drawings and undertakings early rather than after the contractor is booked.

Tower management and site logistics

Individual towers can impose access hours, contractor registration, deposits, lift booking, protection, waste removal and noisy-work restrictions. These rules affect sequencing and should be reflected in the site plan.

Statutory and activity-specific approvals

Fire/life-safety work, major MEP changes, food-service requirements, signage, clinics or other regulated activities may need additional approvals. The relevant licensed consultant or contractor should confirm them for the exact project.

Title deed / lease + owner consentExisting / measured unit planProposed layout + MEP informationDMCC / Concordia NOC as applicableTower management approvalContractor documents + insuranceActivity / authority approvals if requiredAccess, protection + waste plan

Materials for JLT Apartments & Commercial Interiors

Specify for high-rise use, daylight and repeated maintenance.

JLT interiors can receive strong façade light and frequent AC, while commercial units can experience high footfall. Materials should be selected for the actual exposure and use pattern.

Low-glare finishes near full-height glazing

Highly reflective stone, glossy cabinetry or television walls can create glare when placed opposite large windows. We balance sheen levels with daylight and the view.

Full-height joinery with ventilation and access

Tall storage can make apartments work harder, but equipment, fan-coil access and electrical panels must remain serviceable. Joinery is designed around those requirements.

Acoustic layers for offices and living spaces

Rugs, curtains, acoustic ceilings, wall panels and upholstered furniture can reduce reverberation. We use them where the acoustic problem exists rather than applying decorative panels everywhere.

Durable commercial touch points

Counters, door edges, handles, skirting and seating take repeated impact. Replaceable or repairable details make more sense than delicate finishes at the highest-contact locations.

Fire and performance ratings where required

Commercial fit-outs may require materials and systems to meet specific fire, smoke or technical performance criteria. Product selection should follow the approved design and applicable requirements rather than appearance alone.

JLT Colour Direction

Let urban views and lake light add the movement; keep the interior disciplined.

High-rise glazing already brings strong colour changes from day to night. A controlled interior palette can prevent the room from competing with the view.

Lake + skyline neutrals

Soft grey, warm stone and muted blue-green can relate to water and glass without turning the interior into a themed waterfront scheme.

Warm Stone#D5D0C7Mist Grey#B7BDC0Lake Sage#7E918DGraphite#3D4345

Warm urban contrast

Cream, light oak and charcoal give apartments and offices warmth while keeping lines clear and contemporary.

Cream#EEE8DDLight Oak#C2A987Clay Taupe#A49486Charcoal#35393B

Check samples beside the actual façade glass. Window tint and orientation can shift colour dramatically, especially on high floors and at sunset.

JLT Interior Design Process

A clear route from the actual property to a finished interior.

The sequence matters. We resolve the decisions that affect cost, approvals and buildability before asking you to commit to finishes, fabrication or furniture.

01

Property & brief review

We start with the exact JLT property, drawings or lease plan, current condition, who will use the space, what is not working, budget priorities and target date.

Verified brief + scope
02

Survey & constraints

We verify dimensions and the constraints that can affect the design: structure, wet areas, ceiling zones, glazing, services, access, building or community rules and retained finishes.

Measured base + constraint map
03

Space planning

We test layouts before the visual concept, so circulation, furniture, storage, privacy and operational flow are resolved while change is still inexpensive.

Approved planning direction
04

Concept & visualisation

Materials, colour, lighting, joinery, furniture and key views are developed into a coherent direction that you can review before orders and site work.

Approved design concept
05

Technical development

The approved concept is translated into the drawings, schedules, specifications and specialist coordination required by the agreed scope.

Coordinated design package
06

Approvals, procurement & fit-out

Where appointed, we coordinate required NOCs, samples, quotations, long-lead items, contractor interfaces and site reviews against the approved design.

Controlled execution
07

Installation & handover

Furniture, decorative lighting, art and styling are installed as applicable, followed by snagging and a handover review against the agreed scope.

Ready-to-use interior

JLT Interior Design FAQs

Questions apartment owners and businesses usually ask before fitting out a JLT unit.

Building rules and unit condition vary, so we use the cluster and tower as context but verify the actual premises before giving technical answers.

01Does Bella provide apartment interior design in JLT?

Yes. We can design studios, one- to three-bedroom apartments, duplexes and larger residences, covering layout, kitchens, storage, lighting, bedrooms, bathrooms, FF&E, renovation and fit-out coordination according to the scope.

02Do you design JLT offices as well as homes?

Yes. Office services can include test-fit, reception, workstations, meeting rooms, focus rooms, pantry, storage, lighting, acoustics, data and technical coordination. The design is based on team size and work patterns rather than a generic desk-count formula.

03Does every JLT tower have the same renovation rules?

No. JLT is one master community, but individual towers can have different management procedures, deposits, access rules, work hours and technical restrictions. We confirm the exact tower requirements before programming the work.

04Is a DMCC or Concordia fit-out NOC required?

DMCC currently provides fit-out NOC services for JLT property owners and licensed companies, with Concordia referenced in the fit-out process. The exact route depends on the unit, ownership or lease status and the work, so it should be confirmed for your project before site mobilisation.

05Can you move walls in a JLT apartment?

Non-structural changes may be possible, but walls can contain services or be subject to building and approval restrictions. We review the plan and site conditions first and involve the required technical professionals where needed.

06How do you make a small JLT apartment feel larger?

We improve furniture scale, circulation, storage depth, lighting and sightlines before reaching for visual tricks. Full-height storage, lighter joinery, a disciplined palette and keeping the strongest window view open can make a compact home feel much calmer.

07Can you design around a lake or skyline view?

Yes. We test the view from the sofa, dining table and other daily positions, then coordinate television placement, curtain stacks, glare control and lighting so the outlook is usable rather than blocked.

08Can you design a JLT restaurant or cafe?

Yes, but the first step is unit feasibility. Extraction, drainage, power, equipment heat, waste, deliveries and applicable approvals need to support the concept before front-of-house design is finalised.

09How much does interior design in JLT cost?

The cluster is not enough to price a project. Unit area, current condition, residential or commercial use, demolition, MEP work, joinery, approvals, FF&E and Bella’s delivery responsibility all affect cost. We quote after reviewing the actual unit.

10How long does a JLT fit-out take?

The programme depends on the design scope, NOCs, tower access, technical work, custom fabrication and material lead times. A reliable timeline should include approval time and not start only from the first day of construction.

11Can Bella work with my existing contractor or landlord-appointed contractor?

Yes. We can provide design information and review points while another contractor executes, provided responsibilities for approvals, site verification, shop drawings, substitutions and workmanship are clear.

12What should I send for a first JLT project review?

Send the cluster and tower, unit type and approximate area, current photos, floor plan or lease plan, whether you own or rent, business activity if commercial, target date and the parts of the space you want to change.

Start With the Actual Property

Tell us what you want to change in Jumeirah Lakes Towers (JLT).

Send the exact building, community or plot in Jumeirah Lakes Towers (JLT), the approximate area, current photos or drawings, whether the property is occupied, and the rooms or business functions you want to change.

If you already know the target completion date, landlord or building-management requirements, contractor status or budget range, include those too. That lets the first response focus on the decisions that matter instead of sending you a generic package.