Spa Interior Design in Dubai

Spa Interior Design Dubai

Bella Interior Design creates spa and wellness interiors in Dubai for boutique day spas, hotel and resort wellness floors, hammams, massage centres, beauty-and-wellness concepts and private residential spas. We plan the guest journey together with treatment-room function, wet and dry zoning, reception and retail, changing and shower areas, steam, sauna and hammam interfaces, lighting, acoustics, HVAC, drainage, waterproofing, joinery, FF&E and approval coordination. Our Dubai coverage includes Palm Jumeirah, Jumeirah, Downtown Dubai, Business Bay, DIFC, Dubai Marina, JBR, Bluewaters, JLT, Dubai Hills, JVC, Al Barsha, Mirdif and other communities. For early budgeting, current 2026 Dubai market references place quality day-spa fit-out around AED 600–1,000 per sq ft, premium thermal spa around AED 900–1,500 per sq ft and luxury hotel or destination wellness projects around AED 1,200–2,000+ per sq ft; the final Bella proposal is based on your actual unit, services, MEP and finish specification rather than a generic rate.

A spa has to feel quiet to the guest while working hard behind the scenes. Towels have to move without crossing the arrival experience, wet rooms need drainage and humidity control, treatment rooms need privacy without becoming stuffy, therapists need storage at the point of use, and steam, sauna, showers, water features and specialist equipment must be coordinated before finishes are ordered. We design those operational layers at the same time as the atmosphere so the space can open, run and age well.

Day SpasHotel + Resort SpasHammam + Moroccan BathMassage + Treatment RoomsThermal + Hydrotherapy ZonesPrivate Wellness Suites
Luxury spa interior in Dubai with a central emerald water feature, arched windows and calm cream relaxation seating
Spa + Wellness / Dubai Guest Journey · Privacy · Wet Areas · Atmosphere

Choosing a Spa Interior Design Company in Dubai

Start with your treatment menu and operating model—not the mood board.

A massage centre, a hotel spa, a hammam and a wellness clinic can all look calm in a render while requiring completely different layouts, wet services, equipment, staffing and approvals. The first design meeting should define what you will actually sell, who will use each room, what equipment needs power or water, how linen moves and which authority path applies.

01

You are opening a new day spa in a retail or mixed-use building

We test the unit before you overcommit to a layout: frontage and reception visibility, landlord service points, drainage routes, HVAC capacity, electrical load, ceiling height, accessible circulation, fire strategy and whether wet services can reach the rooms you want. A beautiful plan that cannot connect to drainage or exhaust is not a viable plan.

02

You are refurbishing an operating hotel or resort spa

The design must protect guest experience while respecting back-of-house routes, hotel brand standards, live-building restrictions, phasing, noise windows and existing plant. We can retain what performs, redesign guest-facing zones and coordinate specialist wet-area upgrades without treating the project like a blank shell.

03

You want hammam, sauna, steam, plunge or hydrotherapy

Thermal facilities move the project into a different level of MEP and construction coordination. Waterproofing, drainage falls, vapour management, ventilation, plant access, steam generators, heaters, water treatment, slip resistance, electrical protection and maintenance routes need to be resolved before the decorative layer.

04

Your spa includes beauty, aesthetics or therapeutic services

We define the licensed activity before finalising the layout. Dubai Municipality health-and-safety requirements apply to spa and massage centres, while services that fall into healthcare, therapeutic massage or regulated non-surgical cosmetic activity may also bring Dubai Health Authority requirements. The exact activity and operator licence should be checked early rather than after construction.

What Makes Spa Design Work

Calm at the front only works when operations are disciplined behind it.

Spa interior design is an exercise in separating experiences that should feel effortless from services that are technically demanding. We resolve movement, privacy, acoustics and wet-area engineering as one system.

01

Guest sequence + privacy

We map arrival, consultation, changing, treatment, thermal use, recovery, retail and departure so guests do not repeatedly cross staff, laundry or waste routes. Privacy begins with the plan: door positions, sightlines, acoustic separation, changing transitions and same-gender operational requirements where applicable.

  • Reception without direct views into treatment corridors
  • Quiet pre- and post-treatment zones
  • Clear male/female or private-use logic where required
  • Accessible movement without breaking the atmosphere
02

Wet-area + MEP coordination

Steam, sauna, hammam, showers and hydrotherapy can overload a generic retail fit-out. We coordinate equipment loads, hot and cold water, drainage, floor falls, waterproofing, ventilation, humidity, exhaust, condensate, service access and electrical isolation with the appointed specialists.

  • Waterproofing and flood-test strategy
  • Drainage and maintenance access
  • HVAC, extraction and humidity control
  • Safe electrical coordination near wet zones
03

Treatment-room performance

A treatment room needs more than a massage bed. We coordinate working clearances, therapist movement, sink or shower requirements where applicable, task and ambient lighting, controls, oils and product storage, towels, sound isolation, temperature control and a discreet place for equipment and personal belongings.

  • Minimum room/bed allowances checked against the licensed activity
  • Storage at therapist point of use
  • Layered low-glare lighting with task control
  • Acoustic and HVAC noise considered before ceiling closure
04

Materials that survive spa conditions

Natural-looking does not automatically mean spa-suitable. We select stone, porcelain, timber systems, solid surfaces, metals, upholstery and coatings by slip resistance, water exposure, cleaning chemistry, humidity, maintenance and replacement access—not appearance alone.

  • Non-slip and impermeable wet-zone finishes
  • Cleanable surfaces where hygiene demands it
  • Corrosion-conscious hardware and metal finishes
  • Mock-ups for stone, grout, light and water interaction

Spa Interior Design in Dubai by Property Type and Area

A Palm Jumeirah resort spa should not be planned like a Business Bay day spa.

Dubai spa projects differ by building type, customer stay length, treatment mix, landlord constraints and back-of-house infrastructure. We adapt the design to the commercial model and the neighbourhood rather than repeating one luxury aesthetic everywhere.

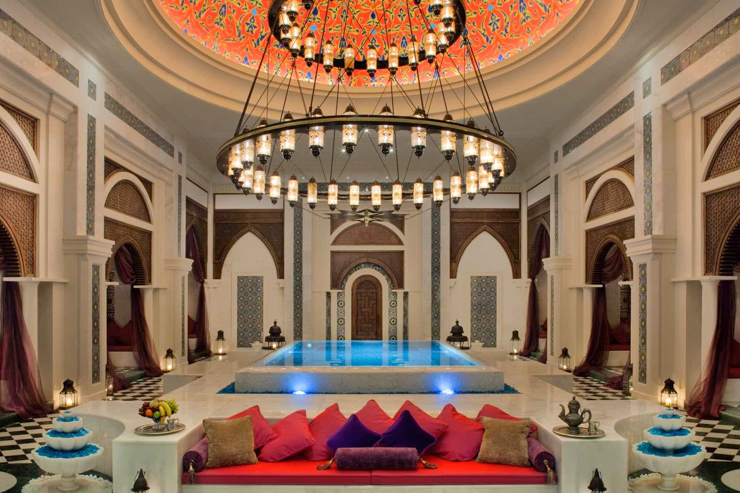
Ottoman-inspired spa pool and hammam interior on Palm Jumeirah with arched bays, patterned stone and relaxation seating
Palm Jumeirah · Jumeirah · Bluewaters

Hotel, resort and destination spa interiors

Resort spas often need a longer guest journey: arrival lounge, changing, thermal circuit, treatment, relaxation and sometimes fitness, beauty or pool access. The design must integrate with hotel operations, room-key guest flows, F&B or wellness adjacencies and high-volume linen/back-of-house movement.

Thermal + hydrotherapy sequencingHotel back-of-house integrationPremium durability under daily useDistinct guest arrival and recovery moments
Contemporary Dubai wellness treatment room with massage bed, warm timber, integrated lighting and skyline views
Downtown Dubai · Business Bay · DIFC · City Walk

Urban day spas and premium wellness studios

City spas usually need to deliver a complete feeling of escape in a tighter footprint. We prioritise arrival impact, consultation, privacy, treatment-room yield, quiet circulation, retail visibility and acoustic separation while checking tower service restrictions, loading access and operating-hour constraints.

High-value use of compact floorplatesAcoustic separation from active neighboursTreatment-room yield without cramped circulationReception + retail that does not feel transactional
Luxury spa reception in Dubai with curved desk, textured feature wall, warm wood and polished stone floor
Dubai Marina · JBR · JLT · Dubai Harbour

Waterfront spa and beauty-wellness concepts

Waterfront districts bring apartment towers, hotels, hospitality footfall and mixed-use retail together. We plan for clear wayfinding, arrival from parking or hotel corridors, restricted goods-lift windows, moisture-safe materials, efficient treatment turnover and a visual identity strong enough to compete in a dense leisure market.

Tower logistics + service-lift planningHumidity-resistant finishesCompact staff + linen supportBrand identity visible before the treatment begins
Quiet Dubai spa relaxation room with individual loungers, privacy curtains, timber flooring and soft indirect lighting
Dubai Hills · JVC · Al Barsha · Mirdif · Motor City

Community day spas and neighbourhood wellness centres

Community spas often succeed on repeat customers rather than destination tourism. We focus on easy arrival, treatment-room efficiency, welcoming but durable finishes, practical storage, staff workflow and a calm identity that remains cost-conscious enough to protect the business model.

Repeat-customer comfortEfficient room mix + booking capacityDurable maintainable materialsBalanced capex rather than over-designed dead space
Curved timber sauna interior in Dubai with integrated warm lighting and stone heater
Palm Jumeirah · Emirates Hills · Dubai Hills · Arabian Ranches

Private home spas and residential wellness suites

A private spa can be smaller but technically demanding. We can coordinate a home hammam, sauna, steam room, massage suite, cold plunge or recovery room with the villa's architecture, privacy, pool/gym areas, plant access and maintenance strategy so the wellness zone feels built-in rather than added later.

Integration with pool + gym + bathroom zonesPrivate family and guest useHidden plant and service accessResidential finishes adapted for heat and moisture

What Our Spa Interior Design Dubai Service Can Include

Define the responsibility before comparing design fees or fit-out prices.

We can be appointed for the interior-design package alone, coordinate with your existing contractor, or support a wider design-and-fit-out route. The proposal should say exactly who owns drawings, approvals, specialist equipment coordination, procurement, site review and handover.

01

Strategy + concept

Turn the commercial model and treatment menu into a spatial brief before designing finishes.

  • Site review and existing-condition assessment
  • Treatment menu / service matrix
  • Guest and staff journey mapping
  • Room mix and area allocation
  • Concept direction, palette and brand translation
  • Early capex priorities and scope definition
02

Space planning + guest journey

Plan the spa from arrival through recovery and back-of-house support.

  • Reception, consultation and retail
  • Waiting and relaxation lounges
  • Treatment and couples rooms
  • Changing, lockers, showers and WCs
  • Hammam, sauna, steam and thermal zones
  • Staff, linen, storage, cleaning and service areas
03

Interior architecture + technical design

Give the fit-out team enough coordinated information to build the design intentionally.

  • Partitions, ceilings and feature walls
  • Joinery and reception desk detailing
  • Floor and wall finish plans
  • Lighting intent and control zoning
  • Power, data and equipment-point coordination
  • Wet-area interfaces, falls and drainage coordination
  • Door, ironmongery and privacy strategy
  • Schedules, specifications and selected details
04

FF&E + spa equipment interfaces

Coordinate what guests touch with what operators need to run the rooms.

  • Massage beds and therapist stools
  • Relaxation loungers and loose seating
  • Lockers, vanities and changing-room furniture
  • Trolleys, towel warmers and small equipment
  • Decorative lighting and accessories
  • Artwork, styling and retail-display components
  • Specialist equipment dimensional/service coordination
05

Delivery + site coordination

Protect the design when site conditions, substitutions and lead times begin changing decisions.

  • Tender / contractor information
  • Material sample and mock-up review
  • Shop-drawing and RFI design review
  • Site visits at agreed milestones
  • Design-side snagging
  • Furniture and styling coordination
  • Handover design review

Authority submissions, specialist engineering, MEP design, pool/hydrotherapy engineering, fire and life-safety design and contractor statutory responsibilities must be clearly allocated in the appointment. Bella can coordinate those interfaces, but approval is issued by the relevant authority, landlord or appointed consultant—not by an interior designer.

Our Dubai Spa Design Process

Freeze the operational logic before expensive wet works begin.

The process is deliberately front-loaded. A treatment room is inexpensive to move on paper and expensive to move after waterproofing, drainage, HVAC and electrical first fix are installed.

01

Brief + licensed activity

We define your spa type, treatment menu, guest profile, operating model, staffing, equipment, unit condition, landlord rules, budget and target opening date. We also flag where massage, aesthetics, beauty or healthcare activity may change the approval path.

Room + service matrix, information request, scope definition
02

Survey + feasibility planning

We review dimensions, columns, glazing, entries, landlord service points, ceiling zones, drainage possibilities, HVAC and electrical capacity so the room mix is based on the real unit rather than the leasing plan alone.

Existing-condition plan, constraints map, early feasibility notes
03

Space planning

We test reception, retail, waiting, consultation, changing, treatment, wet areas, relaxation, staff and service spaces against guest flow and operational capacity. Room yield is balanced against privacy and circulation.

Furniture / zoning layouts and preferred plan
04

Concept + sensory direction

We develop materials, light, texture, colour, acoustic character, scent assumptions and key design moments. The atmosphere is tied to your brand and treatment philosophy rather than a generic beige-spa palette.

Concept package, material direction, key views
05

Technical coordination

The preferred design is developed around partitions, ceilings, lighting, joinery, wet zones, equipment, power, drainage, ventilation, waterproofing and specialist interfaces with the relevant consultants and suppliers.

Technical design package and coordinated schedules
06

Approvals + procurement support

Required submissions are coordinated with the appointed contractor / consultant / landlord team. Long-lead equipment, stone, joinery hardware, specialist lights, sauna/steam components and FF&E are identified before they become programme problems.

Approval information, procurement schedule, reviewed samples
07

Fit-out + handover

During construction we review design intent at agreed milestones, respond to RFIs, inspect relevant samples and support snagging so the finished spa reflects the approved design and can be handed over cleanly to operations.

Design-side site reviews, snagging and final styling / FF&E coordination

Spa Technical Design in Dubai

Steam, water, silence and hygiene all compete for the same ceiling, floor and wall build-up.

Spa interiors can fail long before a guest notices the colour palette. The risky decisions sit inside the construction: drainage that cannot achieve falls, vapour migration, noisy fan-coils above treatment rooms, untreated wall penetrations, insufficient plant access, power loads discovered too late or beautiful stone selected without the right slip and cleaning performance.

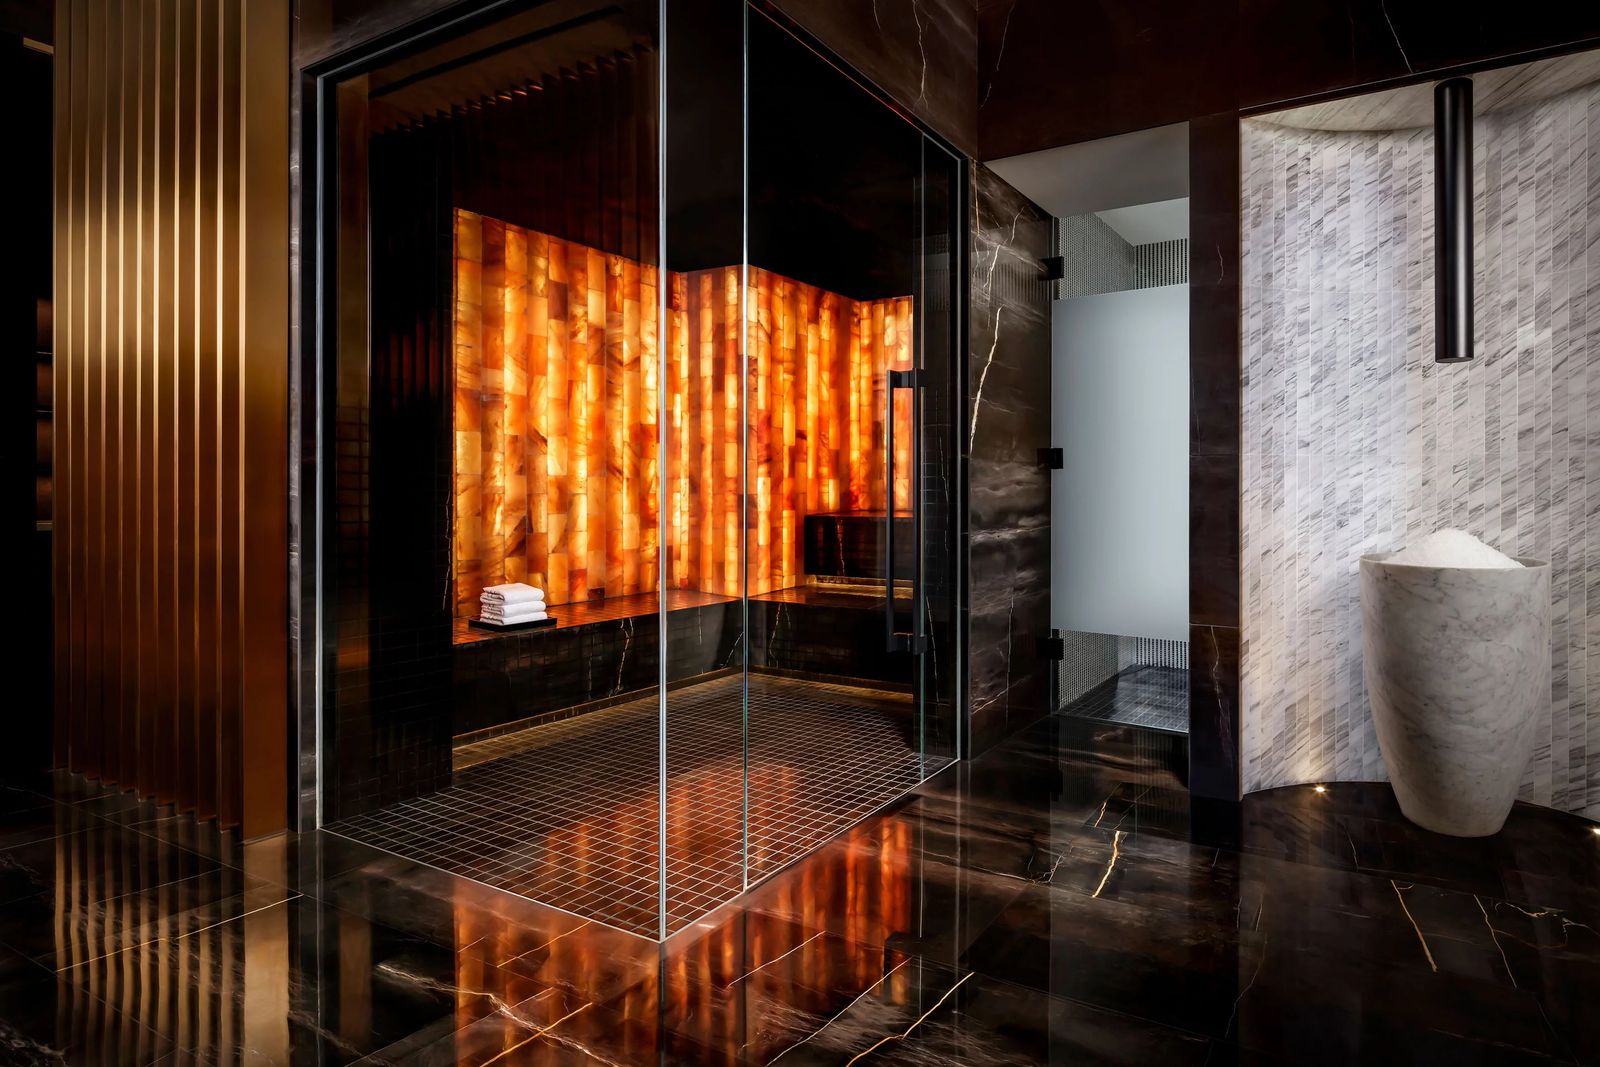
Dark luxury thermal spa interior in Dubai with glazed sauna enclosure, warm illuminated wall and reflective stone flooring
01

Waterproofing + drainage

Steam rooms, hammams, showers and plunge areas need a defined waterproofing build-up, floor falls, drain positions, thresholds, movement joints and flood-test sequence before finish installation. Repairing a failed wet room after opening is disproportionately expensive and disruptive.

02

Ventilation + humidity

Dubai Municipality spa guidance specifically addresses indoor-air quality, effective HVAC/MVAC and suction/exhaust. We coordinate room-by-room heat and humidity loads with the MEP team so treatment areas feel calm without condensation, stale air or excessive fan noise.

03

Hot / cold water + water systems

Spa guidance includes hot and cold water, drainage, water-system maintenance, water features and Legionella-related controls. The design should give the operator access to inspect, clean and maintain water-dependent equipment instead of hiding every component permanently behind finishes.

04

Electrical safety near wet areas

Spa equipment, towel warmers, heated beds, steam generators and feature lighting can increase electrical demand quickly. The current Dubai Municipality guideline calls for safe electrical circuits, suitable socket locations, accessible isolation and earth-leakage protection; the MEP designer and contractor must coordinate the final compliant installation.

05

Acoustic privacy

Quiet is part of the product. We address wall build-ups, door seals, ceiling continuity, plant-room adjacency, duct-borne noise and corridor sound so a treatment room does not inherit reception conversations, hairdryers, gym music, plumbing noise or the next room's massage session.

06

Service + maintenance access

The cleaner, therapist and maintenance engineer all need a route through the design. Linen, waste, chemicals, products, filters, pumps, control panels, valves and specialist equipment should be accessible without disrupting the guest journey or dismantling finished joinery.

Dubai Spa Approvals + Health & Safety

Design the approval path around the exact licensed activity and jurisdiction.

Dubai Municipality maintains Technical Guidelines (19) for compliance of spa and massage centres. The current Version 4, issued 27 May 2024 and still listed by Dubai Municipality in October 2026, covers public health and hygiene, operational safety, indoor-air quality, water systems, consumer products and activity-specific requirements. The annexes include suitable shower/changing and waiting facilities, hot and cold water, drainage, non-slip impermeable floors, adequate HVAC/MVAC, suction/exhaust, safe electrical systems and a minimum of 6 m² per massage bed with partitions where multiple beds share a room.

Dubai Municipality also publishes a no-objection service for health-and-safety activities that includes health clubs, massage and relaxation centres and Oriental baths. Its technical requirements state that the NOC can be needed for a new company/branch, furniture-layout modification, added activity or change of location. That health-and-safety NOC is not the same thing as the building fit-out permit, landlord approval or Civil Defence process.

Where the unit falls under Dubai Development Authority jurisdiction, DDA's current fit-out permit service requires items including contractor appointment, Ejari, building-owner NOC, relevant authority NOCs and approved/proposed drawings. DDA publishes a fee of AED 0.90 per ft² with AED 200 minimum and AED 10,000 maximum, plus Knowledge and Innovation Dirham charges, and notes that the permit is valid for six months. Other Dubai jurisdictions and free zones follow their own procedures.

If the concept provides regulated healthcare, therapeutic massage, TCAM or non-surgical cosmetic procedures, DHA licensing or facility requirements can become relevant. We therefore ask you to confirm the exact trade activity and treatment menu before the layout is frozen; a relaxation spa and a regulated health facility are not automatically the same approval route.

  • Trade activity and operating licence confirmed before final room schedule
  • Dubai Municipality spa / massage health-and-safety requirements checked against the design
  • Landlord, hotel operator, mall or master-developer fit-out manual reviewed
  • Civil Defence / fire and life-safety interfaces coordinated by the appointed competent parties
  • DDA or other planning authority path checked where applicable
  • DHA path confirmed if healthcare, therapeutic or regulated aesthetic services are proposed
  • Water, ventilation, drainage, steam/sauna and electrical loads coordinated before finishes are released
  • Final authority requirements re-confirmed at submission because services and technical circulars can change
Read the current Dubai Municipality — Technical Guidelines (19) for Spa and Massage Centers Compliance
Luxury Dubai wellness interior with pale marble, illuminated steps, dark mosaic feature wall and integrated ambient lighting

Spa Materials, Lighting + Sensory Design

The room should feel soft even when the surfaces have to work hard.

We use material contrast to create calm without relying on decoration: warmer tactile surfaces where guests rest, more resilient and cleanable finishes where therapists work, controlled reflectance around water and low-glare lighting that changes between cleaning, preparation and treatment modes.

A material is not approved simply because it is labelled luxury. In wet and treatment environments we review slip risk, porosity, staining, cleaning chemistry, grout maintenance, corrosion, heat, humidity, UV exposure, acoustic behaviour, edge detailing and replacement access. Samples should be reviewed under the actual colour temperature and light level proposed for the spa.

Natural stone or porcelain selected by water exposure, slip and maintenance—not veining aloneTimber or timber-look systems detailed for humidity and cleaning conditionsCorrosion-conscious metal finishes around steam, showers and wet zonesUpholstery and curtains specified for cleaning, touch comfort and acoustic valueLow-glare warm ambient lighting with higher-output cleaning / service scenesConcealed task light at vanities, retail, preparation and therapist storageAcoustic wall / ceiling build-ups where privacy needs more than soft furnishingsScent strategy coordinated with ventilation so fragrance is intentional, not trappedWayfinding and signage integrated quietly into the architectureAccess panels and service doors detailed as part of the interior rather than afterthoughts

Spa Interior Design Dubai Cost & Timeline

Budget the wet areas and engineering first; they move the number faster than cushions and candles.

There is no honest single price for a Dubai spa because a dry massage studio and a destination wellness centre with hammam, steam, sauna, plunge pools and premium stone are different construction products. The figures below are current external 2026 planning references, not Bella quotations. We price Bella's design scope after reviewing the unit, treatment menu, area, deliverables and site involvement.

2026 Dubai planning bands

Indicative fit-out cost—not a fixed quote

  • Quality day spa / beauty-wellness fit-out: roughly AED 600–1,000 per sq ft in current 2026 spa-specific market guides.
  • Premium spa with sauna, steam, hammam or other thermal facilities: roughly AED 900–1,500 per sq ft.
  • Luxury hotel spa or destination wellness centre: roughly AED 1,200–2,000+ per sq ft where specification, hydrotherapy and bespoke detailing are high.
  • A 1,000 sq ft day spa at AED 600–1,000 per sq ft implies an early fit-out allowance of about AED 600,000–1,000,000 before checking exclusions and VAT.
  • A 2,000 sq ft thermal spa at AED 900–1,500 per sq ft implies roughly AED 1.8–3.0 million as an early planning band.
  • Specialist thermal equipment can add materially: steam generators, sauna systems, cold-plunge chillers, hydrotherapy and water-treatment packages should be identified separately where not already included.
  • Confirm whether any rate includes design fees, MEP, specialist equipment, FF&E, loose furniture, signage, landlord deposits, authority fees, enabling works, VAT and contingency before comparing proposals.
  • UAE standard-rate VAT is currently 5% where applicable; clarify whether supplier quotations are VAT-inclusive or VAT-exclusive.
Programme planning

A dry day spa and a thermal spa should not share one programme

  • Brief, survey, planning and concept: commonly several weeks depending on size, decision speed and whether the treatment menu is already fixed.
  • Technical design and specialist MEP / wet-area coordination: allow additional time before authority submission; steam, sauna, hammam, plunge and hydrotherapy increase coordination depth.
  • Authority and landlord review: jurisdiction-specific. DDA publishes a 2-working-day estimated time for a complete fit-out-permit submission under its jurisdiction, but the overall project may also require landlord, Civil Defence, Dubai Municipality health/safety or other approvals.
  • Compact day-spa fit-out: market guides commonly place construction in roughly the 8–14 week range where wet works are limited and procurement is straightforward.
  • Medium spa with thermal facilities: current spa-specific planning guides commonly allow around 20–30 weeks from design sign-off through fit-out, depending on approvals and specialist equipment.
  • Large hotel spa or destination wellness centre: complex projects can extend to 6–12 months, especially with hydrotherapy, imported finishes, bespoke joinery and hotel phasing.
  • Long-lead stone, specialist lights, spa beds, steam/sauna equipment, lockers, brassware and imported FF&E should be released against an approved schedule rather than ordered at the end.

For budgeting, use the rate only to test whether your ambition and capital allowance are in the same range. For contracting, move to drawings, specifications, equipment schedules and an itemised BOQ. Bella will quote its design and coordination fee against the defined deliverables; we do not present a third-party fit-out benchmark as our own fixed price.

Spa Interior Design Dubai — Questions Answered

Cost, approvals, room sizes and wet-area decisions before you sign off the design.

These answers focus on the commercial and technical decisions that matter when you are planning a real Dubai spa rather than only collecting inspiration images.

01How much does spa interior design and fit-out cost in Dubai in 2026?

For early planning, current 2026 Dubai spa-specific market guides commonly place a quality day spa around AED 600–1,000 per sq ft, a premium thermal spa with sauna, steam or hammam around AED 900–1,500 per sq ft, and luxury hotel/destination wellness projects around AED 1,200–2,000+ per sq ft. These are market planning bands, not Bella quotations. Your actual budget depends on the unit condition, wet areas, MEP, equipment, finishes, joinery, FF&E, approvals and what is excluded from the contractor rate.

02What would a 1,000 sq ft spa cost to fit out in Dubai?

Using the current AED 600–1,000 per sq ft day-spa planning range, 1,000 sq ft suggests roughly AED 600,000–1,000,000 as an early fit-out allowance. A heavily wet or luxury specification can move above that quickly. Before relying on the number, confirm whether MEP, steam/sauna equipment, loose furniture, authority fees, signage, landlord deposits, design fees, contingency and VAT are included.

03How much does a luxury spa with hammam, steam and sauna cost in Dubai?

Current 2026 spa-fit-out guides put premium thermal facilities around AED 900–1,500 per sq ft and high-end hotel/destination spa work around AED 1,200–2,000+ per sq ft. A 2,000 sq ft thermal spa therefore tests at roughly AED 1.8–3.0 million before project-specific exclusions. Hydrotherapy, bespoke stone, imported equipment, water treatment and complex plant can push the final figure higher.

04Does Dubai Municipality regulate spa and massage-centre interiors?

Yes. Dubai Municipality publishes Technical Guidelines (19) for Spa and Massage Centers Compliance. The current Version 4 covers health and hygiene, operational safety, indoor air, water systems and activity-specific requirements. It includes items such as suitable waiting and changing/shower facilities, hot and cold water, drainage, non-slip impermeable floors, ventilation, electrical safety and massage-room provisions. The exact approvals still depend on your activity, location and building.

05What is the minimum massage-room size in Dubai?

Dubai Municipality's current spa and massage-centre guideline states that suitable massage beds should be provided in massage rooms or separated areas of not less than 6 square metres for each bed, with a partition between beds where multiple beds are in one room. That is an activity compliance requirement, not a design target; many premium rooms need more area for comfortable therapist circulation, storage, showers or equipment.

06Do I need a shower and changing room for a Dubai spa?

Dubai Municipality's spa guideline lists suitable shower/changing facilities and waiting areas among the premises requirements. The exact number and configuration should be confirmed against the licensed activity, capacity, male/female operating model and current authority comments. We therefore include them in the feasibility plan rather than assuming a treatment-room-only layout will be accepted.

07Do I need DHA approval for a spa in Dubai?

Not every relaxation spa follows the same DHA route. Dubai Municipality covers spa, massage and relaxation-centre health-and-safety compliance, while DHA regulates healthcare facilities and health activities. If your service menu crosses into therapeutic massage, TCAM, medical aesthetics or other regulated health procedures, DHA requirements can become relevant. Confirm the exact licensed activities before freezing the room schedule.

08What approvals can a Dubai spa fit-out need?

Depending on jurisdiction and scope, the project may involve the landlord or hotel operator, Dubai Municipality health/safety, Dubai Civil Defence, the relevant building/planning authority such as DDA, utilities and possibly DHA for regulated health activity. Free zones and master developments can add their own NOCs. The correct route is project-specific, so we build an approvals responsibility matrix at the start.

09How much is a DDA fit-out permit in Dubai?

For premises under Dubai Development Authority jurisdiction, DDA currently publishes a fit-out permit fee of AED 0.90 per square foot, with a minimum of AED 200 and maximum of AED 10,000, plus AED 10 Knowledge Dirham and AED 10 Innovation Dirham per transaction. That is only the DDA permit fee; other authority, consultant, landlord and project costs may apply.

10How long does a spa fit-out take in Dubai?

A compact day spa with limited wet works can often be planned around an 8–14 week construction period once design and approvals are sufficiently advanced. Current spa-specific 2026 guides allow around 20–30 weeks for medium spas with thermal facilities, while large hotel or destination wellness projects can extend to 6–12 months. Design, authority review, landlord approvals and long-lead equipment sit before or alongside construction.

11Why are spa fit-outs more expensive than normal retail fit-outs?

Because much of the cost is hidden behind the finish. Spas can require more drainage, waterproofing, hot water, humidity control, exhaust, acoustic separation, electrical loads, specialist equipment, water treatment, plant access and corrosion-resistant details than a normal shop. These systems also need maintenance access after opening. Premium stone and joinery matter, but wet-area and MEP complexity often move the budget faster.

12Can Bella design a Moroccan hammam in Dubai?

Yes, as an interior-design and coordination scope. We can plan the hammam sequence, wet-zone architecture, stone/tile language, lighting, privacy, relaxation spaces and guest journey, then coordinate the design intent with the appointed MEP, waterproofing, steam, drainage, specialist equipment and authority teams. The final technical installation and approvals remain with the competent appointed parties.

13Can Bella design a hotel spa on Palm Jumeirah or Jumeirah?

Yes. We can develop hotel and resort spa interiors across Palm Jumeirah, Jumeirah, Bluewaters and other Dubai hospitality districts. The brief should include the hotel operator standards, guest and non-resident access, back-of-house routes, existing plant, room-key circulation, phasing, brand standards and any pool, fitness, salon or wellness-clinic adjacencies.

14Can Bella design a spa in Business Bay, DIFC or Downtown Dubai?

Yes. Urban tower projects in Business Bay, DIFC and Downtown Dubai need particular attention to service-lift access, loading windows, landlord guidelines, capped plumbing/drainage points, HVAC capacity, acoustic neighbours, façade restrictions and fit-out working hours. We test those constraints before committing the concept to a room count.

15Do you provide spa interior design in Dubai Marina, JBR and JLT?

Yes. We can work on day spas, beauty-wellness spaces, hotel wellness facilities and treatment studios in Dubai Marina, JBR, JLT and nearby waterfront districts. Tower logistics, wet-service routes, back-of-house storage and acoustic control are usually among the first issues we review.

16Can you design a private home spa in Dubai?

Yes. Private wellness suites can include massage, sauna, steam, hammam, cold plunge, recovery, meditation or gym-adjacent relaxation. In villas in areas such as Palm Jumeirah, Emirates Hills, Dubai Hills and Arabian Ranches, we coordinate the spa with the home's pool/gym/bathroom planning, privacy, plant space and maintenance routes.

17What should I send Bella for a spa design quotation?

Send the exact Dubai area/building, floor plan or leasing drawing, approximate area, shell-and-core or existing-fit-out condition, proposed trade activity, treatment menu, number of rooms, any sauna/steam/hammam/pool requirement, landlord fit-out manual, target opening date, budget range and whether you need design-only, design with your contractor, fit-out coordination or a broader turnkey route. Photos and current MEP information are especially useful.

18Does Bella supply spa furniture and FF&E?

Bella can include FF&E selection, specification and procurement coordination in the agreed scope. That can cover reception and lounge furniture, treatment beds, stools, lockers, vanities, trolleys, decorative lighting, rugs, curtains, mirrors, artwork and styling. Specialist medical, hydrotherapy, sauna or steam equipment should be coordinated with the relevant approved supplier and technical team.

19Is 5% VAT added to spa interior design and fit-out in Dubai?

The UAE standard VAT rate is 5% for standard-rated supplies. Whether a particular quotation is shown inclusive or exclusive of VAT depends on the supplier and document, so compare proposals on the same basis and check the tax treatment stated in the quotation. Bella's commercial proposal will state the applicable VAT treatment clearly.

Start Your Dubai Spa Project

Tell us what treatments you plan to offer and where the unit is.

You do not need a finished spa brief. Send the Dubai area or building, approximate size, current condition and proposed treatment menu. If the lease is not signed yet, we can start with a feasibility discussion so room count, wet services and approval constraints are considered before the layout becomes expensive to change.

If you already have a landlord fit-out manual, shell-and-core drawing, MEP information, authority comments, equipment list, brand standards or contractor quotation, mention it. Those documents help us identify whether the next step should be concept design, technical coordination, redesign, tender information or delivery support.