Plan the Training Floor Before Choosing the Look

Gym Interior Design

A gym can have expensive equipment and still feel frustrating to use. Treadmills can block circulation, benches can collide with plate-loading space, heavy lifting can transmit vibration into neighbouring units, group classes can compete with the strength floor, and a standard office AC system can struggle once the room is full of people exercising. Bella plans the gym around how people train, move, recover and change before the lighting, colour and branding are allowed to take over.

We design commercial health clubs, boutique studios, strength and conditioning gyms, ladies-only fitness environments, corporate / residential amenity gyms and private home gyms. Depending on the brief, the scope can cover equipment zoning, circulation, flooring, acoustic and vibration strategy, mirrors, lighting, reception, lockers, changing rooms, recovery zones, storage, MEP interfaces, FF&E, branding and fit-out coordination.

Cardio & StrengthFree WeightsFunctional TrainingBoutique StudiosChanging & RecoveryAcoustic + MEP Coordination
Industrial-style gym at Yas Bay Abu Dhabi with free weights, benches, dumbbell racks, mirrors and blue architectural lighting
Gym Interior / Abu Dhabi Training Zones · Safety · Acoustics · Member Experience

Start With How People Train

What is making the fitness floor harder to use, noisier or less commercially effective?

The right gym plan comes from equipment, peak occupancy, class formats, member profile and the building itself. We identify the operational constraints before committing to a visual concept.

01

The floor looks full, but members still queue for equipment

We distinguish equipment count from useful training capacity. Popular machines, benches, racks and cable stations need working space around them, while lower-demand equipment should not consume the best circulation or daylight zones simply because it has a large footprint.

02

Free weights and cardio are competing for the same circulation

We zone by movement and risk. Static cardio lines, selectorised resistance, plate-loaded equipment, benches, lifting platforms, turf and mobility work all have different dynamic envelopes. Main routes should not run through the space where somebody is loading a bar or stepping off a treadmill.

03

Dropped weights are disturbing the building

Rubber flooring alone is not automatically sound isolation. Heavy impact can travel through the structural slab into offices, residences or hotel rooms. We identify drop zones early and coordinate the floor build-up, platform system and structural / acoustic review before equipment arrives.

04

The gym becomes hot, humid or stuffy at peak time

Fitness spaces generate higher sensible and latent loads than a normal office. We brief the MEP engineer using peak occupancy, exercise intensity, equipment heat, glazing, showers and operating hours so cooling, fresh air and humidity control are sized for the actual facility rather than inherited from the previous tenant.

05

The studio cannot change between class formats

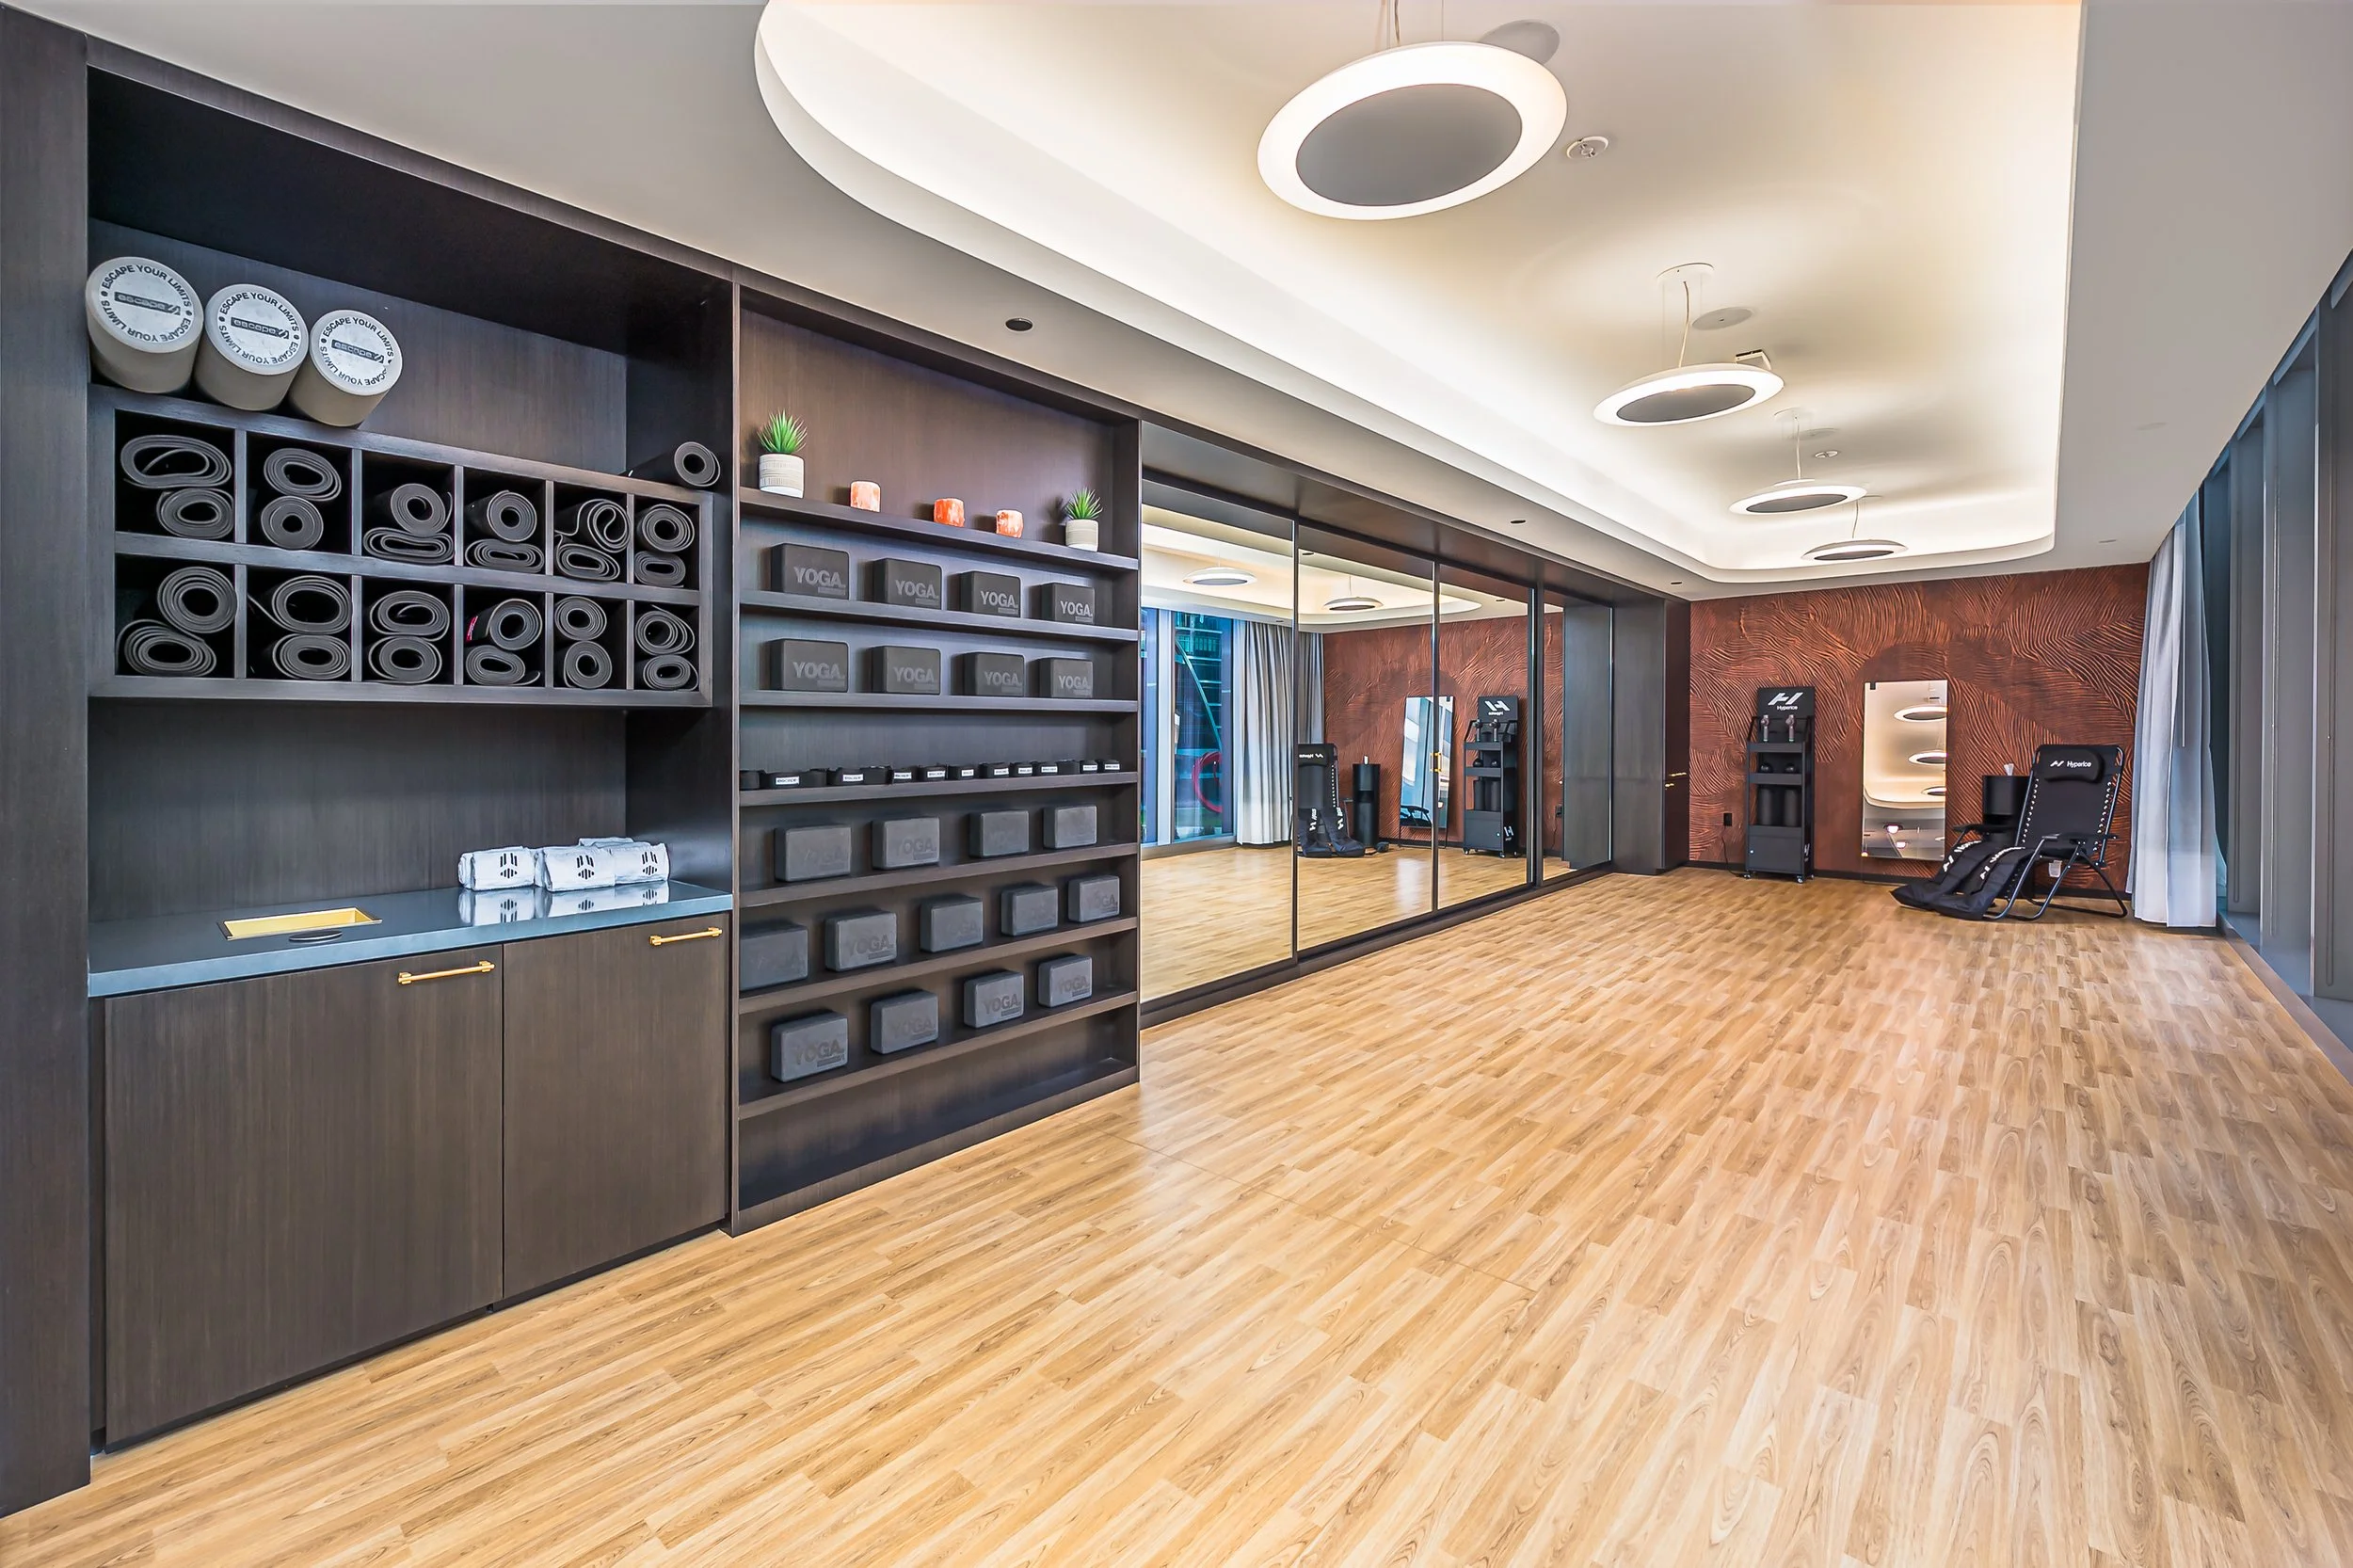
Boutique and group spaces work better when the centre of the room stays usable. Wall-mounted storage, mobile equipment, dimmable lighting, acoustic treatment and carefully placed AV can let one studio move between strength, mobility, conditioning or recovery without a storage pile forming in the corner.

06

The gym looks impressive but gives members nowhere to put anything

Bottles, phones, mats, plates, bands, handles and cleaning equipment need deliberate storage. We use vertical storage, integrated rack systems, equipment parking and small personal-item points so the active floor can reset quickly and trip hazards do not become part of the design.

Three Decisions We Resolve Early

Equipment, impact and member flow shape almost everything that follows.

These three pillars keep the project specific to gym interior design instead of turning it into a general commercial fit-out.

01

Training zones + dynamic clearances

We place equipment around the movement it creates, not only its catalogue dimensions. Running belts, moving arms, cable pulls, plate loading, bench adjustment, spotting and class circulation are tested together before final equipment counts are approved.

  • Cardio, strength, free weights and functional zones separated logically
  • Equipment service and user clearances checked against manufacturer data
  • Main circulation kept outside lifting and machine movement envelopes
  • Peak-use bottlenecks identified before procurement
02

Structure + vibration + flooring

The heaviest and noisiest training areas are mapped against the building structure. A ground-floor warehouse and an upper-floor residential amenity gym need very different strategies for load, impact and vibration transmission.

  • Free-weight and drop zones identified early
  • Structural load review where equipment or platforms require it
  • Zone-specific rubber, platform, turf or studio flooring
  • Acoustic separation coordinated with neighbouring occupancies
03

Air, light + member comfort

Ventilation, cooling, glare, mirrors, lighting scenes and wet-area comfort are planned around activity level. High-intensity training, spin, yoga, reception and changing rooms should not all be treated as one environmental zone.

  • Peak occupancy and activity level included in the MEP brief
  • Natural light used without screen or mirror glare
  • Bright training and dimmable studio lighting separated
  • Changing, shower and recovery environments treated independently

Different Fitness Models Need Different Floor Plans

A big-box club, boutique studio, ladies-only gym and home gym should not share one equipment formula.

The business model and training formats determine how much space goes to machines, classes, recovery, changing and social functions.

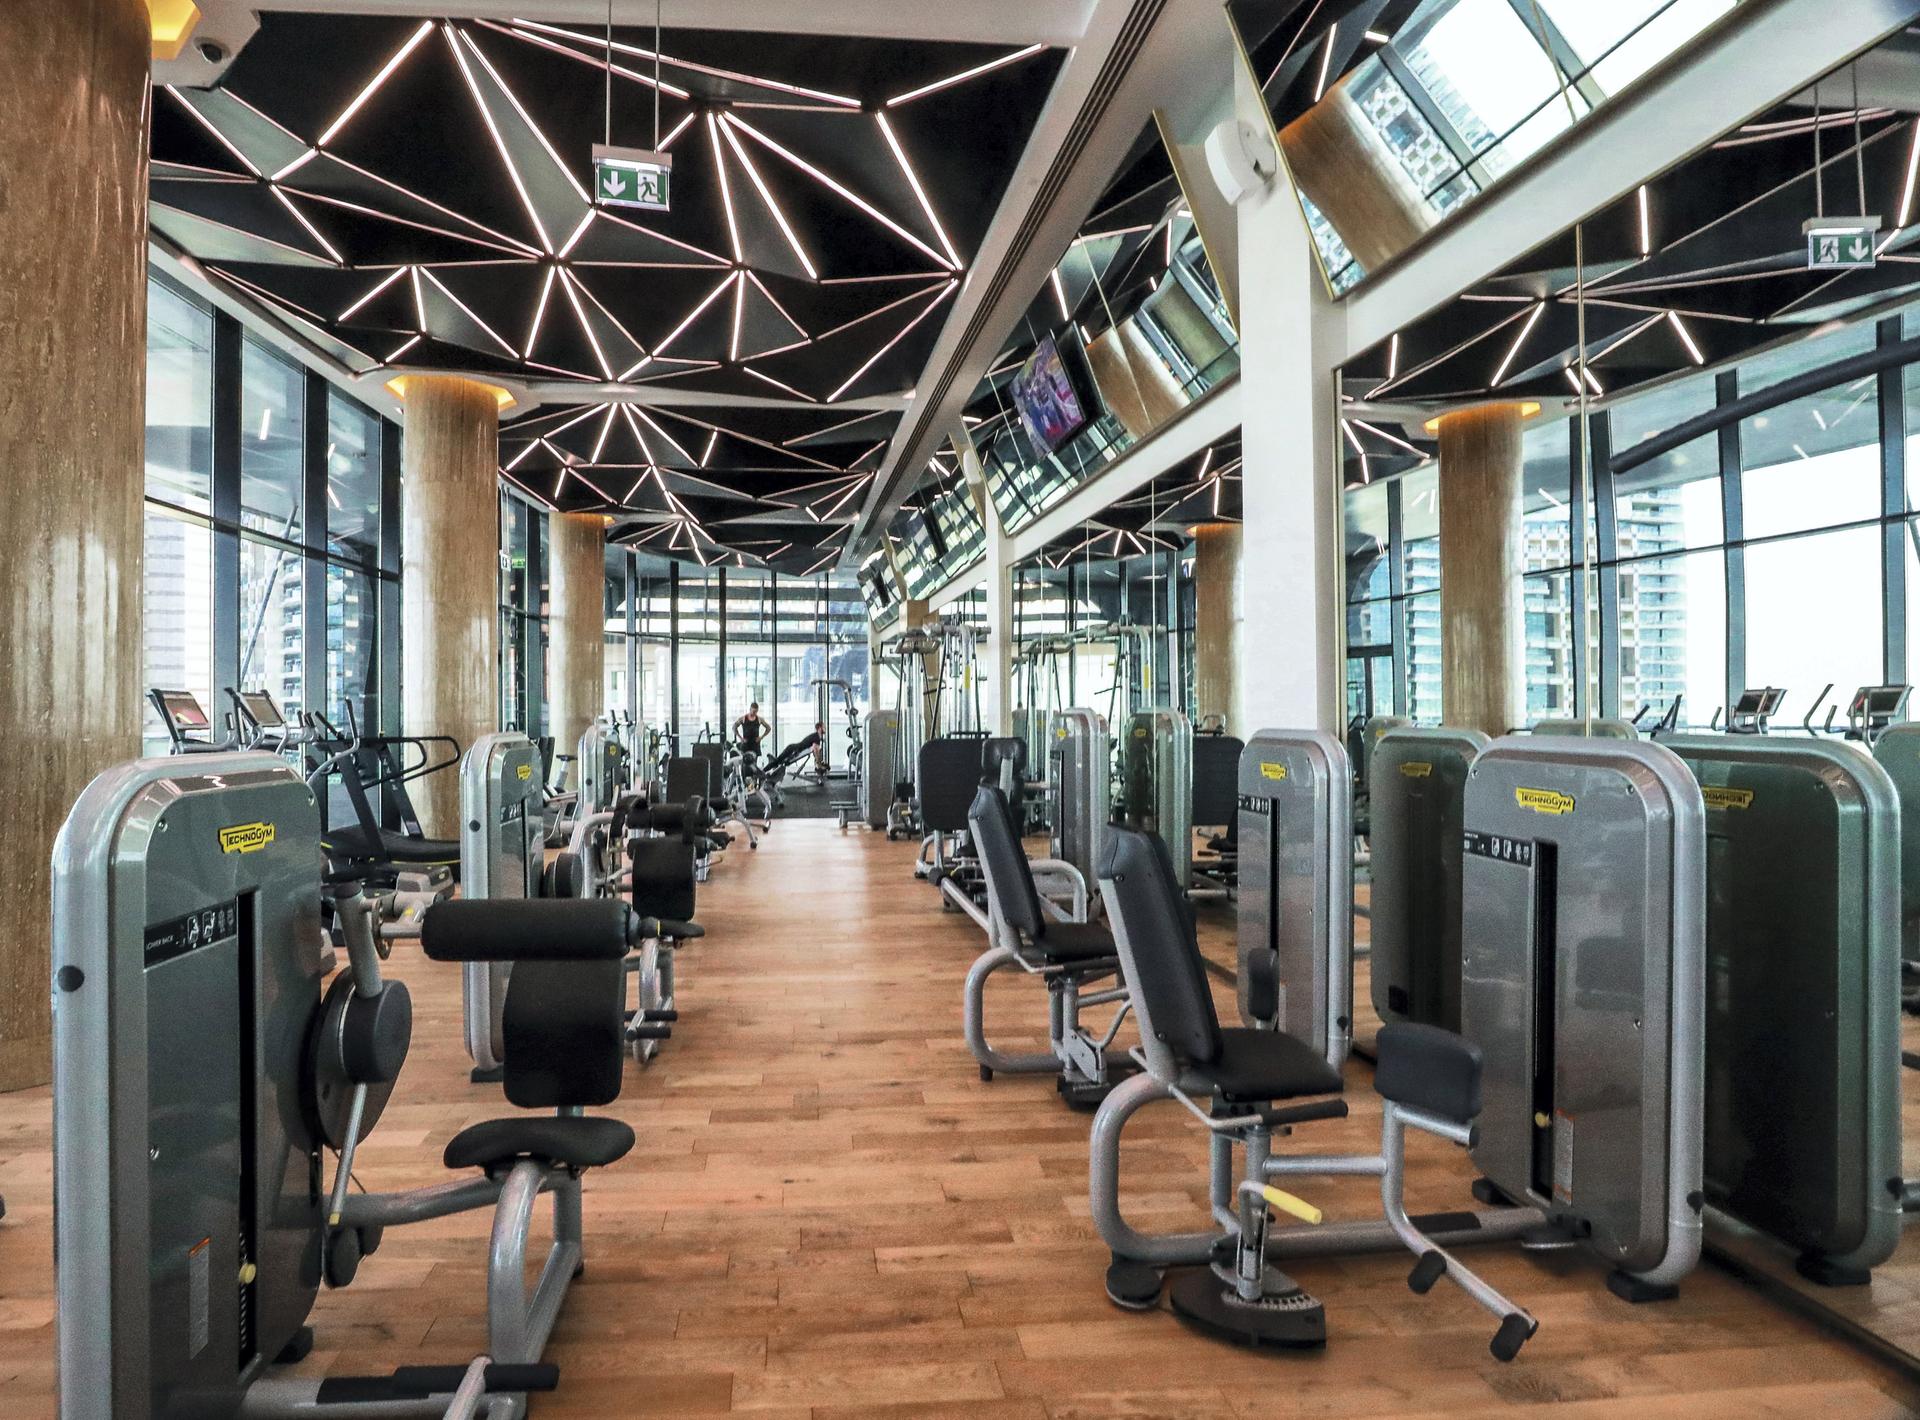
Large Abu Dhabi fitness centre with cardio and strength machines, mirrored wall, wood floor and geometric ceiling lighting
Full-Service

Commercial Health Club

A larger club combines cardio, selectorised strength, free weights, functional training, studios, reception, changing rooms, lockers and often recovery or social facilities. Adjacencies and peak circulation matter as much as visual identity.

High peak capacityMultiple training zonesChanging / wet areasMember circulation + storage
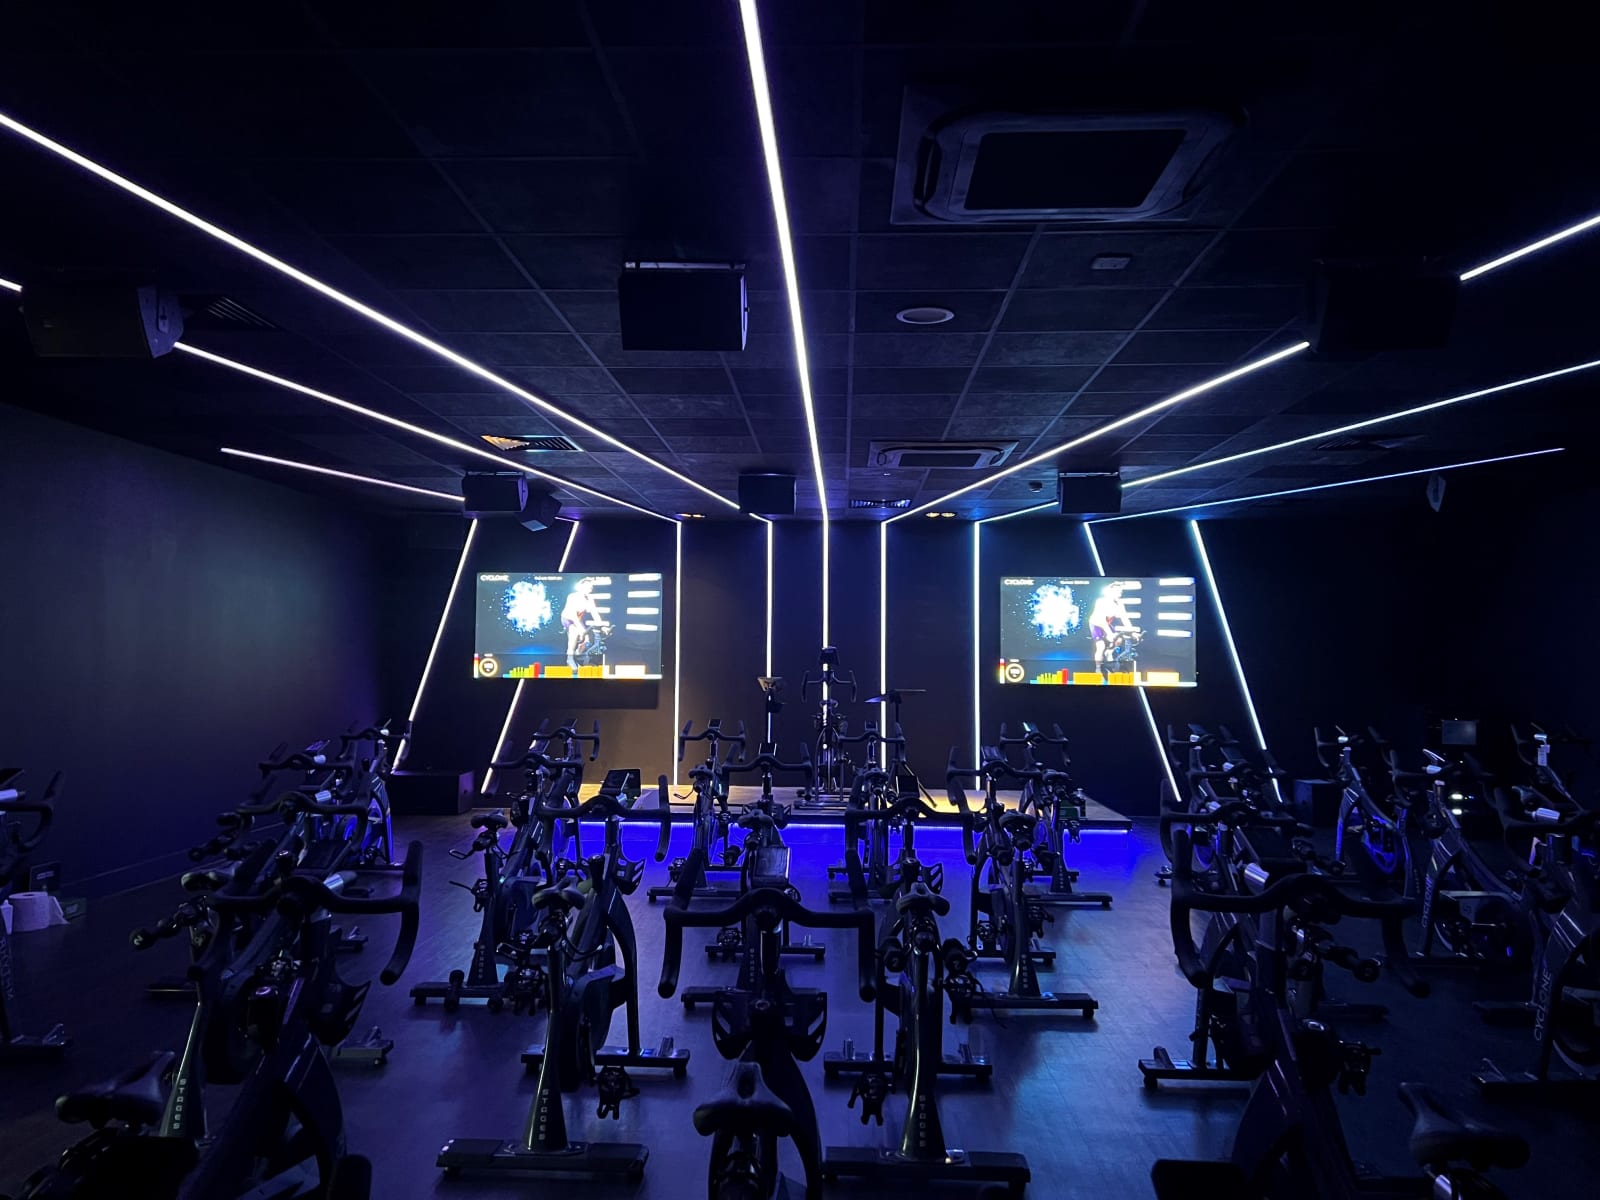
Boutique spin studio with rows of bikes, dark interior and immersive pink and blue linear lighting
Class-Led

Boutique Fitness Studio

The training experience is concentrated into one or two formats such as spin, Lagree, boxing, Pilates, HIIT or small-group strength. Lighting, AV, instructor sightlines, storage and class changeover become central design decisions.

Flexible class floorLighting scenes + AVFast equipment resetAcoustic separation
Bright Abu Dhabi health club cardio area with large windows, exercise machines and warm ceiling lighting
Privacy-Led

Ladies-Only + Wellness Gym

Privacy from external views, protected changing routes, screened glazing and a calmer relationship between training and wellness spaces can become part of the core layout. The project can still include high-performance strength and cardio without exposing members to public sightlines.

Visual privacyProtected entry / changingStrength + wellness balanceComfortable recovery zones
Luxury private gym with three treadmills, timber wall panels, mirrors, garden views and integrated storage
Private

Home + Private Gym

Smaller gyms need disciplined equipment selection. A multi-functional cable unit, adjustable bench, compact rack, cardio machine and vertical storage can outperform a room filled with single-use machines while leaving space for mobility and recovery.

Compact equipmentVertical storageResidential acousticsRecovery / mobility

What Gym Interior Design Can Include

From equipment zoning to changing rooms, mirrors and acoustic floor build-ups.

The service can stop at concept and planning or continue through technical interior design, FF&E and fit-out coordination. We define the boundary between interior design, equipment supply, structural engineering, MEP, acoustics, fire-life-safety and specialist sports-facility approvals before delivery starts.

01

Business + equipment planning

Turn the membership model and training offer into a realistic floor plan.

  • Target member and peak-occupancy briefing
  • Cardio / strength / free-weight equipment schedule review
  • Functional, turf and group-training requirements
  • Personal-training / coaching zones
  • Equipment procurement coordination
  • Future expansion / equipment rotation allowances
02

Training-floor zoning

Keep member movement outside active equipment envelopes.

  • Cardio lineups and viewing orientation
  • Selectorised and plate-loaded strength zones
  • Dumbbell, bench and free-weight planning
  • Rack, platform and lifting areas
  • Functional rigs, turf and sled lanes
  • Stretch, mobility and recovery areas
03

Reception + member amenities

The member journey begins before the workout floor.

  • Reception, access gates and waiting
  • Membership / consultation points
  • Retail, supplements or beverage display
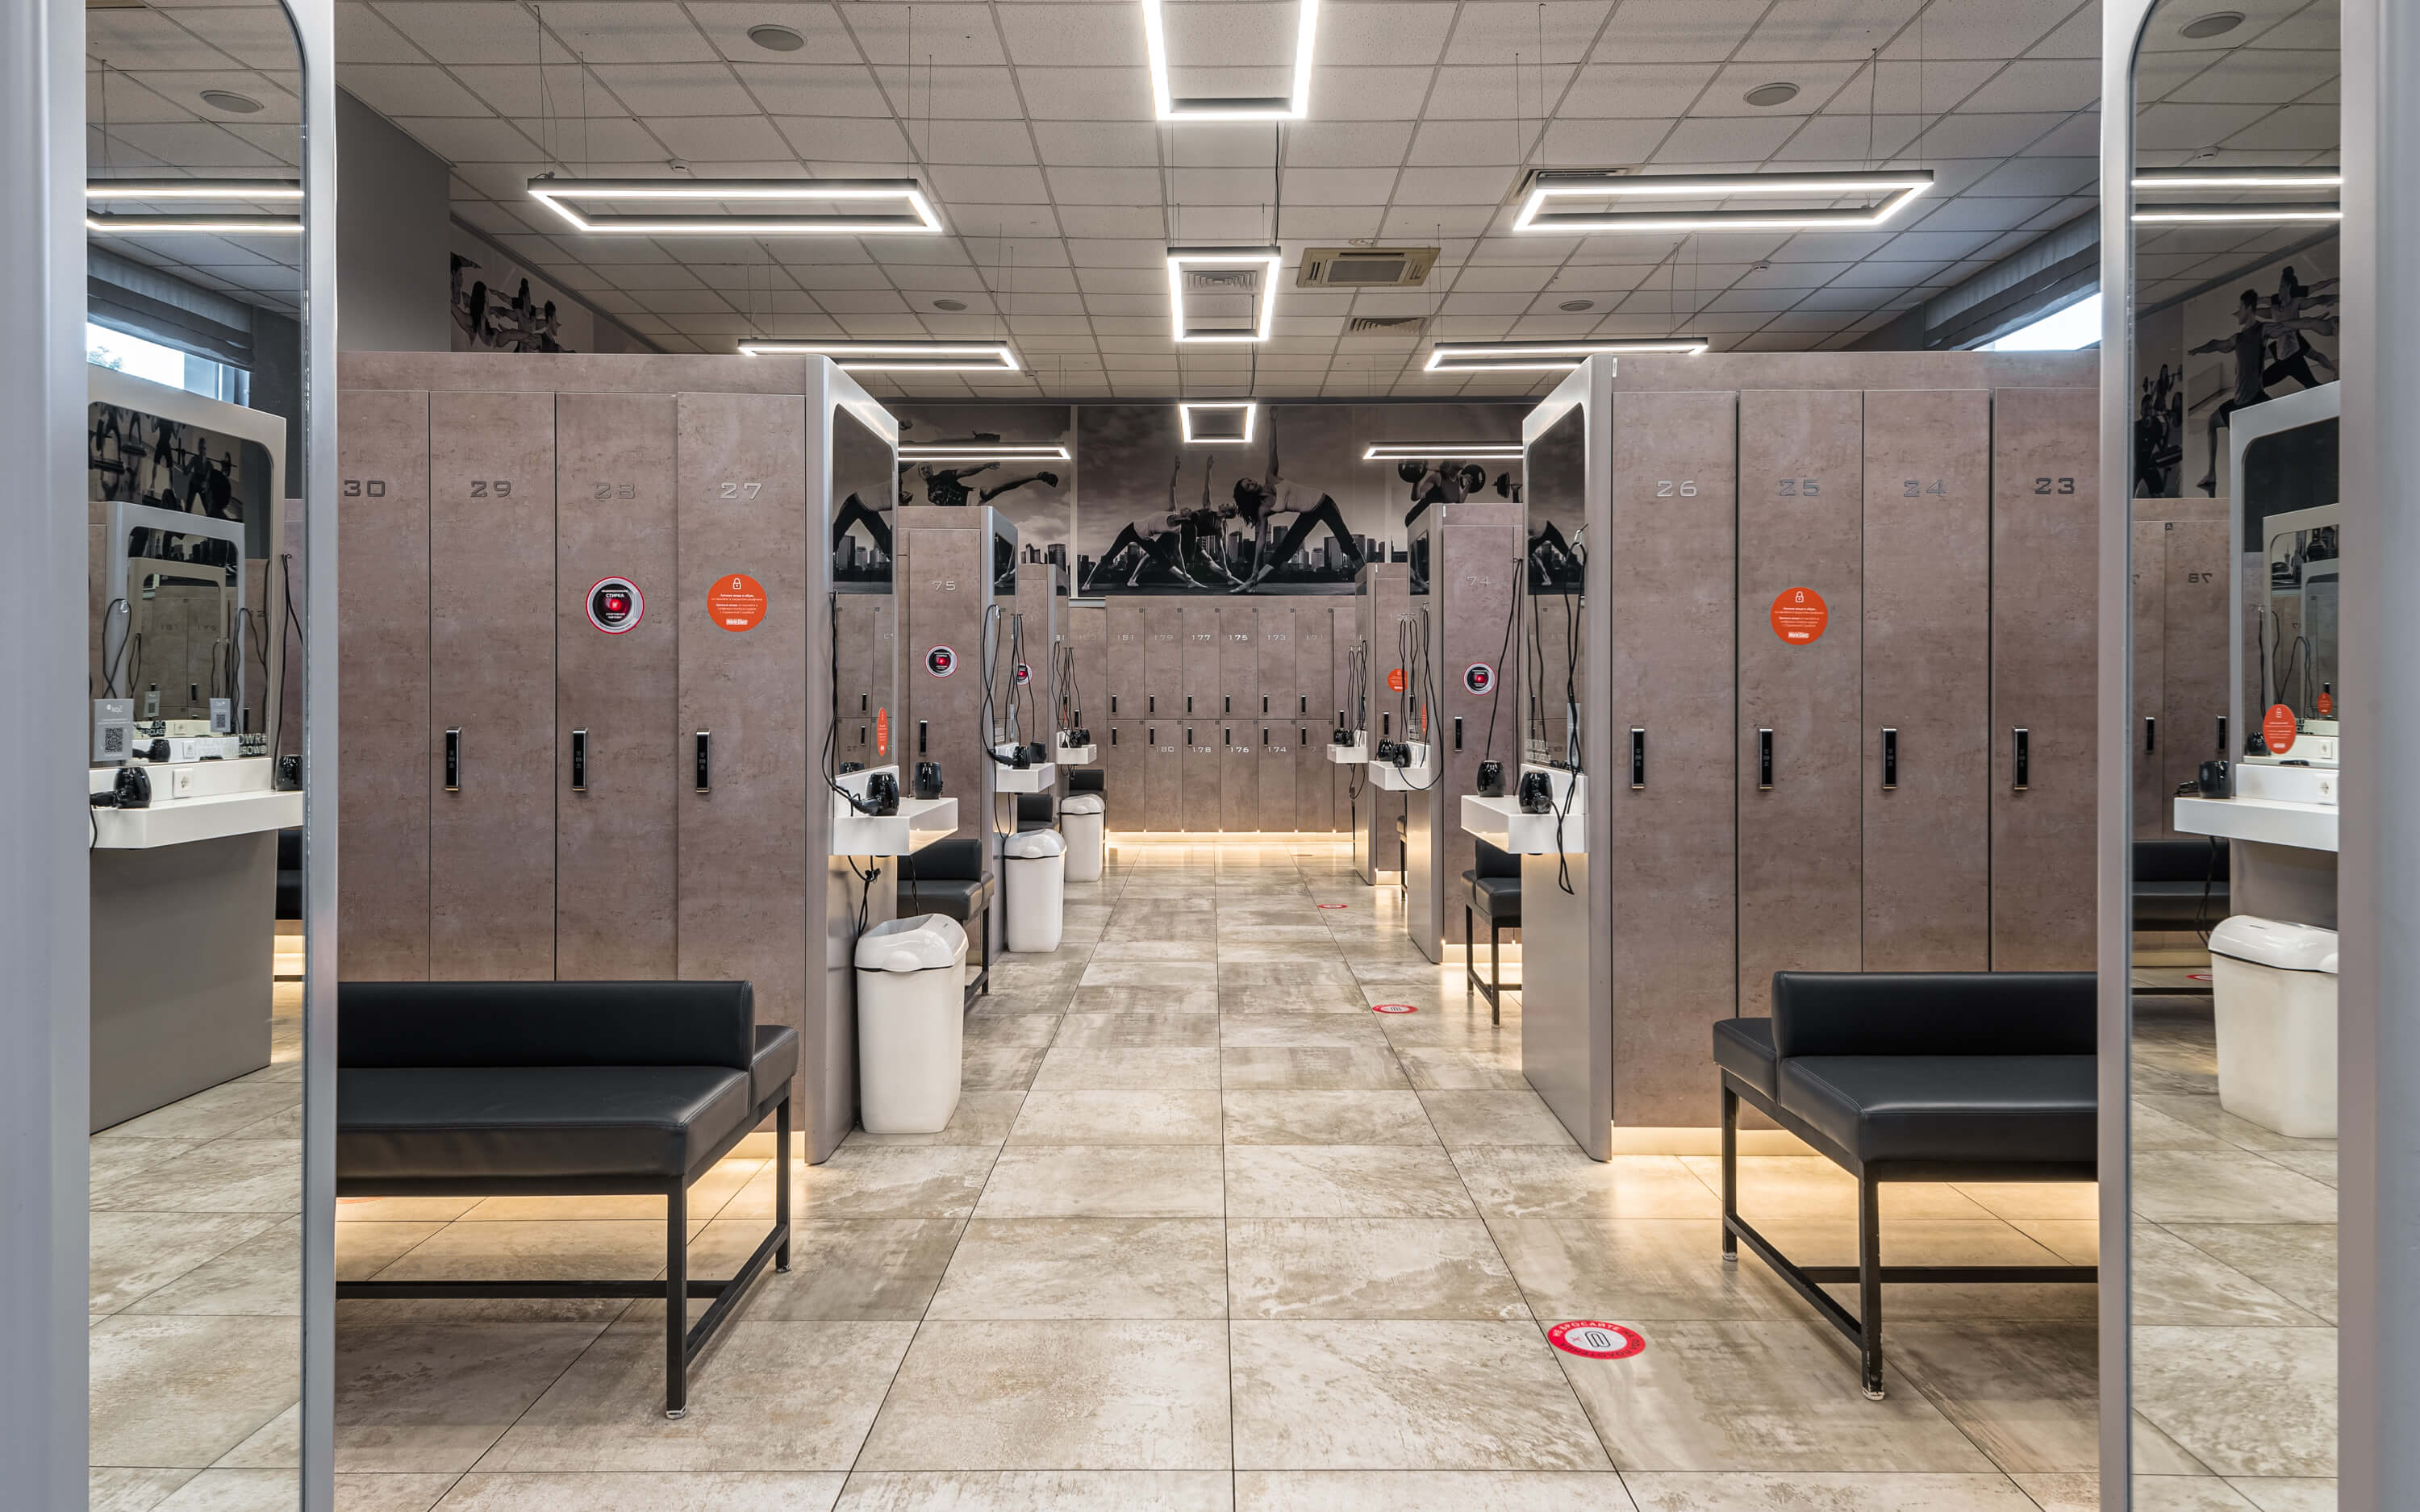
  • Lockers, changing and vanity areas
  • Showers and wet-area interfaces
  • Member lounge and recovery facilities where included
04

Flooring + acoustics

Different exercise modes require different impact and acoustic strategies.

  • Commercial rubber flooring by zone
  • Lifting platforms and heavy-impact build-ups
  • Functional turf and transition detailing
  • Studio sports / resilient flooring
  • Vibration and impact-isolation coordination
  • Acoustic wall / ceiling treatment where useful
05

Lighting + mirrors + brand

Visibility, energy and brand can change by training zone.

  • General training-floor lighting
  • Dimmable group-studio scenes
  • Anti-glare lighting above bench / floor work
  • Mirror placement and safe fixing coordination
  • Wayfinding, zone graphics and brand colour
  • Feature lighting at reception / social zones
06

Technical + fit-out coordination

Heavy occupancy and equipment make engineering coordination critical.

  • HVAC / ventilation brief with MEP engineer
  • Electrical loads, outlets and equipment power
  • Structural review interfaces for heavy / anchored equipment
  • Fire-life-safety and egress coordination
  • Wet-area plumbing / waterproofing interfaces
  • Landlord, authority and sports-facility coordination within the agreed scope

Gym equipment supply, structural engineering, detailed MEP engineering, acoustic engineering, sports-facility licensing, authority submissions and contractor execution remain separate specialist scopes unless expressly included in Bella’s appointment.

From Equipment List to Opening Day

Coordinate machines, structure and services before the floor is built around them.

The fastest gym projects order equipment and develop the fit-out in parallel—but only after the equipment schedule and dynamic clearances are sufficiently resolved.

01

Brief the facility

We establish the gym model, target members, peak occupancy, training formats, equipment wish list, staff model, changing / shower needs, privacy requirements, budget and opening date.

Operational brief + zone schedule
02

Survey + lease-stage review

We review dimensions, ceiling height, slab / structure, access, glazing, AC, power, drainage, neighbouring occupancies and existing fit-out before the equipment count becomes fixed.

Site constraints + technical risks
03

Zone + test equipment

We place the largest and least flexible items first, then test circulation, machine movement, plate loading, treadmill safety, turf, studios and storage around them.

Approved equipment + circulation plan
04

Develop the member experience

Reception, colours, materials, mirrors, lighting, graphics, lockers and recovery spaces are developed around the approved training logic.

Concept + material direction
05

Coordinate engineering

The layout is coordinated with structural, HVAC, ventilation, electrical, plumbing, fire-life-safety and acoustic specialists as required.

Coordinated design package
06

Procure + mock up

Equipment, flooring, mirrors, lockers, feature lighting and specialist finishes are scheduled early; critical lifting / acoustic build-ups are reviewed before bulk installation.

Procurement + sample schedule
07

Fit-out + equipment installation

Where included, Bella reviews the design through execution, checks equipment set-out and finish quality, supports snagging and coordinates the transition from construction to a usable training environment.

Member-ready interior

Technical Planning That Changes the Gym

Design around the equipment’s working envelope—not its catalogue footprint.

Final clearances should come from the selected equipment manufacturer, the project’s accessibility / fire requirements and the actual building. The examples below are deliberately presented as planning references rather than universal Abu Dhabi code dimensions.

Functional gym with green turf lane, large training rig, punching bags, kettlebells and clear open movement area
01

Treadmills need fall space behind the belt

A Precor treadmill manual gives an example minimum open area of about 1 metre on each side and 2 metres directly behind the running belt for user safety and maintenance. Treat that as manufacturer guidance for those models—not a universal dimension. The actual treadmill manual should govern the final set-out.

02

Plate loading needs side clearance

A rack can fit physically against a wall while still being unusable because the bar, plates, spotter and lifter need space. We test the real bar length, safeties, bench position and plate-storage location before placing adjacent machines or circulation.

03

Heavy weights can be a structural problem

Racks, lifting platforms, dumbbell banks and repeated drops create point loads and dynamic impact that are very different from office furniture. Upper-floor gyms and converted commercial units should be reviewed by the appointed structural engineer before equipment placement is finalised.

04

Floor thickness should follow the activity

Current UAE fitness-flooring guidance commonly uses thicker rubber and dedicated shock-pad / lifting-platform systems in heavy-drop areas, with lighter rubber or sports surfaces elsewhere. A local 2026 design guide cites roughly 15 mm minimum in heavy free-weight zones and around 20–25 mm at Olympic-lifting platforms, but the required assembly depends on equipment, drop policy, slab and acoustic target.

05

Impact noise and airborne noise are different problems

Music and voices can be treated with partitions, ceilings and absorption; dropped weights transmit structure-borne vibration through floors and walls. A studio above residences, hotel rooms or offices may need an engineered isolated floor rather than simply thicker decorative rubber.

06

HVAC should be activity- and occupancy-led

We do not publish one 'correct gym temperature' or one air-change figure because the appropriate system depends on occupancy, exercise intensity, humidity, fresh-air requirement, glazing, showers and local engineering criteria. Cardio / HIIT, yoga, reception and changing zones should be assessed separately by the MEP engineer.

07

Mirrors need safe locations and controlled glare

Mirrors can support technique and visually enlarge the room, but they should not sit where barbells, plates or equipment are likely to strike them. Lighting should reveal movement without creating direct glare for people lying on benches or looking toward mirrored walls.

08

Equipment power and data should be planned before finishes

Treadmills, connected cardio, screens, access control, AV, recovery equipment, vending and member technology may all need dedicated power or data. ACSM’s 2026 survey ranks wearable technology as the industry’s number-one trend, reinforcing the value of planning charging, connectivity and digital integration as part of the facility infrastructure.

Abu Dhabi Licensing, Sports & Fit-Out Check

A commercial gym has a business-licensing route and a building / fit-out route—and the two need to align.

ADDED states that an economic licence is required to practise an economic activity in Abu Dhabi and that additional approvals may be required depending on the activity and premises. It also publishes a specific consumer-protection circular for licensed sports clubs and related services covering membership invoices, payment information, cancellation terms and Arabic-language requirements.

The Abu Dhabi Sports Council publishes a Health Club licensing procedure and a Sports Facilities Planning Guide, while Abu Dhabi City Municipality has carried out public-health inspections of fitness centres and women’s fitness clubs. Before committing to a lease or final equipment count, confirm the exact sports / health-club activity, ADSC route, landlord requirements, fit-out approvals, occupancy / fire requirements and any municipality health obligations for the premises.

  • What economic / sports activity will appear on the licence?
  • Does the facility fall under the Abu Dhabi Sports Council health-club licensing framework?
  • Is the premises approved / suitable for the intended fitness use?
  • What landlord, developer or building-management NOC is required?
  • Does the target occupancy work with the exits and fire-life-safety strategy?
  • Can the slab support the proposed equipment and heavy-impact zones?
  • Are free-weight vibration and neighbouring occupancies compatible?
  • Is the existing HVAC / ventilation capacity suitable for peak exercise occupancy?
  • Do showers, changing rooms, sauna / steam or other wet areas trigger additional requirements?
  • Are privacy provisions required for a ladies-only or segregated fitness concept?
Read the current Abu Dhabi Sports Council — Publications: Health Club licensing procedure and Sports Facilities Planning Guide
Premium Abu Dhabi gym with wood and rubber flooring, mirrors, geometric ceiling lighting and commercial fitness equipment

Colour, Flooring & Fitness Identity

Use colour to identify zones and brand the facility—not to make unsupported performance promises.

The supplied concept can be energetic, dark and industrial or calm and wellness-led. What matters is that floor, wall and ceiling finishes survive impact, sweat, cleaning, rubber marking and equipment movement while the training floor remains visually legible.

The HEX values below are concept starting points rather than branded paint specifications. We review physical samples beside rubber flooring, mirrors, equipment colours and the actual lighting before approval.

Performance industrial palette — charcoal #1A1A1A, concrete #7A7D84, high-visibility yellow #FFCC00, cool white #F3F4F5, steel #545B61Premium wellness palette — alabaster #F2EFE9, terracotta #C07A65, sage #7D8C7B, natural oak #B79773, graphite #434746Boutique midnight palette — deep navy #0D1321, electric cyan #00F0FF, slate #3E4A56, violet #6657B8, off-white #F1F3F5Athletic blue palette — titanium #FAFAFA, cobalt #0047AB, silver #D1D5DB, charcoal #343A40, signal orange #E8752EUse zone-specific resilient flooring: heavy-impact rubber / platforms for lifting, commercial rubber or suitable sports flooring for general training, turf for sled / functional lanes, and smoother resilient surfaces for selected studiosUse wall and corner protection around plate storage, sled turns and equipment routes instead of relying on decorative paint in impact zonesSpecify mirrors with the project’s safety / fixing requirements and coordinate joints around columns, sockets, skirtings and wall-mounted equipmentChoose locker, vanity and changing-room materials around humidity, repeated cleaning and repairability; wet-zone materials should be assessed separately from the training floor


Budget & Programme

A gym fit-out rate means very little until you know whether equipment, structure, HVAC and changing rooms are included.

Current 2026 Dubai/UAE contractor publications illustrate the spread. One current guide publishes approximately AED 250–400/sq ft for a light refurbishment, AED 400–650/sq ft for a standard full gym fit-out and AED 650–900+/sq ft for premium / turnkey work. It gives roughly AED 1.5M–2.7M as a planning range for a well-specified 3,000 sq ft commercial gym, excluding training equipment. These are third-party market references—not Bella quotations—and Abu Dhabi pricing should be built from the actual project scope.

Cost drivers

What changes a gym interior and fit-out budget

  • Shell & core versus reuse of an existing gym / commercial fit-out
  • Floor area, peak occupancy and equipment quantity
  • Strength / free-weight floor loading and structural review
  • Impact-isolation or acoustic floating floor requirements
  • Commercial rubber, lifting platforms and functional turf
  • HVAC, ventilation, humidity control and electrical-load upgrades
  • Changing rooms, showers, drainage and waterproofing
  • Studios, AV, acoustic partitions and specialist lighting scenes
  • Reception, lockers, storage and custom joinery
  • Mirrors, graphics, access control and digital systems
  • Training equipment procurement, freight and installation if included
  • Landlord, authority and sports-club approval requirements
2026 market planning references

Equipment procurement and technical approvals should run in parallel with the fit-out.

  • A current 2026 UAE contractor guide publishes about 6–10 weeks for a 1,000–1,500 sq ft boutique studio after the design / approvals are ready
  • The same guide publishes roughly 10–16 weeks for a 2,000–4,000 sq ft commercial gym
  • Premium health clubs above roughly 5,000 sq ft are published around 16–24 weeks depending on complexity
  • Villa / private home gyms are published around 4–8 weeks where building work is limited
  • Equipment can carry separate manufacturing / shipping lead times and should be ordered while the fit-out is progressing
  • Abu Dhabi licensing and approval durations should be confirmed for the actual activity and premises rather than copied from Dubai approval timelines

For feasibility, separate the interior / fit-out budget from the training-equipment budget. Then identify structural, acoustic, HVAC, wet-area and approval risks before comparing contractor AED-per-square-foot rates.

Questions Gym Owners Usually Ask

Gym Interior Design — Frequently Asked Questions

These answers focus on the decisions that materially change a fitness project: layout, equipment clearance, flooring, HVAC, acoustics, ladies-only privacy, 2026 trends, cost and Abu Dhabi approvals.

01What is gym interior design?

Gym interior design is the planning and specification of training, member and support spaces around the actual exercise model. It covers equipment zoning, circulation, flooring, mirrors, lighting, acoustics, ventilation, reception, changing rooms, storage, recovery and coordination with structural and MEP systems.

02What is the best gym layout?

There is no universal best layout. Commercial clubs usually separate cardio, selectorised strength, free weights, functional training and studios; boutique concepts prioritise the class floor and changeover; home gyms use multi-functional equipment and vertical storage. The best plan comes from your equipment list, peak occupancy and training model.

03How much space should I leave around gym equipment?

Use the selected manufacturer’s installation and safety manual. As one example, a Precor treadmill manual calls for roughly 1 metre clear at each side and 2 metres open behind the running belt. Racks, cable machines and benches have completely different movement envelopes, so a single blanket clearance is not reliable.

04How thick should gym rubber flooring be?

It depends on the activity and acoustic target. Current UAE fitness-design guidance commonly uses around 15 mm or more in heavy free-weight areas and 20–25 mm or engineered platform systems in Olympic / high-impact zones, but lighter general training may need less. The structural slab, drop policy and neighbouring occupancy should determine the build-up.

05How do you stop gym noise travelling into other units?

First separate airborne sound from structure-borne impact. Music and speech can be reduced through partitions, doors, acoustic ceilings and absorptive finishes. Dropped weights often need resilient isolation beneath the floor or lifting platforms. An acoustic specialist should review upper-floor or mixed-use sites where neighbours are sensitive.

06What ventilation does a gym need in Abu Dhabi?

The MEP design should be calculated from occupancy, exercise intensity, heat and moisture loads, outside-air requirements, glazing, showers and operating hours. We do not recommend copying a fixed temperature or air-change number from another gym. High-intensity studios, general gym floors, recovery zones and changing rooms may need different environmental strategies.

07What are the gym and fitness trends for 2026?

ACSM’s 2026 worldwide survey ranks wearable technology as the number-one fitness trend and functional fitness training at number ten, while adult recreation and sport clubs entered the top trends. For interiors, that supports reliable connectivity / charging, adaptable functional zones, more group and social settings and enough open floor to change programming over time.

08What colours work best for a gym?

Choose colour around the brand and training mode rather than colour-psychology promises. Darker industrial palettes can suit strength zones, brighter neutral palettes can make cardio floors feel open, and muted natural colours can support recovery or wellness areas. High-visibility accents are useful for zone markers and wayfinding.

09Where should mirrors go in a gym?

Place mirrors where they help members check technique without exposing the glass to likely barbell, plate or equipment impact. Avoid creating glare from opposing windows or light sources, and coordinate mirror joints with sockets, skirtings, wall-mounted storage and equipment fixing points.

10How can a small gym fit more equipment?

Use multi-functional cable systems, adjustable benches, wall-mounted or vertical storage and a smaller number of high-use machines. Keep a clear functional / mobility zone rather than filling every square metre with equipment. A compact gym feels larger when circulation and floor storage stay controlled.

11How should a ladies-only gym be designed in Abu Dhabi?

Start with privacy from public sightlines, secure entry and changing routes, screened or controllable glazing and the member experience the operator wants to provide. Ladies-only does not mean low-intensity; strength, cardio and functional zones can be fully performance-led while the architecture protects privacy.

12How much does a gym fit-out cost in the UAE?

A current 2026 UAE/Dubai market guide publishes roughly AED 250–400 per sq ft for light refurbishment, AED 400–650 for a standard full fit-out and AED 650–900+ for premium / turnkey work. It gives approximately AED 1.5M–2.7M for a well-specified 3,000 sq ft gym excluding equipment. Treat these as third-party planning references, not Bella prices.

13How long does a gym fit-out take?

Current 2026 contractor guidance publishes roughly 6–10 weeks for a small boutique studio, 10–16 weeks for a mid-size commercial gym and 16–24 weeks for a larger premium health club, once design and project conditions are sufficiently resolved. Equipment lead time and approvals can extend the opening programme.

14Do I need approval to open a gym in Abu Dhabi?

Yes, the business requires the appropriate Abu Dhabi economic licence and may require additional approvals depending on the sports activity and premises. Abu Dhabi Sports Council publishes health-club licensing procedures, and building / fit-out, fire, landlord and municipality requirements may also apply. Confirm the exact route before construction.

15Should gym equipment be selected before the interior design?

At least the equipment schedule and principal models should be developed early. Machine dimensions, moving parts, power requirements, floor anchoring, delivery access and safety clearances directly affect the layout. The interior concept and equipment procurement can then develop in parallel instead of fighting each other at installation.

Your Gym, Properly Briefed

Send us the equipment list before you sign off the floor plan.

Share the location, floor area, gym type, target member profile, expected peak occupancy, equipment list or preferred brands, changing / shower requirements, whether the unit is shell & core or already fitted, budget and target opening date.

If you already have a landlord manual, structural information, MEP drawings, equipment quotes or Abu Dhabi Sports Council / licensing information, send them. Those documents quickly show whether the proposed facility works technically before you commit to a fit-out.