Design the Play Experience Around Age, Movement and Visibility

Play Area Interior Design

A successful play area is not simply a colourful room filled with equipment. Children need places to climb, crawl, build, imagine, read and reset, while parents or carers need clear sightlines and the operator needs safe circulation, maintainable finishes, storage, cleaning access and a practical way to separate different age groups. Bella plans those layers together before choosing the theme, colours or feature structures.

We design commercial indoor play centres, soft-play zones, play cafés, mall and hospitality kids’ areas, residential-community playrooms, school / nursery play environments and private family playrooms. Depending on the brief, the scope can include age zoning, active play, sensory play, reading / quiet zones, role play, parent observation, storage, safety surfacing, lighting, acoustics, FF&E, custom joinery and coordination with specialist play-equipment suppliers.

Active PlayToddler Soft PlaySensory & Inclusive PlayCreative ZonesParent VisibilitySafety Surfacing
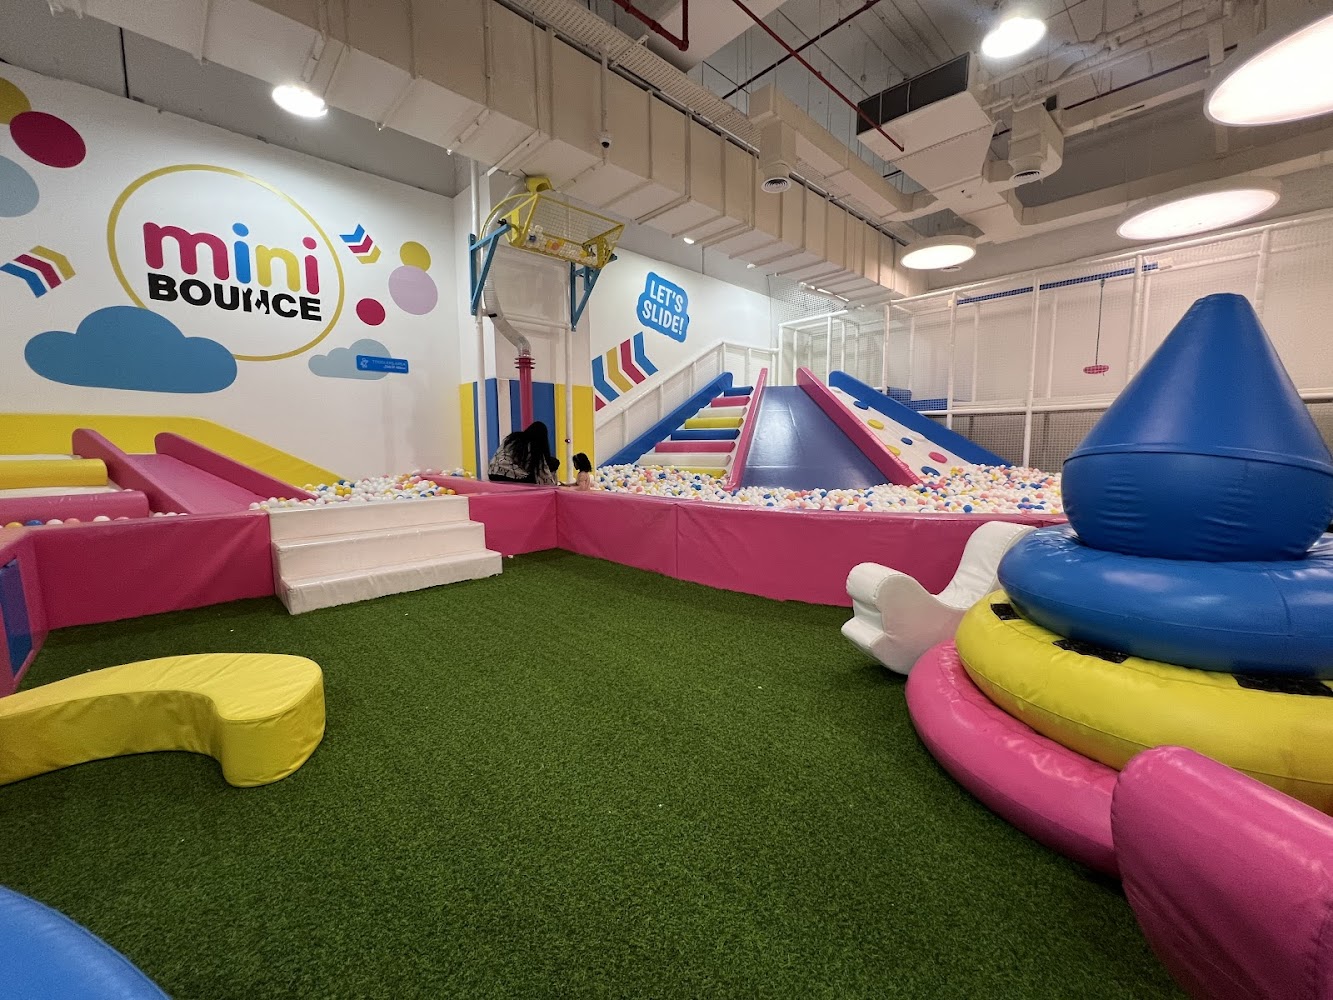
Abu Dhabi indoor soft-play zone with padded slides, ball pit, turf flooring and bright age-appropriate play equipment
Play Area Interior / Abu Dhabi Age Zoning · Safety · Visibility · Imagination

Start With the Children Who Will Use It

What should they be able to do here—and how will adults supervise it?

The age range, expected capacity, play model and supervision strategy determine the plan. We do not start by choosing a jungle, space or pastel theme; we start by deciding which types of play must coexist safely and which should be physically separated.

01

Toddlers and older children are colliding

Different ages move at very different speeds. We separate toddler soft play and low-level sensory activity from faster climbing, slides, obstacle play or ball-based zones, using barriers and sightlines that let carers supervise without mixing incompatible movement patterns.

02

The room is exciting for ten minutes and overwhelming after thirty

High-energy play needs a quieter counterpoint. We combine active movement with reading, building, imaginative play or sensory retreat so children can regulate their energy without leaving the venue.

03

Parents cannot see enough of the play floor

Caregiver seating is part of the plan, not leftover furniture at the edge. We test sightlines around structures, columns and partitions so adult observation, café seating or waiting can work without blocking the children’s circulation.

04

The space is permanently cluttered

Loose toys, shoes, bags, art materials and party equipment need separate homes. Low child-accessible storage supports independent tidying, while operator stock, cleaning supplies and replacement parts should stay in controlled back-of-house storage.

05

The play equipment is safe, but the surrounding interior is not

The route between reception, shoes, toilets, party rooms and play structures matters too. We review sharp corners, door swings, glazing, furniture edges, trip points, queuing and collision zones—not just the certified play frame.

06

The concept will be expensive to refresh

We separate long-life elements from changeable ones. The safest structural play system, floor and built storage can remain while graphics, sensory panels, loose play, lighting scenes and themed accessories are refreshed later without rebuilding the venue.

What We Resolve First

Three decisions determine whether the play area stays safe, legible and enjoyable.

These three pillars keep the page specific to play-area design rather than turning it into a generic children’s-room article.

01

Age + activity zoning

We organise the room by speed, fall risk, supervision and sensory intensity. Toddlers, active climbers, creative play and quiet activities can share one venue when their boundaries are clear.

  • Toddler / soft-play zone separated from faster play
  • Active, creative and quiet zones identified
  • Transitions kept visible and easy to understand
  • Capacity considered by zone rather than only by total floor area
02

Safety + impact strategy

The play structure, free-fall space and surfacing are designed as one safety system. The correct floor build-up depends on the equipment’s critical fall height, not on choosing an arbitrary foam or rubber thickness.

  • Equipment certification reviewed with the specialist supplier
  • Critical fall height matched to tested surfacing
  • Impact / fall zones kept free of furniture and storage
  • Inspection and maintenance access preserved
03

Visibility + inclusive experience

A strong play area lets children choose different ways to participate. We combine clear adult sightlines with accessible routes, sensory variety, quiet options and play at more than one level so the venue is usable by a broader range of children and carers.

  • Caregiver seating positioned around real sightlines
  • Accessible routes and ground-level play considered
  • Sensory and quieter retreat options included
  • Wayfinding uses colour, shape and simple visual cues

Different Play Models Need Different Interiors

A toddler soft-play room, play café and adventure centre should not share one layout.

The play model changes the equipment, surfacing, supervision, café relationship, storage and technical requirements.

Indoor children’s soft-play area with foam climbing blocks, ramps, rocker and padded perimeter
Early Years

Toddler + Soft-Play Zone

Low climbing, padded ramps, crawl tunnels, ball pools, sensory panels and open floor play are organised around close adult supervision and age-appropriate movement. The zone should be physically protected from older children’s faster play.

Low-level padded equipmentClose caregiver visibilityAge separationEasy-clean finishes
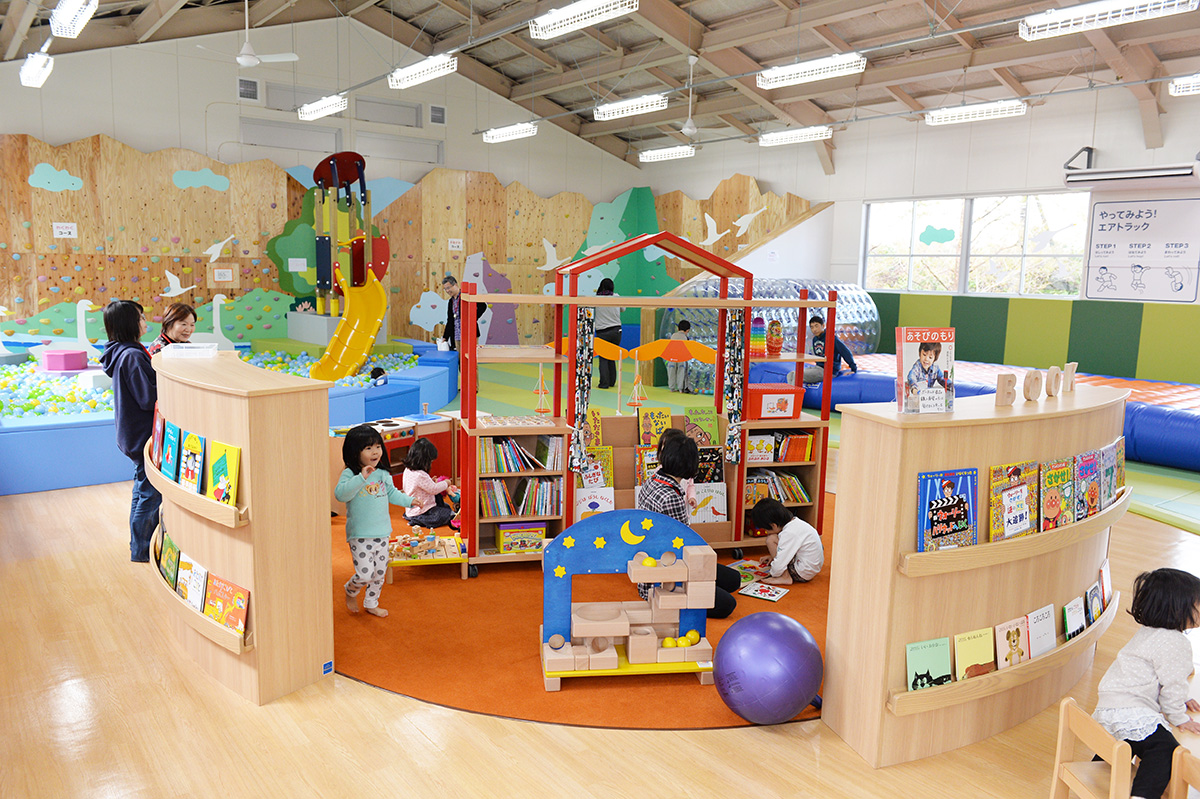
Modern children’s playroom with climbing wall, open floor, circular bookshelf and quiet seating
Active + Adventure

Climbing + Movement Play

Climbing walls, slides, tunnels, balance elements and obstacle routes need clear fall zones, safe access, supervision and impact-tested surfacing. We keep high-energy movement away from seating, craft tables and main circulation.

Critical fall heightImpact surfacingClear run-out areasStructure / fixing coordination
Indoor play centre with books, low shelves, blocks, ball pit and multiple activity zones
Creative + Sensory

Learning + Imaginative Play

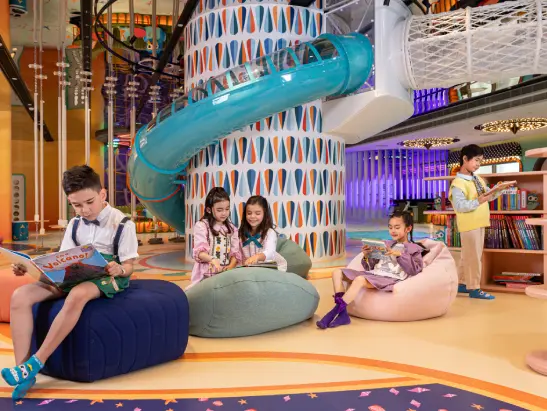
Craft, blocks, role play, tactile panels and books need lower visual and acoustic intensity than climbing. We use child-height tables, accessible storage and wall-based activities to keep the centre of the room flexible.

Craft / building surfacesLow storageSensory wall activitiesQuiet / reading retreat
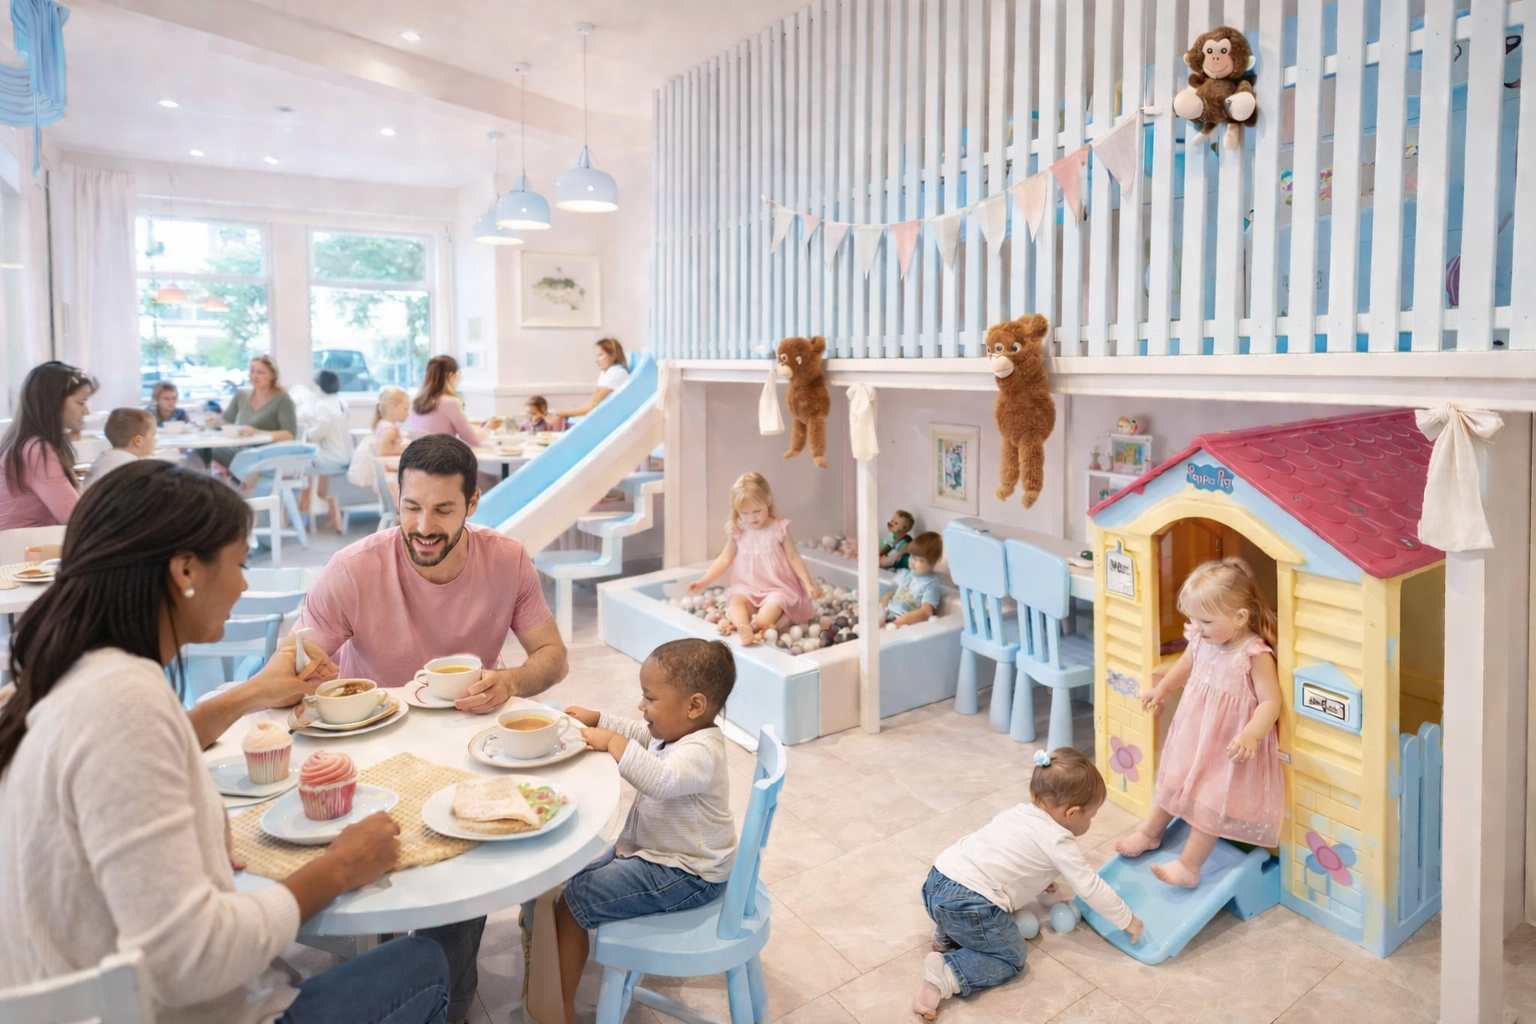
Indoor family café with toddler playhouse, ball pit, slide and parent dining tables
Family Destination

Play Café + Commercial Hub

The design combines ticketing or reception, shoe / stroller management, parent seating, café or refreshments, multiple play zones, party rooms and back-of-house. Sightlines and acoustic separation matter because adults may stay for long periods.

Parent seating360-degree sightlinesCafé / play relationshipParty + storage support

What Play Area Interior Design Can Include

From reception and age zoning to soft play, surfacing, storage and parent seating.

Bella can design the interior architecture and coordinate the specialist play supplier. We define who is responsible for equipment engineering, certification, installation and inspection before fabrication begins.

01

Arrival + family flow

Keep the first five minutes simple for parents and children.

  • Reception, ticketing or check-in
  • Shoe / sock and stroller management
  • Bag / cubby / locker storage
  • Parent / nanny observation seating
  • Queue and birthday-group arrival
  • Wayfinding and age-zone signage
02

Active + soft play

Plan movement by age and risk, not by how much equipment fits.

  • Toddler soft-play structures
  • Ball pools, crawl tunnels and ramps
  • Slides and age-appropriate climbing
  • Balance / agility / obstacle elements
  • Open tumbling or movement zones
  • Fall / run-out clearance coordination
03

Creative + quiet play

Give children a lower-energy alternative to active play.

  • Craft and drawing tables
  • Building / construction-play surfaces
  • Role-play / pretend-play settings
  • Front-facing book ledges and reading nooks
  • Sensory / tactile wall panels
  • Calmer retreat spaces for sensory breaks
04

Storage + operations

Separate child-accessible storage from operator stock and cleaning.

  • Low open cubbies and labelled bins
  • Bench / window-seat storage
  • Party equipment and loose-play storage
  • Cleaning and sanitising supplies
  • Replacement-part / maintenance storage
  • Staff / supervisor workpoint where required
05

Materials + acoustics

Use durable finishes without turning the room into an echo chamber.

  • Impact-tested surfacing where required
  • Washable resilient floor zones
  • Rounded / protected wall and joinery edges
  • Acoustic ceiling or wall treatment
  • Commercial upholstery and wipeable soft finishes
  • Glazing / barriers that maintain sightlines
06

Lighting + technical coordination

Play structures, ceilings and services need to coexist safely.

  • Ambient and zone lighting
  • Dimmable quiet / sensory lighting where appropriate
  • HVAC supply / return clearance around tall play structures
  • Sprinkler / detector / fire-life-safety coordination
  • Power / data for interactive play if used
  • Fit-out, landlord and authority coordination within the agreed scope

Bella does not replace the specialist play-equipment manufacturer, testing / inspection body, structural engineer, fire-life-safety consultant, MEP engineer or licensing authority. Commercial equipment, surfacing and structures should be designed, certified and handed over by the appropriately qualified parties.

From Age Brief to Opening Day

Freeze the play model before specialist equipment goes into production.

Commercial play equipment can have long manufacturing and shipping lead times. The room, ceiling, surfacing and specialist equipment therefore need to be coordinated much earlier than loose furniture.

01

Define age + play model

We establish the target ages, peak capacity, supervision model, active / creative / quiet activities, parent stay pattern, party programme, budget and target opening date.

User brief + play-zone schedule
02

Survey + technical audit

We review dimensions, ceiling height, structure, columns, HVAC, fire systems, exits, toilets, glazing, loading access, existing finishes and landlord constraints.

Site constraints + coordination risks
03

Zone the play journey

Toddler, active, sensory, creative, quiet, parent, party and storage areas are tested together with circulation and sightlines before equipment is selected.

Approved zoning + supervision plan
04

Develop equipment + visual concept

We coordinate the specialist equipment supplier around the approved layout, then develop colour, graphics, joinery, loose furniture, lighting and brand identity without compromising certified play zones.

Concept + equipment coordination
05

Resolve safety + technical interfaces

Critical fall heights, surfacing, fixings, barriers, fire systems, HVAC, power and structural interfaces are coordinated with the specialist team and the actual equipment documentation.

Coordinated technical package
06

Fabricate + inspect

Play structures, joinery, graphics, lighting and FF&E are fabricated and installed. Required certificates, surfacing records, inspections and maintenance information should be assembled before handover.

Installation + handover documentation
07

Final safety + operations check

Before opening, the venue should be snagged for finish defects, cleanability, sightlines, loose hazards, storage, signage and operational routines alongside the specialist equipment inspection / authority process.

Opening-ready play environment

Technical Planning That Changes the Play Area

Fall height, age, visibility and maintenance determine the safe interior.

Commercial play design should use the actual equipment standard, certification and site-specific test data. The guidance below distinguishes established safety concepts from supplier examples.

Indoor playground with padded climbing structures, slide, tunnels, soft platforms and open cushioned floor
01

Critical fall height determines the safety surface

EN 1177 is a test standard for impact-attenuating playground surfacing and determines the critical fall height the installed surface can support. Do not select a universal 15 mm, 20 mm or 40 mm floor simply because it feels soft; the surface has to suit the equipment above it.

02

UAE inspection capability includes EN 1176 / EN 1177

A 2026 MOIAT accreditation scope for a UAE inspection body includes multiple BS EN 1176 playground-equipment parts and BS EN 1177 for impact surfacing, including soft-play related inspection categories. For the actual project, confirm which standards and certificates the authority, school, landlord or operator requires.

03

Surfacing depth should be evidence-led

As an indicative UAE supplier example—not a universal rule—one EN 1177 installer publishes around 40 mm wet-pour rubber for equipment up to 0.6 m critical fall height, 55 mm for 0.6–1.0 m, 65 mm for 1.0–1.5 m and about 85–100 mm for 1.5–2.0 m. Final depth still needs the actual system’s test data and site-specific critical-fall-height requirement.

04

Inclusive play is more than providing a ramp

PlayCore’s research-based framework defines seven inclusive-play principles: Be Fair, Be Included, Be Smart, Be Independent, Be Safe, Be Active and Be Comfortable. The useful interior implication is to provide different ways to play—physical, cognitive, communicative, social-emotional and sensory—rather than isolating one 'accessible' activity.

05

Abu Dhabi has a useful local accessibility benchmark

For public-realm playgrounds, DMT’s Sahel handbook requires accessible paths and at least 50% of individual and group expected play activities to be usable by potential users regardless of limitations. That requirement is specific to its stated public-realm scope, but it is a strong local benchmark when developing inclusive commercial or community play spaces.

06

Sightlines should be tested from seated adult height

Parent visibility is often lost behind tall storage, party-room walls or multi-level structures. We test key views from reception and caregiver seats, then use glazed barriers, lower furniture and controlled structure positions to reduce blind supervision zones.

07

HVAC and acoustics need the real occupancy

Active children generate heat and noise quickly. The MEP and acoustic teams should use expected peak capacity, ceiling height, activity level and café / party functions rather than reusing an office ventilation or acoustic assumption. Tall play frames must not obstruct supply, return or life-safety devices.

08

Maintenance access is part of safety design

Ball pools, netting, soft padding, moving parts and enclosed levels need practical inspection and cleaning access. Design the equipment so staff can reach hidden surfaces, replace worn components and document routine checks without dismantling the whole installation.

Abu Dhabi Licensing, Health & Safety Check

A playroom licence, fit-out approval and equipment safety documentation are related—but not interchangeable.

ADDED states that businesses in Abu Dhabi require the appropriate economic licence and that additional approvals can depend on the activity and location. A commercial indoor play centre, mall kids’ zone, school play facility and private residential playroom will therefore not follow one identical approval path.

Abu Dhabi City Municipality has repeatedly inspected children’s playrooms and indoor entertainment facilities. Its published inspection points include general hygiene, regular cleaning and disinfection, maintenance, first-aid readiness and appropriate lighting. In August 2026, the Municipality again inspected indoor game and entertainment centres for cleaning, disinfection and equipment maintenance. The interior should make those operating routines easy to perform.

  • What exact commercial / entertainment activity is being licensed?
  • Is the premises approved and large enough for the intended play activity and capacity?
  • Which landlord, mall, school or developer fit-out requirements apply?
  • Which equipment and surfacing standards / certificates are required for this specific project?
  • Have critical fall heights and surfacing test records been coordinated?
  • Are first-aid, supervision and staff-control points provided?
  • Can all play surfaces, ball pits and enclosed structures be cleaned and inspected?
  • Do play structures interfere with exits, sprinklers, detectors, HVAC or lighting?
  • Is the play area accessible to a suitable range of children and carers?
  • What final inspections, maintenance manuals and handover certificates are required before opening?
Read the current Abu Dhabi City Municipality — 2026 'Our Safe Summer' entertainment-facility health and safety campaign
Pastel children’s playroom with reading shelves, drawing zone, soft seating, slide and ball pit

Colour, Materials & Sensory Direction

Children need visual interest—not visual noise everywhere.

We use colour to identify zones, reinforce the theme and make wayfinding easier. We do not claim that one particular colour will make children calmer or more creative; sensory response varies, and the bigger design decisions are noise, crowding, lighting, predictability and access to quieter spaces.

The HEX values below are concept starting points rather than product specifications. Final paint, vinyl, foam, upholstery and rubber products should be reviewed for the required durability, cleanability, fire performance and safety documentation.

Scandinavian calm palette — warm oat #EAE0D5, sage #9A9B86, muted terracotta #C27D65, soft cream #F8F6F0, warm timber #B89878Modern play-centre palette — soft ivory #F7F5F0, mustard #E5A93C, dusty teal #4A7C80, blush coral #E88D72, graphite #41464BNature adventure palette — warm sand #DFD5C6, olive #556B2F, burnt amber #A0522D, sky mist #B0C4DE, bark #6F5743Sensory calm palette — mist grey #E5E8E8, pale blue #BDD7E7, muted green #A8B8A2, soft lavender #C8BED8, warm white #F5F2ECUse tested safety surfacing where fall protection is required; do not substitute ordinary foam puzzle mats beneath commercial climbing equipment without the relevant performance dataChoose wipeable, repairable wall finishes in high-contact play areas and reserve delicate textiles for lower-risk quiet zonesRound or protect furniture / joinery edges in fast circulation and keep protruding hardware out of child-height impact zonesSelect acoustic products that are securely fixed, cleanable and suitable for the venue instead of adding loose soft materials that create maintenance or ingestion hazards

Budget & Programme

Play-area cost is driven by certified equipment and surfacing long before decorative finishes become expensive.

Current 2026 UAE market examples show why the equipment schedule needs to be separated from the interior-fit-out budget. A locally sold 3×3 m soft-play frame is currently listed at about AED 14,850 ex VAT, while larger UAE indoor sets around 5×5 m and 6×5 m are listed around AED 34,000–45,000. A 2026 UAE commercial-play cost guide estimates an 80 m² café corner at about AED 64,000–92,000 for equipment and AED 130,000–195,000 total opening budget; a 150 m² two-level venue at about AED 260,000–375,000 equipment and AED 540,000–790,000 total. These are third-party market references—not Bella quotations.

Cost drivers

What changes a play-area interior budget

  • Residential playroom versus public / commercial facility
  • Age range and number of separated play zones
  • Soft-play frame size, height and number of levels
  • Slides, ball pools, climbing, sensory or digital modules
  • Critical fall height and tested safety-surfacing system
  • Custom theme, graphics and sculpted / bespoke elements
  • Parent lounge, café, party rooms and reception
  • Storage, lockers, shoe / stroller management
  • HVAC, electrical, fire-life-safety and structural modifications
  • Acoustic treatment and noise-sensitive neighbours
  • Equipment certification, inspection and handover documentation
  • Imported equipment freight, customs, installation and spare parts
Programme references

Imported play equipment can become the critical path.

  • A small private playroom using local joinery / off-the-shelf equipment can be significantly faster than a commercial centre
  • One current UAE-made 3×3 m soft-play product publishes an approximately 28-day equipment lead time before project-specific installation
  • Larger custom or imported multi-level structures may require design approval, manufacturing, shipping, customs and site installation over several weeks or months
  • Commercial fit-out, equipment fabrication and approval submissions should therefore run in parallel once the plan is frozen
  • Surfacing should not be ordered solely by colour; the required critical fall height and equipment layout must be confirmed first
  • Final opening depends on fit-out completion plus equipment inspection, safety documentation, cleaning / operations setup and the applicable licensing process

Keep four budgets separate during feasibility: interior fit-out, specialist play equipment, safety surfacing, and operator / licensing / pre-opening costs. Combining them too early makes apparently similar AED-per-square-foot quotes impossible to compare.

Questions Play-Area Clients Usually Ask

Play Area Interior Design — Frequently Asked Questions

These answers focus on layout, age zoning, inclusive play, surfacing, small spaces, current trends, cost and Abu Dhabi health / safety requirements.

01How do you design a play area?

Start with the age range, capacity and activities—not the theme. Separate high-energy and low-energy play, establish supervision sightlines, confirm the specialist equipment and its fall zones, then coordinate surfacing, storage, lighting, acoustics and parent seating around that layout.

02What are indoor play areas called?

Common terms include indoor playground, soft-play centre, playroom, kids’ club, family entertainment centre, play café, edutainment centre, sensory play room and children’s activity zone. The best term depends on whether the project is private, educational or commercial.

03What are the main types of play areas?

Useful categories include toddler soft play, active / climbing play, role play, creative / craft, sensory play, reading / quiet zones, digital / interactive play and outdoor or hybrid play. A commercial venue often combines several of these in separate age or activity zones.

04How should I design a small playroom?

Keep the centre open. Use wall-mounted sensory panels, slim book ledges, low storage, a fold-down or compact craft table and one carefully chosen active feature rather than several bulky freestanding toys. Use colour or flooring changes to define micro-zones without adding partitions.

05What are the seven principles of inclusive playground design?

PlayCore’s research-based framework names them Be Fair, Be Included, Be Smart, Be Independent, Be Safe, Be Active and Be Comfortable. The framework looks beyond physical access and encourages play opportunities that support physical, cognitive, communication, social-emotional and sensory development.

06What are the latest indoor-play trends for 2026?

Current 2026 industry reporting points toward inclusive and sensory-rich play, nature-inspired interiors, modular equipment, hybrid venues combining several play formats, quieter sensory retreat zones, better caregiver areas, visible cleaning / maintenance and selective digital interaction rather than screen-only entertainment.

07What flooring is safest under climbing and play equipment?

Use a tested impact-attenuating system matched to the equipment’s critical fall height. EN 1177 is specifically used to test impact attenuation. The safest choice is therefore not automatically the thickest-looking foam; it is the surface with suitable certified performance for the actual fall height and installation.

08How thick should playground rubber flooring be?

There is no universal thickness. As one UAE supplier example, published wet-pour references move from roughly 40 mm at very low critical fall heights to 85–100 mm around 1.5–2.0 m. The actual system’s EN 1177 test data and the equipment’s critical fall height must determine the final build-up.

09Should toddler play be separated from older children?

Usually yes when the older zone includes faster running, climbing, slides or higher-energy equipment. A toddler area benefits from lower structures, softer movement, closer adult sightlines and a clear barrier or transition so high-speed play does not cut through it.

10How can a play area be more sensory-friendly?

Provide a quieter retreat away from the loudest equipment, reduce visual clutter, use predictable circulation, offer tactile and low-intensity activities, control flashing / high-intensity light and give children different ways to participate. Inclusive design should improve the whole venue rather than isolate one sensory room.

11How much does an indoor play area cost in the UAE?

Equipment and total opening cost are very different. Current UAE examples list small commercial soft-play frames around AED 15,000 and larger 5×5 to 6×5 m sets around AED 34,000–45,000. A 2026 market guide estimates an 80 m² café play corner at about AED 130,000–195,000 total opening budget and a 150 m² two-level venue around AED 540,000–790,000. These are third-party planning references, not Bella prices.

12What makes a commercial play area more expensive?

The biggest drivers are structure size and levels, certified equipment, fall-height surfacing, custom theming, party / café areas, HVAC, fire-life-safety coordination, acoustic treatment, imported equipment freight and the documentation or inspections required for the venue.

13What does Abu Dhabi Municipality inspect in children’s playrooms?

Published Abu Dhabi City Municipality campaigns have focused on public hygiene, regular cleaning and disinfection, maintenance, first-aid readiness and appropriate lighting. Its August 2026 entertainment-facility campaign again emphasised sanitisation, surface cleanliness and equipment maintenance.

14Does every UAE indoor playground have to use EN 1176 and EN 1177?

These standards are widely used for playground equipment and impact-attenuating surfacing, and UAE accreditation scopes include inspection against multiple BS EN 1176 parts and BS EN 1177. The exact contractual or authority requirement still needs to be confirmed for the specific venue, school, landlord and equipment package.

15How long does an indoor play-centre project take?

A small private playroom can be relatively fast, while custom commercial projects can take months. One UAE-made 3×3 m soft-play frame currently publishes about a 28-day product lead time before installation; larger imported systems also need design approval, fabrication, freight, customs, fit-out, inspection and opening preparation.

Your Play Area, Properly Briefed

Send us the ages and activities before choosing the theme.

Share the location, floor area, ceiling height, target ages, expected peak capacity, commercial / school / residential use, preferred play activities, parent-seating needs, party / café requirements, budget and target opening date.

If you already have a floor plan, landlord manual, equipment proposal, school requirement, landlord NOC conditions or fire / MEP drawings, send them. Those documents determine how much safe play can actually fit in the room.