Design the Learning Environment Around the Child, Not the Furniture Catalogue

School & Nursery Interior Design

A school or nursery interior has to help children move, learn, rest, explore and feel secure without making supervision difficult for staff. The room needs the right amount of usable space for the age group, storage has to sit where children can actually reach it, wet and messy activities should not contaminate quiet areas, routes must remain clear during drop-off and evacuation, and every finish has to survive daily cleaning and repeated impact. Bella plans those realities first, then develops the colour, furniture, graphics and learning character around them.

We design nurseries, early education institutions, kindergarten and primary learning environments, libraries, reading zones, STEAM / makerspaces, sensory rooms, reception areas, corridors and selected school refurbishments. Depending on the brief, the scope can include feasibility, classroom zoning, child-scale furniture and joinery, washroom / changing interfaces, clinic / first-aid coordination, lighting, acoustics, wayfinding, outdoor-learning interfaces, accessibility, MEP coordination, ADEK / landlord coordination and fit-out support.

Nurseries & EEIsKindergartenPrimary SchoolsLibrariesSTEAM & MakerspacesSensory & Inclusion Spaces
Modern Abu Dhabi school reception with curved timber desk, digital display, playful yellow lighting and child-friendly circulation
Education Interior / Abu Dhabi Safety · Supervision · Learning · Inclusion

Start With the Age Group and Licence

A nursery for infants and a primary classroom are not the same design problem.

Tell us who the children are, how many will use each room, what curriculum or learning approach you follow, and what the building already provides. An infant room needs sleep, feeding, changing and constant supervision; a 3–4 year classroom needs more independent activity zones; a primary classroom needs flexible teaching, storage and technology. The design should follow the developmental and regulatory brief rather than applying one colourful template to every age.

01

You have a villa or commercial unit and need to know if it can become a nursery

We begin with feasibility: ADEK age-based indoor / outdoor space calculations, floor location, exits, accessibility, washrooms, changing, clinic / first-aid provision, pantry, outdoor play, shading, MEP and landlord constraints. Capacity should be tested before the room count is promised.

02

The classroom feels busy even though the furniture fits

We zone by activity rather than by furniture alone: active play, messy / wet learning, reading, focused work, construction, art, rest and storage each need their own logic. Clear transitions reduce conflicts without building unnecessary walls.

03

Teachers cannot supervise the whole room

Low storage, controlled-height dividers, glazed vision panels and deliberate furniture placement protect sightlines. The goal is supervision without turning the classroom into an empty hall.

04

The space is colourful but overstimulating

We reduce visual noise by using calmer base surfaces, controlled accent colours, organised displays and fewer competing graphics. Student work and learning materials should be visible without every wall competing for attention.

05

You need the school to support different learning needs

Inclusive planning starts with routes, furniture, acoustics, lighting, quiet / sensory spaces, toilets and communication—not by adding one sensory room at the end. We coordinate the physical environment around the range of children the institution serves.

What Education Design Has to Balance

Seven checks keep learning, safety and daily operations connected.

The best school interiors feel simple to use because a lot of technical decisions have already been resolved. These are the checks we use when developing nurseries and learning spaces.

01

1. Age + capacity

Child numbers are tied to usable learning area and age. For Abu Dhabi EEIs, ADEK's current policy sets different minimum indoor and outdoor area requirements for children up to 24 months and those aged 24–48 months.

  • Age group
  • Licensed capacity
  • Usable indoor area
  • Outdoor provision
  • Staffing / supervision
02

2. Visual supervision

Teachers need to see children across activity zones and key transitions. Furniture, storage and partitions are therefore designed to support supervision without destroying cosy corners or independent play.

  • Low storage
  • Vision panels
  • Open centre zones
  • Door visibility
  • Teacher observation
03

3. Learning zoning

A classroom should support several kinds of activity at once. We separate active, noisy and wet zones from reading, focus and rest using layout, furniture, flooring and acoustics instead of relying only on walls.

  • Active play
  • Reading
  • Art / messy play
  • Construction
  • Quiet focus
  • Rest
04

4. Child-scale independence

Cubbies, books, art materials, tables and selected sinks should be usable at the child's scale where the policy and activity allow. The environment should help children do more for themselves without creating unsafe access.

  • Child-height storage
  • Age-sized furniture
  • Accessible materials
  • Cubbies
  • Independent routines
05

5. Health + cleanability

Flooring, walls, mats, washrooms, changing areas and food-support spaces need a clear cleaning logic. ADEK specifically requires smooth, easy-to-clean, non-slip indoor flooring for EEIs and prohibits wall-to-wall carpeting.

  • Non-slip floors
  • Washable surfaces
  • Changing hygiene
  • Cleaning storage
  • Food / pantry separation
06

6. Acoustics + lighting

Children need to hear speech clearly without every activity echoing through the room. We coordinate natural daylight, controlled glare, artificial lighting and sound absorption so the classroom can support both energy and focus.

  • Daylight
  • Glare control
  • Acoustic ceilings
  • Quiet corners
  • AV / teaching light
07

7. Inclusion + accessibility

Routes, handrails / guardrails where appropriate, furniture, toilets, sensory regulation and communication should respond to diverse learning and mobility needs. ADEK's EEI policy explicitly requires accessibility for children with additional learning needs, and DMT's Sahel framework strengthens building-wide accessibility.

  • Step-free routes
  • Accessible furniture
  • Sensory regulation
  • Inclusive toilets
  • Clear wayfinding

Education Project Types

Different ages and teaching models need different interiors.

School & Nursery Interior Design is the umbrella service. The room mix, furniture, acoustic strategy and technical needs change as children move from infant care to independent learning.

Abu Dhabi nursery classroom with natural timber tables, child-height shelves, plants and daylight
Education Type / 01

Infant & Toddler Nursery

For children under two, supervision, safe sleep, feeding, changing and soft active play become central. ADEK's current EEI policy requires more indoor space per child for this age group than for older nursery children.

Infant playSafe sleepChangingFeedingDirect supervision
Abu Dhabi nursery classroom with round tables, low shelves, play materials and direct outdoor views
Education Type / 02

Early Years / Nursery Classroom

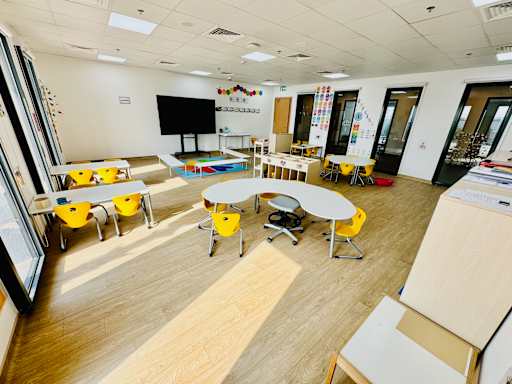
For ages roughly two to four, the room shifts toward independent choice, role play, early literacy, art, sensory learning and social activity. Clearly defined zones should still remain easy for educators to supervise.

Activity zoningRole playReadingArt / wet playLow accessible storage
Primary classroom with flexible tables, low storage, interactive screen and natural daylight
Education Type / 03

Kindergarten & Lower Primary

Kindergarten and lower primary need a more academic focus without losing movement and collaboration. Furniture should switch between small groups, circle time, individual work and teacher-led activities without constant heavy lifting.

Flexible desksGroup learningFocus wallReading / libraryIndependent storage
Abu Dhabi school library with reading alcoves, colourful flexible seating and filtered daylight
Education Type / 04

Library & Reading Environment

A school library should support quiet reading, small-group work and independent browsing. Low shelves, comfortable niches and softer acoustic conditions can make the library useful beyond scheduled book periods.

Book displayReading nichesGroup tablesAcousticsFlexible seating
Abu Dhabi lower-primary learning space with books, flexible tables and child-scale seating
Education Type / 05

STEAM, Makerspace & Creative Learning

Makerspaces need stronger storage, work surfaces, power, display and sometimes sinks or specialist ventilation. We plan them around the activities and equipment rather than treating them as ordinary classrooms with colourful furniture.

WorkbenchesTool / material storagePower + dataDisplayFlexible group work
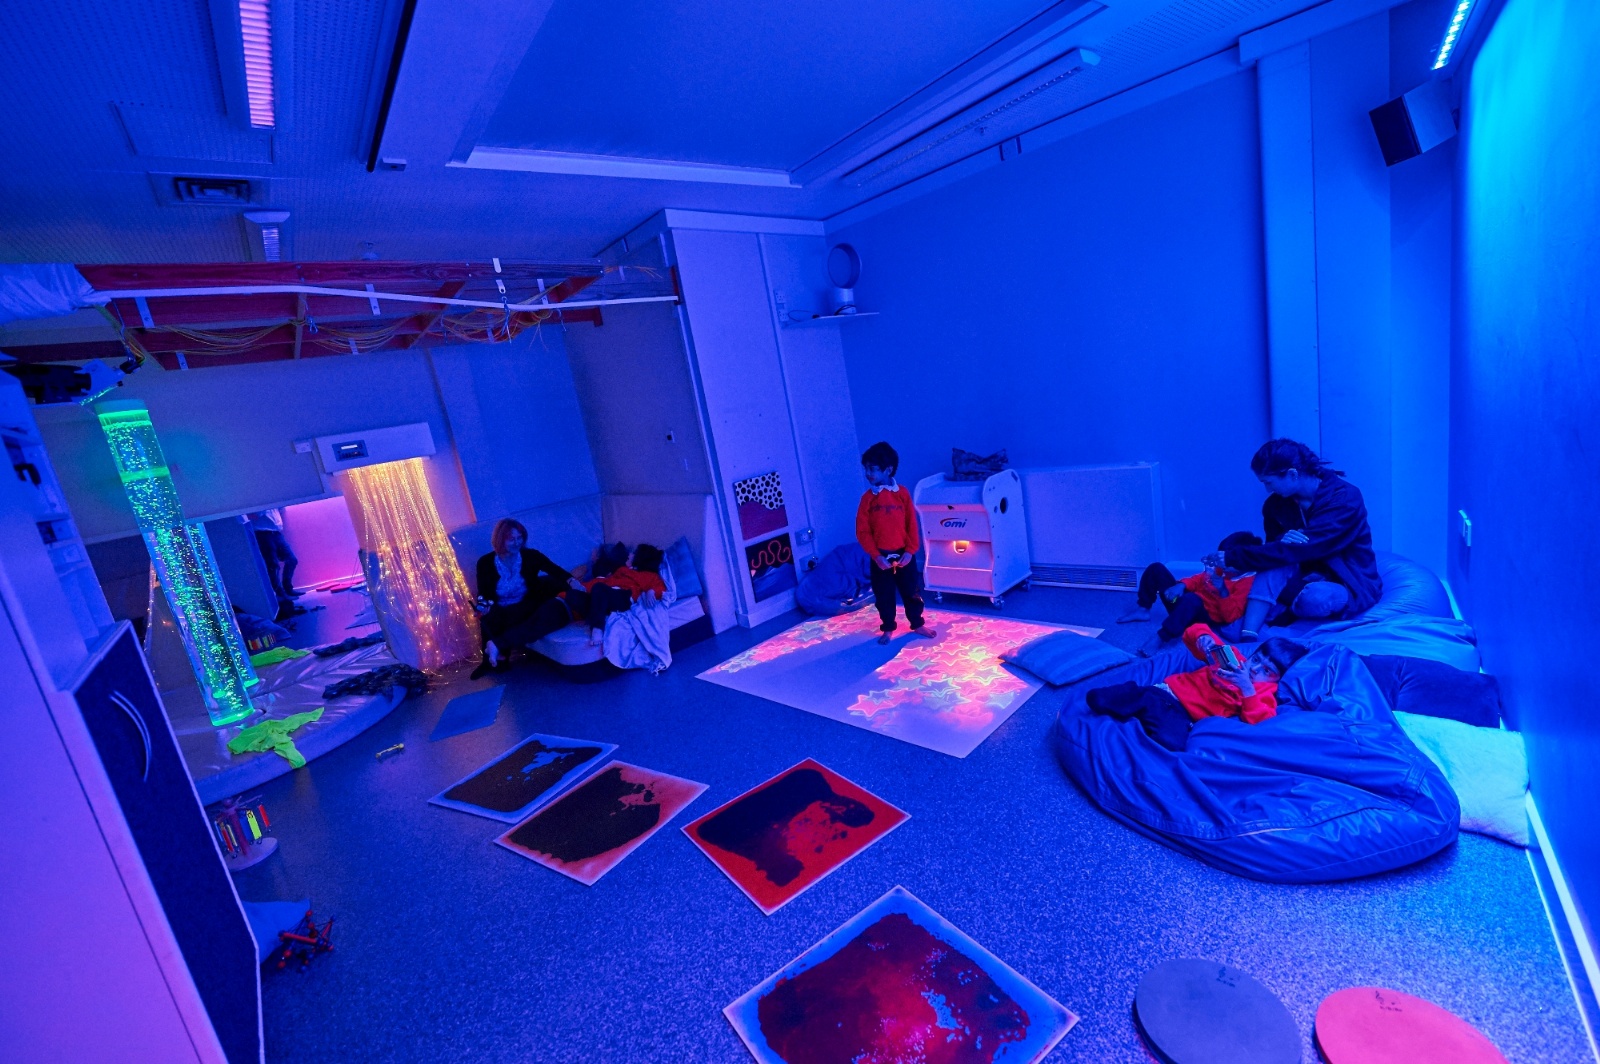
School sensory room with soft seating, interactive projection and controlled blue lighting
Education Type / 06

Sensory & Inclusion Space

Sensory rooms and inclusion hubs need controlled stimulation rather than maximum colour. Lighting, acoustics, tactile surfaces, soft elements and staff visibility should match the individual-support model of the school.

Controlled sensory inputSoft finishesAcoustic calmStaff observationAccessible equipment
Abu Dhabi school reception with curved timber desk and child-friendly branded features
Education Type / 07

School Reception & Shared Learning Areas

Reception, corridors and breakout spaces can support learning while maintaining safeguarding and visitor control. We use clear wayfinding, school identity, student work and seating without turning escape routes into cluttered activity zones.

Visitor controlWayfindingBrand / valuesStudent displayShared learning

What School & Nursery Interior Design Can Include

The scope connects learning, supervision, safeguarding and building performance.

Education projects involve curriculum, operators, ADEK requirements, fire / life safety, accessibility, MEP, healthcare / first-aid provision, food-support areas and outdoor play. We define those interfaces before detailed furniture or graphics are approved.

01

Feasibility + capacity planning

We test the premises against the age group, educational use and regulatory constraints.

  • Age-group and enrolment assumptions
  • ADEK indoor-space calculation
  • Outdoor-space strategy
  • Floor-location review for EEIs
  • Exit / circulation constraints
  • Washroom / changing requirements
  • Clinic / first-aid provision
  • Pantry / food-support interface
  • Accessibility
  • Existing MEP / shell review
02

Classroom zoning + learning layout

The classroom is organised around the activities the curriculum actually needs.

  • Central flexible learning area
  • Reading / quiet corner
  • Art / wet-play area
  • Construction / block play
  • Role play
  • Small-group tables
  • Individual focus point
  • Teacher observation position
  • Technology / focus wall
  • Low storage and cubbies
03

Nursery care + auxiliary spaces

Infants and toddlers need support rooms that remain connected to supervision.

  • Safe sleep / rest
  • Crib planning
  • Changing facilities
  • Child toilet blocks
  • Handwashing
  • Bottle / feeding support where required
  • Nursing / breastfeeding privacy where required
  • Cleaning / chemical storage
  • Laundry / linen interface
  • Staff / administration support
04

Furniture, joinery + learning resources

Furniture should fit the age group, curriculum and supervision model.

  • Age-appropriate tables and chairs
  • Low shelving
  • Cubbies
  • Mobile storage
  • Reading pods
  • Tiered / gathering seating where appropriate
  • Teacher storage
  • Display boards
  • Library shelving
  • Makerspace storage
  • Sensory / tactile elements
05

Lighting, acoustics + wayfinding

We reduce sensory fatigue and help children understand the building.

  • Daylight and glare review
  • General classroom lighting
  • Dimming for rest / selected activities
  • Acoustic ceiling / wall systems
  • Quiet-zone separation
  • Door / room identification
  • Colour-coded wayfinding
  • Arabic / English signage coordination
  • Student-art display zones
06

Outdoor + active learning interfaces

Outdoor space is part of the licensed early-learning environment when provided.

  • Shaded play interface
  • Outdoor classroom
  • Sand / water play
  • Mud kitchen
  • Planting / gardening
  • Safe surfacing
  • Equipment zones
  • Indoor / outdoor transition
  • Storage for outdoor resources
  • Drainage and wash-down coordination
07

Technical design + delivery support

The approved concept is coordinated with the parties responsible for education, engineering and statutory compliance.

  • General arrangement plans
  • Interior elevations
  • Reflected ceiling plans
  • Finish schedules
  • Joinery details
  • Furniture schedules
  • Lighting intent
  • MEP coordination
  • Fire / life-safety interfaces
  • ADEK / landlord response coordination within scope
  • Shop-drawing / material review
  • Site design inspections
  • Snagging support where appointed

School & Nursery Interior Design does not replace the ADEK-approved consultant, architect, MEP engineer, Civil Defence / fire consultant, clinic / healthcare consultant, playground specialist or licensed contractor required by the project. Each regulated design and submission responsibility should be identified in the appointment.

From Capacity to Classroom

How an education interior project moves forward

The most expensive education-design mistake is developing themed classrooms before proving capacity, exits, washrooms, outdoor provision and support spaces. We establish the regulatory and operational framework first.

01

Age group + education brief

We review nursery / school type, age range, target enrolment, curriculum, teaching model, operating hours, room schedule, existing property and target opening date.

Output: education brief + project constraints
02

Feasibility + capacity calculation

For EEIs, usable indoor / outdoor space is tested against ADEK's age-based requirements along with floor location, washrooms, changing, first aid, outdoor shade and accessibility.

Output: capacity / feasibility plan
03

Learning zones + supervision

Classrooms and shared areas are arranged around activity, sightlines, transitions and teaching behaviour. Furniture follows the learning plan instead of determining it.

Output: preferred education space plan
04

Interior + furniture concept

Colour, materials, joinery, furniture, graphics, acoustics, lighting and wayfinding are developed around the approved functional plan.

Output: approved interior concept
05

Technical + ADEK coordination

The design is coordinated with MEP, fire / life safety, accessibility, clinic / first-aid, food / pantry and other required specialists, and updated around authority / operator comments within the agreed scope.

Output: coordinated technical package
06

Procurement + fit-out review

Furniture, flooring, acoustic systems, joinery, safety hardware and play elements are reviewed against the approved design and relevant compliance documentation before installation.

Output: coordinated delivery support
07

Snagging + learning-space setup

Rooms are checked after furniture and resources are installed so sightlines, circulation, storage, door safety and operational use still work before opening.

Output: opening-ready design handover

Abu Dhabi Education Design Is Age-Specific

ADEK's current EEI policy gives real numbers that affect capacity and layout.

The source notes included useful concepts but also mixed Dubai and Abu Dhabi rules. For early-education institutions in Abu Dhabi, we use ADEK's current Physical Environment Policy as the primary planning reference and distinguish it from private-school requirements.

Abu Dhabi nursery classroom showing child-height furniture, low storage, plants and flexible activity areas
01

Indoor space — 3.5 m² / child up to 24 months

ADEK's EEI Physical Environment Policy sets a minimum indoor play / learning space of 3.5 m² per child for children up to 24 months. This is usable child learning space rather than a simple gross-floor-area calculation.

02

Indoor space — 3.0 m² / child from 24–48 months

For children aged 24 to 48 months, ADEK sets 3.0 m² of minimum indoor space per child. An inner playground, if offered, must be at least 12 m².

03

Outdoor space — 3.5 m² or 5.0 m² per child when provided

ADEK's table sets 3.5 m² per child up to 24 months and 5.0 m² per child from 24–48 months for outdoor space. If an EEI has no dedicated outdoor space, the policy allows an easily accessible park / public playground within 300 m, subject to risk assessment.

04

Ground-floor learning rooms, with a narrow first-floor exception

ADEK states that EEI indoor learning rooms are generally on the ground floor. First-floor learning rooms can be considered only in a residential villa with compliant emergency exits and where those rooms are not occupied by children below two years old.

05

Child toilets — 1 WC + 1 washbasin per 10 children aged 2–4

The current EEI policy specifies one child WC and one child washbasin for every ten children aged two to four, based on licensed enrolment. Adult toilet blocks remain separate.

06

Changing — 1 nappy-changing unit per 10 children below age 3

Where the EEI provides services to children below two, a changing facility is required; the policy specifies at least one nappy-changing unit per ten children below age three, with changing table, waterproof mat, washbasin and necessary changing equipment.

07

Indoor temperature — 22–25°C

ADEK's EEI policy requires central AC or AC units in every room so indoor temperature remains between 22°C and 25°C, with ventilation and humidity managed so clean air circulates in occupied rooms.

08

Outdoor shade — at least 90% of the playground

ADEK requires necessary shade in outdoor facilities used for extended periods and states that at least 90% of the outdoor playground area should be covered to provide shade.

09

No wall-to-wall carpet in EEIs

ADEK requires indoor flooring to be smooth, easy to clean and non-slip and prohibits wall-to-wall carpeting. Washable mats or rugs can still be used carefully for reading or play if they do not create a trip hazard.

10

Child safety belongs in doors, windows and sockets

ADEK requires safety features such as child locks, finger protection and door closers where appropriate and requires EEI electrical sockets to be child-proofed and installed at a minimum height of 100 cm from the floor.

11

Sleep and first aid are planned spaces

ADEK requires suitable sleep / rest provision, visibility into sleeping areas and a surveillance system. The policy also requires either a DoH-licensed clinic or a dedicated first-aid room, and the clinic / first-aid room must be on the ground floor.

12

School projects follow a different ADEK framework

For private schools, ADEK's Buildings and Facilities Policy requires school buildings to comply with ADEK's Private Schools' Design Guidelines and other relevant government requirements. Schools must operate on land designated for school use, so a normal commercial or residential fit-out assumption should not be applied to a private-school project.

Abu Dhabi School & Nursery Approvals

The authority path changes between an Early Education Institution and a private school.

ADEK regulates both Early Education Institutions and private schools in Abu Dhabi, but the physical-environment rules are not identical. The project needs to be identified correctly before room sizes, floor location or support spaces are assumed.

ADEK's Early Education Institution Physical Environment Policy became effective in AY 2024/25 with full compliance from AY 2025/26. It covers minimum space, learning materials, built structures, layout, heating / cooling / ventilation, lighting, outdoor shading, furniture, toilet / changing facilities, cleaning and maintenance.

For private schools, ADEK's Buildings and Facilities Policy requires facilities to comply with the ADEK Private Schools' Design Guidelines and other relevant government requirements. The current policy also states that schools operate on land designated for school use rather than ordinary residential or commercial buildings.

ADEK's School Health and Safety Policy, with compliance from 1 February 2026, requires schools to provide access to high-quality health services through school-based clinics in line with ADEK and DoH regulations.

Fire prevention / evacuation is a separate design layer. ADEK's EEI policy references Abu Dhabi Civil Defence requirements when controlling which floors younger children can occupy, while private-school buildings also need to satisfy applicable UAE Fire and Life Safety / Civil Defence requirements.

Accessibility should also be coordinated with DMT's Sahel Rating System, which is integrated into design, construction and operation and is mandatory first for new developments before extending to existing buildings and spaces.

  • Confirm whether the project is an ADEK EEI, KG / school, training centre or another education activity
  • Confirm age groups and licensed enrolment before calculating classroom capacity
  • Use ADEK's current EEI indoor / outdoor space rules where applicable
  • Confirm ground-floor / first-floor eligibility before taking a nursery lease
  • Provide required child / adult toilet and changing facilities
  • Plan clinic / first-aid provision and healthcare responsibilities
  • Coordinate pantry / food-support requirements with the applicable food-safety framework
  • Coordinate Civil Defence fire / life-safety and evacuation requirements
  • Check Sahel / accessibility requirements
  • Protect surveillance, safeguarding and visitor-control requirements in the interior layout
  • Confirm final ADEK, municipality, fire and other inspection / opening responsibilities before construction
Read the current ADEK — Early Education Physical Environment Policy
Abu Dhabi school library with natural daylight, green shading fins and flexible colourful seating

Education Colour, Materials & Sensory Load

Use colour to organise learning—not to fill every wall.

Education colour psychology is often exaggerated. We do not claim that one shade automatically raises test scores or lowers heart rate. We use colour more practically: to define zones, improve wayfinding, highlight doors or storage, support school identity and prevent visual overload.

The common 60-30-10 rule can be a useful composition tool, but it is not an ADEK requirement. In schools, student work, books, toys and teaching displays already add a large amount of colour, so the architectural palette often benefits from being calmer than a retail or entertainment space.

Material selection changes by age and room. An EEI has very specific cleanability and safety expectations; a primary library can accept softer acoustic finishes; a science / makerspace may need much more durable work surfaces and specialist services.

Sensory nursery — Serene Sky #A8D0E6 · Soft Sage #CCD5AE · Warm Butter #FEFAE0 · Natural Cork #D4A373 · Apricot #FAEDCDActive kindergarten — Biophilic Green #4A7C59 · Mustard #F4A261 · Terracotta #E76F51 · Deep Teal #2A9D8F · Chalk #F8F9FAFocused primary — Slate Blue #3D5A80 · Ice Blue #98C1D9 · Energy Coral #EE6C4D · Warm Neutral #D6CCC2 · Midnight #293241Calm inclusion room — Mist #E8EEF2 · Eucalyptus #A9B7A5 · Warm Sand #E9DFD2 · Deep Blue #38556A · Soft Clay #C99983EEI floors — smooth, easy-to-clean, non-slip systems; wall-to-wall carpet is not permitted under ADEK's current EEI policyRugs / mats — washable and removable, used for specific activity zones without creating permanent trip hazardsWalls — scrub-resistant low-emission paint, impact protection or hygienic wall systems selected to age and activityFurniture — age-appropriate, sturdy, child-proof, hygienic, non-toxic and fixed where heavy / unstableAcoustics — fire-compliant acoustic ceiling / wall systems selected to room use and cleanabilityJoinery — rounded or protected edges where needed, durable hardware, low child-accessible storage and lockable adult-only storageLearning displays — pinboards / magnetic / writable systems organised so student work is celebrated without covering every surface

Education Budget & Programme

The licence and specialist rooms move the budget more than the wall colour.

There is no ADEK price per square foot. Education fit-out cost varies because nurseries require age-specific washrooms, changing, outdoor play, safeguarding, child-height joinery and safety hardware, while schools can add science labs, libraries, clinics, sports, kitchens, AV and larger life-safety systems. We therefore use current market guides as context and price the actual brief.

2026 external market benchmarks

Use ranges as planning context—not as a Bella quotation

  • A current June 2026 UAE nursery-fit-out guide publishes approximately AED 200–350/ft² for standard fit-out, AED 350–450/ft² for mid-range themed classrooms and AED 450–550+/ft² for premium Montessori / bespoke environments. These figures are contractor market guidance, not ADEK tariffs.
  • A separate 2026 school-interior guide publishes approximately AED 150–250/ft² for basic refurbishment, AED 250–400/ft² for standard school fit-out, AED 400–650/ft² for premium educational fit-out and AED 650–900+/ft² for highly customised projects. It is a Dubai market reference, so we use it only to frame scope—not as an Abu Dhabi quote.
  • Abu Dhabi general commercial fit-out guidance also spans roughly AED 200–700/ft² depending on finish, size and technical work. Education projects can sit above ordinary commercial interiors when washrooms, ventilation, clinic, labs, outdoor play and specialist joinery are added.
  • Current Dubai / Abu Dhabi school-vinyl market guidance places installed school / nursery vinyl roughly around AED 70–230/m² depending on zone and specification. Flooring is only one line in the education BOQ; substrate preparation, coving, transitions and specialist sports / wet surfaces can add cost.
  • Major budget drivers include shell condition, child / student capacity, MEP changes, washrooms / changing, classroom joinery, acoustic treatment, clinic, food-support areas, outdoor shade / play, AV / IT, specialist labs, furniture quality and authority / consultant scope.
  • Bella does not publish a universal school or nursery rate. We prepare a project-specific proposal after reviewing the education activity, age groups, enrolment, floor plan, existing services, specialist rooms, outdoor provision and delivery responsibility.
Programme is shaped by

The opening date depends on education approval, procurement and summer access

  • ADEK project / operating approval route
  • Land designation / property suitability for private schools
  • Existing-condition and MEP surveys
  • Fire / life-safety design
  • Clinic / first-aid and food-support requirements
  • Custom classroom joinery
  • Loose educational furniture lead times
  • Outdoor shade and playground equipment
  • AV / IT / surveillance systems
  • Science / STEAM / specialist-room equipment
  • Summer-break construction windows for operating schools
  • Testing, inspections and pre-opening setup
  • Current 2026 contractor guides often show 6–12+ weeks for smaller nursery / classroom fit-outs after approvals, while full school refurbishments or specialist-campus work can take several months. This is market context, not a Bella programme guarantee.

For a useful first budget, send the project type, Abu Dhabi location, floor plan / site area, age groups, target enrolment, curriculum / learning approach, required specialist rooms, outdoor provision, existing-condition information and target opening date.

School & Nursery Interior Design, Explained

School & Nursery Interior Design — Frequently Asked Questions

These answers focus on the questions that affect a real Abu Dhabi education project: capacity, classroom zoning, child safety, ADEK requirements, colours, flooring, outdoor play, fit-out cost and the difference between nursery and school design.

01What is school interior design?

School interior design is the planning of classrooms, libraries, shared learning, specialist rooms, reception, staff and student-support spaces around teaching, safety, supervision, inclusion and daily operations. It includes space planning, furniture, lighting, acoustics, materials, wayfinding and technical coordination rather than decoration alone.

02What is nursery interior design?

Nursery interior design is early-years planning at a younger child's scale. It combines age-based capacity, supervision, play / learning zones, safe sleep, changing, child toilets, accessible materials, washable finishes, outdoor play and safeguarding. In Abu Dhabi, ADEK's Early Education Institution policies provide specific physical-environment requirements.

03How much indoor space does an Abu Dhabi nursery need per child?

ADEK's current EEI Physical Environment Policy sets 3.5 m² of minimum indoor play / learning space per child up to 24 months and 3.0 m² per child from 24 to 48 months. Capacity should be calculated from the usable child learning space, not simply the gross leased area.

04How much outdoor space does an Abu Dhabi nursery need?

Where outdoor space is provided, ADEK sets 3.5 m² per child up to 24 months and 5.0 m² per child from 24 to 48 months. If no dedicated outdoor space is provided, the policy allows an easily accessible public park / playground within 300 m, subject to the required risk assessment.

05Can a nursery classroom be on the first floor in Abu Dhabi?

Usually EEI indoor learning rooms are on the ground floor. ADEK allows a limited first-floor exception where the EEI is in a residential villa, compliant emergency exits are provided and those first-floor rooms are not occupied by children under two years old. The exact project still needs authority review.

06How many child toilets are required in an Abu Dhabi nursery?

For children aged two to four, ADEK's current EEI policy requires one child WC and one washbasin for every ten children based on licensed enrolment. Adult toilets remain separate, and changing facilities have additional requirements for younger children.

07What does ADEK require for nappy changing?

Where an EEI serves children below two years old, a changing facility is required. ADEK specifies at least one nappy-changing unit for every ten children below age three, with changing table, waterproof changing mat, washbasin and necessary changing equipment.

08Does an Abu Dhabi nursery need a clinic?

ADEK requires either a DoH-licensed clinic or a dedicated first-aid room in an EEI, and that clinic / first-aid room must be on the ground floor. It supports medication / first aid, check-ups and isolation of children suspected of illness or injury.

09What flooring is allowed in an Abu Dhabi nursery?

ADEK requires indoor EEI floors to be smooth, easy to clean and non-slip and prohibits wall-to-wall carpeting. Washable rugs or mats can be used carefully for selected activity zones if they do not create a trip hazard or become a permanent substitute for appropriate furniture.

10Are finger guards and child-safe doors required?

ADEK requires doors and windows to use safety features that prevent unsupervised child access, giving examples such as child-safety locks, finger-protection fittings and door closers. The exact hardware should be coordinated with fire / egress requirements so child safety does not compromise emergency escape.

11What temperature should Abu Dhabi nursery rooms maintain?

ADEK's current EEI policy requires central AC or air-conditioning units in every room and states that indoor temperature should remain between 22°C and 25°C. Rooms also need adequate ventilation and humidity control.

12How much of a nursery outdoor playground should be shaded?

ADEK's current EEI Physical Environment Policy states that at least 90% of the outdoor playground area should be covered to provide shade. This is a major site-planning issue in Abu Dhabi and should be checked before relying on an outdoor area for capacity or curriculum.

13What is the best layout for a nursery classroom?

A strong nursery layout usually combines a clear central movement / play area with quieter perimeter zones for reading, small-group work or rest and service-adjacent zones for art / wet play. Low furniture can define activity zones while preserving educator sightlines. The exact layout should follow age, room shape and curriculum.

14How should a kindergarten or primary classroom be arranged?

Use furniture that can shift between small groups, individual work and whole-class teaching. Provide a clear teaching / display focus, accessible student storage, quiet focus points and enough open area for movement. Avoid fixing every desk into one permanent layout unless the curriculum genuinely requires it.

15What colours work well in schools and nurseries?

Use calmer base surfaces and controlled accents rather than filling every wall with primary colour. A nursery palette can use Serene Sky #A8D0E6, Soft Sage #CCD5AE and Warm Butter #FEFAE0; kindergarten can use Green #4A7C59, Mustard #F4A261 and Teal #2A9D8F; primary spaces can use Slate Blue #3D5A80 with Ice Blue #98C1D9 and Coral #EE6C4D.

16Does the 60-30-10 colour rule apply to classrooms?

It can be a useful composition tool, but it is not an ADEK rule. Because books, toys, student work, signage and teaching materials already add colour, the architectural palette often needs less accent colour than a conventional interior scheme.

17Should nursery storage always be under one metre high?

Not as a universal legal number. Low storage is useful because it supports child independence and educator sightlines, but the actual furniture height should respond to age, supervision, stability and the items being stored. Tall or heavy storage must be secured and adult-only items kept out of reach.

18How do you design an inclusive classroom?

Start with step-free movement, accessible furniture, clear wayfinding, balanced acoustics and lighting, flexible seating and quiet / sensory-regulation options. ADEK's EEI policy explicitly requires design elements to be accessible to children with additional learning needs while maintaining health and safety.

19How much does nursery fit-out cost in the UAE in 2026?

A current June 2026 UAE contractor guide publishes about AED 200–350/ft² for standard nursery fit-out, AED 350–450/ft² for mid-range themed environments and AED 450–550+/ft² for premium Montessori / bespoke spaces. These are third-party market ranges, not Bella or ADEK rates.

20How much does school interior fit-out cost?

Current contractor guidance varies widely. One 2026 school-fit-out guide lists roughly AED 150–250/ft² for basic refurbishment, AED 250–400/ft² for standard school work, AED 400–650/ft² for premium educational fit-out and AED 650–900+/ft² for high-customisation projects. Specialist labs, clinics, sports and major MEP changes can move the budget higher.

21How long does a school or nursery fit-out take?

A small nursery or classroom package can sometimes be built in roughly 6–12 weeks after approvals and procurement, while full-school refurbishments, outdoor works or specialist-room programmes can take several months. ADEK approvals, furniture lead times, summer-break access, MEP changes and playground / shade work usually control the programme.

22What should I send Bella before we start?

Send the project type, Abu Dhabi location, site / floor plan, age groups, target enrolment, curriculum or learning approach, required specialist rooms, current condition, outdoor-area information and target opening date. For a nursery, tell us whether you will serve infants below two years because that changes space, sleep, changing and floor-location planning.

Your Education Project, Properly Briefed

Tell us the age groups and capacity before we talk about themes.

Share the Abu Dhabi location, floor plan / site area, age groups, target enrolment, curriculum or learning approach, current property condition and target opening date. If you already have ADEK comments, landlord criteria, specialist-room requirements or an outdoor-play plan, send those too.

For nurseries, tell us immediately whether you will serve infants under two years old. That affects indoor area, sleep / crib planning, changing, first-floor eligibility and the supporting room schedule.