Natural Grain, Crafted Joinery, Warm Architectural Depth

Wood Interior Design

Wood interior design uses timber, veneer, engineered wood and crafted joinery as part of the architecture—not simply as furniture placed into a finished room. Bella develops wooden interior design for Abu Dhabi homes and commercial spaces through carefully coordinated wall panels, ceilings, doors, flooring, cabinetry, furniture and lighting, choosing the right wood tone, grain, substrate and finish for strong sunlight, air-conditioning, maintenance and the level of warmth you want the space to carry.

Your project can be pale and Scandinavian, dark and walnut-rich, minimal with slatted timber, or more immersive with wood across walls, ceilings and custom furniture. We decide where wood adds warmth and function, where stone or plaster should give the eye a break, and which applications need solid timber, natural veneer, engineered board or moisture-resistant construction.

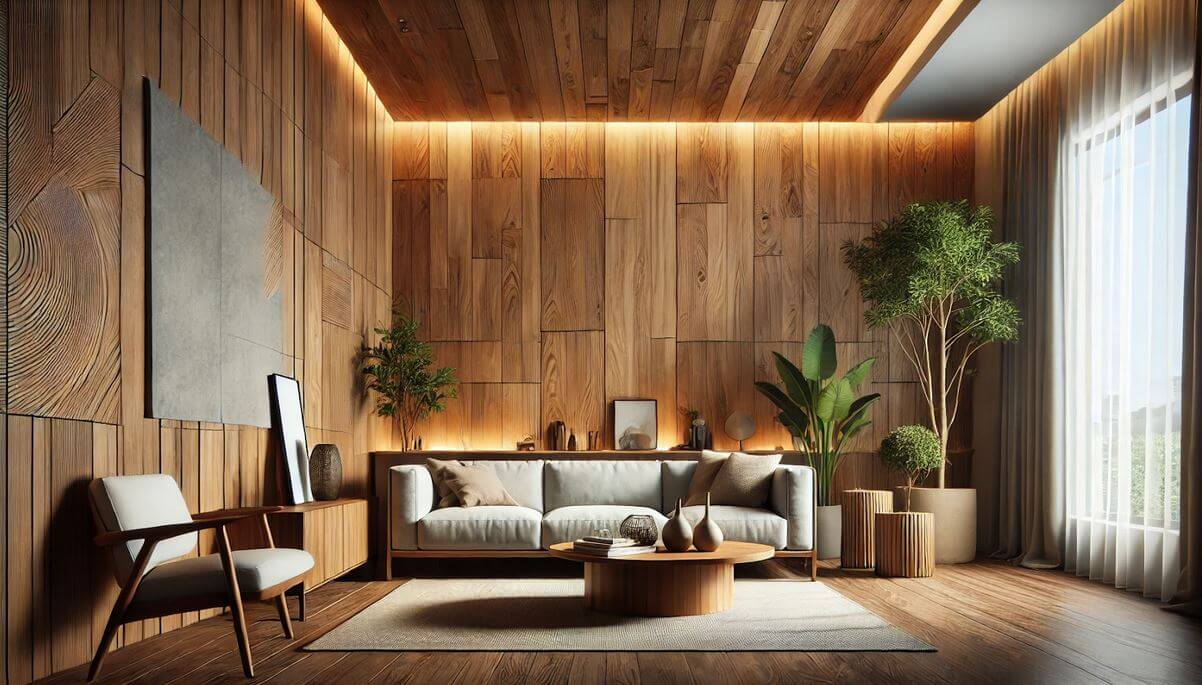
Modern living room with full-height wood wall panels, sofa, armchairs and warm contemporary lighting
12 material-led style direction

What Wood Interior Design Really Means

Wood should organize the interior, not just decorate it.

Wood interior design treats timber as a spatial and architectural material: it can conceal storage, define a media wall, warm a bedroom, shape a ceiling, connect a kitchen to dining, improve acoustic perception and create visual continuity between rooms. Bella begins by deciding what the wood needs to do, then selects the species, tone, veneer cut, panel size, joint detail and finish so the result feels intentional rather than like several unrelated timber products installed in one property.

The current 2026 direction is broader than the pale-oak interiors that dominated previous years. Warm white oak remains important, but walnut, mahogany tones, richer stains and visibly expressive grain are returning strongly. Architectural Digest's Milan Design Week 2026 coverage highlighted wood across furniture and installations, while current residential reporting is also showing darker walnut and richer wood paneling as a major way to add warmth and depth.

That does not mean every surface should be timber. In a Saadiyat Island villa, oak or walnut may frame stone and art rather than cover the room. In an Al Reem Island apartment, one full-height wood storage/media wall can organize the living space without reducing the apparent size. In a Khalifa City villa, timber can connect doors, stair details, the show kitchen and built-in furniture through one controlled material family.

The Wood Design Logic

Six decisions make a wood-heavy interior feel refined instead of visually heavy.

We control tone, grain, quantity and detailing before fabrication. The natural material already has visual character, so the design must know when to stop.

01

Choose one leading wood family

A room can mix wood tones, but one species or colour should lead. White oak may define flooring and cabinetry while walnut appears only in furniture, or walnut may become the main architectural finish with lighter stone and fabric balancing it.

02

Use grain direction as a design line

Vertical grain can make walls and doors feel taller; horizontal grain can lengthen cabinetry. Grain direction should continue deliberately across doors, panels and drawer fronts where visual continuity matters.

03

Balance wood with mineral surfaces

Stone, plaster, paint, metal, glass and textile keep a timber-rich room from feeling enclosed. The stronger the wood tone, the more important those visual pauses become.

04

Specify the correct construction, not only the colour

Solid timber, natural veneer, engineered veneer, plywood, moisture-resistant board and laminate behave differently. Large wall panels and cabinetry often benefit from stable engineered substrates rather than being made entirely from solid wood.

05

Lighting should reveal grain, not flatten it

Grazing light can highlight slats and relief, while warm ambient light deepens walnut and oak tones. We avoid uncontrolled glare on glossy veneer and coordinate LED colour temperature with the actual sample.

06

Details determine whether the wood feels premium

Panel joints, edge bands, shadow gaps, handles, door alignment and visible end grain are more noticeable when wood becomes the main finish. Shop drawings and sample approval matter as much as the material choice.

Wooden Interior Design Directions

Choose how pale, dark, linear or immersive you want the timber character to become.

These directions use wood differently: as a calm background, a rich focal material, a linear architectural device or a full envelope.

Light wood interior with warm paneling, contemporary furniture, plants and natural daylight
Light + Airy

White Oak & Light Wood Interiors

Pale oak, ash or similar light timber keeps the room bright and works well with limestone, warm-white plaster, linen and brushed metal. This direction suits apartments and waterfront homes where natural light should remain dominant.

Walnut-led contemporary interior with dark wood shelving, artwork, cabinetry and clean architectural detailing
Rich + Grounded

Walnut Interior Design

Walnut creates depth and sophistication in libraries, media walls, kitchens, bedrooms and executive spaces. In 2026, richer walnut and darker timber are returning strongly because they add warmth and visual weight to otherwise simple interiors.

Contemporary living room with vertical wood slat partition, timber feature wall, low sofa and integrated lighting
Linear + Architectural

Slatted & Fluted Wood Interior Design

Vertical slats, reeded timber and tambour-style surfaces create rhythm, help conceal doors or storage and can improve perceived acoustic softness. We use them where the line solves a real design problem rather than repeating slats on every wall.

Immersive wood interior with full-height timber wall and ceiling cladding, gray sofa, plants and warm concealed lighting
Immersive + Cocooning

All-Over Wood Interior Design

Wood across selected walls, ceiling and built furniture can create a cocooning room when the tone and joints are controlled. We normally balance the envelope with pale upholstery, stone, glass or large windows so the space retains depth.

Wood Interior Design Layouts

Timber can organize zones, storage and circulation without adding more walls.

The material works best when it has a spatial job. We use wood to define one plane, wrap a functional core, conceal doors or connect furniture to architecture.

Storage integrated into wall planesWood used to define key zonesSightlines kept openGrain and panel joints coordinatedHeavy timber balanced with lighter surfaces
01

Full-height storage wall

One timber wall can combine television, AV, books, display, closed storage and even a concealed door. This is often more visually controlled than several separate cabinets.

02

Kitchen-to-living timber bridge

Repeating the kitchen veneer on a dining console, media wall or selected door can connect open-plan zones without using the same material on every surface.

03

Wood ceiling as a zone marker

A timber ceiling insert can define dining, majlis or lounge areas inside a larger open plan. Ceiling height, AC grilles, sprinklers and lighting must be coordinated before the wood is fabricated.

04

Slatted divider instead of a solid partition

Timber slats can filter views between entry and living or between dining and lounge while allowing light to pass. The openness ratio and fixing detail determine how private the screen actually feels.

05

Bedroom wrap

A wood headboard wall can integrate bed, bedside tables, lighting and wardrobe transitions into one architectural composition, reducing the number of separate furniture pieces.

06

Office joinery as architecture

A desk, shelves, storage, door and acoustic wall can be designed as one timber system. Cable management, ventilation and equipment access should be built into the joinery rather than added later.

Wood Interior Design Materials

Species, veneer, substrate and finish all change how the interior performs.

Clients often choose a wood by colour alone. We also consider grain, movement, UV exposure, moisture, touch, repairability, sustainability and whether the detail can be fabricated consistently.

White Oak

White oak for light, versatile interiors

White oak gives visible grain without overwhelming the room and works with warm white, travertine, brushed brass, black metal and muted colour. Quarter-sawn or rift-cut veneer can create a more linear architectural look.

  • Approve actual veneer sample
  • Coordinate stain across batches
  • Protect strong direct sun
Walnut

Walnut for depth and premium warmth

Walnut is naturally darker and richer, making it effective for media walls, libraries, wardrobes, kitchens and furniture. We balance large walnut areas with lighter stone, plaster or upholstery so the room does not close in.

  • Expect natural colour variation
  • Review grain direction
  • Use UV-conscious finishing
Ash / Maple

Paler grain for minimal and Scandinavian schemes

Ash and maple can create a bright, clean interior with more visible natural character than a flat laminate. They work well in bedrooms, study joinery and lighter contemporary spaces.

Teak & Moisture-Exposed Areas

Teak where moisture resistance and rich tone matter

Teak has natural oils and can work well in selected wet-area furniture or high-use pieces, but source, certification and correct detailing still matter. We do not assume any timber can be placed in constant wet conditions without protection.

Natural Veneer

Natural veneer for large architectural surfaces

A thin layer of real timber over a stable substrate can deliver authentic grain across doors, wall panels and cabinetry with better dimensional control than making every large element from solid timber.

Engineered / MR Substrates

The unseen board matters

Moisture-resistant MDF, plywood and other engineered boards are selected according to location, span, edge detail and finish. Wet-area joinery needs appropriate substrates, sealed edges and ventilation rather than decorative veneer alone.

Wood Interior Design Colours

The wood tone is already a colour—everything around it should respond to its undertone.

These HEX values are digital references rather than physical timber specifications. Actual timber varies by species, cut, stain and batch. In 2026, the palette is widening from pale oak toward walnut, mahogany, honey oak and richer stains, while light woods remain useful in bright contemporary spaces.

#D5BEA0

Pale Oak

A light timber reference for cabinetry, floors and Scandinavian-inspired interiors.

#B58A61

Honey Oak

A warmer mid-tone that suits family spaces and more nostalgic 2026 timber palettes.

#8C674A

Smoked Oak

A balanced medium brown for paneling, doors and built-in furniture.

#684A37

Walnut

A rich dark wood reference for premium joinery, media walls and furniture.

#4B3429

Dark Mahogany

A deeper cocooning reference for libraries, dining rooms and executive interiors.

#E9E3D9

Warm Plaster

A soft mineral neutral that lets timber grain remain the focal material.

#C7B89F

Travertine Beige

A stone reference that pairs naturally with both oak and walnut.

#66705E

Muted Olive

A natural green accent that complements warm wood without competing with grain.

#242321

Soft Charcoal

A dark counterpoint for metal frames, lighting and shadow gaps.

Wood Interior Design Room by Room

The right timber application changes by room: storage in kitchens, atmosphere in bedrooms, durability in bathrooms.

We do not repeat the same wall panel everywhere. Each room gets the amount and construction of wood that its function can support.

Living Room

Use wood to integrate media, display and storage

A timber media wall can combine television, speakers, books, artwork and closed storage. Stone, plaster or textile around it prevents the feature from becoming visually heavy.

Kitchen

Wood cabinetry needs precise edges, ventilation and hardware

Oak or walnut fronts can create warmth while stone or porcelain handles the highest-use work surfaces. Appliance ventilation, sink exposure and cleaning determine which wood construction and finish are appropriate.

Bedroom

A timber headboard wall can replace multiple furniture pieces

Wood can wrap the bed, bedside tables, lights and wardrobe transition into one calm composition. Darker walnut creates a cocooning effect; lighter oak keeps smaller rooms more open.

Bathroom

Use timber where moisture can be controlled

A wood vanity or storage tower can warm a stone bathroom, but we protect it from standing water, specify appropriate substrates and finish the edges properly. Timber inside constantly wet shower zones needs much stricter detailing.

Home Office

Wood improves warmth and helps organise technology

A desk, slatted wall, shelves and storage can form one integrated work zone while cables, printer equipment and AV stay hidden. Dark timber can feel executive; pale wood can feel lighter and more creative.

Dining / Majlis

Timber can add ceremony without relying on ornament

A wood ceiling insert, paneled wall, dining table or custom console can give hosting spaces warmth and permanence. We scale the grain and detailing according to the room size and level of formality.

Wood Interior Design Across Abu Dhabi

The timber strategy should respond to sunlight, views, property scale and how the home is used.

These examples show how the same material-led style changes between waterfront apartments, executive residences and larger villas.

Saadiyat Island

Oak, walnut and stone for an art-led residence

A Saadiyat villa or apartment can use pale oak floors or doors with selected walnut furniture and travertine so art and natural light remain dominant. Large wood surfaces should be quiet in grain and carefully coordinated with glazing to manage UV exposure.

Best suited to: premium villas and apartments where timber should frame art, stone and views rather than overpower them.
Al Maryah Island

Dark walnut for a polished urban interior

An Al Maryah apartment or executive interior can use walnut wall panels, smoked glass, stone and brushed metal for a sharper, hospitality-inspired result. Integrated storage keeps the dark wood sophisticated rather than visually busy.

Best suited to: premium residences, executive apartments and high-end client-facing spaces.
Al Reem Island

One timber storage wall for a compact apartment

In an Al Reem apartment, a full-height oak or walnut wall can combine television, entry storage and shelving, reducing the need for several freestanding cabinets. The remaining walls stay lighter to protect floor-space perception and skyline views.

Best suited to: studios, one-to-three-bedroom apartments and high-rise layouts where storage must work hard.
Yas Island

Family-friendly oak with durable finishes

A Yas home can use warm oak in kitchen cabinetry, media storage and bedroom joinery, paired with washable fabrics and durable stone. The wood gives warmth while robust finishes support active family use.

Al Raha Beach

Light wood and linen for a waterfront palette

Pale oak or ash, soft stone and linen work well beside large waterfront glazing. Sheers and UV-conscious finishes protect the timber while low furniture and restrained paneling keep the view open.

Khalifa City

Villa-scale timber continuity across doors, stairs and joinery

A Khalifa City villa can use one main timber tone across doors, stair handrails, media units, wardrobes and the show kitchen, then introduce a darker secondary wood in furniture or formal rooms. This prevents the large house from feeling like separate material samples.

Al Bateen

Restore existing parquet, teak or timber before replacing it

In an established Al Bateen property, good existing floors, doors or built-ins may be more valuable than new material. We inspect what can be sanded, refinished or repaired, then introduce new timber only where it improves function or consistency.

Hudayriyat Island

Nature-led timber interiors with indoor-outdoor continuity

A lifestyle-focused Hudayriyat villa can use oak, textured stone, woven fabric and planting to create a warm indoor-outdoor relationship. Exterior-looking timber elements still need products and finishes suitable for their actual exposure rather than interior-grade wood carried outside.

Wood Interior Design for Small Spaces

Use timber to consolidate functions instead of adding more visual layers.

In compact apartments, wood is most useful when it becomes storage, a door, a desk and a feature wall at the same time.

Use one full-height timber plane

A single wall can absorb television, shoes, books, display and closed storage. Keeping the rest of the room light gives the timber more impact without shrinking the space.

Choose lighter grain for large surfaces

Pale oak, ash or lightly stained veneer generally keeps compact rooms brighter when used across large wall areas. Dark walnut can still work when limited to one feature or lower cabinetry.

Wrap columns into furniture

A structural column can become the edge of a breakfast bar, desk, shelf or media wall through carefully detailed timber cladding rather than remaining an isolated obstacle.

Use slats only where they solve a sightline

A slatted divider can screen the entrance or bedroom zone while allowing light through. Adding decorative slats without a functional reason can make a small room feel busier.

Keep furniture legs and floor visible

When wood is already strong on walls or cabinetry, use lighter furniture profiles so the room retains visible floor and does not become a solid brown block.

Integrate the desk into storage

A fold-down or recessed timber desk can turn a storage wall into a work zone without adding another freestanding table to the room.

Wood Interior Design Cost in Abu Dhabi

Wood-heavy interiors move up in cost when the timber becomes bespoke architectural joinery.

A wood interior can be a relatively focused refresh using furniture, selected wall panels and new lighting, or a high-spec fit-out with veneered doors, ceiling panels, wardrobes, kitchens and made-to-measure furniture. Current 2026 Abu Dhabi market guidance specifically places veneered joinery inside the high-specification fit-out bracket, so Bella separates design fees from fabrication and construction to show where the timber budget is actually going.

Important

The figures below are external 2026 planning references, not Bella fixed prices. Compare quotations only after confirming species/veneer, substrate, panel thickness, hardware, edge treatment, finishing, flooring, stone, installation, approvals, delivery and VAT.

Residential concept design only

Space planning, wood direction, material palette, joinery concept and furniture integration without full implementation management.

AED 150–250/m²
Concept + 3D visualisation

Adds developed room visuals and a more resolved grain, paneling, joinery, lighting and material relationship.

AED 200–300/m²
Full-service professional design

A broader appointment from concept toward implementation coordination. Exact technical drawings, procurement and site services must still be defined.

AED 300–500/m²
Wood-led refresh

Paint, selected wall panels, light joinery, lighting and furniture where layout and major services remain.

AED 400–800/m²
Standard wood fit-out

New finishes, fitted storage, doors or selected timber features with some layout and lighting change.

AED 800–1,800/m²
High-spec wood / veneered fit-out

Extensive veneered joinery, feature ceilings, natural stone, altered layouts, upgraded electrical/cooling and made-to-measure detailing.

AED 1,800–3,500+/m²
100 m² apartment — concept + 3DAED 20,000–30,000

Planning example using AED 200–300/m² before joinery fabrication, construction, furniture, approvals or VAT.

100 m² apartment — wood-led refreshAED 40,000–80,000

Planning example where layout stays and wood is concentrated in selected panels, storage, lighting and furniture rather than a full fit-out.

100 m² apartment — standard fit-outAED 80,000–180,000

Planning range using AED 800–1,800/m². Extensive natural veneer, premium hardware or loose furniture may sit outside depending on the quotation.

High-spec / made-throughout timber interiorAED 180,000–350,000+ per 100 m²

Planning example using the AED 1,800–3,500+/m² high-specification range. Fully made-throughout interiors can move beyond this when doors, wall panels, ceilings and furniture are all custom fabricated.

Wood Interior Design Built for Abu Dhabi

Wood reacts to UV, moisture and temperature change—so the specification has to suit the UAE environment.

The beauty of timber comes from being a natural material, but that also means it can move, fade, stain or swell if the construction and finishing are wrong. We coordinate the material with the real conditions of the property.

01

UV exposure changes timber colour

Strong Abu Dhabi sunlight can lighten, darken or shift natural wood and veneer over time. We review window orientation, curtain strategy, UV-conscious finishes and furniture placement before approving the final tone.

02

Air-conditioning creates moisture and movement considerations

Interior timber experiences different conditions from the hot exterior environment. Stable substrates, correct joints, acclimatisation and suitable finishes reduce the risk of warping, cracking or joint movement.

03

Wet areas need different construction

A beautiful wood veneer is only the visible layer. Bathroom and utility joinery need appropriate moisture-resistant substrates, sealed edges, ventilation and details that keep standing water away from the timber.

04

AC grilles and timber ceilings must be coordinated

A wood ceiling cannot block return air, access panels, detectors or sprinklers. We align services with panel modules so the technical requirements become part of the design.

05

Large veneer areas require batch control

Natural veneer varies. For long walls, doors and kitchens, we approve samples and sequences so adjacent panels do not change unpredictably in grain or tone.

06

Responsible sourcing can be specified

Where sustainability is important, FSC-certified or traceable wood products can be requested and documented. Chain-of-custody certification helps verify that certified forest-based material remains identifiable through the supply chain.

Abu Dhabi DMT introduced a simplified permit procedure in 2025 for qualifying minor residential works, including non-structural interior/exterior modifications, general maintenance and interior finishes. Structural, MEP, fire/life-safety, common-property or developer-controlled changes can still require additional approvals. Standard-rated UAE supplies are generally subject to 5% VAT.

Wood Interior Design Timeline

Timber samples and shop drawings need approval before fabrication because grain and joints cannot be fixed convincingly at the end.

Programme depends on how much wood is custom, whether veneers are locally available, how many doors/rooms are involved and whether the project includes structural or MEP change.

013–7 days

Brief, survey and timber-use strategy

We review the property, existing wood, rooms involved, storage needs, sunlight exposure and how light or dark you want the overall result.

022–4 weeks

Space planning and wood concept

We establish where timber should appear, which surfaces need visual relief, the main species/tone and how stone, paint, metal and textile will balance it.

032–6 weeks

3D, joinery and panel detailing

Doors, wall panels, wardrobes, kitchens, ceilings, lighting slots and grain direction are developed to the agreed level before pricing and fabrication.

043–10+ weeks

Samples, shop drawings and fabrication preparation

Veneer batches, stains, lacquer sheen, hardware, edge details and mock-ups are reviewed. Imported veneer or specialist curved work can extend lead time.

056–24+ weeks

Fit-out, joinery and installation

A feature-wall refresh can be quick; a villa with timber doors, ceilings, kitchens and full-height joinery needs a longer fabrication and site programme.

Turn Wood Style Into a Buildable Interior

Choose the Bella service route that matches whether you need joinery, architecture, furnishing or full fit-out.

Wood interior design becomes most valuable when material selection and fabrication are coordinated with the wider project. These services let us deepen the parts that need specialist attention.

Wood Interior Design Questions

Wood Interior Design — Frequently Asked Questions

These answers focus on what clients actually need to decide: which woods work, how much timber is enough, how it performs in Abu Dhabi, what it costs and how Bella uses it in real interiors.

01What is wood interior design?

Wood interior design uses timber, veneer and engineered wood as part of the room's architecture, furniture and storage. It can include wall paneling, ceilings, doors, floors, kitchens, wardrobes, furniture and smaller crafted details.

02What is the difference between wood interior design and wooden interior design?

They describe the same broad intent. 'Wood interior design' is the primary keyword used on this page, while 'wooden interior design' is a common semantic variation referring to interiors where wood is a significant visual or functional material.

03Which wood is best for interior design?

There is no single best species. White oak suits light contemporary interiors, walnut gives richer depth, ash and maple can stay pale and clean, and teak can be useful in selected moisture-conscious applications. The correct choice depends on use, grain, tone, budget, sustainability and construction method.

04Is walnut interior design still in style in 2026?

Yes. Current 2026 design coverage is showing a strong return to richer woods, especially walnut, alongside the continued use of white oak. Darker timber is being used for paneling, cabinetry, furniture and more atmospheric interiors.

05Is wood paneling outdated?

No. Wood paneling is actively returning in 2026, but the current version is more considered: natural grain, expressive timber, flush panels, slats and better architectural detailing rather than low-quality imitation sheets used indiscriminately.

06Should I use solid wood or veneer for wall panels and cabinets?

Large panels and cabinetry often benefit from natural veneer over a stable engineered substrate because it offers real wood grain with better dimensional control. Solid timber is valuable for furniture, trims, edges and selected pieces where its thickness and character matter.

07Can wood interior design work in a small Al Reem Island apartment?

Yes. Use one full-height light-oak or controlled walnut wall for media and storage, keep the remaining surfaces lighter and avoid using dark timber across every wall. The wood should consolidate functions rather than add more objects.

08Can wood be used in an Abu Dhabi bathroom?

Yes, but the construction matters. A wood vanity can work very well when the substrate, edge sealing, ventilation and finish are suitable and standing water is controlled. Constantly wet zones require much stricter specification.

09Does Abu Dhabi sunlight damage wood interiors?

Strong UV exposure can change the colour of natural timber and veneer over time. We consider glazing orientation, curtains, UV-conscious finish systems and furniture placement when selecting and approving the timber.

10Can I mix different wood tones in one room?

Yes. One wood should usually lead, while secondary wood tones appear in smaller furniture or details. Repeating undertone and balancing the mix with stone, plaster or fabric keeps the room intentional.

11How much does wood interior design cost in Abu Dhabi?

Current 2026 Abu Dhabi references place residential concept design around AED 150–250/m², concept plus 3D around AED 200–300/m² and broader full-service design around AED 300–500/m². Physical work can range from about AED 400–800/m² for a refresh to AED 800–1,800/m² standard and AED 1,800–3,500+/m² for high-spec fit-out with veneered joinery.

12Why does bespoke wood joinery cost more?

Custom joinery requires shop drawings, accurate site measurement, veneer or timber selection, substrate fabrication, edge work, hardware, finishing and installation. Book-matched veneer, curved work, concealed doors and long uninterrupted grain sequences increase both material waste and labour.

13Is engineered wood suitable for interior design?

Yes. Engineered boards are widely used behind veneer, lacquer and laminate because they can provide dimensional stability and consistent fabrication. The substrate should be selected according to moisture exposure, span, load and edge conditions.

14Can wood interior design be sustainable?

Yes, depending on sourcing and specification. FSC-certified or traceable products can be requested where available, reclaimed timber may be appropriate in selected applications, and veneer can make efficient use of high-quality natural wood across larger surfaces.

15Do wood-heavy renovations need approval in Abu Dhabi?

It depends on the scope, not the material. DMT's simplified minor-works process covers qualifying non-structural interior changes, maintenance and finishes, while structural, MEP, fire/life-safety, common-property or developer-controlled work can require additional approvals.

16What should I send Bella for a wood interior design proposal?

Send the Abu Dhabi area, property type, floor plan or dimensions, current photos, rooms involved, wood references you like, whether you prefer light or dark timber, existing furniture or joinery to keep, approximate budget and target date. Also tell us whether you need design only, bespoke joinery, renovation, fit-out or full turnkey delivery.

Choose the Wood by How It Should Perform, Not Only How It Looks

Show us the grain, tone and level of timber you want—and where it needs to work hardest.

Share your Abu Dhabi location, floor plan, current photos, preferred oak/walnut or other wood references, existing joinery to retain, approximate budget and target date. We can then decide where solid timber, natural veneer, engineered wood, stone and lighter finishes should sit, and whether the right route is a focused joinery commission, whole-home design or complete design and fit-out.