Salon Interior Design Dubai

Salon Interior Design Dubai

Bella Interior Design creates salon interiors in Dubai that are planned around the actual business model: how many services you sell, how many clients and staff move through the space, where water and drainage are available, which services need privacy, where retail should sit, how colour and hair work needs to be lit, and what the building and health-and-safety requirements allow. We design hair salons, ladies' salons, gents' grooming lounges, nail bars and beauty studios from reception through styling stations, shampoo zones, manicure / pedicure, facial or waxing rooms where permitted, back-of-house storage and staff areas. Current 2026 market guides vary widely because inclusions differ: basic-to-standard salon fit-out is commonly published around AED 180–320+ per sq ft, while quality turnkey salon and nail-bar projects are also benchmarked around AED 450–800 per sq ft, with premium multi-service salons moving above that where custom joinery, wet services, treatment rooms, imported equipment and mall requirements are extensive. Bella therefore prices the actual station count, plumbing points, MEP, joinery, finishes, equipment interfaces and approvals instead of quoting a generic 'per square foot' package.

The most expensive salon mistake is designing the look before defining the service menu. A six-chair hair salon, a nail-led concept and a full beauty destination need different plumbing, storage, lighting, privacy, ventilation and customer flow. We lock the operating model first so the space opens ready to work—not only ready to photograph.

Hair Salon DesignLadies' SalonGents' GroomingNail BarBeauty StudioTurnkey Fit-Out
Jumeirah Dubai salon interior with beige styling chairs, illuminated arched mirrors, white walls, track lighting, marble-pattern table and indoor greenery
Salon Design / Dubai Brand · Stations · Wash Areas · Lighting · MEP · Handover

Salon Interior Design Company in Dubai

Design the salon around the service menu, station count and client journey.

A beautiful salon can still fail operationally if staff cross reception with colour bowls, wet services are too far from drainage, nail odour reaches waiting areas, retail is invisible or storage overflows into client zones. We use the business plan as the foundation of the interior.

01

You are opening a hair salon

The plan usually starts with styling-station count, mirror width, tool power, colour storage, shampoo basins, towel flow, staff circulation and photo-ready lighting. We keep hair wash close to practical plumbing routes and give colour / preparation its own organised support zone rather than forcing every task onto the styling floor.

02

You are opening a ladies' multi-service salon

Hair, manicure / pedicure, facial and waxing can create very different privacy and utility needs even when they sit under one licensed salon activity. We separate noisy and social zones from quieter services, keep internal circulation discreet and plan doors / partitions so client privacy does not destroy staff efficiency.

03

You are building a nail-led concept

Nail bars need more than a row of pretty tables. We coordinate manicure ergonomics, pedicure plumbing or equipment interfaces, product storage, task lighting, odour / air-quality strategy, cleaning surfaces, client spacing and a retail / waiting area that does not interfere with technician circulation.

04

You want a premium gents' salon or grooming lounge

Gents' concepts often benefit from stronger visual identity at reception, generous barber-chair spacing, controlled mirror lighting, towel / sterilisation storage and a waiting / retail experience that feels more hospitality-led than clinical. Back-of-house must still handle cleaning, staff and consumables efficiently.

05

You want spa, massage or hammam services too

This needs to be clarified before the design. Dubai Municipality's current activity guidance separates standard salon activity from massage, oriental / Moroccan bath and spa-club activities. If those services are part of the business, the licence / approval route and technical design can change materially.

06

You already leased a unit

Before design, we review usable area, ceiling, existing AC, electrical capacity, water / drainage, toilet provision, fire systems, landlord rules, signage zones, service access and waste routes. A cheaper rent can become an expensive salon if the base unit lacks the services the business model needs.

What Makes Salon Interior Design Work

A high-performing salon balances client experience with staff workflow and hygiene.

These seven planning layers make the design commercially useful after opening day.

01

1. Arrival + brand recognition

Reception, signage, product display and waiting should tell clients immediately what level of service they are entering. The desk needs visibility to the entrance without becoming a barrier across circulation.

  • Reception
  • Brand wall
  • Retail
  • Waiting
  • Booking
02

2. Station planning

Styling or grooming stations are planned around chair movement, mirror width, stylist circulation, equipment, sockets and client privacy. Station count is a business decision, but overcrowding can reduce both comfort and service efficiency.

  • Chair count
  • Mirrors
  • Power
  • Tools
  • Clearance
03

3. Wet services

Shampoo basins, pedicure systems and cleaning points are coordinated with water, drainage, waterproofing and maintenance access before flooring and joinery are finalised.

  • Water
  • Drainage
  • Basins
  • Waterproofing
  • Access
04

4. Lighting for real beauty work

Hair colour, makeup, skin and nail work need usable task light as well as ambience. Mirror lighting should reduce harsh facial shadows and colour distortion while the wider salon still feels warm and premium.

  • Task light
  • Mirror light
  • Colour
  • Glare
  • Scenes
05

5. Privacy + service zoning

Waxing, facial and certain beauty services need greater visual privacy than hair or nails. We use partitions, doors, screened corridors and acoustic treatment without wasting too much rentable area on circulation.

  • Privacy
  • Doors
  • Acoustics
  • Sightlines
  • Flow
06

6. Storage + hygiene

Towels, colour stock, disposables, cleaning materials, retail inventory, staff items and tools need dedicated homes. A salon only looks minimal when storage capacity matches the daily operation.

  • Towels
  • Colour
  • Products
  • Cleaning
  • Staff
07

7. Air quality + comfort

Dubai Municipality's ideal-salon guidance calls for proper mechanical ventilation or other isolation solutions where humidity, steam and smells are released. We coordinate ventilation strategy with AC, ceiling design and service zones instead of treating odour as a later operational issue.

  • Fresh air
  • Extract
  • AC
  • Odour
  • Humidity

Salon Interior Design Dubai — Areas & Business Context

The location changes the customer profile, fit-out rules and salon format.

A Jumeirah boutique salon, City Walk nail concept, Dubai Hills Mall beauty lounge and Business Bay salon can share the same service quality but need different arrival, landlord, parking, privacy and commercial strategies.

Jumeirah salon interior with black styling chairs, tall arched mirrors, natural daylight, indoor plants, open ceiling and circular ring lights
Dubai / 01

Jumeirah & Al Wasl — Boutique Ladies' and Hair Salon Design

Jumeirah 1, Jumeirah 2, Al Wasl Road and Jumeirah Beach Road suit destination salons where clients may stay for colour, hair, nails and beauty services over longer appointments. Local salon references such as The Nest, Elias Guerrero and completed Jumeirah 1 fit-outs show how daylight, greenery, arched mirrors, warm timber and calmer material palettes can create a premium but residentially comfortable atmosphere.

Destination clientsPrivacyHair + beautyNatural lightRetail / waiting
Minimalist Dubai nail salon interior with curved white pedicure bays, recessed floor lighting, pale finishes and circular ceiling light
Dubai / 02

Dubai Hills Estate & Dubai Hills Mall — Premium Family Beauty Market

Dubai Hills has a dense mix of family villas, apartments, mall traffic and established beauty operators. Dubai Hills Mall's current directory includes N.Bar, N Style Beauty Lounge, Nail(ed) Boutique, The Loft Fifth Avenue, Urban Male Lounge and other beauty concepts. A new salon here needs a clear point of difference and a layout that meets both the operator's service model and the mall / building fit-out handbook.

Mall NOCStrong conceptFast client flowPremium retailFamily market
City Walk Dubai nail salon with white curved pedicure zones, clean floor, circular light feature and integrated product trolleys
Dubai / 03

City Walk — Nail Bars, Beauty Concepts & Experience-Led Salons

City Walk clients expect strong branding, polished retail presentation and a social-media-ready experience, but the service plan still has to work. Nail, brow and beauty concepts benefit from compact high-value zones, high-visibility retail, clear client circulation and joinery that hides consumables while leaving products easy for technicians to reach.

Brand impactNail / beautyRetailPhotographyMall / landlord rules
Dubai salon styling station with beige hydraulic chair, full-height mirror, white cabinetry, warm timber flooring and soft wall lighting
Dubai / 04

Business Bay & Downtown Dubai — High-Frequency Urban Salon Design

Business Bay and Downtown salons serve residents, office clients, hotel guests and appointment-led customers who often value speed as much as atmosphere. We design efficient reception, compact but comfortable styling lines, fast back-of-house access, clear retail visibility and lighting that performs during both daytime and evening appointments.

Fast turnoverTower retailAppointment flowLightingCompact BOH
JLT beauty salon styling area with beige chairs, full-height mirrors, built-in cabinetry and timber-effect floor
Dubai / 05

Dubai Marina, JBR & JLT — Podium and Tower Salon Fit-Out

Marina, JBR and JLT units are frequently constrained by existing MEP, service shafts, ceiling zones, landlord access and limited storage. The design has to use the available water and drainage intelligently and avoid spending large sums moving services unless the business case supports it. Window frontage and passing footfall can make reception and retail especially valuable.

Tower logisticsExisting MEPRetail frontageCompact storageWater points
Bright Dubai hair salon with black chairs, arched mirrors, large windows, pale flooring, ring pendant lights and indoor planting
Dubai / 06

JVC, Motor City & Arabian Ranches — Community Salon Interior Design

Community salons rely heavily on repeat local customers, family convenience and dependable appointment flow. The interior should feel premium without overinvesting in fragile finishes. Efficient station count, easy-clean materials, accessible storage, comfortable waiting and strong retail presentation usually create more long-term value than a single expensive decorative feature.

Repeat customersDurabilityParking / accessFamily convenienceCost control

Salon Interior Design Services Dubai

From chair count and plumbing to brand, lighting and opening-day handover.

Bella can handle design-only or coordinate the salon through fit-out and furnishing. The exact service package follows the licensed activities and the commercial unit.

01

Business + service planning

Define what the salon will sell before drawing the floor plan.

  • Ladies / gents / children's concept
  • Hair services
  • Hair wash
  • Manicure
  • Pedicure
  • Facial
  • Waxing
  • Retail
  • VIP room
  • Bridal / makeup
  • Express services
  • Future expansion
02

Client journey

Make arrival, waiting, consultation, service and payment feel deliberate.

  • Entrance
  • Reception
  • Waiting
  • Consultation
  • Retail wall
  • Styling floor
  • Wash lounge
  • Beauty rooms
  • Payment
  • Rebooking
  • Photo moment
  • Exit flow
03

Hair + styling zones

Coordinate chairs, mirrors, tools and staff movement.

  • Styling chairs
  • Mirror units
  • Tool storage
  • Sockets
  • Hair dryers
  • Colour trolleys
  • Colour prep
  • Shampoo basins
  • Towel storage
  • Product display
  • Waste
  • Cleaning
04

Nail + beauty zones

Balance service density with privacy and air quality.

  • Manicure tables
  • Pedicure chairs
  • Foot-bath interface
  • Task lights
  • Product storage
  • Waxing rooms
  • Facial rooms
  • Makeup
  • Lash / brow
  • Privacy screens
  • Wash basins
  • Ventilation
05

Back of house

Keep daily operations off the client floor.

  • Staff lockers
  • Break area
  • Laundry / towel flow
  • Cleaning store
  • Bulk stock
  • Colour stock
  • Waste holding
  • Water heater access
  • IT / router
  • Manager storage
  • Consumables
  • Staff WC where applicable
06

MEP + technical coordination

Make beauty equipment work with the real building.

  • Water supply
  • Drainage
  • Hot water
  • Electrical load
  • Floor sockets
  • Lighting circuits
  • AC
  • Fresh air
  • Extract / odour control
  • Fire systems
  • Data / POS
  • CCTV
07

Materials + joinery

Choose finishes for cleaning, durability and brand quality.

  • Reception desk
  • Retail display
  • Mirror joinery
  • Storage walls
  • Wash-area cabinetry
  • Flooring
  • Wall finish
  • Paint
  • Stone / solid surface
  • Metal
  • Glass
  • Signage
08

Approvals + fit-out

Coordinate health, building and construction requirements.

  • Landlord / mall NOC
  • Dubai Municipality health-and-safety requirements
  • Relevant fit-out authority
  • DCD where applicable
  • MEP drawings
  • Shop drawings
  • Material submissions
  • Contractor access
  • Site works
  • Testing
  • Snagging
  • Completion / opening support

Massage, Moroccan / oriental bath, jacuzzi / sauna / steam and medical-aesthetic services do not automatically sit under a standard salon licence. Confirm the planned activity with the competent licensing / health authority before we freeze the layout, equipment and wet-area scope.

Salon Design & Fit-Out Process Dubai

Licence activity → unit survey → station plan → approvals → fit-out → inspection → opening.

Salon projects become expensive when the service menu changes after plumbing, partitions and MEP have already been designed. We lock the activity and operating model early.

01

Service + licence brief

Confirm hair, nails, facial, waxing, grooming, VIP, bridal, retail and any proposed spa / treatment activities before layout work begins.

Output: service matrix
02

Unit technical survey

Verify usable area, ceiling, existing water, drainage, electrical capacity, AC, fire systems, toilets, shopfront and landlord conditions.

Output: site constraints plan
03

Capacity + workflow plan

Set realistic station counts, staff circulation, client waiting, wash / beauty zones, storage and back-of-house.

Output: operational floor plan
04

Concept + brand design

Develop reception, material palette, colour, mirrors, retail, lighting, signage and key 3D views.

Output: approved salon concept
05

Technical + MEP design

Coordinate plumbing, drainage, hot water, electrical load, sockets, AC, ventilation, fire systems, ceiling and joinery details.

Output: coordinated technical package
06

Approvals + landlord submission

Submit the required building / mall, health-and-safety, fit-out and fire-related drawings through the responsible parties.

Output: approved construction basis
07

BOQ + procurement

Price civil works, MEP, joinery, lighting, finishes, salon furniture interfaces and equipment installation requirements.

Output: agreed budget + procurement list
08

Fit-out construction

Complete partitions, MEP, waterproofing where needed, ceilings, finishes, custom joinery, mirrors, lighting and signage.

Output: built salon interior
09

Equipment + commissioning

Install chairs, basins, nail / beauty equipment, POS, controls and other client-supplied specialist items against coordinated service points.

Output: operational equipment setup
10

Snag + opening readiness

Close defects, test services, deep clean, support final inspections where included and hand over a salon ready for staff training and launch.

Output: opening-ready salon

Salon Interior Design Dubai — Technical Planning

Good salon design is hidden in water, power, airflow, storage and light.

The following are design and execution principles. Final requirements should follow Dubai Municipality's current salon / beauty guidance, the licensed activity, landlord rules, approved drawings, equipment manufacturers and the competent authority.

Jumeirah 1 salon shampoo lounge with dark reclining wash chairs, white ceramic basins, towel and product shelving and integrated ceiling lighting
01

Plan service activity before room names

Dubai Municipality's current activity guidance distinguishes between salon, beauty centre, massage / relaxation, oriental bath and spa-club activities. A room labelled 'treatment' does not make the proposed service automatically permissible under a salon licence.

02

Waiting should not sit inside the work zone

Dubai Municipality's ideal-salon guidance specifically calls for a separated waiting area more than two metres from the work area as an ideal-salon criterion. Even where your final compliance path differs, separating waiting from active tools, hair and chemicals improves the client experience.

03

Mirror lighting must work on faces and colour

Vertical or mirror-integrated lighting helps reduce heavy overhead shadows. Premium salon guidance commonly uses neutral task light and high colour rendering around styling stations, while waiting and wash areas can be warmer and softer.

04

Do not scatter shampoo basins randomly

Every basin needs water, hot water, drainage and service access. Grouping wet points intelligently can reduce pipe runs and maintenance while allowing a calmer, lower-light shampoo lounge.

05

Pedicure equipment can dictate the floor

Some pedicure chairs need fixed plumbing; others use self-contained systems. The selected equipment should be confirmed before floor build-up, drainage and joinery are finalised.

06

Ventilation belongs in the concept stage

Dubai Municipality's ideal guidance calls for mechanical ventilation or other isolation solutions where humidity, steam and smells are released. Nail, colour and chemical-service locations should be planned with the building's actual fresh-air and exhaust possibilities in mind.

07

Salon storage should follow consumption

Colour, developer, towels, foils, gloves, retail stock, disposables, cleaning chemicals and tools all consume space. We estimate operational storage from station and service count instead of using leftover corners.

08

Mirrors need electrical coordination

Backlighting, sockets, tool power and cable routes should be coordinated before mirror joinery is fabricated. Surface conduits appearing after installation undermine an otherwise premium station.

09

Easy-clean does not mean visually clinical

Porcelain, solid surface, sealed stone, suitable laminates, coated metals and washable paints can create a refined finish while still supporting cleaning. Material choice should follow exposure and maintenance, not appearance alone.

10

Acoustics matter in open salons

Hair dryers, conversations, music and hard reflective surfaces can make a premium salon feel chaotic. Upholstered waiting, curtains, acoustic ceiling / wall elements and zoning can soften the room without compromising hygiene.

11

Retail should sit on a real customer path

Product walls perform best where clients naturally wait, consult or pay. Retail placed on a remote decorative wall may photograph well but generate little engagement.

12

Plan for maintenance and replacement

Basins, pumps, water heaters, filters, AC units, valves, lighting drivers and salon equipment require access. Concealed design should not make future servicing destructive.

Dubai Salon Health, Fit-Out & Approval Considerations

Confirm the licensed beauty activity before the salon layout is frozen.

Dubai Municipality currently publishes a Technical Guidelines List that includes Compliance Guideline (77) for salons, barbershops and beauty activities and Technical Guideline (75) for Ideal Salons. These health-and-safety documents should be treated as part of the salon brief rather than something checked only at final inspection.

Dubai Municipality's May 2024 technical requirements for health-and-safety activities provide a service matrix. Under a standard gents' / ladies' salon activity, hairdressing / hair wash, manicure / pedicure, facial and waxing are shown as permitted, while jacuzzi / sauna / steam, oriental / Moroccan bath and massage are not. Those services appear under different activity categories, so the business licence and design scope must match.

The Municipality's Ideal Salon guidance calls for adequate controlled lighting at workstations, a separated waiting area, clean / sustainable decoration, proper mechanical ventilation or other isolation solutions where humidity, steam and smells are released, appropriate workstation readiness and the use of registered products. The Ideal Salon programme goes beyond baseline compliance, but it is useful design guidance for a premium operator.

Dubai Municipality continues active salon oversight. Its current technical-guideline portal and Smart Salon / Montaji+ initiatives show that product safety, hygiene and operating compliance remain live regulatory priorities rather than one-time opening paperwork.

Commercial salon fit-out also depends on the building jurisdiction. Where Dubai Development Authority is applicable, the current Fit-Out Permit is requested by the contractor and costs AED 0.90 per ft² with a minimum AED 200 and maximum AED 10,000, plus AED 10 Knowledge Dirham and AED 10 Innovation Dirham. DDA lists an estimated two working days and requires items including tenant contractor appointment, Ejari, owner NOC, authority NOCs and approved / proposed drawings.

DDA requires a Dubai Civil Defence Completion Certificate before its Fit-Out Completion Certificate. Other Dubai properties may instead follow Dubai Municipality, DIFC, DMCC, Trakhees, mall, developer or other relevant routes. The actual unit determines the route.

Mall and landlord fit-out manuals can control signage, shopfront, permitted work hours, service lifts, deposits, material movement, fire-system interfaces and approved contractors. These requirements should be reviewed before design sign-off.

If the concept includes medical-aesthetic services such as injectables, medical laser or other regulated healthcare procedures, the project should be treated separately from a standard salon and assessed against the appropriate healthcare licensing and facility requirements.

  • Confirm exact DET / licensed activity
  • Confirm allowed service menu
  • Confirm DM health-and-safety requirements
  • Confirm mall / landlord NOC
  • Confirm building jurisdiction
  • Confirm DDA / DM / Trakhees / other fit-out route
  • Confirm DCD fire-system requirements
  • Confirm water / drainage permission
  • Confirm ventilation strategy
  • Confirm signage approval
  • Confirm contractor licence / insurance
  • Confirm refundable deposit
  • Confirm service-lift / loading rules
  • Confirm work hours
  • Confirm final inspection / completion
  • Confirm medical-aesthetic scope separately if proposed
Read the current Dubai Municipality — Health & Safety Technical Guidelines
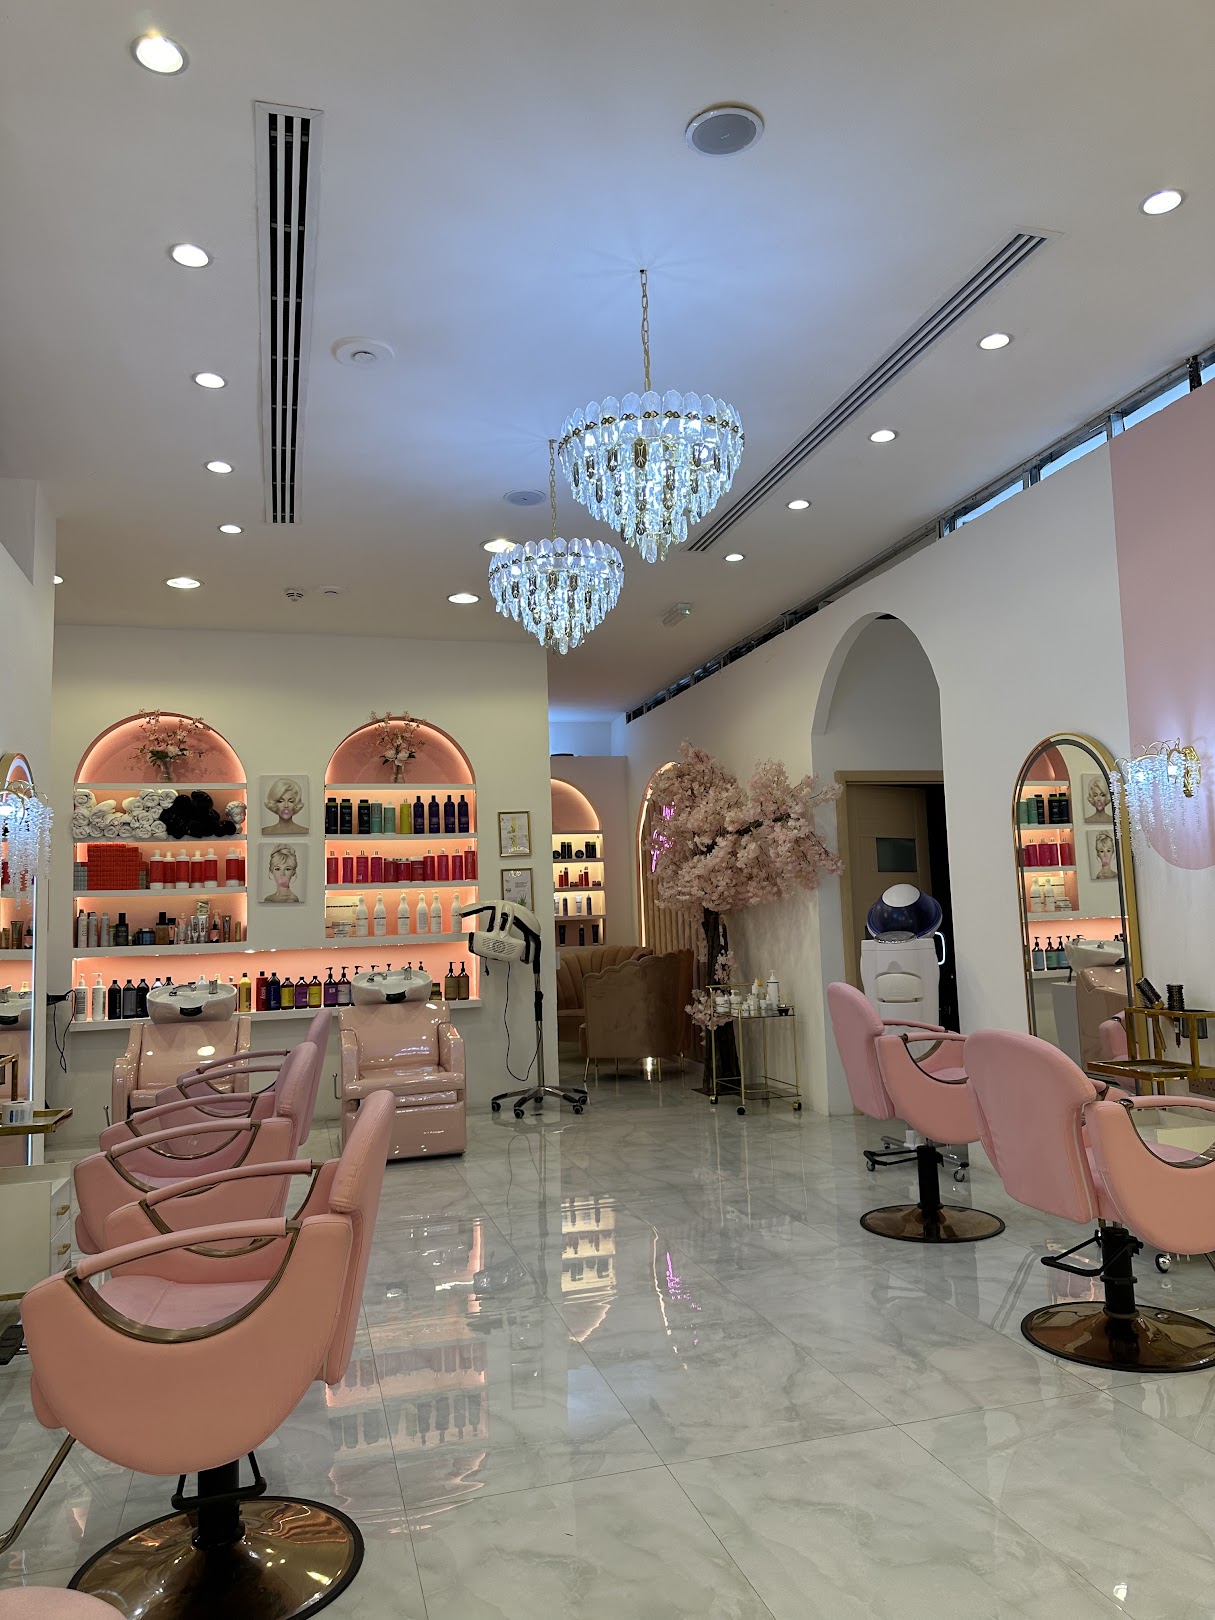
Dubai beauty salon with blush pink chairs, marble-look flooring, illuminated retail arches, crystal chandeliers and product display shelves

Salon Colours, Materials & Brand Design

The salon palette should flatter clients, survive cleaning and still be recognisable online.

Beauty interiors have to work on three levels at once: they should flatter the client in the mirror, help technicians see accurately and reinforce the brand in photographs and video. That is why wall colour, mirror light, upholstery and metal finish are coordinated rather than selected independently.

The hex codes below are digital concept references, not manufacturer specifications. We approve actual paint, upholstery, stone, solid surface and metal samples under the proposed salon lighting before procurement.

The most durable salon is not necessarily the darkest or hardest-looking one. The right material is chosen by exposure: water around wash zones, chemicals around colour / nails, scuffing at chair bases, cleaning at worktops and client comfort in waiting.

Warm Luxury — Ivory #F2EDE6 · Sand #D7C8B9 · Camel #B39377 · Walnut #715747 · Brushed Gold #C3A267Soft Beauty — Blush #E6CBCB · Warm White #F7F3EF · Mushroom #B7AAA2 · Champagne #C8A979 · Cocoa #655249Modern Monochrome — Chalk #F4F4F1 · Greige #C4BDB5 · Charcoal #36393B · Pale Oak #D3BE9E · Black #1F2021Biophilic Salon — Limestone #DDD5C8 · Sage #9DA596 · Olive #717663 · Light Oak #C8AA84 · Bronze #8B6A4DLarge-format porcelain — strong for styling floors because it can be durable, cleanable and visually continuousSolid surface / quartz — useful for reception, manicure, wash-area counters and other high-contact worktopsHPL / high-quality laminate — practical for hidden storage and hard-working joinery zones where cleaning mattersReal veneer — best used selectively at reception, retail or VIP areas where warmth and grain justify the maintenancePVD / coated metal — useful for trims and furniture details after cleaning compatibility is confirmedTempered / safety glass — useful for privacy screens, treatment-room fronts and mirrors when detailed to suit useUpholstery — select cleanable commercial fabrics / faux leather suited to the actual service and chemical exposureWashable paint — use on non-wet walls where touch-up and cleaning are expectedAcoustic finish — add where open styling floors, dryers and hard finishes would otherwise create excessive reverberationMirror lighting — test face rendering and glare with the selected chair / mirror dimensions, not only by lux calculationsRetail lighting — use dedicated shelf / vertical lighting so product packaging reads clearly without over-lighting the whole salon

Salon Interior Design Dubai Cost 2026

How much does salon interior design and fit-out cost in Dubai?

Salon pricing changes quickly with chair count, wash basins, wet services, ventilation, treatment rooms, imported equipment, bespoke mirrors, retail joinery and the unit's starting condition. Compare total scope—not a headline square-foot number.

2026 Dubai planning benchmarks

Published salon figures range widely because one quote may include equipment and MEP while another does not

  • Neighbourhood / starter-salon planning benchmark: one April 2026 Dubai operator guide uses approximately AED 180–280 per sq ft for fit-out in a 500–1,000 sq ft salon.
  • Premium salon benchmark from the same source: approximately AED 280–400 per sq ft for 1,000–2,500 sq ft premises with stronger finish and equipment specification.
  • Quality salon / nail-bar benchmark: a June 2026 Dubai retail fit-out guide places beauty salon and nail-bar fit-out around AED 450–800 per sq ft where plumbing, ventilation and specialist furniture connections are included.
  • Small beauty / nail studio: a current Dubai salon-design guide places a 50–100 m² quality-commercial project around AED 120,000–300,000.
  • Mid-size hair and beauty salon: the same source places 150–300 m² premium salons with bespoke joinery and custom mirror units around AED 300,000–700,000.
  • Full-service luxury salon: approximately AED 700,000–1,500,000 for 350–600 m² with hair, nail and treatment spaces in a premium specification.
  • Dubai Hills local benchmark: a current contractor guide publishes approximately AED 80,000–200,000 for a compact salon, AED 200,000–550,000 for a full salon and AED 550,000+ for premium spa / clinic-salon scope.
  • Entire business opening budgets are higher than fit-out alone. Current 2026 startup guides place total physical salon investment anywhere from roughly AED 180,000 / 200,000 into AED 500,000–800,000 and well above AED 1 million for premium concepts once rent, licence, equipment, staff runway and marketing are added.
  • Reception and retail joinery can be a major cost because the area is both a brand statement and a working sales zone.
  • Shampoo basins increase plumbing, hot-water and drainage cost; multiple wet-service zones can require additional floor / wall work and MEP coordination.
  • Salon furniture may be contractor-supplied, client-supplied or specialist-imported. The quotation should state clearly who supplies chairs, basins, manicure tables, pedicure systems and treatment equipment.
  • Mall units can add design-review fees, deposits, approved-contractor requirements, after-hours working and shopfront / signage constraints.
  • Allow contingency for service upgrades, hidden base-build issues and changes required by approval comments.
  • 5% UAE VAT applies where applicable unless the quoted figure explicitly states that VAT is included.
Programme

A salon opening date includes design, approvals, procurement and fit-out—not only construction

  • Compact salon / nail-bar fit-out: commonly around 6–10 weeks from a sufficiently defined design, depending on approval and equipment readiness.
  • A current operator guide estimates approximately 8–12 weeks to open a 500–1,000 sq ft starter salon.
  • Premium 1,000–2,500 sq ft salon: approximately 12–16 weeks in the same current 2026 business guide.
  • Specialist salon / beauty fit-out sources commonly publish around 8–12 weeks for straightforward projects and longer where multiple treatment rooms or authority interfaces are involved.
  • Mall retail programmes can run approximately 12–20 weeks from design / approvals through construction even when on-site work is only 4–8 weeks.
  • Long-lead imported chairs, wash units, lighting and salon equipment should be released early after specification and service requirements are confirmed.
  • Do not begin wet-service rough-in before the actual basin / pedicure equipment connections are checked.
  • Authority / landlord comments can require drawing revisions; keep them visible in the opening programme.
  • Final inspections, commissioning, deep cleaning, staff setup and product merchandising should be planned before the launch date rather than added after construction.
  • If the business adds spa, massage, hammam or medical-aesthetic services, expect a different / extended approval and technical programme.

These are third-party 2026 planning benchmarks, not Bella quotations. A proper salon proposal should state exactly whether design, 3D, authority drawings, MEP, plumbing, hot water, ventilation, fire modifications, fit-out, joinery, mirrors, signage, chairs / basins / pedicure equipment, retail display, AV / POS, approval fees, deposits and VAT are included.

Salon Interior Design Dubai — FAQs

Questions to answer before signing a salon lease or starting fit-out.

Salon design becomes much easier when the licence activity, service menu, station count, water points, equipment and target opening date are defined before the concept is approved.

01How much does salon interior design and fit-out cost in Dubai in 2026?

Published 2026 sources vary significantly. Starter / neighbourhood fit-out is commonly quoted around AED 180–280 per sq ft and premium around AED 280–400, while other quality turnkey salon benchmarks are around AED 450–800 per sq ft. The difference is usually scope: MEP, plumbing, ventilation, equipment, joinery, approvals and finish level.

02How much does a small beauty salon cost to fit out in Dubai?

A current salon-design guide places a 50–100 m² quality-commercial salon or nail studio at roughly AED 120,000–300,000. Another Dubai Hills benchmark places compact salons around AED 80,000–200,000. Exact cost depends heavily on wet points and equipment.

03How much does a premium hair and beauty salon cost in Dubai?

A current 2026 guide places a 150–300 m² premium hair and beauty salon with bespoke joinery and custom mirror units at approximately AED 300,000–700,000. Luxury multi-service salons of 350–600 m² can reach roughly AED 700,000–1.5 million.

04What should be included in a salon interior design package?

The package should address service zoning, station layout, reception, waiting, retail, wash areas, beauty rooms, back-of-house, lighting, power, water, drainage, ventilation, finishes, custom joinery, signage, salon-equipment interfaces, technical drawings and the applicable approval submissions.

05What is the best layout for a hair salon?

There is no universal best layout. Station count should be balanced against stylist circulation, mirror width, shampoo capacity, colour preparation, waiting, storage and the actual shape of the unit. A slightly lower chair count can produce better client experience and staff productivity than overcrowding.

06What services can a Dubai salon offer?

Dubai Municipality's current health-and-safety activity matrix shows hairdressing / hair wash, manicure / pedicure, facial and waxing under gents' / ladies' salon activity. Massage, oriental / Moroccan bath and jacuzzi / sauna / steam are shown under different activity categories, so the exact business licence should be confirmed.

07Can a beauty salon in Dubai include massage or Moroccan bath?

Not automatically under a standard salon activity. Dubai Municipality's activity guidance separates massage / relaxation, oriental bath and spa-club activities. If those services are planned, confirm the appropriate licensed activity and technical / approval route before design.

08Does a salon in Dubai need Dubai Municipality approval?

Salon and beauty activities are subject to Dubai Municipality health-and-safety requirements, and commercial fit-out can also require the applicable building / fit-out authority and landlord approvals. The exact approval route depends on the licensed activity and unit location.

09What does Dubai Municipality's Ideal Salon guidance say about design?

The current Ideal Salon guidance includes adequate controlled lighting at workstations, separated waiting, clean / sustainable decoration, proper mechanical ventilation or other isolation solutions where humidity, steam and smells are released, appropriate workstation readiness and registered product use.

10How should salon lighting be designed?

Styling, colour, makeup, skin and nail areas need accurate task lighting with good facial illumination, while reception and wash lounges can use warmer ambient light. Mirror-integrated or vertical light can reduce strong overhead facial shadows.

11How many styling chairs should my salon have?

The number should come from target revenue, peak staff count, appointment duration, unit area, wash-basin capacity and required circulation—not simply from how many chairs physically fit. We model the staff and client flow before fixing station count.

12How many shampoo basins does a salon need?

That depends on hair-station count and service mix. Colour-heavy salons need more wash capacity than blow-dry-led concepts. We model peak basin demand and check water, drainage and hot-water capacity before finalising the number.

13Do nail salons need special ventilation in Dubai?

Dubai Municipality's ideal guidance requires proper mechanical ventilation or other isolation solutions where humidity, steam and smells are released. Nail and chemical-service zones should therefore be planned around the actual ventilation and fresh-air possibilities of the unit.

14What is the best flooring for a salon in Dubai?

Common options include commercial porcelain, suitable resilient flooring or other durable cleanable systems. The right choice depends on water exposure, chemical use, slip risk, chair movement, acoustics, replacement strategy and brand aesthetic.

15How long does a salon fit-out take in Dubai?

A compact salon can often be planned and fitted out in roughly 6–10 weeks once the scope is defined, while premium salons commonly run around 12–16 weeks from design / approvals to opening. Mall units and multi-service salons can take longer.

16Can Bella design a salon inside Dubai Hills Mall or City Walk?

Yes, subject to the unit, landlord and project scope. Mall projects need the mall / landlord fit-out manual reviewed from the start because shopfront, signage, MEP, material movement, deposits and working-hour rules can affect the design and programme.

17Can Bella design salons in Jumeirah, Business Bay, Dubai Marina and JLT?

Yes. Bella can undertake suitable salon projects across Jumeirah, Al Wasl, City Walk, Dubai Hills, Business Bay, Downtown, Dubai Marina, JBR, JLT, JVC, Motor City, Arabian Ranches and other Dubai districts, subject to unit and approval requirements.

18Can Bella handle salon design and fit-out together?

Yes. The scope can combine concept, 3D, technical drawings, MEP coordination, authority / landlord submissions, procurement, custom joinery, site fit-out, salon-equipment interfaces, snagging and handover, with specialist licensed parties appointed where required.

19What should I send Bella for a salon design proposal?

Send the location, unit area, landlord / mall name, floor plan or DWG, proposed licensed activity, service menu, desired chair / station counts, equipment list if available, target brand level, budget and opening date. If the lease is not yet signed, send the candidate unit before commitment so we can review its technical suitability.

Start Your Dubai Salon Project

Send us the service menu and unit before you spend on the wrong layout.

Tell us where the salon will be, the unit size, proposed licence activity and the services you want to offer. If you have not signed the lease yet, send the candidate floor plan or unit details first—we can flag obvious water, drainage, power, ceiling or landlord constraints before the fit-out budget is committed.

If you already have a salon concept, equipment list, contractor quote, mall handbook, authority comments or existing drawings, send them too. We can then structure the project as design-only, design-and-fit-out or turnkey opening delivery.