

Interior Design Guide
What Is Interior Design?
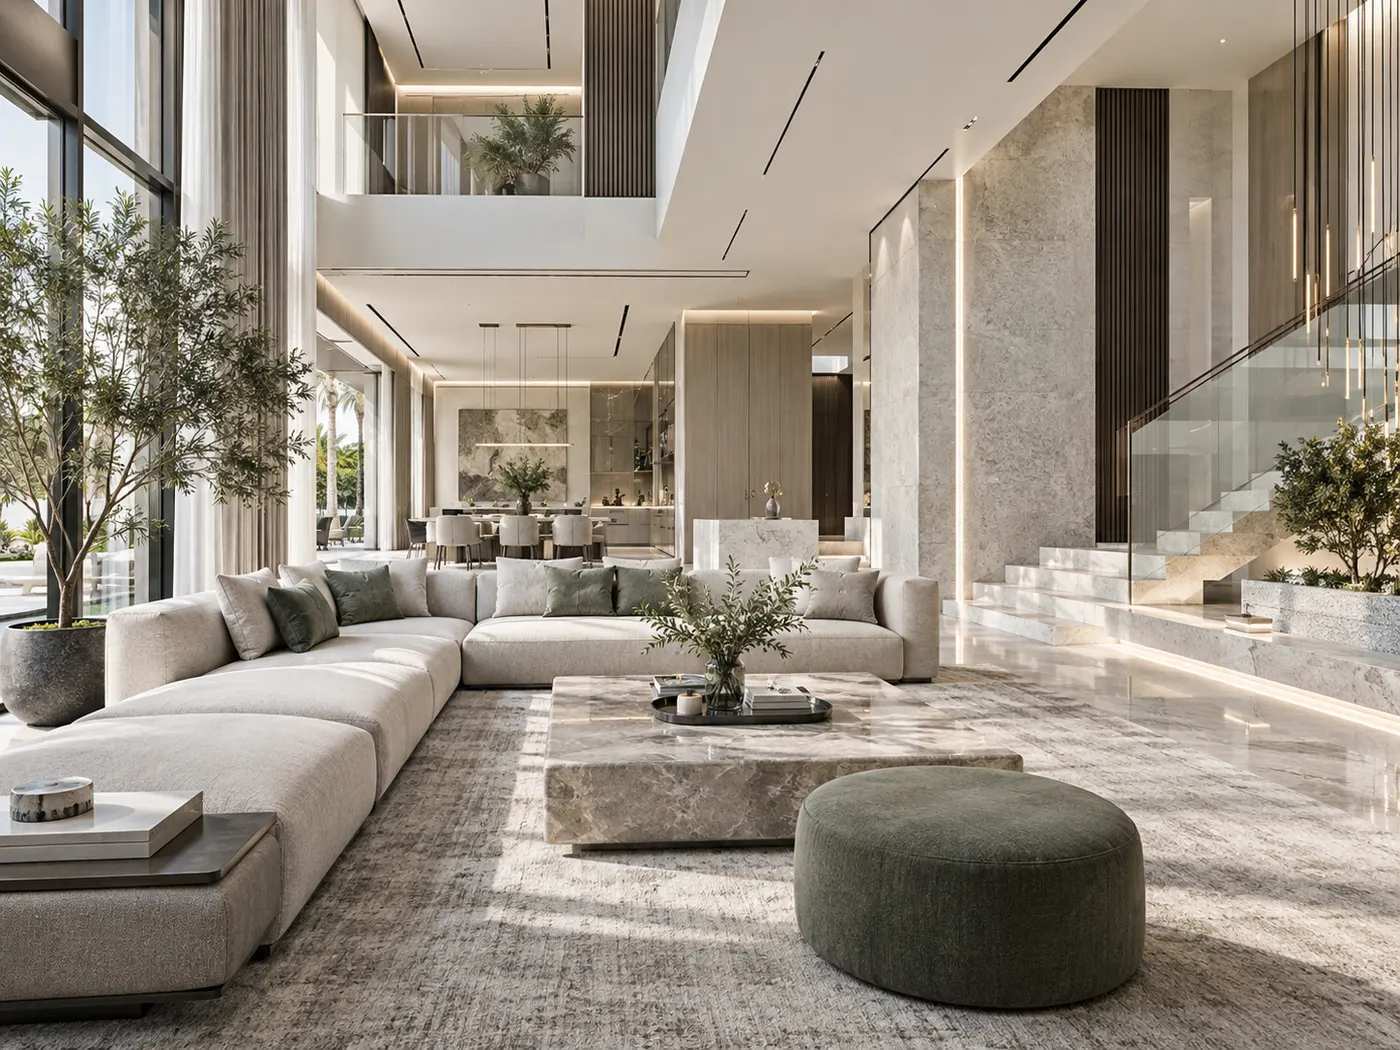
Interior design is the professional planning and design of interior environments so they work safely, comfortably and coherently for the people who use them. It goes beyond choosing colours and furniture: a complete interior-design process can include understanding the brief, planning space and circulation, coordinating lighting and services, selecting materials and FF&E, developing drawings and visualisations, and—where included in the scope—supporting procurement, fit-out and installation. Interior decoration is one part of that wider process, but interior design also resolves how the space functions, how the design relates to the architecture and technical constraints, and how the intended result can actually be delivered.
If you are trying to understand whether you need an interior designer, an interior decorator, a space planner or simply help selecting furniture, this guide separates those roles in practical terms. It also explains FF&E, the design process, common pricing structures, UAE examples and the mistakes that usually make a project harder or more expensive.
The Answer in One Minute
Interior design connects function, people, aesthetics and delivery.
A useful way to understand interior design is to ask what would still need resolving if all decorative objects were removed from a room. The answer is usually the real design work.
Function
Who uses the space, what they need to do there, how many people it must support, where storage belongs and how circulation should work.
Space
Room relationships, furniture scale, clearances, partitions, openings, sightlines, privacy and the balance between occupied and unoccupied space.
Technical coordination
Lighting, ceilings, electrical positions, air-conditioning interfaces, plumbing or specialist systems where they affect the interior design.
Materials & FF&E
Finishes, joinery, furniture, fixtures, equipment, decorative lighting, textiles and accessories selected as one coordinated system rather than isolated purchases.
Communication & delivery
Drawings, schedules, samples, visualisations and coordination information that allow the design to move from an idea into procurement and site execution.
Definition
Interior Design Meaning: More Than Making a Room Look Good
Professional organisations describe interior design as a practice that combines creative, technical and functional planning of interior environments. CIDQ emphasises specialised knowledge, space planning, materials, lighting, code considerations, documentation and coordination, while IIDA describes it as the art, science and business planning of interior solutions that respond to human needs. The useful point for a client is simple: interior design is not a styling exercise added at the end; it is a structured way of deciding how an interior should work and how the parts should fit together.
That structure can be light or extensive depending on the project. A furnished apartment may only need furniture planning, lighting adjustments, colours, curtains and styling. A villa renovation may require layout changes, ceiling coordination, new joinery, kitchens, bathrooms, materials, furniture, consultant input and a full set of information for contractors. An office or restaurant can add operational flow, acoustic requirements, customer movement, accessibility, fire and life-safety coordination, landlord requirements and more. All are interior-design projects, but their technical depth is not the same.
This is why the phrase “interior design” should not be treated as one fixed package. The correct scope is the level of design work needed to make reliable decisions for the actual property. A good brief therefore starts with the space, users, constraints and desired outcome—not with a list of fashionable finishes.
Scope
What Does an Interior Designer Actually Do?
An interior designer turns a client brief into a series of decisions that can be tested. The designer does not simply ask which sofa or colour you like. They need to understand who uses the property, how the day is organised, which spaces need privacy, what must be stored, what can move, what has to remain, how the budget should be prioritised and which decisions depend on other consultants or contractors.
In a residential project, that may mean deciding whether a living and dining room should remain open, where a dining table can sit without restricting circulation, whether a media wall should contain storage, how a bedroom relates to a dressing area and ensuite, or how a majlis can receive guests without sending them through private family zones. In a commercial project, the same thinking shifts toward staff numbers, customer flow, meeting patterns, service routes, product display, acoustic conditions, durability and brand experience.
- Brief development: translating needs, priorities, constraints and budget into a design problem that can be solved.
- Site and drawing review: checking dimensions, openings, services, daylight, access and existing conditions before decisions are fixed.
- Space planning: testing furniture, circulation, zoning, privacy and room relationships at scale.
- Concept design: establishing a coherent visual and material direction rather than choosing finishes independently.
- Design development: resolving ceilings, lighting, joinery, materials, furniture and key technical interfaces.
- Visual communication: using plans, elevations, schedules, samples and 3D views where they improve decision-making.
- Coordination: aligning the interior with consultants, contractors, suppliers and authority or building requirements where included in the scope.
- Procurement and site support: helping approved selections move into purchasing, fabrication, installation and review where the appointment includes those stages.
Design vs Decoration
What Is Interior Decoration, and How Is It Different From Interior Design?
Interior decoration is primarily concerned with the visual and furnishing layer of an existing interior: colour, furniture, curtains, rugs, artwork, accessories, decorative lighting and the way those elements are composed. That can have a major effect on how a room feels, and many properties genuinely need decoration rather than a deeper redesign.
Interior design becomes the broader discipline when the questions move into layout, circulation, built-in elements, technical coordination, room function, service positions, material performance or documentation for execution. A decorator can transform an already workable room; an interior designer is usually required when the room itself needs to work differently.
| Question | Interior Design | Interior Decoration / Home Decor |
|---|---|---|
| Main purpose | Resolve how the interior functions, feels and can be delivered. | Improve or personalise the visual and furnishing layer. |
| Space planning | Usually part of the scope when layout needs analysis. | Usually works within the existing layout. |
| Built-in joinery / partitions | Can be designed and coordinated where included. | Normally outside a decoration-only scope. |
| Lighting coordination | Can include reflected ceiling, fixture positions, layers and control intent. | Typically selects decorative fittings within existing provisions. |
| Materials | Considers aesthetics, performance, interfaces, maintenance and detailing. | Often focuses on colours, fabrics and decorative finishes. |
| Furniture & accessories | Can form part of FF&E and be coordinated with the entire scheme. | A central part of the decoration scope. |
| Technical drawings | May include drawings, schedules and details depending on appointment. | Normally limited or unnecessary. |
| Best fit | New builds, renovations, layout problems, multi-room projects and technically coordinated interiors. | Existing rooms that function well but need furnishing, colour or styling. |
Process
The Interior Design Process: From Brief to a Space That Can Be Delivered
The exact stages vary by studio and project, but good interior design moves from broad decisions to specific ones. Skipping that order is one of the main reasons projects become expensive: a late layout change can invalidate joinery, lighting, material quantities and furniture that were approved too early.
Brief + site understanding
Clarify users, rooms, priorities, existing conditions, drawings, restrictions, programme and budget. Measure or verify the information that later decisions depend on.
Space planning
Test furniture, circulation, zoning, storage, privacy and operational flow. Resolve the plan before asking materials and decoration to hide a poor layout.
Concept direction
Set the design language through reference images, palette, material families, lighting mood, furniture character and key architectural ideas.
Design development
Turn the concept into specific ceilings, walls, joinery, finishes, lighting positions, furniture selections and room-by-room decisions.
Documentation + coordination
Prepare the drawings, schedules, details and consultant interfaces appropriate to the agreed scope so the design can be priced, approved, fabricated or built.
Procurement + delivery
Where included, coordinate quotations, samples, orders, long-lead items, contractor queries, site reviews, installation, styling and snagging through handover.
Function First
Why Space Planning Is the Foundation of Interior Design
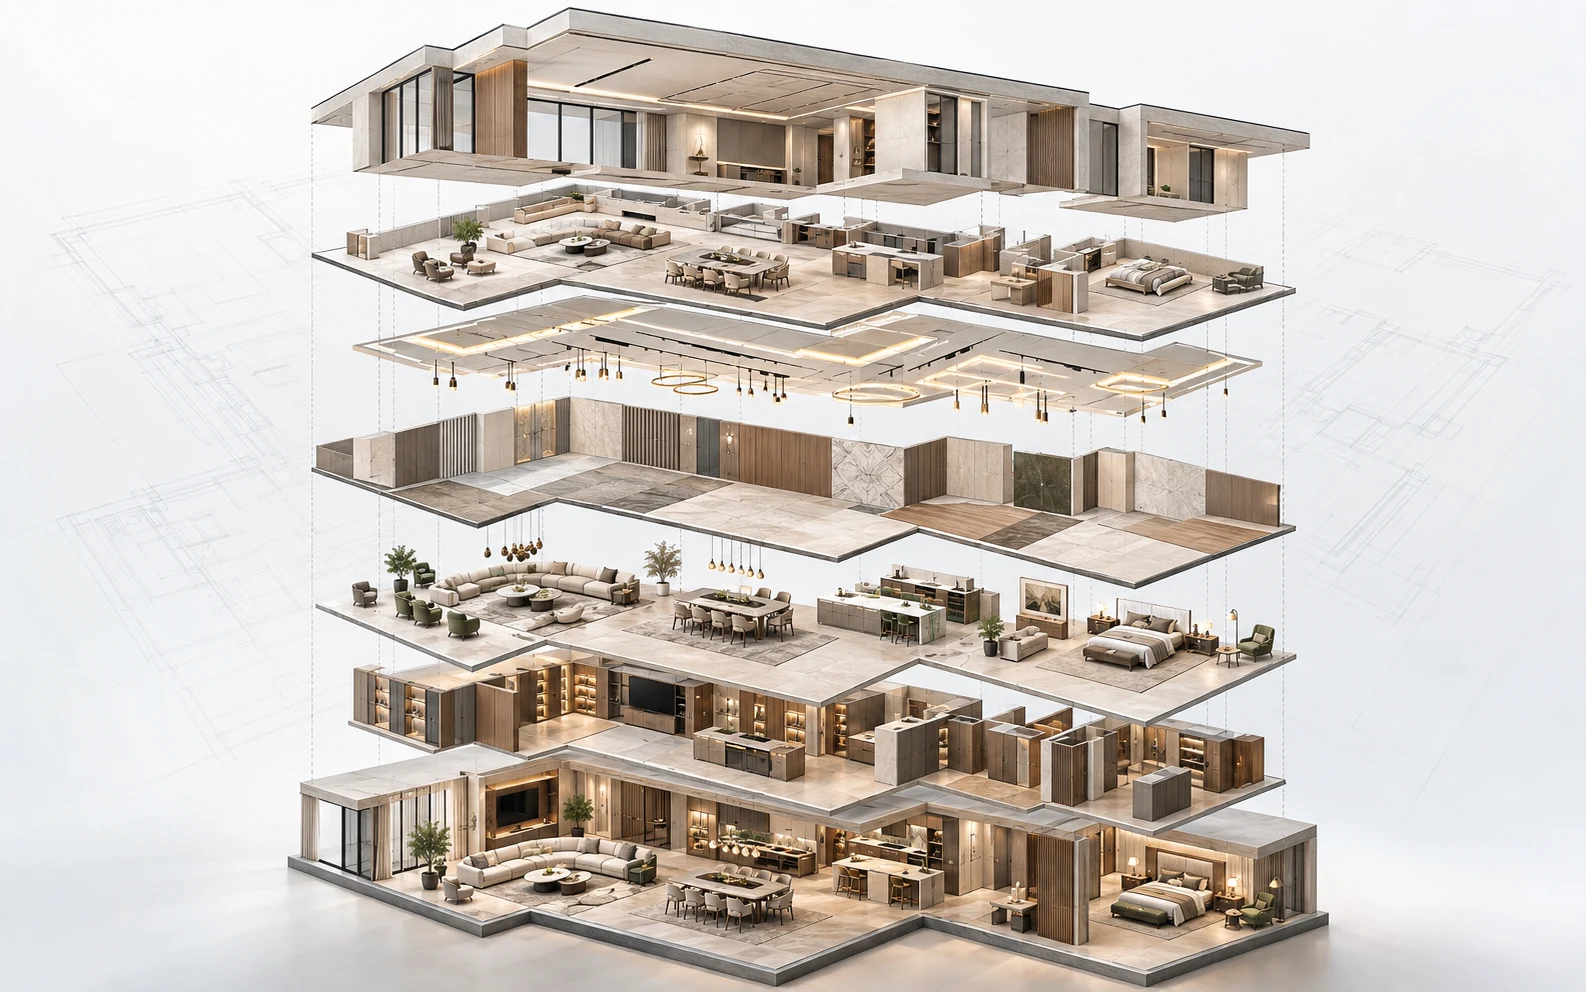
Space planning is where the design stops being a collection of attractive objects and becomes a functioning interior. It tests the size and position of furniture, the distance between pieces, the way doors open, how people pass through the room, which views should remain open and where storage or built-in elements can sit without creating conflict.
Consider a living room that looks large on a floor plan. If circulation to the balcony cuts through the seating group, the room may never feel settled. Moving the sofa or changing its depth can matter more than changing its fabric. In a bedroom, shifting a wardrobe by 300–400 mm can determine whether bedside tables fit comfortably or a dressing route remains blocked. In a small office, the difference between six and eight workstations may depend on meeting-room size, storage strategy and how much clear circulation is required.
The point is not that there is one perfect layout. The point is that layout decisions have consequences. A good designer makes those consequences visible before the project commits money to joinery, electrical work or furniture.
Materials + Furnishings
What Is FF&E in Interior Design, and Where Do Materials Fit?
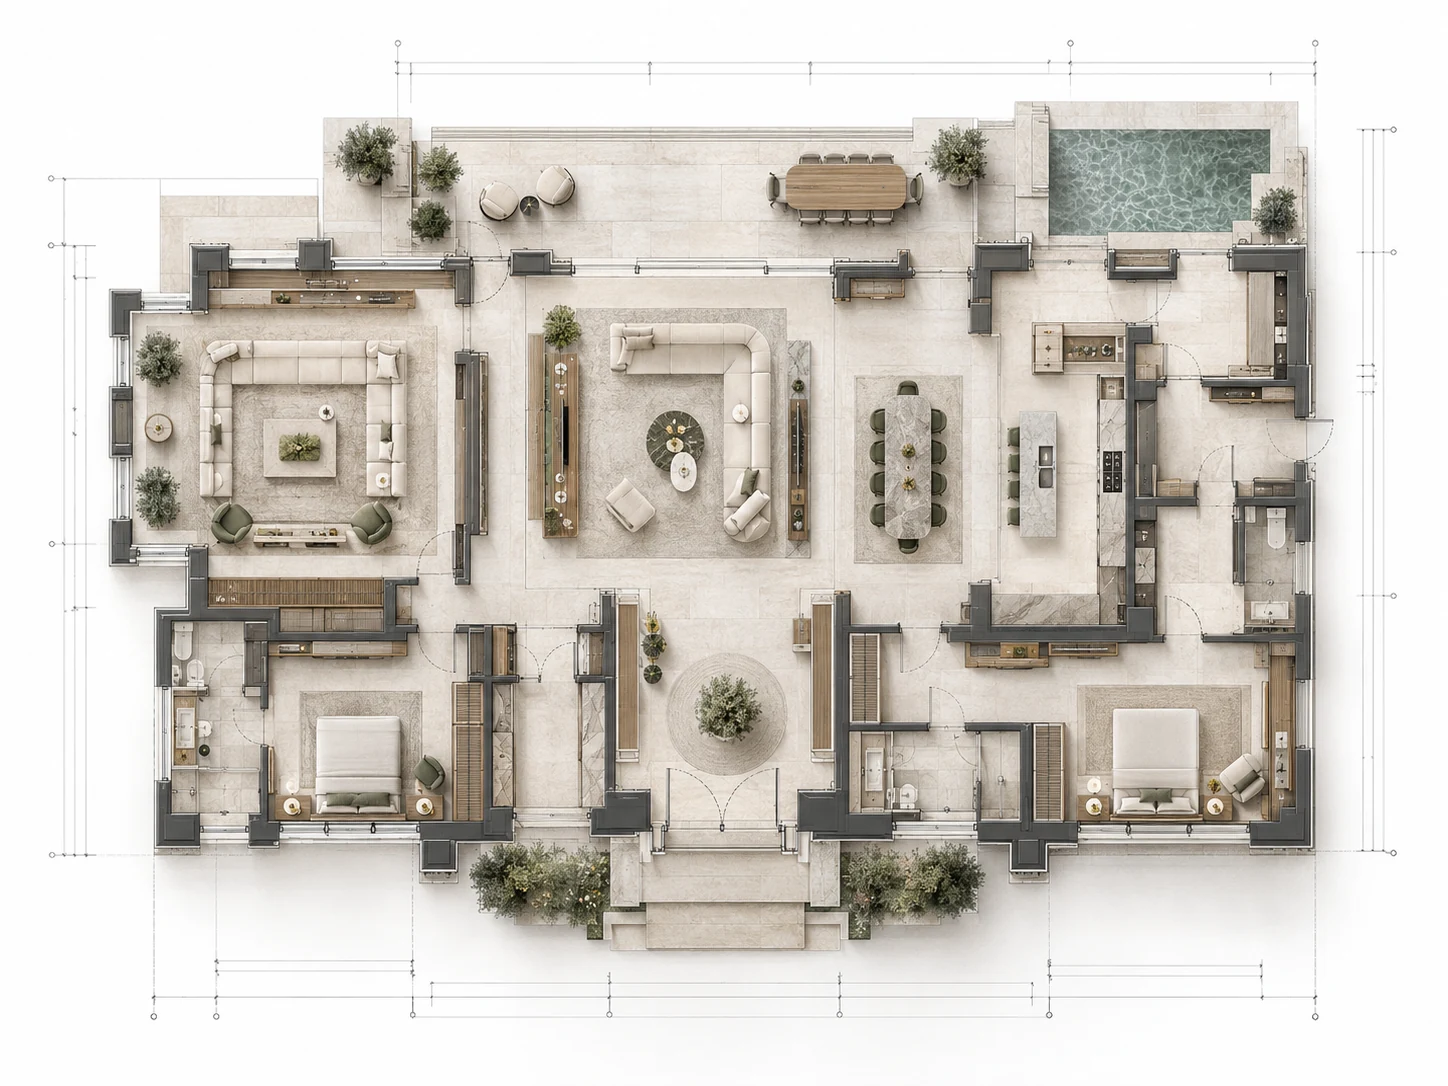
FF&E means Furniture, Fixtures and Equipment. In practical interior-design work, the exact contract definition can vary, but FF&E commonly covers movable furniture and a range of selected items such as decorative lighting, rugs, curtains, artwork, accessories and certain equipment. The important point is coordination: a dining table should be selected with the room dimensions, chair pull-back, pendant position and floor finish in mind; a sofa should relate to circulation, rug size, side tables, sockets, lighting and sightlines.
Materials are equally connected. A stone, timber or metal finish is not complete because it looks right in a sample image. The designer needs to consider where it is used, how it meets adjacent materials, how it is cut or fabricated, edge details, joints, cleaning, slip resistance where relevant, exposure to moisture or strong daylight and whether the contractor can execute the intended detail.
Natural stone is a good example. Once marble moves from concept into execution, the conversation becomes about the actual slab, vein direction, dry-lay or setting-out strategy, cut sizes, edges, joints, substrate and installation tolerances. For a project that needs specialist stone supply, fabrication and installation in Sharjah, a Marble Contractor Sharjah can form part of that specialist delivery chain, while the interior designer keeps the material choice, geometry and interfaces aligned with the wider design intent.
This is the difference between specifying “marble” and designing with marble. The same principle applies to timber veneer, metal, glass, porcelain, paint, fabric and other finishes: the visual idea has to survive fabrication, installation, use and maintenance.
Style Question
What Is the Style of Interior Design in Dubai?
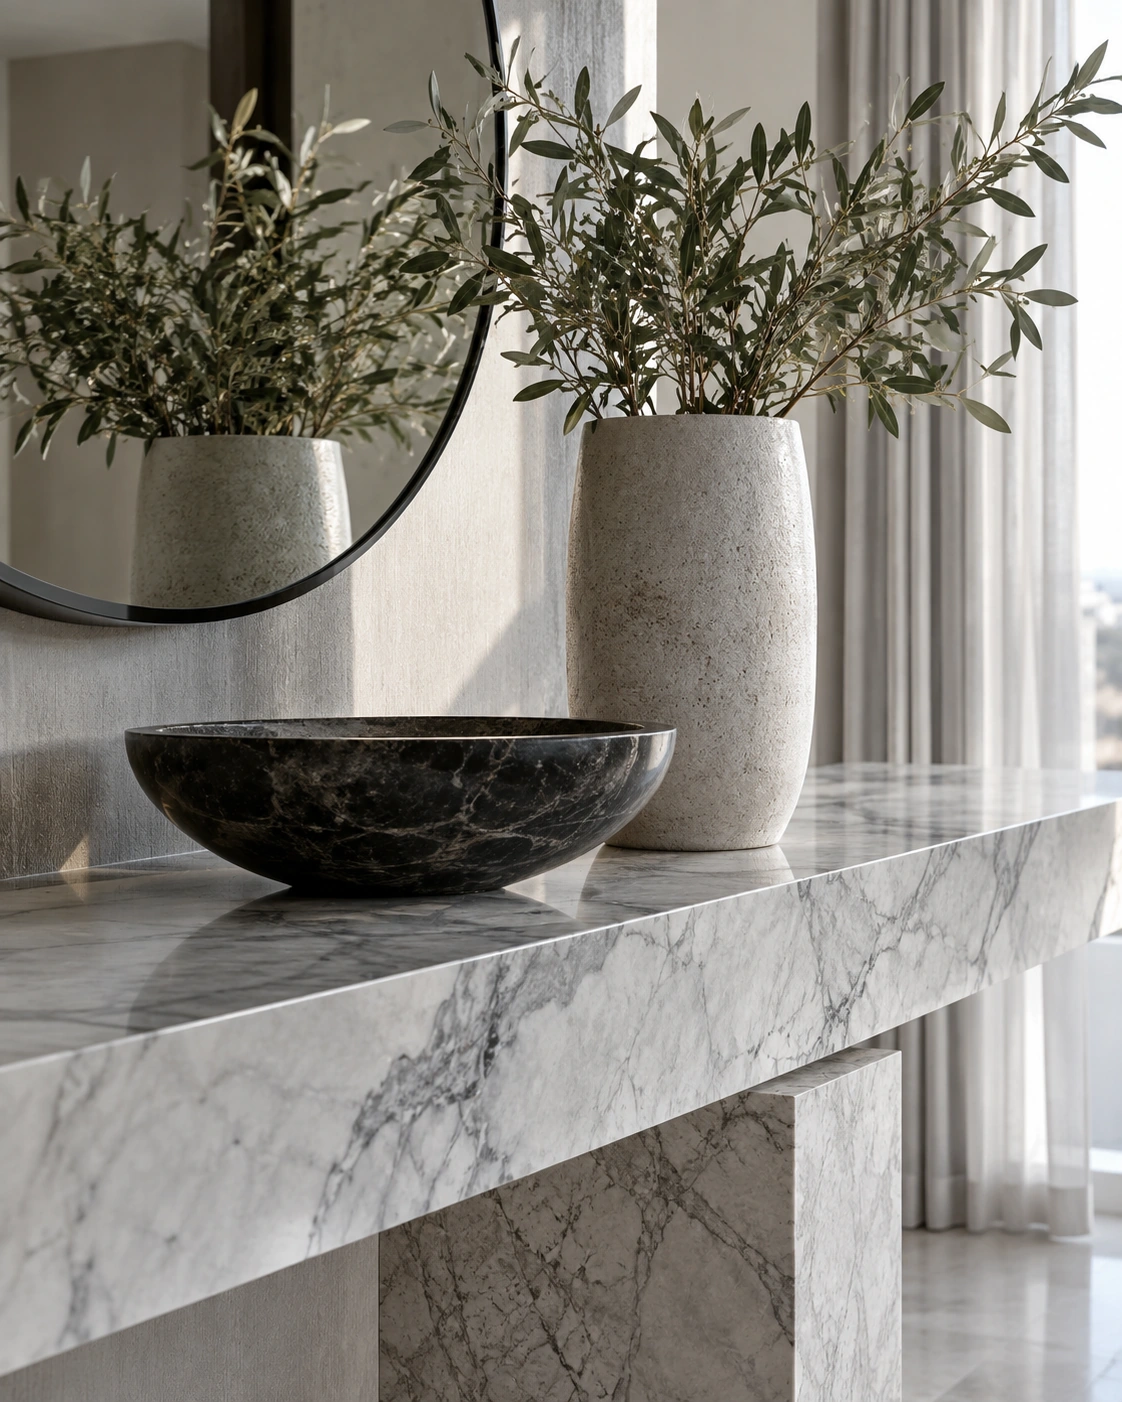
There is no single official “Dubai interior design style.” Dubai has villas, waterfront apartments, branded residences, offices, restaurants, hotels and retail spaces serving very different clients, so the interiors range from restrained contemporary and warm minimalism to highly polished luxury, classic or neoclassical schemes, Arabic-influenced majlis interiors, Art Deco references and more experimental hospitality concepts.
What often matters more than the style label is how the property and client shape the brief. A compact Dubai Marina apartment may need furniture restraint, hidden storage and careful treatment of glazing. A large Emirates Hills villa can support deeper material layering, formal reception areas and more bespoke work. A Business Bay office may prioritise acoustic separation, meeting capacity and brand expression. Calling all of those spaces “Dubai style” would hide the decisions that actually make them work.
If you are exploring visual directions, compare the characteristics of Modern, Contemporary, Classic, Arabic, Minimalist, Biophilic and other approaches first, then decide which qualities belong in your property. The strongest result usually comes from a clear design language adapted to the architecture and user—not from reproducing a trend package.
Examples
What Interior Design Looks Like in Different Types of Projects
The easiest way to understand interior design is to see how the questions change by project type. The visual style may vary, but the design process keeps returning to function, space, coordination and detail.
Villa
A villa brief may separate formal guest areas from family spaces, coordinate majlis access, connect living and dining rooms to outdoor areas, resolve vertical circulation and create a consistent material language across multiple floors.
Apartment
An apartment may focus on furniture scale, storage, daylight, views and compact utility planning. Small dimensional changes can have a large effect because there is less spare area to absorb poor decisions.
Office
An office may begin with headcount and work patterns, then develop desk planning, meeting-room capacity, focus areas, reception, acoustics, lighting, power, storage and brand expression.
Restaurant
A restaurant has to coordinate guest arrival, seating density, table clearances, service routes, kitchen interfaces, lighting, acoustics, material durability and the visual moments that shape the customer experience.
Cost
How Much Does Interior Design Cost?
There is no reliable universal price for “interior design” because the phrase can describe very different scopes. A two-hour consultation, design-only room package, full-villa design, restaurant technical package and turnkey fit-out should not be compared using one generic per-room number.
Interior designers may price by fixed fee, project stage, area, time, percentage of an agreed project value, procurement fee or a combination of methods. What matters more than the headline method is what the fee actually includes: site visits, measured survey, layouts, concept options, revisions, 3D views, technical drawings, schedules, supplier coordination, tender support, procurement, site reviews or project management.
The construction and furnishing budget also depends on the property condition and design decisions. Bespoke joinery, natural stone, imported furniture, specialist lighting, MEP alterations, acoustic treatment, authority or landlord requirements and accelerated programmes can all change the investment. For that reason, a useful quotation should connect price to a written scope rather than promise a generic package that does not fit the property.
- Ask what drawings and deliverables are included, not only the total design fee.
- Separate design fees from fit-out, furniture, authority fees and specialist consultant costs where they are different responsibilities.
- Check how revisions and post-approval changes are handled.
- Confirm whether procurement, site coordination or contractor management is included or optional.
- Treat low initial fees cautiously if the scope is too vague to compare with another proposal.
Decision Guide
Do You Need an Interior Designer, an Interior Decorator or Neither?
Not every room needs a full interior-design appointment. If the layout works, lighting is adequate, built-in elements are staying and you mainly need furniture, rugs, curtains, art and colour, an interior-decoration or styling scope may be enough. If you are confident making those decisions yourself, you may not need professional help at all.
An interior designer becomes more valuable when decisions start affecting each other. If changing the kitchen layout affects plumbing and electrical positions, or a media wall affects sockets, lighting, storage and furniture clearances, isolated purchasing decisions can become expensive. The same is true when multiple rooms need one direction, a property needs renovation, a commercial space has operational requirements, or a contractor needs coordinated information.
| Your situation | Likely starting point |
|---|---|
| The room functions well; you mainly need furniture, colour, curtains and accessories. | Interior decoration / styling |
| Furniture never fits comfortably or circulation feels wrong. | Space planning / interior design |
| You are changing partitions, ceilings, lighting, kitchens, bathrooms or built-in joinery. | Interior design with technical development |
| You need to understand options before committing to a full service. | Interior design consultation |
| You have a coordinated design and only need construction execution. | Fit-out / contractor scope, with the design responsibilities clearly defined |
| You want one route through design, procurement, fit-out and installation. | Turnkey interior design, where suitable for the project |
Common Mistakes
The Most Common Interior Design Mistakes Happen Before the Styling Stage
Most expensive mistakes are not caused by choosing the wrong cushion colour. They happen when a decision is made before the information it depends on has been resolved.
Buying furniture before a scaled plan
A sofa can be beautiful and still be wrong because it blocks a door, leaves no side-table space or makes the room feel narrower than expected.
Starting with finishes instead of function
A marble sample or paint colour cannot fix a poor kitchen workflow, missing storage or a meeting room that is too small for the team.
Treating a 3D rendering as a construction drawing
A visualisation communicates appearance. Contractors still need dimensions, material references, sections, details and coordinated information appropriate to the work.
Ignoring MEP and ceiling coordination
Lighting, AC diffusers, sprinklers, detectors, access panels and electrical points can undermine a ceiling or joinery concept if they are considered too late.
Selecting materials from photos only
Colour, sheen, texture, veining and scale change in real light. Samples and actual product information are essential, especially for stone, timber, fabric and large surfaces.
Using a style name as the complete brief
“Modern luxury” does not tell the designer how many people dine together, what needs storing, whether the family hosts formally or what the project can realistically spend.
Approving too quickly, then changing direction
Late changes can affect multiple drawings, orders and fabrication packages. Good design creates decision points so changes happen while they are still inexpensive.
Comparing fees without comparing scope
Two quotations can use the same service name but include very different levels of drawings, revisions, procurement and site support.
UAE Context
What Does Interior Design Mean for a Real Abu Dhabi Project?
The fundamentals do not change in Abu Dhabi: people still need functional layouts, comfortable furniture, reliable materials and coordinated lighting. What changes is the property context. Strong daylight, air-conditioning, large villa footprints, formal and family hospitality, high-rise apartments, managed buildings, landlord procedures and the availability of local and imported materials can all influence design decisions.
If you are reading this guide because the definition is turning into an actual property brief, our interior design Abu Dhabi page shows how Bella approaches residential and commercial work locally, including services, project proof, process and the areas we cover. The useful distinction is that this article explains the discipline; the homepage explains how that discipline is applied to projects in Bella’s home market.
For example, a west-facing apartment may need glare control, window treatments and furniture finishes considered with strong afternoon sun. A large villa may need a clearer hierarchy between formal reception, family living and service areas so the floor area does not become fragmented. A managed commercial building can require the interior-design team to coordinate landlord requirements and specialist information before construction. None of those decisions are “a style”; they are the practical context the style has to work within.
Project-Based Insight
How the Definition Becomes Real Design Decisions
Bella’s published project studies are useful here because they frame the work around a challenge and response rather than presenting images alone. The examples below are pulled from the same Home-page project data, so the article does not maintain a second, inconsistent version of those project stories.
Open Living, Connected Spaces
A generous living and dining zone needed to feel connected enough for family life and entertaining, while still giving each activity a clear place and keeping movement through the room effortless.
We used furniture zoning, a restrained material palette and strong architectural sightlines to define living, dining and circulation without adding visual barriers. Lighting and joinery were treated as part of the layout so the room feels composed from every approach.
A Boardroom That Works Quietly
The meeting environment needed a strong executive presence without becoming visually heavy, while keeping the table, presentation zone and movement around the room comfortable for longer sessions.
We kept the material palette controlled, organised lighting around the table rather than the room perimeter, and allowed clear circulation behind the seating. Furniture, finishes and visual focus were coordinated so the space reads professionally without feeling overdesigned.
A Restaurant Planned Around the Guest Journey
The dining room needed enough character to feel memorable while protecting comfortable table spacing, clear staff routes and an atmosphere that remains consistent from daytime service into evening dining.
We used warm timber rhythm, focused pendant lighting and reflective surfaces to build depth without crowding the room. The layout keeps guest seating visually connected while allowing service movement to happen around it rather than through it.
The Simple Test
So, What Is Interior Design in Practical Terms?
Interior design is the disciplined process of making an interior work for its users and then giving that solution a coherent visual and material identity. Decoration can be part of it, architecture and engineering can interface with it, and construction can deliver it—but interior design is the layer that connects the human brief to the spatial, material, furniture and technical decisions inside the building.
When you evaluate a designer, therefore, do not look only for a style you like. Look for evidence that they understand the problem, can explain why the layout works, can control material and lighting decisions, know which specialist responsibilities sit outside their scope, and can communicate enough information for the approved design to survive procurement and site execution.
Continue Learning
Related guides
Only guides that are actually published in the database will appear here. Planned but unpublished article URLs remain 404 until their own page is added.
Interior Design Concepts
Interior design concepts explained: turn a brief into layout, materials, lighting and furniture with practical home, café, commercial and UAE examples.
→ Planning & ProcessInterior Design Mood Board
Learn how to make an interior design mood board with the right colours, materials, furniture and lighting, then turn it into real project decisions.
→ Materials & DetailsInterior Design Materials
Compare interior design materials including stone, timber, metal, glass, porcelain, fabrics and countertops by use, maintenance and UAE conditions.
→ Planning & ProcessHire an Interior Designer
Learn when to hire an interior designer, how to find one, compare scope and fees, review portfolios, spot red flags and prepare for your first meeting.
→Frequently Asked Questions
What Is Interior Design? — FAQs
What is interior design in simple words?
Interior design is the planning of indoor spaces so they work well, feel comfortable and look coherent. It can involve layout, circulation, lighting, materials, built-in elements, furniture, fixtures, equipment and the drawings or coordination needed to deliver those decisions.
What is interior decoration?
Interior decoration focuses mainly on the visual and furnishing layer of an existing space—such as furniture, colour, curtains, rugs, artwork, accessories and decorative lighting. It is narrower than interior design when no layout, built-in, technical or construction-related decisions need to change.
What is the difference between interior design and home decor?
Home decor is the movable and decorative layer of a home. Interior design can include decor, but it also addresses how the space functions: furniture planning, circulation, storage, lighting, materials, joinery, room relationships and technical coordination where required.
What is FF&E in interior design?
FF&E stands for Furniture, Fixtures and Equipment. The exact contract definition varies, but it commonly includes furniture and selected items such as decorative lighting, rugs, curtains, art, accessories and equipment that are coordinated with the room design.
Does an interior designer choose furniture?
Often yes, when furniture selection or FF&E is included in the scope. The designer should select furniture in relation to the room dimensions, circulation, lighting, sockets, rugs, tables, views and the overall design direction rather than treating each item as a separate purchase.
Does interior design include construction?
Not automatically. Interior design can end at a design package or extend into technical coordination, procurement, fit-out and site review depending on the agreement. Construction, engineering and specialist statutory responsibilities must be clearly identified in the project scope.
What is the style of interior design in Dubai?
There is no single Dubai interior-design style. The market includes contemporary, modern luxury, minimalist, classic, Arabic-influenced, Art Deco, biophilic and many other directions. The most appropriate style depends on the property, user, architecture, budget and the atmosphere the client wants to create.
How much does an interior designer cost?
There is no useful universal price because consultation, design-only, full technical design and turnkey delivery are different scopes. Compare what each quotation includes—drawings, revisions, 3D views, procurement, site support and other responsibilities—before comparing the headline fee.
When should I hire an interior designer?
Hire a designer when decisions begin affecting each other: layout changes, multiple rooms, built-in joinery, lighting, kitchens or bathrooms, renovation, technical coordination, commercial operations or a project that needs drawings and clear information for procurement or contractors.
Can I do interior design myself?
Yes, especially for a simple room where the layout works and the main decisions are decorative. Professional help becomes more valuable as the project grows in scale, technical complexity, cost, number of stakeholders or the consequences of getting a decision wrong.
References
Sources & further reading
Professional definitions and specialist references used to support or verify specific points in this guide.
Have a Real Property in Mind?
Tell us what needs to work better before you tell us what style you like.
If your question is no longer theoretical, send the property location, floor plan or approximate area, current photographs, the main problem you want to solve, target timing and budget range if known. Bella can then tell you whether the right starting point is consultation, space planning, design-only support or a broader interior-design scope.