Interior Design Company in Jumeirah

Interior Design Jumeirah

If you are planning a villa renovation, waterfront apartment, majlis, salon, clinic, boutique, restaurant or office in Jumeirah, Bella Interior Design can take your project from the first layout decision to a coordinated, ready-to-use interior. We work across Jumeirah 1, Jumeirah 2, Jumeirah 3, Pearl Jumeira, Jumeira Bay Island and the Jumeirah Beach Road / Al Wasl Road corridors, covering space planning, 3D design, technical drawings, lighting, kitchens, bespoke joinery, FF&E, fit-out coordination and turnkey delivery. For 2026 budgeting, Dubai design-only work commonly starts around AED 15–35 per sq ft for concept and layout, AED 35–80 per sq ft for a full technical package and AED 80–150+ per sq ft when procurement and supervision are added; a full renovation of an independent mainland villa in areas such as Jumeirah is commonly benchmarked around AED 195–325 per sq ft before highly bespoke luxury upgrades, specialist works and VAT.

Jumeirah is not one single property type. A 1990s family villa in Jumeirah 1 may need walls, kitchens, bathrooms, HVAC and circulation rethought; a Jumeirah 3 villa may need better privacy between majlis, family and service zones; a Jumeira Bay Island residence may already have premium finishes but need furniture planning, lighting and bespoke storage; and a salon, clinic or boutique on Al Wasl Road has very different customer-flow, accessibility, fire-safety and back-of-house requirements. Tell us the exact property, its age, approximate area, what you want to retain and your target budget—we will define the design scope around the real building rather than forcing your project into a generic package.

Jumeirah Villas + Family HomesJumeira Bay + Pearl JumeiraMajlis + Private Family ZonesClinics + Salons + BoutiquesSpace Planning + RenovationDesign + Fit-Out + Turnkey
3core Jumeirah districts
2main coastal road corridors
2026pricing guidance used

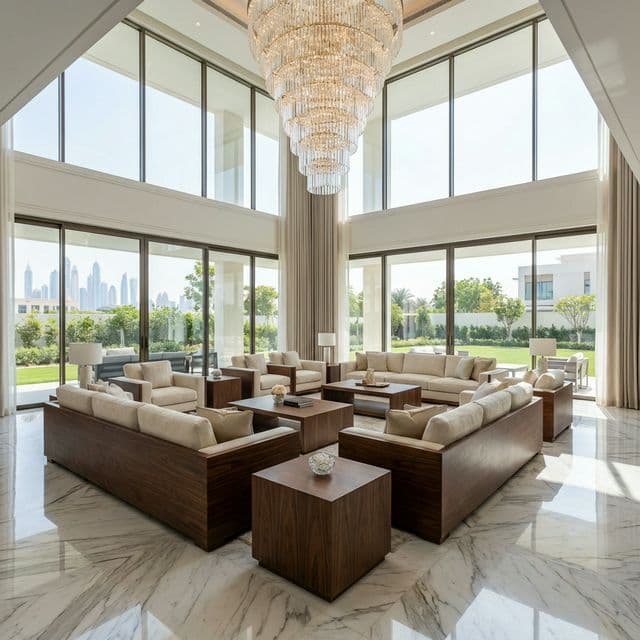
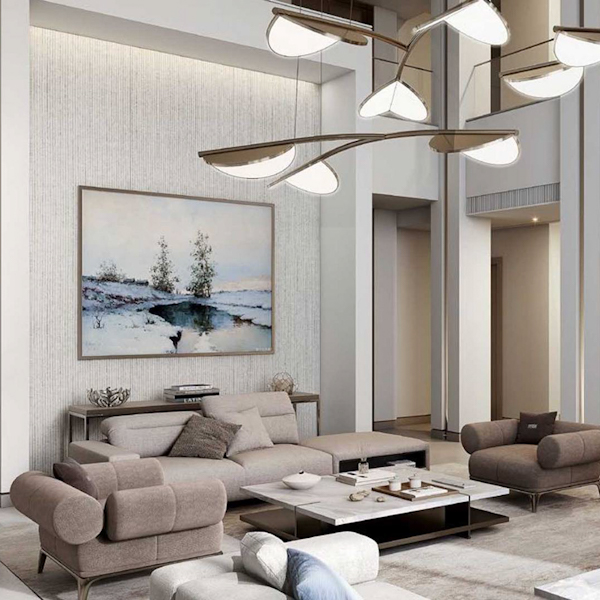
Double-height Jumeirah villa living room with marble flooring, full-height glazing, garden views and custom seating
Jumeirah / DubaiPlan · Renovate · Furnish · Deliver

Jumeirah Interior Design Context

Choosing interior design companies in Jumeirah starts with understanding which Jumeirah you actually have.

Jumeirah stretches along Dubai's coast and combines established villa streets, newer waterfront addresses and active commercial corridors. Visit Dubai describes the district through its villas, beaches, boutiques, restaurants and coastal lifestyle, while property guides commonly divide the traditional residential area into Jumeirah 1, Jumeirah 2 and Jumeirah 3. For design, that distinction matters because plot age, frontage, privacy, daylight, structure, service access and approval routes vary from one property to the next.

01Jumeirah 1

Established villas + mixed commercial activity

Jumeirah 1 contains older and renovated villas, townhouses, apartments and commercial uses close to Pearl Jumeira, J1 Beach and the northern end of Jumeirah Beach Road. Typical briefs include full villa renovation, kitchen and bathroom upgrades, majlis modernisation, extensions, landscape-facing family rooms, clinics, salons and customer-facing spaces.

02Jumeirah 2

Family villas + Jumeira Bay Island

Jumeirah 2 combines mature residential streets with the ultra-prime Jumeira Bay Island context. Mainland villas may need re-planning, MEP renewal and stronger indoor-outdoor flow; waterfront apartments, villas and mansions on Jumeira Bay often shift the emphasis toward premium FF&E, custom joinery, lighting, art placement, view protection and meticulous detailing.

03Jumeirah 3

Larger villa plots + privacy-led planning

Jumeirah 3 is strongly villa-led, with family compounds, high boundary walls and properties that can carry large formal reception rooms, separate majlis, private family lounges, show and working kitchens, staff accommodation and gardens. The interior plan must make those zones work together without compromising privacy.

04Coastal + retail

Jumeirah Beach Road, Al Wasl Road + J1 Beach

The two main road corridors support boutiques, cafes, restaurants, beauty, wellness and clinics alongside residential addresses. Here the layout is driven by street visibility, arrival, parking, customer journey, accessibility, treatment or service privacy, acoustic separation, storage and back-of-house efficiency.

Jumeirah 1Jumeirah 2Jumeirah 3Pearl JumeiraJumeira Bay IslandJ1 BeachJumeirah Beach RoadAl Wasl RoadWasl 51Mercato / Town Centre JumeirahJumeirah Fishing Harbour

Villa, Apartment & Commercial Interior Design in Jumeirah

Your property type decides the layout, technical work and budget long before the finishes do.

When clients compare interior design companies in Jumeirah, the most useful question is not which studio has the most dramatic mood board—it is whether the designer understands the operating logic of your exact property. We start by identifying what the space must do, what cannot move, what needs approval and what is worth retaining.

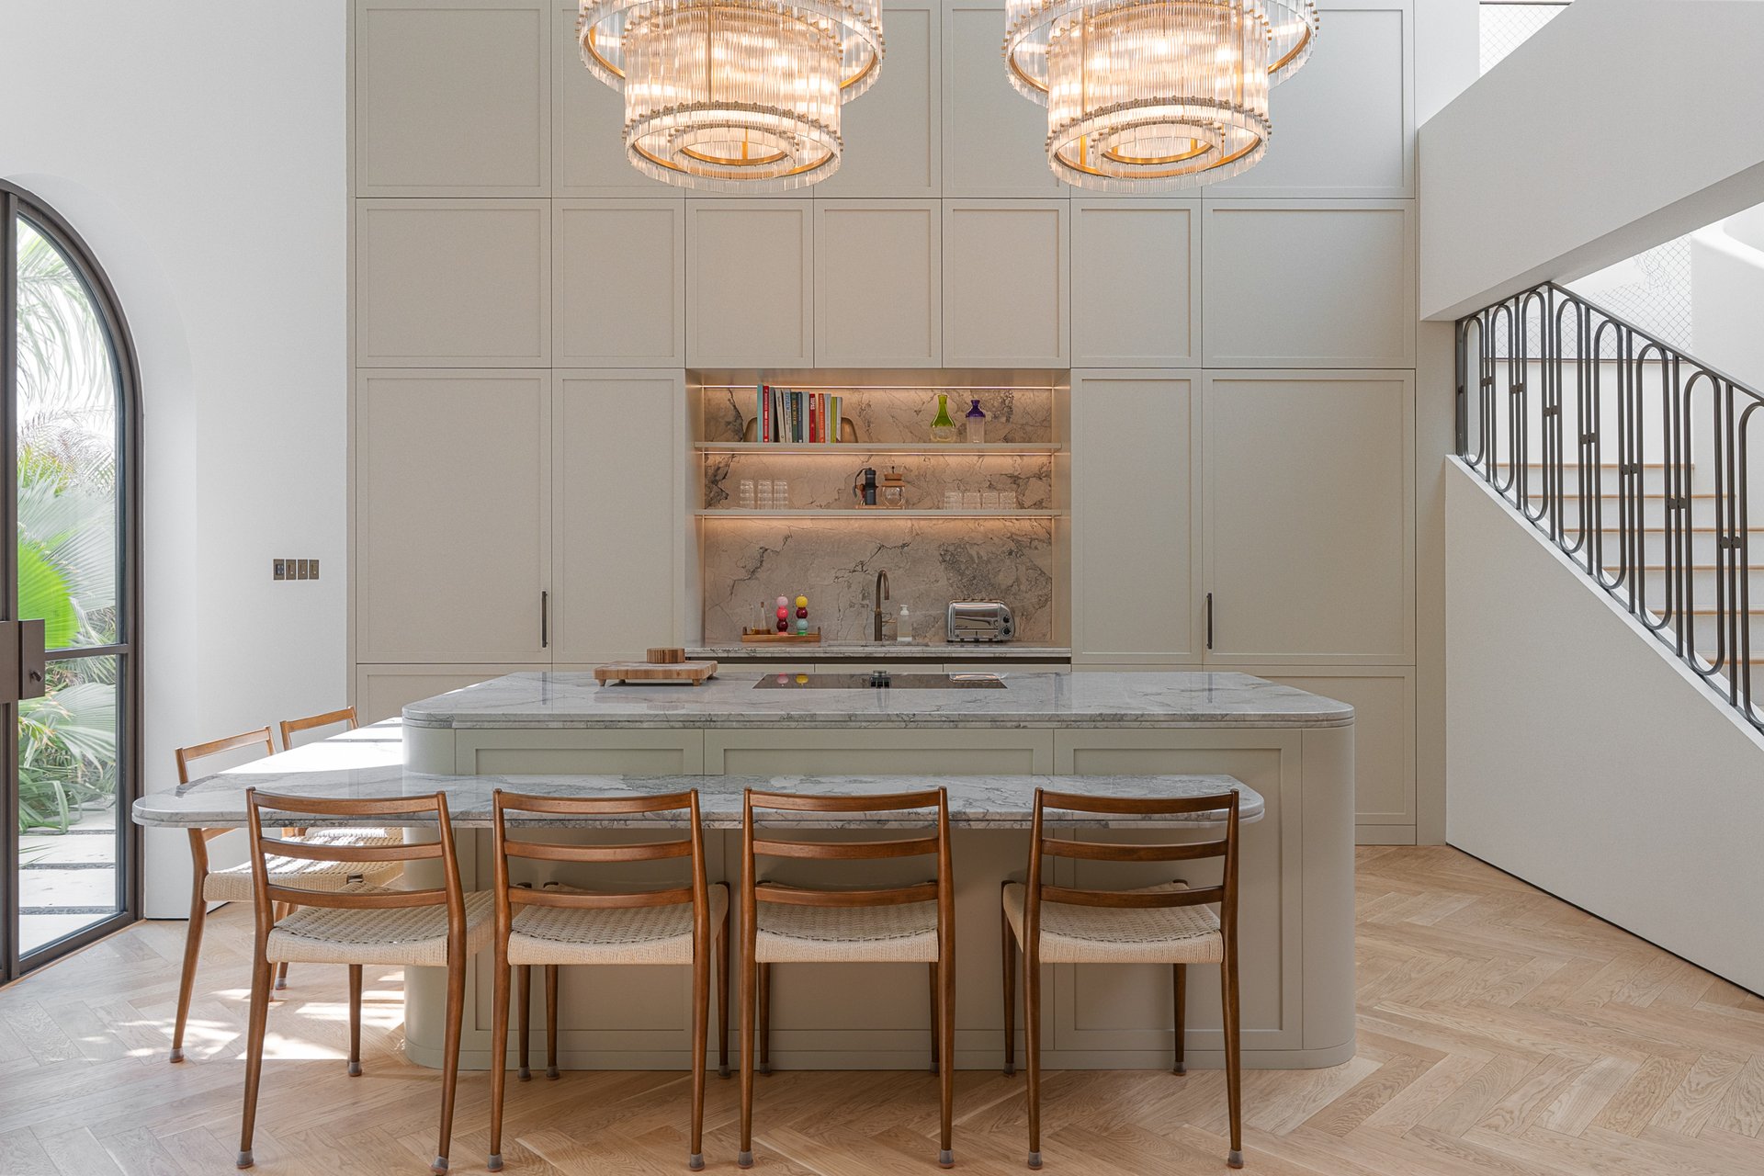
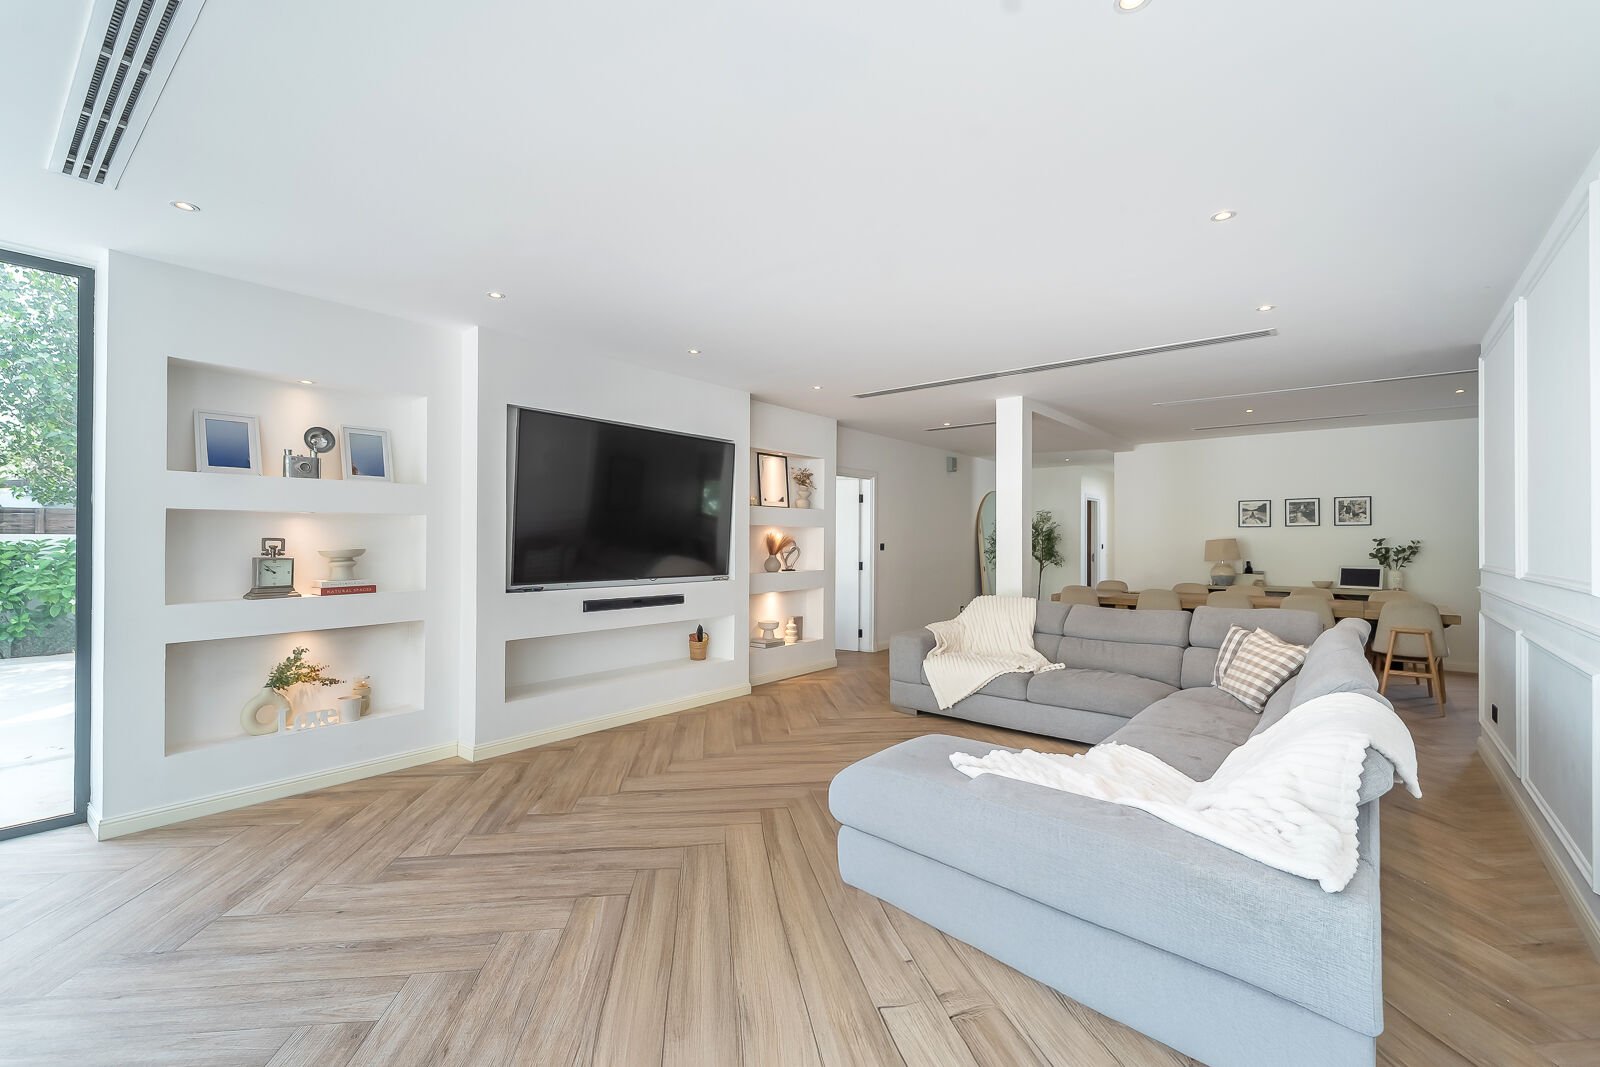
Jumeirah 3 villa kitchen with a marble island, full-height cabinetry, herringbone timber floor and pendant chandeliers
01 / Villa renovation

Jumeirah villas & family homes

For older or heavily partitioned villas, we test whether living, dining and kitchen zones should remain formal or become more connected, where natural light is being lost, how the majlis relates to the entrance, where family privacy begins and whether the service kitchen, laundry, staff rooms and secondary circulation are actually working. Structural walls, stairs, wet areas, AC distribution and external openings are checked before any open-plan concept is treated as feasible.

  • Family / guest privacy
  • Majlis + formal reception
  • Show + working kitchen
  • Daylight + garden connection
  • MEP renewal + storage
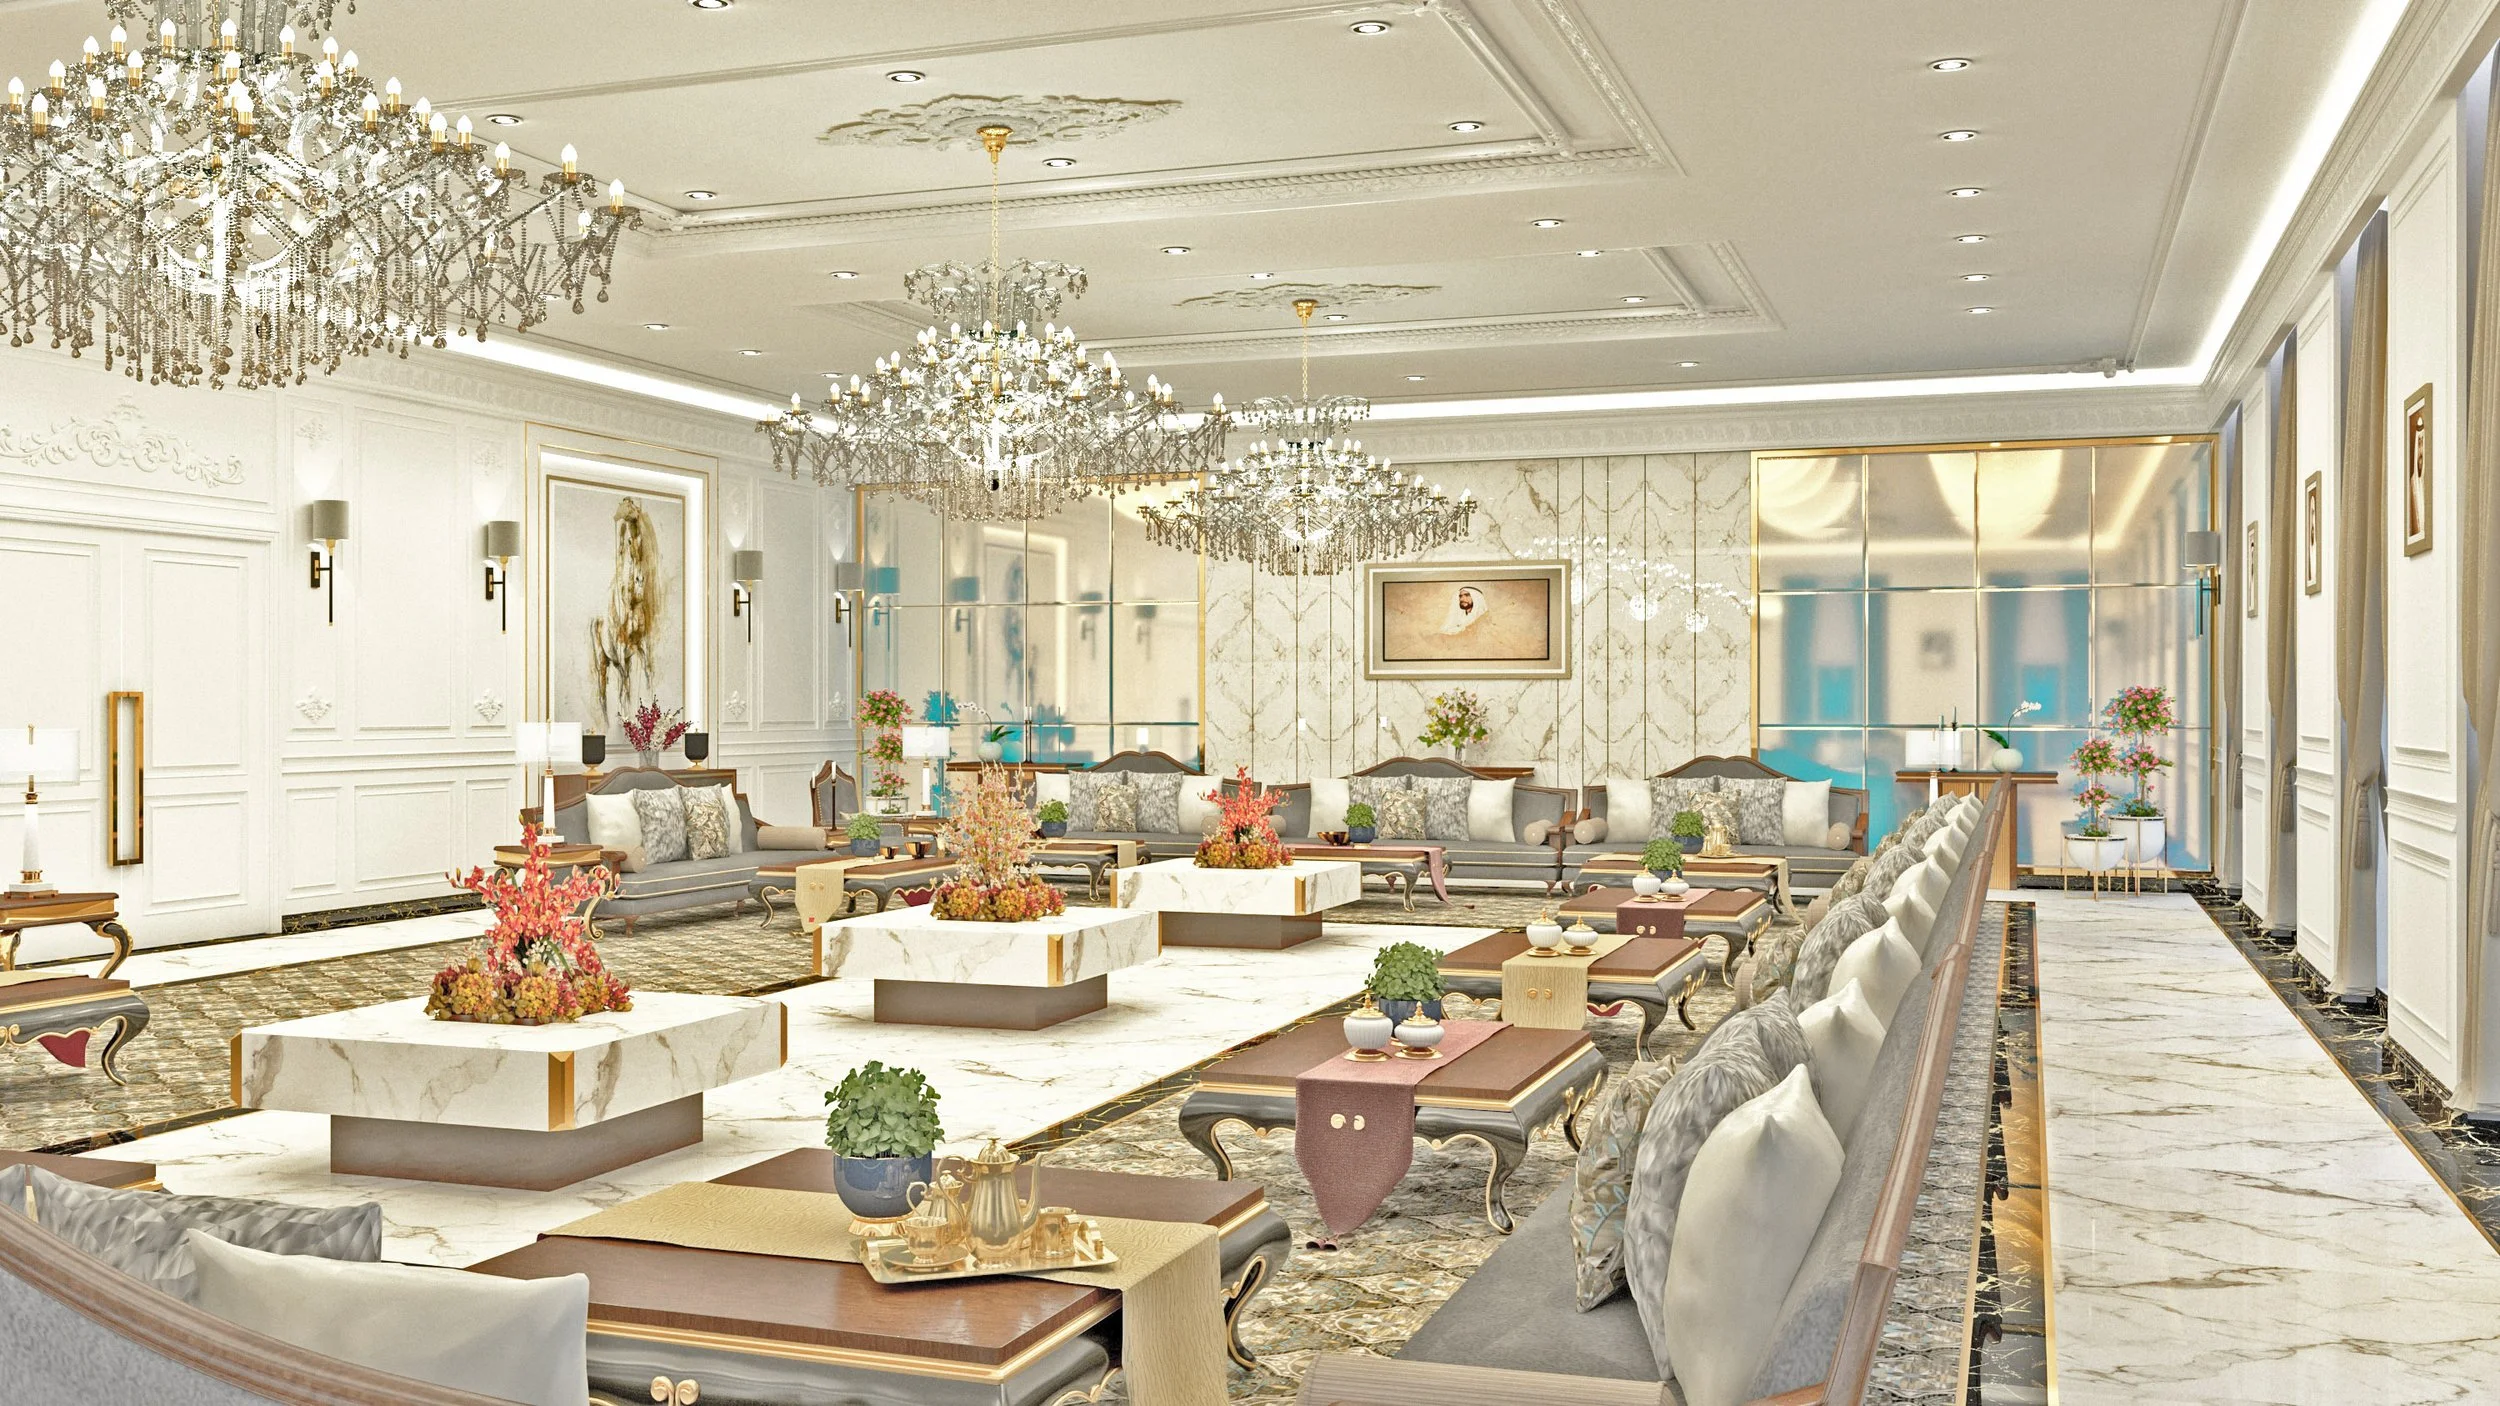
Formal Jumeirah majlis with perimeter seating, marble tables, chandeliers and layered decorative wall panels
02 / Formal hospitality

Majlis, reception rooms & private family lounges

A Jumeirah majlis is not just a large sofa arrangement. We plan arrival, guest washrooms, hospitality service, seating geometry, prayer or quiet needs where relevant, acoustic comfort, AV, lighting scenes and a circulation route that lets guests be hosted without crossing through private family zones. The family lounge can then be more relaxed, media-friendly and directly connected to the kitchen, garden or pool.

  • Independent guest access
  • Conversation-focused seating
  • Hospitality service
  • Acoustics + AV
  • Private family separation
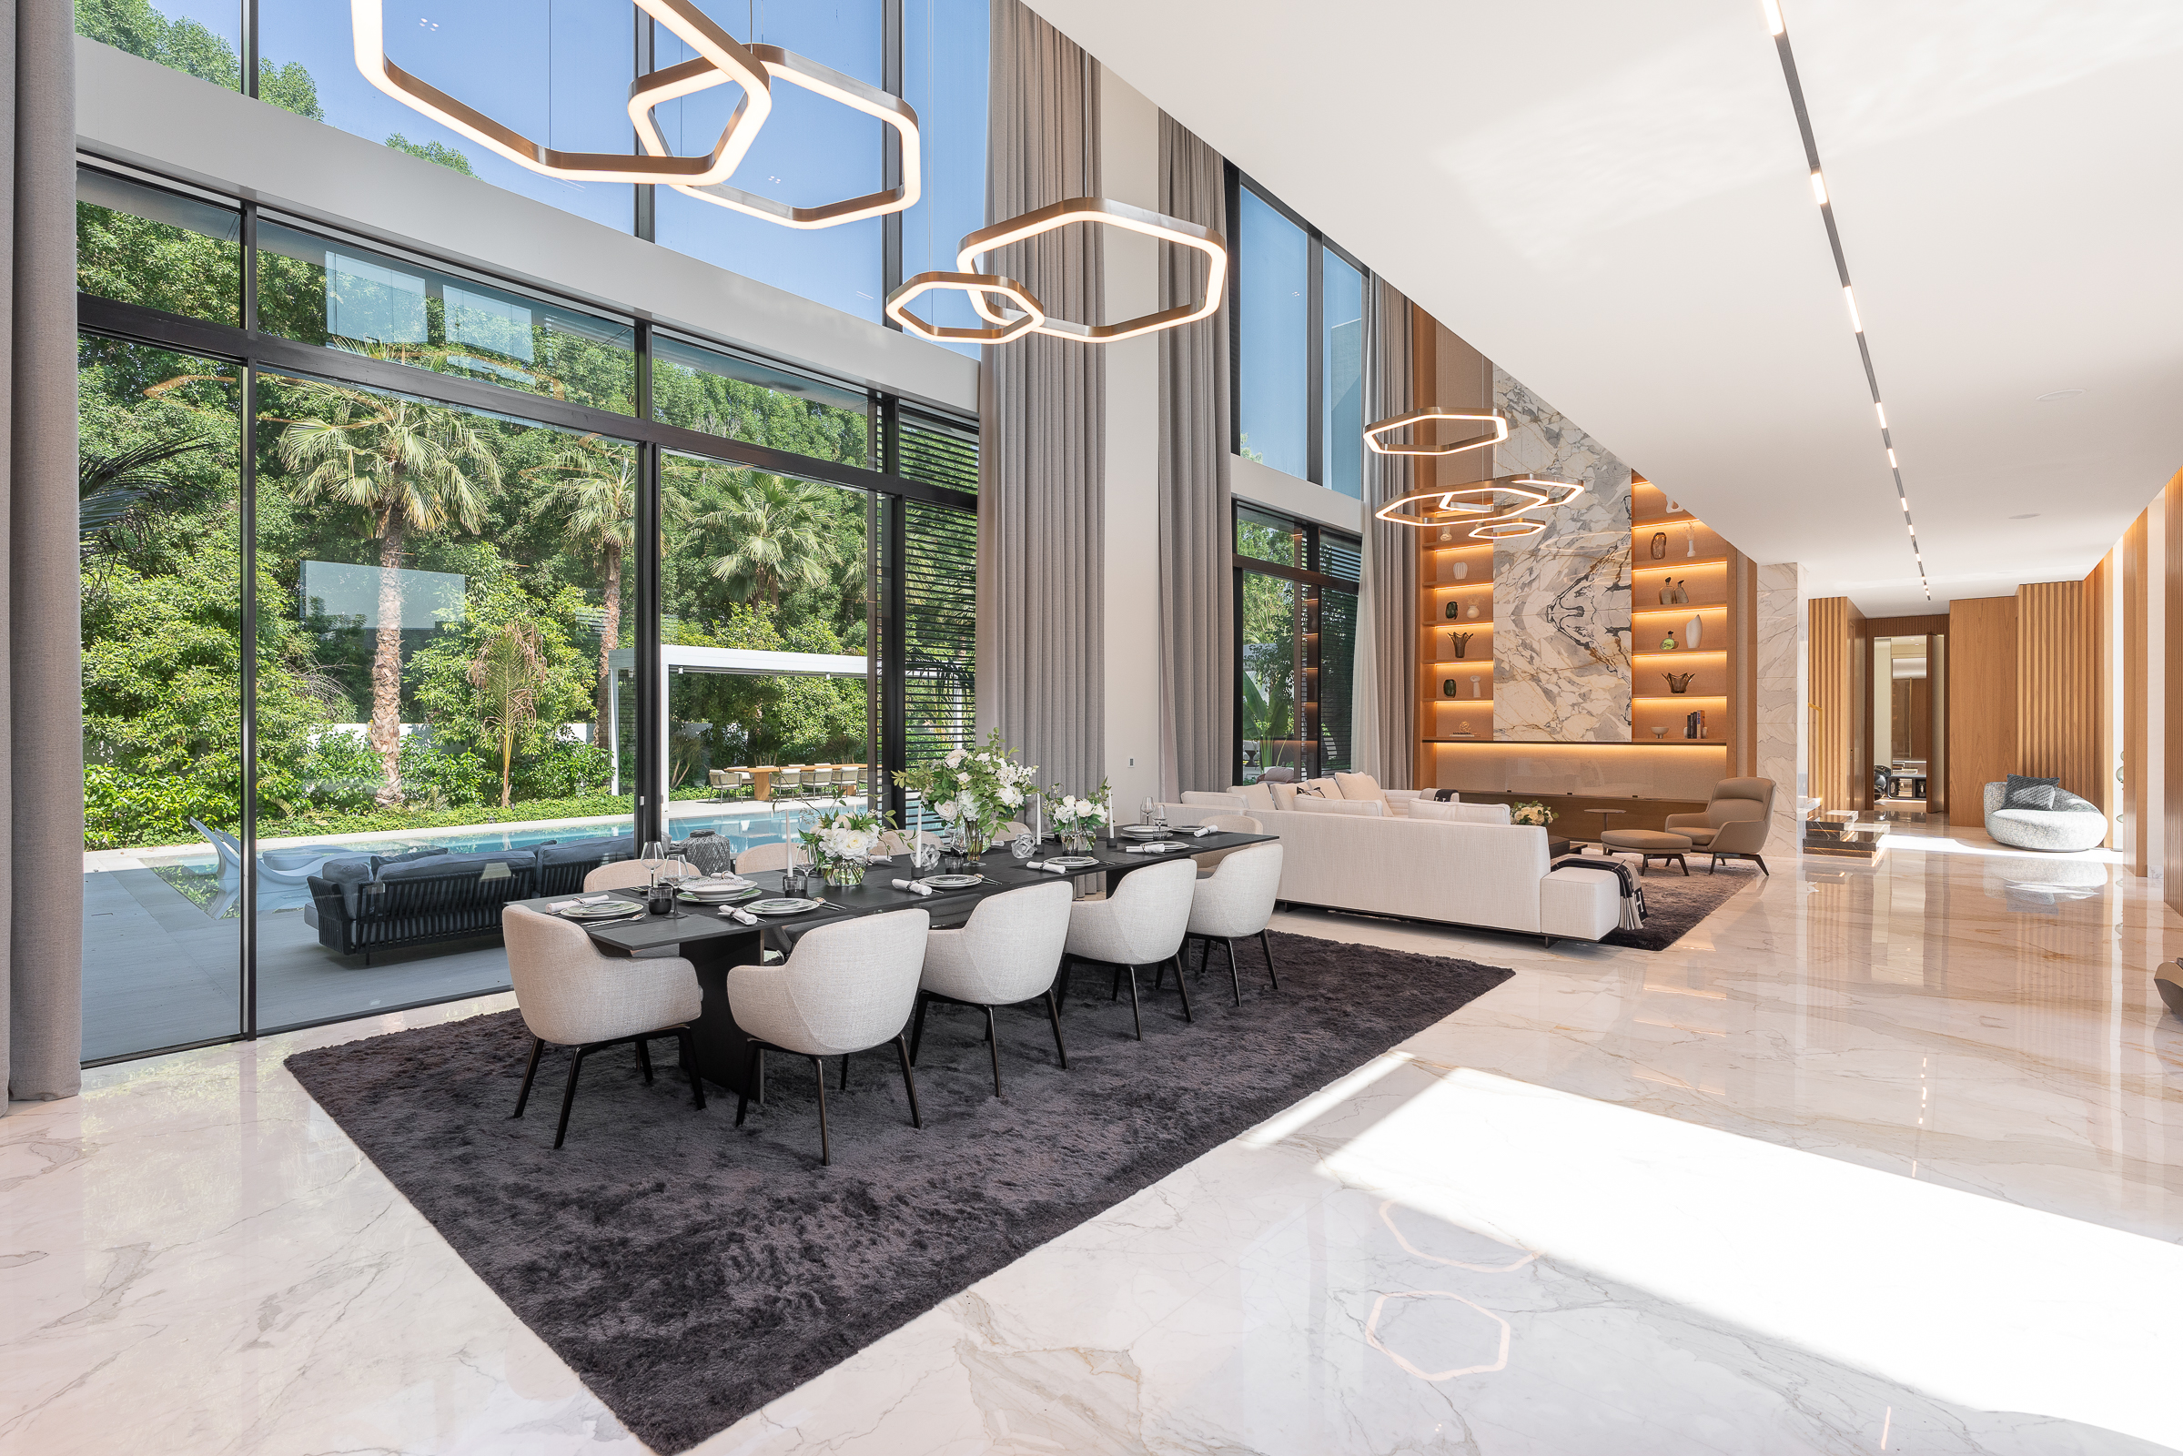
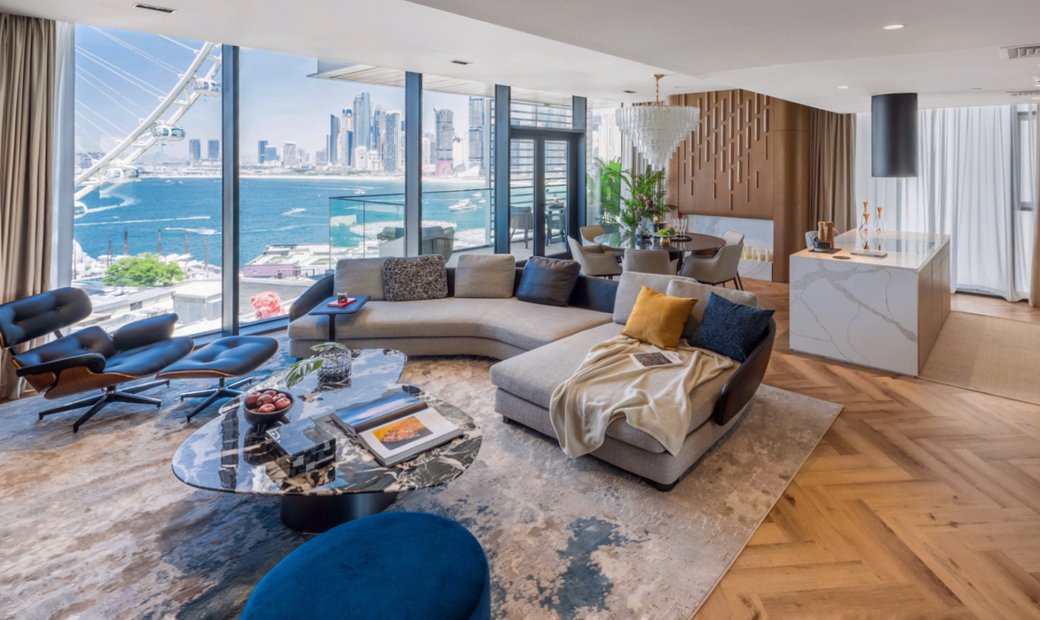
Jumeira Bay Island residence with full-height glazing, marina view, leather lounge chairs and warm timber finishes
03 / Waterfront residence

Jumeira Bay Island & Pearl Jumeira homes

Waterfront interior design is often less about removing walls and more about preserving what the architecture already does well. We orient furniture around sea and skyline views, keep tall storage away from important glazing, control glare, layer curtains, integrate art and lighting, improve kitchens and wardrobes selectively, and coordinate materials that tolerate strong sun and coastal humidity. Premium existing finishes are assessed before replacement so you do not pay to remove something that can be upgraded intelligently.

  • View-led planning
  • Solar + glare control
  • Premium FF&E
  • Bespoke storage
  • Selective finish upgrades
Jumeirah 3 beauty and wellness interior with curved seating, treatment stations, marble-effect flooring and soft neutral lighting
04 / Customer-facing commercial

Clinics, salons, boutiques, cafes & offices

Commercial interiors along Al Wasl Road and Jumeirah Beach Road must convert visibility into a clear customer journey. We plan reception, waiting, treatment or consultation privacy, retail display, staff work areas, storage, accessible movement, fire egress, lighting and services around how the business operates. A beauty clinic needs very different room privacy and hygiene logic from a fashion boutique, cafe or professional office, so the plan is developed from the operating model rather than a generic retail template.

  • Customer journey
  • Privacy + acoustics
  • Back-of-house flow
  • Fire / life safety
  • Brand + street presence

What an Interior Designer in Jumeirah Should Resolve First

Good Jumeirah interior design fixes how the property works before it decides how the property looks.

The most expensive mistakes happen when finishes are selected before the plan, services and approvals are understood. These are the issues we test early so your design can survive construction, daily use and Dubai's climate.

01

Re-plan dark, compartmentalised villa interiors

Many established villas have generous area but poor internal flow. We test selective wall removal, larger openings, internal glazing, courtyard or light-well opportunities where technically viable, and furniture-based zoning so daylight can travel deeper into the plan without turning every room into one undifferentiated space.

02

Separate guest, family and service circulation

A well-planned Jumeirah home can let a guest reach the majlis and powder room, children reach family spaces, and staff reach the working kitchen or laundry without all three routes crossing. That privacy architecture is often more valuable than adding another decorative feature wall.

03

Design show kitchens and working kitchens as one system

The show kitchen can connect visually with dining and family living while the working kitchen handles stronger cooking, bulk storage, dishwashing and deliveries. Door placement, extract, cooling, pantry storage and serving routes are coordinated so the two kitchens support each other instead of duplicating appliances inefficiently.

04

Use glazing without creating heat, glare or fading problems

Jumeirah's coastal light is an asset, but large windows can create glare, solar heat and fabric or veneer fading. We coordinate curtain pockets, sheer and blackout layers, furniture orientation, UV-conscious specifications and lighting so the room remains comfortable from morning to evening.

05

Treat AC, electrical and plumbing as part of the design

Opening an old layout changes air distribution. Adding a large kitchen, smart-home systems, feature lighting or additional appliances changes electrical demand. Moving bathrooms or adding wet bars changes drainage. These decisions are coordinated before ceilings, joinery and stone are finalised.

06

Build storage into the architecture

Floor-to-ceiling wardrobes, concealed pantry walls, under-stair storage, integrated media joinery, double-sided room dividers and flush doors reduce visual clutter while using wall depth intelligently. In large villas, this is about organisation; in apartments and shops, it can recover genuinely usable floor area.

07

Protect the coastal material specification

Timber cores, veneers, metal finishes, sealants, fabrics and outdoor-adjacent details need to tolerate temperature changes, humidity, strong sunlight and frequent AC use. Samples are reviewed for both appearance and expected performance, not selected from a screen alone.

08

Plan commercial interiors around operations

For salons, clinics, boutiques, cafes and offices, we map customers, staff, deliveries, waste, cleaning, privacy, storage and emergency egress separately. A beautiful reception cannot compensate for a treatment corridor that is too narrow, a stock room that blocks service or a cafe counter that creates queues across the entrance.

Interior Design Services in Jumeirah

Choose the service that solves the part of your Jumeirah project that is still unresolved.

You do not need to buy a full turnkey package if you only need planning or design, and you should not buy design-only drawings if you need one team to coordinate procurement and fit-out. We define the responsibility clearly at the start, then connect specialist services where they add value.

Homes

Residential Interior Design

Whole-home planning for villas, waterfront residences and apartments, connecting layout, lighting, materials, joinery and FF&E around daily life.

Explore service
Villas

Villa Interior Design

Detailed villa planning across majlis, family areas, kitchens, bedrooms, dressing rooms, bathrooms, staff zones and indoor-outdoor connections.

Explore service
Planning

Space Planning

Scaled layouts for furniture, circulation, privacy, room relationships, storage and operational flow before the visual concept is locked.

Explore service
Hosting

Majlis Interior Design

Formal hospitality interiors with independent arrival, conversation-focused seating, lighting, acoustic comfort and regional hosting requirements.

Explore service
Kitchens

Kitchen Interior Design

Show kitchens, working kitchens, pantry systems and custom cabinetry coordinated around cooking, serving, ventilation, appliances and storage.

Explore service
Private suites

Bedroom + Bathroom Design

Master suites with wardrobes, vanities, lighting, wet-area coordination, privacy and durable material specifications.

Explore service
Business

Commercial Interior Design

Brand-led environments planned around customer experience, staff operations, durability, access, storage and technical compliance.

Explore service
Retail

Retail & Boutique Interior Design

Shop layouts that control sightlines, product discovery, display density, trial or consultation areas, lighting and back-of-house stock.

Explore service
Beauty + wellness

Salon & Healthcare Interior Design

Customer-facing spaces that balance premium hospitality with treatment privacy, hygiene, equipment, staff workflow and regulated requirements.

Explore service
Delivery

Interior Design & Fit-Out

A connected route from approved design into technical coordination, contractor interfaces, materials, site execution and handover.

Explore service
Furniture

FF&E + Bespoke Interior Design

Furniture, rugs, curtains, decorative lighting, art placement and custom joinery selected at the right scale for the property and budget.

Explore service
Complete scope

Turnkey Interior Design

Design, specifications, procurement, execution coordination, installation and final readiness managed as one defined scope where appropriate.

Explore service

Jumeirah Space Planning & Layout Strategies

The right Jumeirah layout depends on privacy, daylight, service flow and the property's existing structure.

We do not start by deciding that every villa should be open plan. We compare the benefits of openness with acoustic separation, cooling, cooking odours, family privacy and formal hosting. The final plan can be open, layered or intentionally compartmentalised depending on how you live.

01

Create a social core without erasing every room

Where structure allows, living, dining and the show kitchen can be connected through wider openings, glazed screens or aligned sightlines. A change in ceiling, lighting, rug, joinery or stone can define each function without rebuilding heavy walls.

02

Keep the majlis close to the guest entrance

Formal hospitality works best when guests can reach the majlis, cloak or washroom and service point without moving through the family living room. For some villas that means using an existing side entrance; for others it means re-planning the lobby and corridor sequence.

03

Build a private first-floor family loop

Bedrooms, dressing rooms, family lounge and linen storage should connect without turning the landing into wasted corridor. Master suites are tested for bed orientation, wardrobe depth, bathroom privacy and daylight before custom cabinetry is drawn.

04

Use a hidden back-of-house route

The working kitchen, laundry, staff rooms, utility storage and deliveries should connect efficiently behind the public-facing rooms. Flush doors and integrated joinery can conceal the interface without making service functions difficult to use.

05

Turn columns and deep walls into useful architecture

Instead of hiding every structural element, a fixed column can anchor a fireplace, display niche, banquette or double-sided storage wall. Deep wall zones can hold recessed shelving, pocket doors or full-height storage while keeping the main circulation clear.

06

Use furniture and joinery to zone compact commercial units

In a narrow salon, clinic or boutique, curved partitions, acoustic glass, recessed display, floating counters and multi-use joinery can create privacy and storage without sacrificing the customer's path through the space.

07

Preserve waterfront views

On Jumeira Bay Island and other coastal addresses, low-profile furniture, careful TV positioning, layered window treatments and storage on internal walls keep the view as part of the room rather than something blocked by the interior design.

08

Check any extension before designing into it

Enclosing a balcony, extending a room, altering an external opening or adding built area can trigger planning, structural, façade or community approvals. We treat these as architectural changes first and interior opportunities second.

Design for the Setting

Let the property context lead

Interior Design Jumeirah Cost 2026

How much does interior design in Jumeirah cost in 2026?

The useful answer is a range tied to scope. Current 2026 Dubai guidance places concept-and-layout design around AED 15–35 per sq ft, a full technical design package around AED 35–80 per sq ft and design with FF&E procurement / supervision around AED 80–150+ per sq ft. For full renovation, one current community-based guide places independent mainland villas in areas such as Jumeirah at roughly AED 195–325 per sq ft from design through handover; broader Dubai guides move higher as the specification becomes more bespoke. Waterfront residences, imported stone, structural reconfiguration, major MEP replacement, smart-home systems, luxury kitchens and extensive custom joinery can push the real project well beyond the mainland benchmark. Treat every figure below as early planning guidance—not a Bella quotation.

Before we quote

Compare quotations line by line. Ask whether the number includes design, technical drawings, structural engineer, MEP design, authority submissions, demolition, waterproofing, ceilings, lighting fixtures, sanitaryware, kitchens, appliances, wardrobes, loose furniture, curtains, smart systems, landscaping, pool works, shipping and snagging. UAE VAT is 5% on standard-rated supplies where applicable and should be shown clearly rather than hidden inside an unexplained total. Bella prepares a defined scope before quoting so you can see what is included, excluded and optional.

Initial consultation / brief review

Useful when you want a professional review of a villa, apartment, commercial unit, floor plan or existing contractor proposal before committing to a full design appointment. Bella confirms its own fee and scope before booking.

Approx. AED 300–1,500 market benchmark
Concept + space planning

Typically covers the brief, layout options, concept direction, palette and selected visualisation. It is appropriate when you still need the core design direction but not a complete construction drawing set.

Approx. AED 15–35 / sq ft
Full technical design package

Can include demolition / proposed layouts, ceilings, lighting, power intent, finishes, wet-area coordination, joinery details and drawing information needed for pricing and coordination. Specialist consultant drawings may remain separate.

Approx. AED 35–80 / sq ft
Design + FF&E procurement + supervision

A deeper service where furniture, lighting, materials, procurement support, site reviews and design sign-off are included. The exact fee depends on purchasing responsibility, number of site visits and project duration.

Approx. AED 80–150+ / sq ft
Independent mainland Jumeirah villa renovation

A 2026 community benchmark for design-through-handover renovation of independent mainland villas in locations such as Jumeirah, Umm Suqeim and Al Safa. A 5,000 sq ft villa at this band would plan around AED 975,000–1.625 million before unusual luxury, landscape, pool, external or specialist items.

Approx. AED 195–325 / sq ft
Premium / highly bespoke villa transformation

Use this broader planning band when the scope moves beyond a standard renovation into structural changes, full MEP renewal, book-matched natural stone, large custom joinery packages, premium kitchens, automation, imported furniture, art lighting, landscape integration or complex waterfront detailing.

Often AED 350–900+ / sq ft; exceptional work can exceed this
Targeted apartment / room renovation

A kitchen, bathroom, dressing room or apartment refresh can be far below a whole-villa total, but small projects often carry higher effective rates because design time, mobilisation and specialist trades do not reduce in direct proportion to floor area.

Project-specific rather than one reliable Jumeirah rate
Commercial clinic / salon / boutique fit-out

Commercial projects can become more expensive per square foot than homes when the plan includes fire and life-safety work, specialist treatment rooms, plumbing, ventilation, data, accessibility, high display density or intensive lighting. We recommend pricing the actual technical scope instead of applying a residential rate.

Allow a separate commercial fit-out budget after design test-fit
01Property age and current condition02Built-up area versus actual rooms being changed03Wall removals, new openings or extensions04Existing HVAC, electrical and plumbing condition05Number of kitchens, bathrooms and wet areas06Bespoke joinery, wardrobes and integrated doors07Natural stone type, slab selection and fabrication complexity08Imported furniture, lighting and shipping lead times09Smart-home, AV, security and access-control systems10Curtains, blinds and specialist glazing treatments11Authority, consultant, NOC and testing requirements12Pool, landscape, façade and external works13Temporary accommodation / phased occupation constraints14Target move-in date and acceleration requirements

Jumeirah Renovation Permits & Technical Approvals

Do not start demolition because a layout looks possible on paper.

Most established Jumeirah plots sit under Dubai Municipality building-control routes rather than a single master-developer fit-out system. Dubai Municipality publishes permit procedures for residential villas, a self-permit route for qualifying decorative works in building units over 100 m², and services for modifications or additions to buildings. The exact route depends on whether your project is decoration, internal alteration, structural work, extension, commercial fit-out or a property inside a separately managed freehold / waterfront development. We verify the applicable pathway before the design depends on an unapproved change.

Dubai Municipality decorative works

Dubai Municipality currently lists an instant self-permit service for qualifying decorative works in building units over 100 m², subject to its conditions and eligible contractor / decor-company process. Cosmetic work should not automatically be treated like a structural alteration.

Modifications, additions and structural work

Wall removal, new openings, extensions, significant external changes or work affecting the building structure can require a formal modification / addition permit and consultant involvement. We do not label a wall non-load-bearing from a marketing floor plan or site appearance alone.

Dubai Civil Defence where fire / life safety is affected

For relevant commercial and mercantile fit-outs, DCD requirements cover items such as egress, approved interior materials, fire-rated separation and furniture / seating layouts. If sprinklers, alarms, exit paths or fire-rated partitions are affected, the project team confirms the required DCD submission rather than treating it as decoration only.

DEWA and service changes

A major electrical service, meter, cable or network change may require DEWA technical coordination. DEWA states that, for plots under Dubai Municipality authority, relevant Building NOC electricity workflows can be handled through the Build in Dubai system; the consultant / contractor confirms what is needed for your exact scope.

Waterfront / managed development NOCs

Pearl Jumeira, Jumeira Bay Island and other managed properties can have owner, building or community-specific fit-out rules in addition to government approvals. Access deposits, contractor registration, work permits, service-lift procedures, insurance and approved working hours should be checked for the exact property before mobilisation.

Commercial activity approvals

A clinic, salon, restaurant, cafe or other regulated business may need sector-specific authority approvals in addition to the building fit-out route. The design should be developed around the actual licensed activity, equipment and operational requirements—not adapted after construction starts.

Confirm plot / building jurisdiction before design freezeObtain current title / tenancy, site plan and available as-built informationSurvey existing dimensions, levels, services and structural constraintsIdentify demolition, new openings, extensions and wet-area changesCheck landlord / owner / community NOC requirementsConfirm whether structural consultant input is requiredCoordinate HVAC, electrical, plumbing and drainage modificationsCheck DCD / fire-life-safety impact for commercial fit-outsConfirm DEWA implications for material electrical service changesDo not order long-lead joinery or stone against unapproved dimensions

Materials for Jumeirah Villas & Coastal Interiors

Specify materials for strong sunlight, coastal humidity, family use and long-term maintenance—not only for the sample board.

A premium interior feels expensive because the junctions, proportions, material performance and lighting are controlled. We would rather use fewer materials properly than fill the house with surfaces that compete with one another or age badly.

Travertine, limestone & warm natural stone

Honed or lightly textured stone works well with Jumeirah's coastal light and can connect floors, stairs, vanities, fireplaces and feature walls. Slab movement, porosity, sealing, edge profiles and book-matching are reviewed before fabrication.

Warm oak, walnut & durable veneers

Timber brings warmth to large neutral villas, but substrate quality, veneer matching, lacquer system and protection from direct sun matter. Full-height joinery can conceal storage, doors, media and service access while keeping the architecture visually calm.

Moisture-resistant joinery where needed

Kitchens, utility rooms, bathrooms and coastal-facing areas need appropriate boards, sealants, edges and hardware. We specify for the actual exposure rather than treating every cabinet as a dry-bedroom wardrobe.

Large-format porcelain for high-use zones

High-quality porcelain can give a continuous stone-like floor with easier maintenance in family spaces, kitchens, bathrooms and commercial projects. Set-out is coordinated so grout lines do not clash with islands, thresholds or feature joinery.

Acoustic fabrics, rugs & upholstered surfaces

Large villas with marble, glass and double-height volumes can echo. Drapery, rugs, upholstered furniture, acoustic backing and selected wall treatments soften reverberation while also improving visual comfort.

Brushed brass, bronze & dark metal accents

Warm metals work best as controlled details—lighting, handles, trims, shelving or screens—rather than being repeated on every surface. Finish samples are checked against stone and timber so undertones do not fight.

Layered window treatments

Sheers reduce glare while preserving daylight; blackout or lined drapery adds privacy, heat control and acoustic softness. Curtain pocket depth, motorisation, tracks and access for maintenance are coordinated at ceiling stage.

Low-maintenance commercial finishes

Clinics, salons, retail and hospitality need wipeable, repairable, stain-resistant surfaces in the right places. Beauty alone is not enough when trolleys, products, water, cleaning chemicals and constant customer contact are part of daily use.

Jumeirah Interior Colour Palettes

Use colour to soften Dubai light and support the material palette—not to imitate a trend photograph.

The digital hex values below are design references only, not paint-manufacturer specifications. We always approve physical samples in your actual room because coastal daylight, warm artificial light, stone, timber and curtain colour can change how the same paint reads throughout the day.

Warm Coastal Minimalism

A calm base for contemporary Jumeirah villas and waterfront homes: warm off-white walls, sand upholstery, pale timber and a quiet sea-glass accent.

Shell White#F5F1E9Warm Sand#D9CCB8Sea Glass#A9BCB8Soft Walnut#725C49

Modern Arabic Warmth

Suitable for majlis, formal dining and reception rooms where richer timber and metal are balanced by a quieter limestone or cream background.

Limestone#E4D8C7Smoked Oak#4F4035Deep Olive#4B5847Brushed Brass#B08D57

Quiet Luxury Contrast

For clients who want a sharper, more tailored interior without returning to cold grey minimalism: putty and mushroom neutrals grounded by deep marine and bronze.

Putty#C8BCAFMushroom#A99A8BDeep Marine#243746Dark Bronze#675343

The 70/30 rule can be useful as a loose visual-control principle: let roughly 70% of the room carry the dominant material / colour family and use the remaining 30% for secondary contrast through timber, stone, upholstery, art or metal. We do not treat it as a mathematical requirement; proportion, daylight and the architecture matter more.

Our Jumeirah Interior Design Process

Move from an existing villa or commercial unit to a coordinated, buildable interior without losing control of scope.

The process is designed to make decisions in the right order. We confirm the property, brief, existing conditions and approval constraints before custom joinery or expensive stone is released, because fixing a drawing is always cheaper than fixing a finished room.

01

Send the property + brief

Share Jumeirah 1, 2, 3, Pearl Jumeira, Jumeira Bay Island or the exact commercial address; include approximate area, floor plan, current photos, what you want to retain, room / business requirements, budget and target completion date.

Output: project brief + initial scope route
02

Site survey + existing-condition review

We verify dimensions, structure indicators, openings, levels, ceiling heights, wet areas, AC, electrical, plumbing, natural light, external interfaces and visible defects that could affect the design.

Output: reliable base for planning
03

Space planning + privacy / operational logic

For homes we test guest, family and service flow; for commercial spaces we test customer, staff, delivery and emergency movement. Furniture dimensions and storage are included early so the plan is not drawn with generic blocks.

Output: preferred layout
04

Concept + materials + 3D visualization

We develop the visual direction around the approved plan—stone, timber, colour, furniture, lighting, joinery and key focal points—then use 3D views where they help you approve proportion and atmosphere before fabrication.

Output: approved design direction
05

Technical + MEP + specialist coordination

Ceilings, lighting, joinery, finishes, kitchens, bathrooms and key details are coordinated with HVAC, electrical, plumbing, structural and fire / life-safety inputs where relevant.

Output: coordinated drawing / specification package
06

NOCs + authority route

The appointed consultant / contractor progresses the applicable Dubai Municipality, building, owner, community, DCD, DEWA or sector-specific submissions. Bella supports design clarifications where included in our appointment.

Output: approval-aware project package
07

Tender / procurement + shop drawings

Contractor comparisons, material samples, stone slabs, joinery shop drawings, kitchens, lighting and long-lead furniture are reviewed against the approved design so substitutions are visible before installation.

Output: controlled procurement and fabrication
08

Fit-out + quality reviews

Site work is tracked against approved information, with design questions resolved before they become improvised site details. Where included, we review samples, progress and visible workmanship at defined stages.

Output: coordinated execution
09

Snagging + furniture + handover

We close visible defects, place FF&E where included, check the agreed scope and collect relevant handover / warranty information available from contractors and suppliers.

Output: ready-to-use interior

Interior Design Jumeirah — FAQs

Questions Jumeirah homeowners and businesses ask before they appoint an interior designer.

These answers separate useful planning guidance from rules that depend on your exact property. Where permits, structural changes or specialist commercial approvals are involved, the final requirement must be checked against the current authority and building conditions before work starts.

01How much do interior designers charge in Dubai?

For 2026 planning, one current Dubai guide places concept and layout design around AED 15–35 per sq ft, a full technical design package around AED 35–80 per sq ft and design with FF&E procurement and supervision around AED 80–150+ per sq ft. Other studios use fixed fees or a percentage of project value. Always compare deliverables, revisions, site visits, procurement responsibility and technical drawings—not only the headline rate.

02How much should I expect to pay for an interior designer in Jumeirah?

A Jumeirah fee depends on whether you need a room consultation, design-only package, full villa technical design or design plus procurement and supervision. As an early benchmark, design-only can start around AED 15–35 per sq ft for concept work and rise to AED 80–150+ per sq ft for a deeper full-service appointment. Bella provides a project-specific fee after reviewing the property and required scope.

03What is a normal budget for interior design in Jumeirah?

There is no single normal budget. A targeted room or apartment refresh can sit well below a whole-villa renovation. For independent mainland villas in areas such as Jumeirah, a current 2026 design-through-handover benchmark is roughly AED 195–325 per sq ft. Premium and highly bespoke transformations can rise substantially above that when the scope includes structural work, complete MEP replacement, luxury stone, kitchens, automation, extensive joinery, imported FF&E, landscape or pool works.

04What is the 3-5-7 rule in interior design?

It is an informal styling principle that groups decorative objects in odd numbers—often three, five or seven—to create a less rigid composition. It can help with shelves, coffee tables and consoles, but it should not control the architectural plan. Scale, negative space, circulation and what you actually use matter more.

05What is the 70/30 rule in interior design?

It is a loose balance guideline: roughly 70% of a room carries the dominant colour, material or style and about 30% introduces contrast. In a Jumeirah villa that might mean a warm limestone / sand base with timber, deep green, bronze or art as the secondary layer. It is not a technical standard and does not need to be followed literally.

06Who is the best interior designer in Dubai?

There is no objective single best designer for every project. The right studio should match your property type, budget, aesthetic and delivery model. For a Jumeirah villa, ask to see evidence of villa planning, kitchens, bathrooms, joinery, MEP coordination and renovation detailing; for a clinic or salon, ask for regulated commercial experience and clear approval responsibilities. Compare the scope, technical depth, communication and finished-project evidence rather than choosing from a generic ranking.

07What color makes a house look expensive?

No single colour creates luxury. Expensive-looking interiors usually come from controlled undertones, good lighting, material quality and consistent detailing. In Jumeirah's bright coastal light, warm off-whites, sand, limestone, putty and taupe often create a calmer base than stark cool white; darker walnut, olive, marine blue or bronze can then add depth in smaller amounts.

08What are the 7 types of interior design?

If by 'types' you mean commonly discussed styles, seven familiar categories are Modern, Contemporary, Traditional, Transitional, Industrial, Mid-Century Modern and Bohemian. They are not professional classifications and a Jumeirah project does not need to fit one label. Many successful homes combine contemporary planning with Arabic hospitality, natural materials and selected classic details.

09What is the 2026 decorating style?

There is no official single 2026 style, but current design coverage consistently points toward warmer, more tactile interiors: warm minimalism, natural stone, richer timber, textured plaster, curved furniture, crafted details, layered lighting and more personal rooms instead of cold all-white / all-grey schemes. In Jumeirah, those ideas work especially well when they are adapted to strong daylight, privacy and coastal living rather than copied as short-lived trends.

10Which areas does your Jumeirah interior design service cover?

We can discuss projects across Jumeirah 1, Jumeirah 2 and Jumeirah 3, plus Pearl Jumeira and Jumeira Bay Island, and commercial / hospitality briefs around Jumeirah Beach Road, Al Wasl Road, Wasl 51, J1 Beach, Mercato, Town Centre Jumeirah and Jumeirah Fishing Harbour. The exact approval and access route is checked for the specific property.

11Is Jumeirah the same as Palm Jumeirah or JBR?

No. The traditional Jumeirah district on the mainland is distinct from Palm Jumeirah and Jumeirah Beach Residence (JBR). Your website therefore treats Palm Jumeirah and JBR as separate location pages so their property types, developer / building rules and renovation logistics are not mixed into the Jumeirah page.

12What is different about interior design in Jumeirah 1, Jumeirah 2 and Jumeirah 3?

The exact property matters more than the district name, but the mix differs. Jumeirah 1 has strong residential and commercial activity and sits close to Pearl Jumeira and J1 Beach; Jumeirah 2 combines established homes with Jumeira Bay Island; Jumeirah 3 is strongly villa-led and often suits privacy-focused family planning. We survey the actual villa rather than assuming the age or layout from the postcode.

13Can you make an older Jumeirah villa open plan?

Potentially, but only after structure, services, stairs, wet areas and authority requirements are checked. Non-structural partitions may be easier to alter, while load-bearing walls or large new openings require proper engineering and approvals. We often use wider openings, internal glazing or joinery-based zoning when a fully open floor is not the best technical or privacy solution.

14Do I need Dubai Municipality approval to renovate a Jumeirah villa?

It depends on the work. Dubai Municipality provides routes for qualifying decorative works as well as formal permits for modifications and additions. Structural changes, extensions, demolition, external opening changes and other building work should be checked through the appropriate consultant / contractor route before starting. A furniture-only or simple decorative scope should not be treated the same as a structural renovation.

15How long does a Jumeirah villa renovation take?

A focused room or cosmetic package may take weeks, while a full villa renovation commonly takes several months once design, approvals, procurement and construction are included. Long-lead stone, kitchens, bespoke furniture, imported lighting, structural work and MEP replacement can extend the programme. We build the timeline from the actual scope and identify long-lead decisions early.

16Can Bella design the project if I already have a contractor?

Yes. Bella can provide the planning, design, technical package and design coordination while your appointed contractor executes the work, provided the responsibility for approvals, shop drawings, specialist engineering, substitutions, site instructions, samples, testing and snagging is agreed clearly before construction.

17Can Bella provide turnkey interior design in Jumeirah?

Yes, where the agreed project scope calls for it. A turnkey appointment can connect design, specifications, procurement, fit-out coordination, installation and final readiness under one project route. The exact responsibilities, exclusions, approvals and commercial terms are defined in the proposal rather than assumed from the word 'turnkey'.

18What should I send for a Jumeirah interior design quotation?

Send the exact area or building, property type, approximate built-up area, bedroom / room count, floor plan if available, current photos, property age if known, what you want to keep, changes you want to make, preferred style references, target budget, target move-in / opening date and whether you need design-only, renovation, fit-out or complete turnkey delivery.

Start Your Jumeirah Interior Design Project

Tell us what you want to change—and what the property needs to keep.

You do not need a finished brief. Send the Jumeirah area, property type, approximate size, floor plan if available, current photos and the main problems you want the design to solve—dark rooms, poor circulation, outdated kitchen, majlis privacy, storage, full renovation, a new commercial fit-out or simply a more resolved interior.

We will use that information to identify the right starting route: consultation, space planning, residential or commercial interior design, technical package, renovation, design & fit-out, FF&E or complete turnkey delivery.