Interior Designer in Mirdif

Interior Design Mirdif

Bella Interior Design provides interior design in Mirdif for family villas, townhouses, apartments and duplexes across established residential streets, Uptown Mirdif, Ghoroob, Shorooq, Mirdif Hills and Mushrif Village. We can take your project from measured space planning, concept and 3D visualization through technical drawings, kitchen and bathroom design, bespoke joinery, lighting, FF&E, renovation, fit-out coordination and complete turnkey delivery, with the scope shaped around your exact property, existing condition, family routines, approval route, budget and target handover.

Mirdif needs more than one design formula. An older independent villa may benefit from better family zoning, kitchen circulation, majlis privacy, storage and a selective layout renovation; a Ghoroob or Shorooq apartment needs tighter furniture planning and landlord or community coordination; a Mirdif Hills apartment already has a contemporary developer shell and often gains more from joinery, lighting, furniture and targeted upgrades; and a Mushrif Village villa has its own Mediterranean architecture and outdoor relationship. We begin with the home you actually have, then decide what should remain, what should change and where your budget will create the biggest practical improvement.

Mirdif VillasMirdif HillsGhoroob + ShorooqUptown MirdifMushrif VillageDesign & Turnkey Fit-Out
1,500+homes across Mirdif Hills masterplan
622–2,167 sq ftGhoroob apartment range
775–4,103 sq ftShorooq apartment + villa range

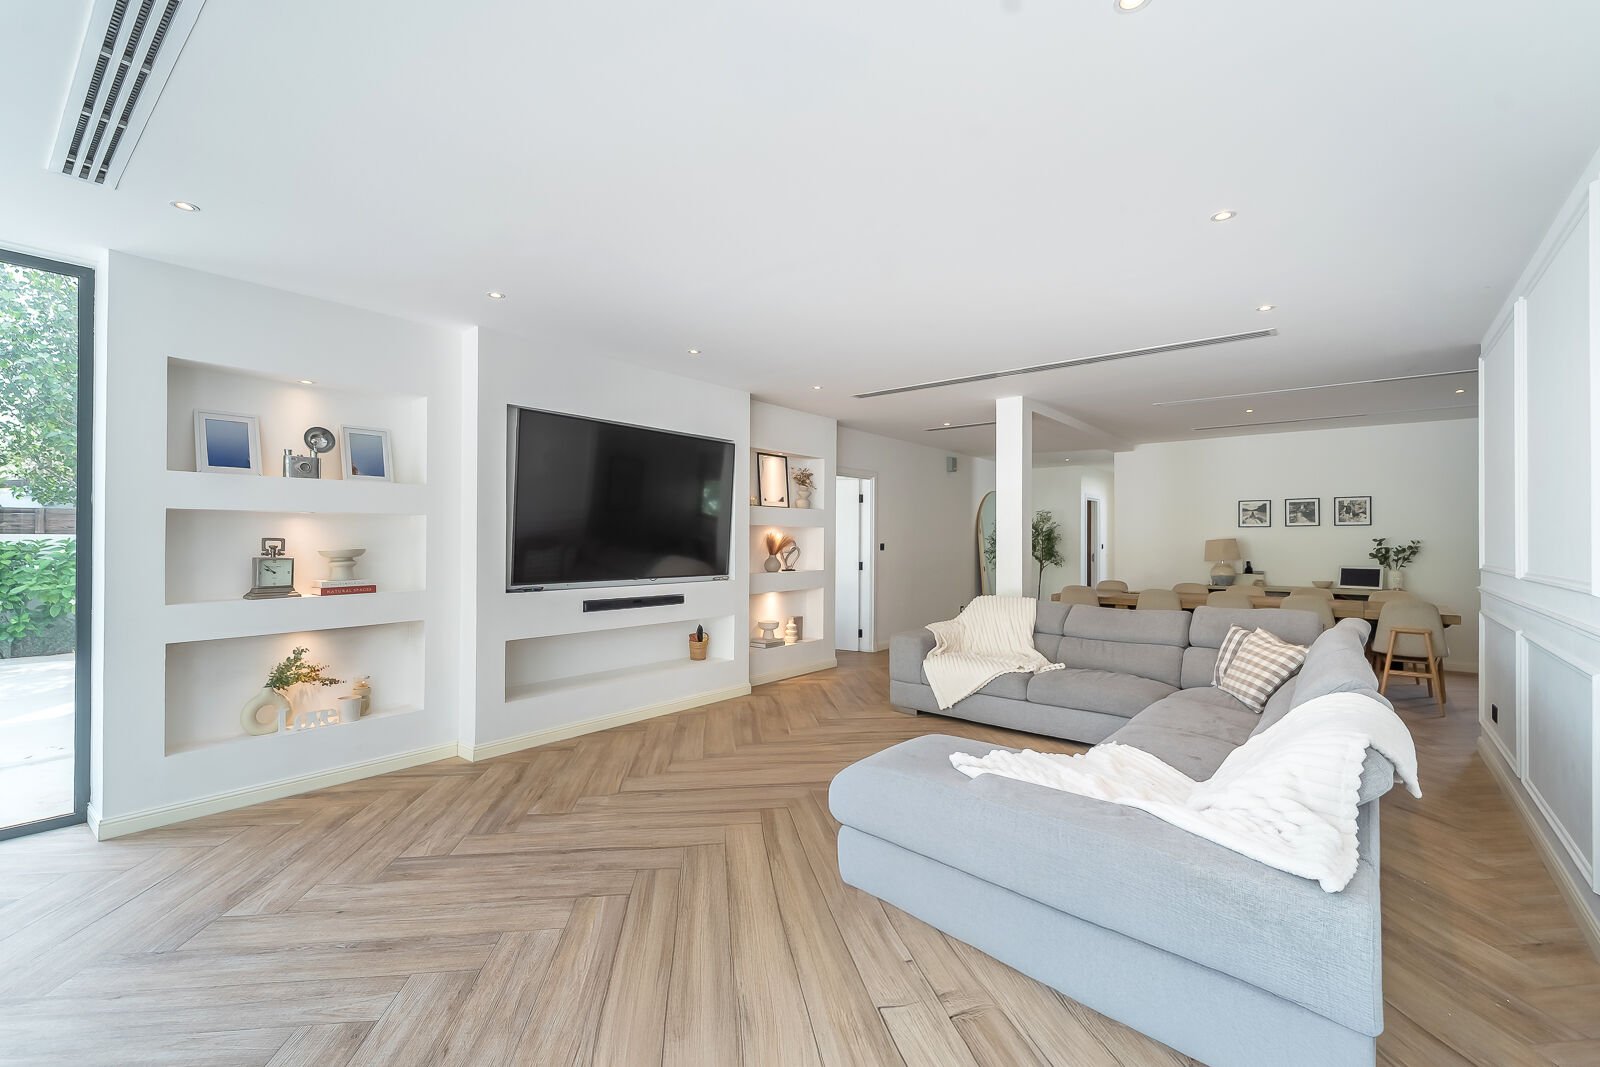
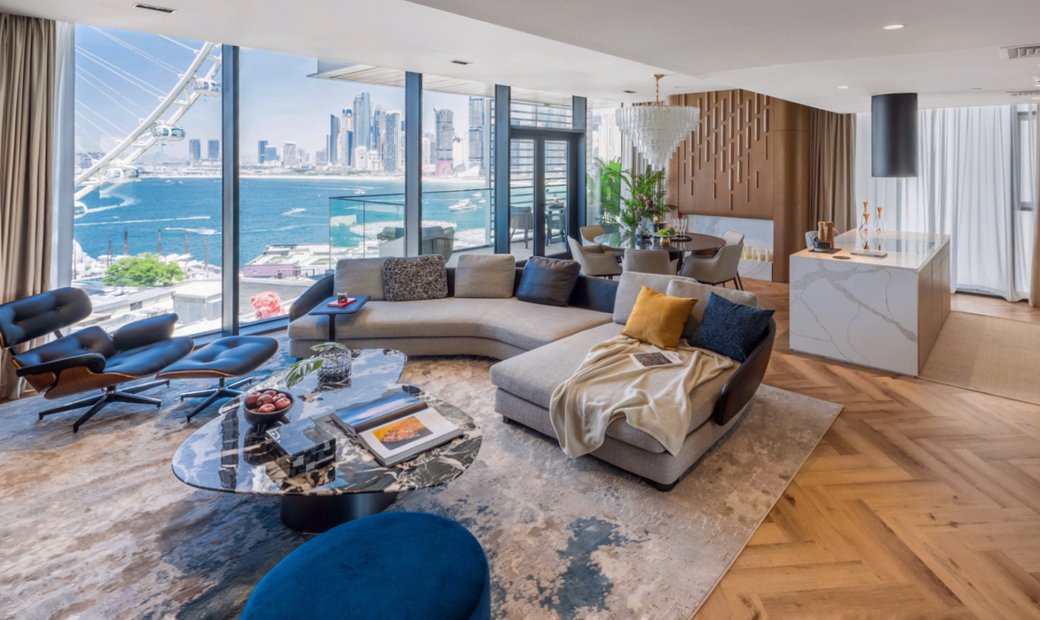
Mirdif Hills apartment with open living and dining area, timber media wall, neutral furniture and floor-to-ceiling windows
Mirdif / Villa + Apartment InteriorsLayout · Storage · Lighting · Renovation · Turnkey Delivery

Mirdif Property & Interior Design Context

The right design approach changes from one Mirdif community to another.

Mirdif combines mature villa streets with several distinct managed communities. Mirdif Hills by Dubai Investments Real Estate includes Janayen Avenue, Nasayem Avenue, Al Multaqa Avenue and Asayel Avenue; Dubai Residential operates Ghoroob and Shorooq; Union Properties developed Uptown Mirdif; and Select Group's Mushrif Village is a gated Spanish-inspired villa and townhouse community. We use that property context before making layout, material or approval assumptions.

01Independent villas

Established Mirdif family homes

Older and individually built villas can vary widely in plan, structure and previous alterations. Common briefs include separating formal guest reception from family life, improving kitchen flow, opening selected non-structural boundaries, upgrading bathrooms, reorganising service rooms, adding whole-house storage and modernising lighting without losing the privacy and room sizes that make the villa work for a large family.

02Mirdif Hills

Janayen, Nasayem, Al Multaqa & Asayel

Dubai Investments Real Estate describes Mirdif Hills as a mixed-use freehold development with more than 1,500 residences ranging from studios to four-bedroom units and duplexes. Nasayem and Janayen suit clients who want to personalise modern developer interiors, while Al Multaqa combines smaller residences with hospitality, retail and offices. Asayel adds newer one-, two- and three-bedroom apartments with smart-living features.

03Ghoroob

Studios to 3-bedroom apartments

Dubai Residential lists Ghoroob homes from about 622 to 2,167 sq ft with studio, one-, two- and three-bedroom options, open or partially closed kitchens, built-in wardrobes and balconies. Here, measured furniture layouts, integrated storage, compact work zones, curtain planning and careful kitchen improvements can produce more value than unnecessary structural work.

04Shorooq

Apartments + 4-bedroom villas

Shorooq includes apartments and villas from about 775 to 4,103 sq ft, with open and closed kitchen options, maid's rooms, built-in wardrobes and en-suite bathrooms. The same community therefore contains both apartment-scale storage problems and larger villa briefs that need family zoning, guest privacy and stronger FF&E planning.

05Uptown Mirdif

Village-style apartments & townhouses

Union Properties describes Uptown Mirdif as a heritage-inspired, village-style mixed-use community with apartments, townhouses, retail and landscaped amenities. The lower-rise character makes furniture scale, balconies, kitchens, natural light and practical family storage more important than the high-rise logistics found elsewhere in Dubai.

06Mushrif Village

2–4 bedroom Mediterranean villas & townhouses

Select Group describes Mushrif Village as a gated Mirdif community of 122 two-, three- and four-bedroom residences from about 2,795 to 4,737 sq ft. Its arched forms, warm materials, terraces and landscaped setting suit an interior that respects the Mediterranean architecture rather than covering it with a generic ultra-modern scheme.

MirdifMirdif HillsJanayen AvenueNasayem AvenueAl Multaqa AvenueAsayel AvenueGhoroobShorooqUptown MirdifCourtyard ApartmentsMushrif VillageMushrif ParkCity Centre MirdifUptown Mirdif MallAl Khawaneej StreetAlgeria Street

Villa, Townhouse & Apartment Interior Design in Mirdif

Design around the property type, not just the postcode.

Mirdif's residential stock ranges from compact apartments to 4,000+ sq ft villas, so bedroom count alone is not enough to define the design. We review the actual plan, structure, kitchen type, service positions, daylight, outdoor space and current finishes before deciding whether your project needs decoration, bespoke joinery, selective renovation or a full design-and-build scope.

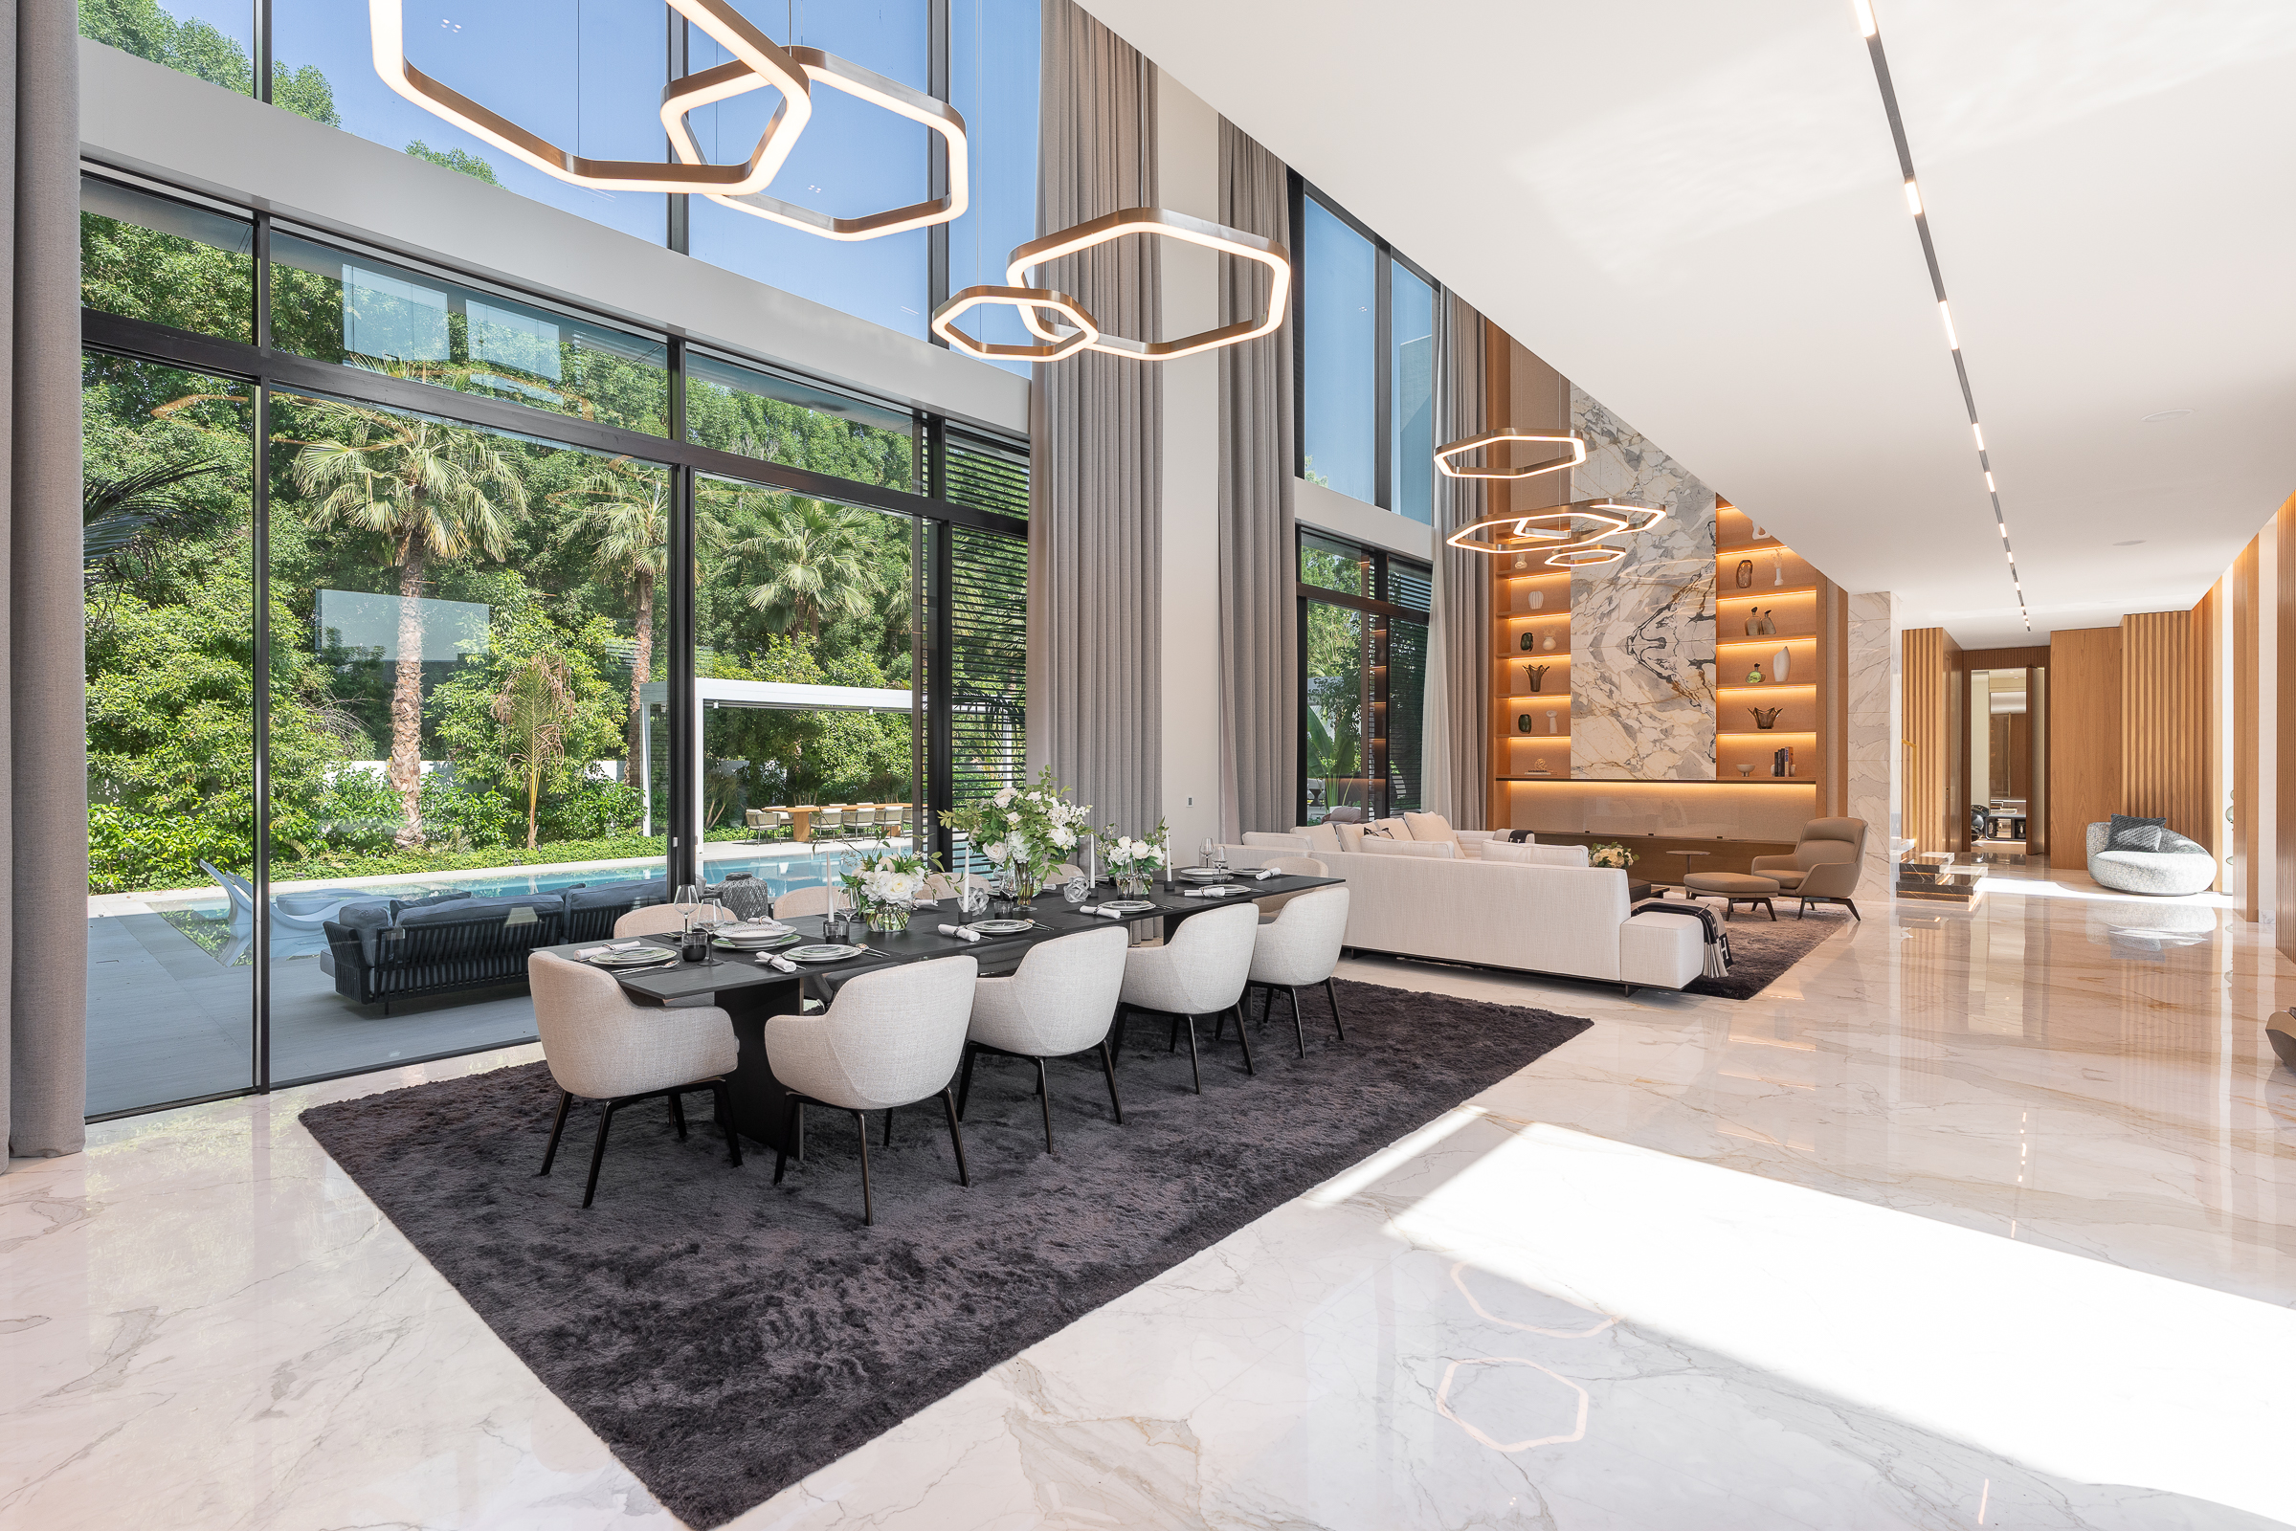
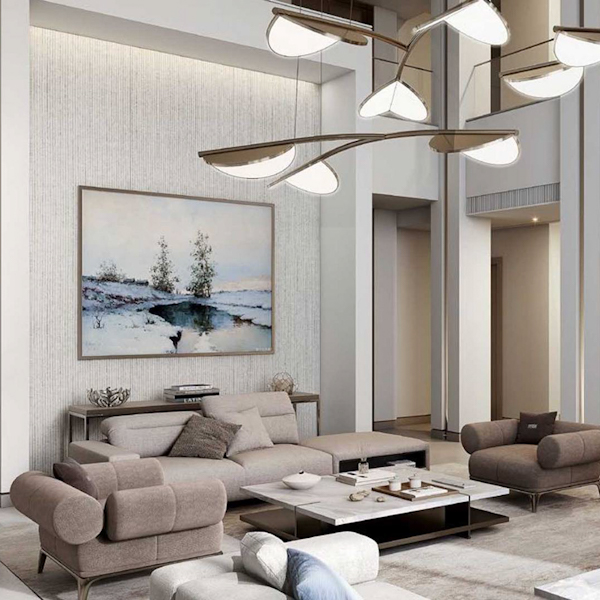
Mirdif villa living hall with marble flooring, tall glazing, decorative staircase, chandelier and recessed ceiling lighting
01 / Established family home

Older & Independent Mirdif Villas

In mature villas, the biggest gains often come from correcting relationships between formal majlis, family living, dining, kitchen, service rooms and gardens. We test which internal walls are truly worth changing, plan furniture before moving sockets, improve storage throughout the house and coordinate lighting and AC so an 'open-plan' concept does not create new comfort problems.

  • Family vs guest zoning
  • Kitchen circulation
  • Majlis privacy
  • Whole-house storage
  • Selective structural review
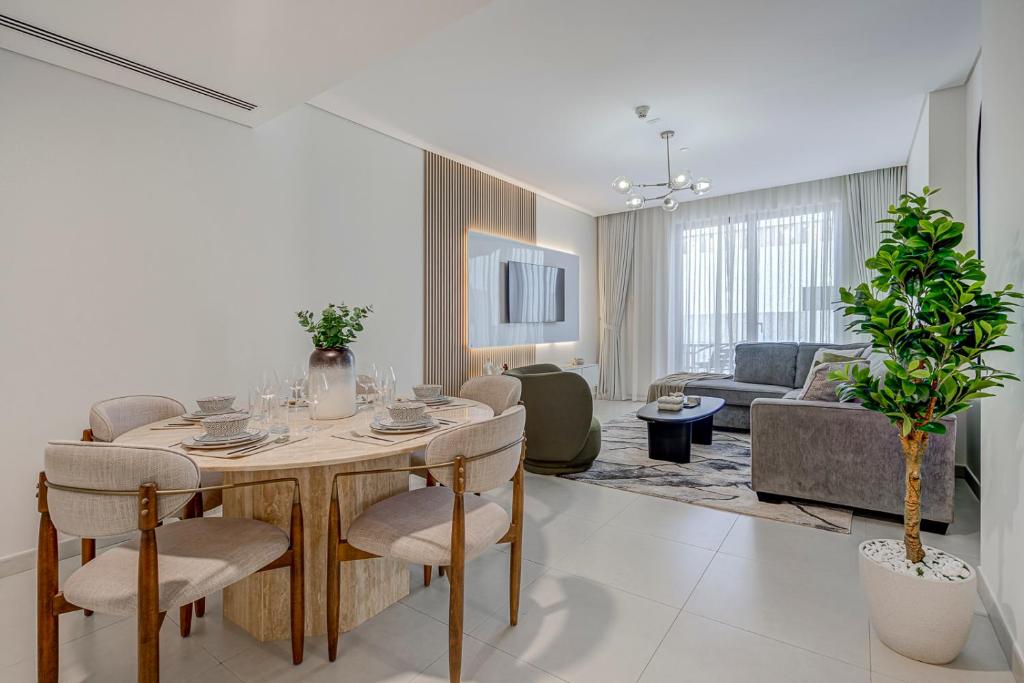
Nasayem Avenue Mirdif Hills open-plan living and dining room with neutral sectional, marble dining table and sculptural pendant lighting
02 / Contemporary apartment

Mirdif Hills Apartments

Mirdif Hills residences already have a contemporary architectural base, so we usually begin with a retain-versus-upgrade review. A one- or two-bedroom apartment may need better storage, media joinery, dining proportion, lighting and window treatments; a larger duplex can support more bespoke furniture, study zones, family storage and stronger art or material statements without stripping out useful developer work.

  • Retain / replace audit
  • Integrated storage
  • Furniture scale
  • Lighting
  • Balcony + park views
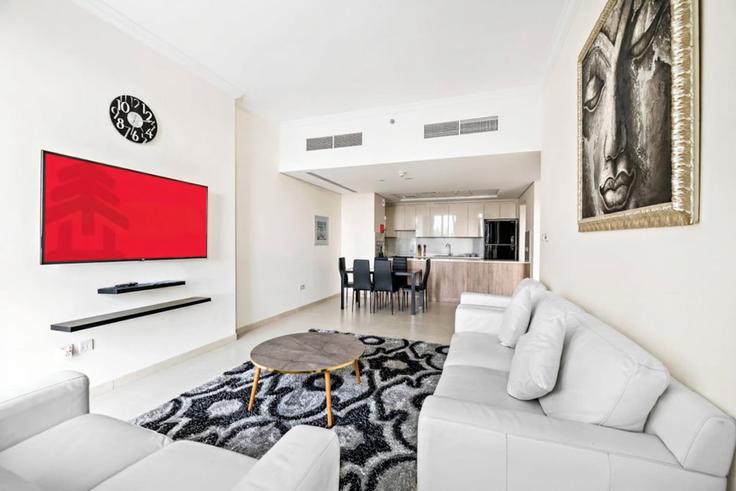
Mirdif apartment with white seating, wall-mounted television, dining area and open kitchen in a compact family layout
03 / Rental apartment community

Ghoroob Apartments

Because Ghoroob includes studios through three-bedroom apartments, space planning needs to be efficient and reversible where the home is rented. We prioritise furniture that fits the real circulation, freestanding or landlord-approved storage, home-office integration, curtains, lighting and colour, and we distinguish those improvements from alterations that require community or landlord consent.

  • Compact planning
  • Reversible upgrades
  • Work-from-home zone
  • Storage
  • Landlord / management consent
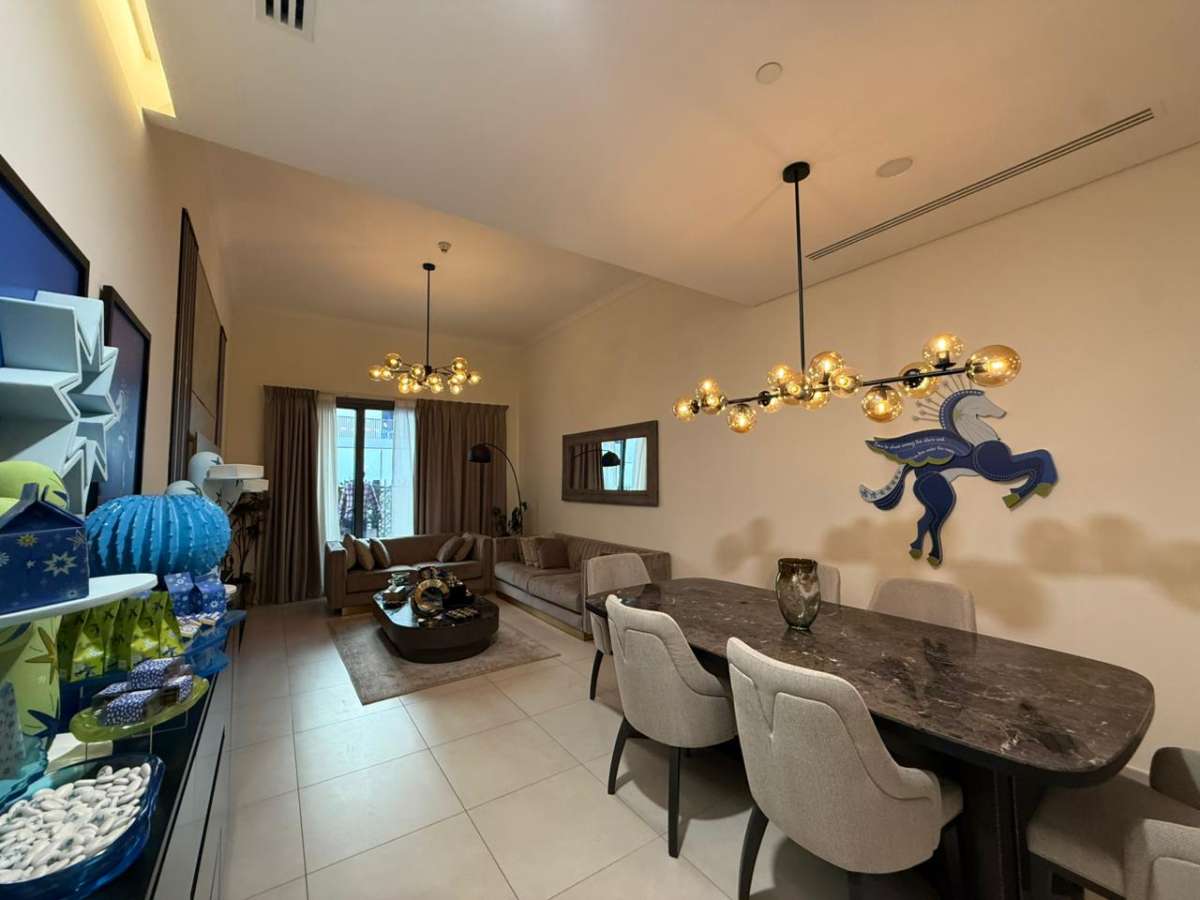
Low-rise Mirdif apartment with warm wood kitchen, breakfast counter, neutral lounge seating and open living area
04 / Managed apartment + villa

Shorooq Homes

Shorooq spans apartments and four-bedroom villas, so the design can range from a tightly planned apartment furniture package to a larger family home with maid's room, en-suite bedrooms and open or closed kitchen configurations. We first identify whether you are improving the home as a tenant, owner or landlord, because that changes how much fixed work makes financial sense.

  • Apartment / villa route
  • Open vs closed kitchen
  • Family storage
  • Guest privacy
  • Durable rental-friendly finishes
Courtyard Apartments Uptown Mirdif interior with neutral sofas, timber kitchen cabinetry and breakfast bar
05 / Village-style community

Uptown Mirdif Apartments & Townhouses

Uptown Mirdif has a more established, village-style identity than newer Dubai masterplans. We can modernise lighting, kitchens, wardrobes, bathrooms and furniture while respecting the lower-rise architecture. In smaller units, custom joinery is used selectively so the home gains storage without losing the relaxed residential character.

  • Kitchen update
  • Wardrobes
  • Low-rise natural light
  • Family furniture
  • Balcony / terrace relationship
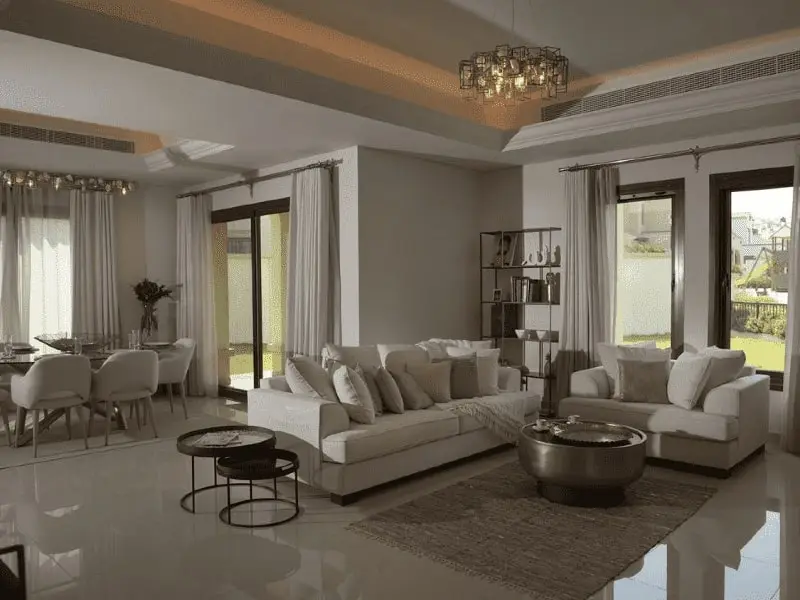
Mushrif Village Mirdif villa living and dining room with cream upholstery, garden windows, sheer curtains and warm chandeliers
06 / Gated Mediterranean home

Mushrif Village Villas & Townhouses

Mushrif Village already has Spanish-inspired arches, warm materials, terraces and generous family rooms. We strengthen that character with natural timber, plaster-like textures, stone, softer lighting and furniture that suits the larger proportions, rather than replacing the architecture with a disconnected high-gloss scheme.

  • Mediterranean character
  • Indoor-outdoor living
  • Natural materials
  • Family entertaining
  • Warm layered lighting

What an Interior Designer in Mirdif Should Resolve First

Layout comes before finishes because poor circulation cannot be repaired with decoration.

Mirdif projects often begin with a functional complaint rather than a style request: the formal rooms are disconnected from family life, the dining table blocks circulation, an apartment has nowhere to work, wardrobes waste their depth, the kitchen is visually isolated, or an older villa has been altered several times without one coherent plan. We solve those issues before asking you to choose marble, fabric or paint.

01

Map real circulation before buying furniture

We place sofas, dining tables, beds, desks and storage at their actual dimensions and preserve comfortable routes around them. Around 900 mm is a useful planning target for many principal residential walkways, but it is not treated as a universal building-code rule; doors, accessibility needs and the specific room can require more.

02

Separate structural opportunity from wishful demolition

An older villa may look like it has several removable walls, but the structure, beams, columns and services must be checked before an open-plan concept is treated as buildable. Where a wall cannot move, we can often improve connection through wider openings, glazing, lighting or furniture zoning instead.

03

Plan the kitchen around workflow and family use

The classic sink-hob-fridge relationship can still be useful, but modern family kitchens also need pantry capacity, appliance towers, breakfast use, waste, small appliances, serving routes and maid / utility relationships. We design around those tasks rather than forcing a textbook triangle into every plan.

04

Fix furniture before electrical points

Power, data, TV, floor sockets, bedside points, pendants and switches are coordinated after the furniture plan is stable. This prevents sockets behind wardrobes, pendants missing the dining table and media outlets appearing on the wrong wall.

05

Treat majlis and family living as different social zones

Where the family wants formal guest reception, we protect privacy between the majlis, family lounge, kitchen and bedroom circulation. The design can feel visually connected without exposing the entire private side of the home.

06

Use integrated storage to reduce visible dust collection

Mirdif's suburban environment and Dubai's general dust conditions make endless open shelving harder to maintain. Full-height closed cabinetry, concealed utility storage and easy-clean surfaces can reduce visual clutter and daily maintenance.

07

Coordinate AC before changing rooms

Moving a partition can change supply and return-air performance. We review existing duct routes, grilles, fan-coil access and thermostat logic so a beautiful new room does not end up with a hot corner, noisy airflow or inaccessible equipment.

08

Use daylight carefully

Strong UAE daylight changes paint, fabrics, timber and art. We use sheers, blackout where needed, UV-conscious textiles and controlled artificial lighting so the palette works in both bright daytime and warm evening conditions.

Interior Design Services in Mirdif

Choose a focused planning package, a room-by-room upgrade or complete design and fit-out.

Bella can work with your own contractor or manage a larger connected scope. The proposal defines whether we are responsible for concept, technical drawings, developer or landlord coordination, procurement, fit-out, site reviews, furniture and styling so you can compare the fee against a clear list of deliverables.

Residential

Villa Interior Design

Family-focused planning for established Mirdif villas including majlis, living, dining, kitchens, bedrooms, service rooms, storage, lighting, FF&E and garden-facing spaces.

Explore service
Residential

Apartment Interior Design

For Ghoroob, Shorooq and Mirdif Hills apartments where furniture scale, storage, work zones, lighting and developer finishes need to work harder.

Explore service
Residential

Townhouse Interior Design

For Uptown Mirdif and other attached homes where vertical circulation, compact storage, bedrooms, kitchens and outdoor relationships need one connected plan.

Explore service
Planning

Interior Design Space Planning

2D layout, furniture planning and circulation testing before walls, sockets, ceilings, joinery or furniture purchases are finalised.

Explore service
Visualization

3D Interior Design & Visualization

Key spaces visualised in three dimensions so you can review scale, materials, lighting and furniture before spending on fabrication or fit-out.

Explore service
Execution

Interior Design & Fit-Out

A coordinated route from approved design to construction, finishes, specialist interfaces, joinery, inspections, snagging and handover.

Explore service
Kitchen

Kitchen Interior Design

Cabinetry, appliance planning, worktops, pantry, lighting and service coordination for villa and apartment kitchens, whether retained, refreshed or rebuilt.

Explore service
Built-In

Bespoke Interior Design & Joinery

Custom media walls, wardrobes, libraries, home offices, bars, pantry storage, mudroom-style arrival storage and other built-ins measured to the real property.

Explore service
Furniture

FF&E Interior Design

Furniture, rugs, decorative lighting, art and accessories selected for actual dimensions, durability, family use and delivery access.

Explore service
End-to-End

Turnkey Interior Design

One coordinated route from brief and design through procurement, fit-out, furnishing, styling and handover where the agreed scope calls for complete delivery.

Explore service

Mirdif Space Planning & Layout Strategy

Plan the way the home is used before planning how it looks.

A layout-first approach is especially valuable in Mirdif because the district contains both older villas with compartmentalised rooms and modern apartments where every square foot has to carry more than one function.

01

Older villa: improve connection without erasing privacy

We map formal majlis, family lounge, dining, kitchen, guest room, stairs and garden access together. Selected openings can improve flow while preserving a private family route and keeping service spaces out of the formal guest experience.

02

Closed kitchen: decide whether the problem is visibility or workflow

Before demolishing a kitchen wall, we test storage, appliance positions, serving route, breakfast use and ventilation. A wider doorway, glazed screen or pass-through can sometimes create the connection you want with less cost and approval risk.

03

Mirdif Hills apartment: zone one open room carefully

A living / dining space can support lounge, dining, work and media functions when furniture is scaled properly. Rugs, pendant positions, low joinery and integrated desks create zones without building partitions that reduce light.

04

Ghoroob / Shorooq apartment: use vertical storage

Full-height wardrobes, a shallow media wall, entry storage and a compact workstation can recover space that standalone pieces waste. In rented units, we favour reversible interventions unless written approval allows more permanent work.

05

Mushrif Village: respect the Mediterranean shell

Arches, warm proportions and terraces already establish a strong architectural identity. We use furniture, lighting, joinery and materials to strengthen that framework rather than forcing a visually unrelated minimalist box inside it.

06

Home office: plan it as a daily function, not leftover furniture

A desk needs lighting, power, data, acoustics, video-call background, storage and enough clearance to work comfortably. In villas it may become a dedicated room; in apartments it can be integrated into joinery without dominating the living area.

Layout Before Decoration

A better plan makes every finish you buy work harder.

We resolve circulation, furniture, storage, kitchens, lighting and services first so the final colour palette and materials are supporting a home that already functions properly.

Interior Design Mirdif Cost

Separate the designer's fee from construction, joinery, furniture and approvals.

Current 2026 Dubai planning guidance places an initial design consultation around free to AED 300–1,500, detailed small-scope concepts around AED 2,500–10,000, apartment design-only packages around AED 15,000–60,000+ and large-villa design-only packages around AED 40,000–150,000+. For physical fit-out, current market comparisons place standard apartments around AED 180–280 per sq ft and luxury apartments around AED 280–450+ per sq ft; villas are commonly around AED 220–350 per sq ft for standard work and AED 350–600+ per sq ft for luxury work. Heavy gut renovations can rise beyond those levels.

Before we quote

These are 2026 market-planning benchmarks, not Bella fixed prices. A clear Mirdif quotation should identify design fees, fit-out, joinery, FF&E, appliances, approvals, specialist consultants and exclusions separately. UAE standard-rate VAT is 5% where applicable. For an accurate proposal, send the community or building, floor plan, approximate area, current photos, what you want to retain, required scope, budget range and target handover.

Initial consultation

Useful for defining whether your Mirdif property needs space planning, design-only, selective renovation or turnkey execution. Confirm whether the visit, written advice and follow-up are included.

Free to approx. AED 300–1,500
Detailed room / small-scope design

A current Dubai planning range for a more developed room concept or small scope. The proposal should state layouts, mood boards, 3D views, specifications and revision rounds.

Approx. AED 2,500–10,000
Apartment design-only

Relevant to Ghoroob, Shorooq or Mirdif Hills when you need a complete design package but construction and procurement are handled separately.

Approx. AED 15,000–60,000+
Villa design-only

For larger Mirdif villas where room count, technical drawings, joinery, lighting, site visits and renovation depth make the design workload substantially larger.

Approx. AED 40,000–150,000+
Standard apartment fit-out

A 2026 market benchmark for substantial apartment execution. A cosmetic furnishing package can be lower because it may retain the kitchen, bathrooms, ceilings and flooring.

Approx. AED 180–280 / sq ft
Luxury apartment fit-out

More bespoke joinery, premium surfaces, bathrooms, lighting, curtains and higher-spec furniture or imported items.

Approx. AED 280–450+ / sq ft
Standard villa fit-out / renovation

A broad 2026 villa benchmark for quality interior works. Independent mainland villas can vary significantly depending on existing condition and structural or MEP work.

Approx. AED 220–350 / sq ft
Luxury villa fit-out

Premium joinery, stone, kitchens, bathrooms, lighting, smart-home work, FF&E and more extensive customisation. Gut rebuilds can exceed this.

Approx. AED 350–600+ / sq ft
01Independent villa versus managed community02Apartment / townhouse / villa / duplex03Existing condition and previous alterations04Retained versus replaced developer finishes05Kitchen quantity and complexity06Bathroom waterproofing and plumbing changes07Custom joinery volume08Majlis and formal reception scope09Lighting and ceiling changes10HVAC / MEP modifications11Stone, porcelain, timber and hardware grade12Furniture and art budget13Motorized curtains and smart controls14Local fabrication versus imported items15Developer / landlord / community approvals16Dubai Municipality or specialist approvals17Occupied versus vacant property18Project management and site supervision19VAT and separately billed third-party costs

Mirdif Renovation, NOCs & Approvals

The approval route depends on the exact property—not just the word Mirdif.

Mirdif is not governed by one private master developer. An independent villa, Mirdif Hills apartment, Ghoroob tenancy, Shorooq villa, Uptown Mirdif home and Mushrif Village residence can each have different owner, landlord, community or developer requirements. Bella checks the property-specific route before promising demolition or modification. Dubai Municipality requirements are then considered according to the actual work.

Independent Mirdif villas

For substantial modifications, the owner should confirm the approved building records and the applicable Dubai Municipality route. Structural walls, extensions, external openings, wet-area changes and major MEP work require more technical checking than decoration or loose furniture.

Mirdif Hills

Mirdif Hills is developed by Dubai Investments Real Estate, not Dubai Holding. Alteration or fit-out requirements should be confirmed with the current building / community management for Janayen, Nasayem, Al Multaqa or Asayel before contractors mobilise.

Ghoroob & Shorooq

These are Dubai Residential communities. Tenants and owners should obtain the relevant landlord / community permission before permanent alterations. A reversible furnishing package is commercially and operationally different from wall, ceiling, kitchen, bathroom or MEP work.

Uptown Mirdif

Uptown Mirdif is a Union Properties community. Current management requirements should be checked for the exact apartment or townhouse, especially where the work affects common systems, exterior appearance or construction access.

Mushrif Village

Mushrif Village is a Select Group gated community. The existing Mediterranean exterior and community controls mean façade, external doors, terraces and other visible changes should never be assumed to be freely modifiable.

Dubai Municipality decorative-work permits

Dubai Municipality currently offers an instant self-permit for qualifying decorative works in building units over 100 m², including items such as suspended ceilings, floors, shelving and non-structural internal partitions, subject to service conditions. Structural or other controlled works can follow different approval routes.

Do not treat every project as DM + DEWA + Civil Defence

A furniture and styling project does not automatically need every authority. Additional electrical load, fire-system changes, major plumbing, structural modifications, commercial use or other controlled work can trigger different specialist and authority requirements. We match the approval path to the actual scope.

Confirm property ownership / tenancy statusIdentify exact Mirdif community and managementObtain floor plan / approved drawings where availableConfirm landlord or developer alteration rulesCheck structure before wall removalCheck wet-area drainage before plumbing changesCoordinate HVAC before moving partitionsConfirm fire-system impact where applicableConfirm electrical-load implicationsConfirm façade / external-door restrictionsConfirm contractor documents and access rulesConfirm working-hour restrictions if managedConfirm Dubai Municipality or other authority permit route for the final scopeKeep refundable deposits and third-party fees separate in the BOQDo not order irreversible fabrication before critical approvals are stable

Materials & Interior Elements for Mirdif Homes

Specify for strong daylight, family use, cooling, dust and long-term maintenance.

Mirdif is a family-heavy suburban market, so finishes have to survive more than a photoshoot. We favour surfaces that are easy to clean, joinery that remains stable in air-conditioned interiors, fabrics that can handle real use and lighting that keeps warm neutrals from looking flat after sunset.

Large-format porcelain

A practical option for villas and apartments because it can create a cleaner continuous floor with less maintenance than some natural stones. Slip resistance, substrate preparation and grout specification are checked according to the room.

Engineered timber where appropriate

Engineered construction is often more dimensionally stable than wide solid-wood planks under changing humidity and air-conditioning conditions. The actual product must still be specified for the substrate and use.

Moisture-resistant joinery construction

Kitchen, wardrobes and utility storage should use correctly specified boards, edge sealing, hardware and ventilation. We design internal compartments around real contents rather than filling walls with visually impressive but inefficient boxes.

Closed storage over excessive open shelving

Full-height cabinetry reduces visible clutter and the maintenance burden of open display. We still use selected niches or shelving for books and art where it adds personality without creating a wall of dust-catching objects.

Layered window treatments

Sheers control daytime glare and privacy, while blackout is appropriate in bedrooms and media rooms. Motorized tracks can be coordinated early where larger villa openings or smart-home requirements justify them.

Performance upholstery

Family living rooms benefit from abrasion-resistant, cleanable fabrics and practical cushion construction. Colour alone does not determine durability, so the specification is checked against actual use, children and pets.

Warm architectural lighting

Ambient, task and accent light are layered rather than relying on a ceiling full of identical downlights. Dining pendants, wall washing, joinery lighting and art accents are coordinated with furniture.

Acoustic softening where needed

Rugs, lined curtains, upholstery and selective acoustic backing can reduce echo in marble-floored villas or open apartment rooms. In properties sensitive to external noise, the existing window and door seals should be assessed before assuming curtains alone will solve the problem.

Mirdif Interior Colour Palettes

Choose colours for Dubai daylight first, then refine them for your furniture and architecture.

The HEX values below are digital mood-board references rather than manufacturer paint codes. Final paint, timber, fabric and metal samples should be reviewed inside the actual room because orientation, glazing and artificial light can change the colour substantially.

Desert Sand & Clay

A warm family palette for villas and larger living rooms that softens strong daylight without turning yellow.

Warm Off-White#F5F0E8Soft Oat#E8DFD1Clean Warm White#FAF7F2Clay Accent#C4A78DDeep Sand#9E8B76

Forest Sage & Walnut

Useful for a majlis, study, library or intimate formal room where richer colour can make the space feel deliberate rather than dark.

Forest Green#2F4739Sage Green#8A9A85Warm Cream#F3EEE4Brushed Brass#B08D57Warm Walnut#6B4F3A

Modern Sky & Greige

A lighter scheme for Mirdif Hills, Ghoroob or Shorooq apartments where the aim is openness without using cold blue-grey throughout.

Light Stone Greige#D6D0C8Soft Sky#9BB7C4Alabaster#F9F9F6Muted Teal#2B595ACharcoal#302A27

The 60-30-10 rule can help distribute a dominant base, secondary layer and accent. The 70/30 rule is a looser balance principle where roughly 70% establishes the main style or material language and 30% introduces contrast. The 3-5-7 rule is a styling guideline for grouping decorative objects in odd numbers. These are optional composition tools—not substitutes for measured layout, lighting and proportion.

Our Mirdif Interior Design Process

Move from floor plan and property condition to coordinated design, approvals, fit-out and handover.

We do not begin by asking you to choose a style. We begin with the property, the people using it and the decisions that would be expensive to change after construction.

01

Property + brief

You send the community or building, property type, bedroom count, approximate area, floor plan if available, current photos, priorities, budget and target handover.

Output: scope + information checklist
02

Survey + property rules

We verify dimensions, walls, glazing, kitchens, bathrooms, ceilings, AC, electrical points, existing finishes and the applicable landlord / community / developer requirements.

Output: measured design basis + constraints
03

Space planning

Furniture, circulation, majlis / family relationships, dining, kitchen, bedrooms, storage, work zones and outdoor connections are tested before fixed design decisions.

Output: approved layout
04

Concept + 3D design

Materials, colour, lighting, joinery, furniture and selected rooms are visualised so you can review the direction before procurement or site work.

Output: concept + agreed visualisations
05

Technical design + approvals

The approved concept becomes drawings and schedules for pricing, fabrication and the property-specific approval route. Specialist structural or MEP input is coordinated where required.

Output: technical package + approval strategy
06

BOQ + procurement

Fit-out, kitchen, bathrooms, joinery, lighting, curtains, furniture, appliances and long-lead items are separated so budget decisions stay visible.

Output: itemised commercial + procurement basis
07

Execution + coordination

Site work is sequenced with fabrication, samples, inspections, deliveries and specialist interfaces so the contractor is not forced to interpret the design from renders alone.

Output: coordinated installation
08

Snagging + handover

We review the agreed design scope, close visible defects, coordinate furniture and styling where included, and assemble relevant close-out information.

Output: ready-to-use interior

Interior Design Mirdif — FAQs

Questions Mirdif homeowners ask before choosing a designer, budget or renovation scope.

The figures below are 2026 Dubai planning benchmarks. Your actual cost depends on whether you have an apartment, an older independent villa, a managed community home or a newer developer-finished property.

01How much should I expect to pay for an interior designer?

In Dubai in 2026, an initial consultation may be free or around AED 300–1,500, a detailed small-scope concept may be about AED 2,500–10,000, apartment design-only packages may be around AED 15,000–60,000+ and large-villa design-only packages can reach AED 40,000–150,000+. Premium full-service studios may instead charge around 10–20% of project value. Always compare the drawings, revisions, site visits, procurement and approvals support included.

02How much do interior designers charge in Dubai?

There is no one Dubai rate because 'interior design' can mean advice, drawings, procurement or complete design-and-build. Current 2026 guidance places design-only fees in the ranges above, while physical fit-out costs can run from roughly AED 180–280 per sq ft for standard apartments and AED 220–350 per sq ft for standard villas, with luxury work materially higher.

03What is a normal budget for interior design?

First decide whether you mean the design fee or the total project. A Mirdif Hills apartment might need a AED 15,000–60,000+ design package before construction and furniture, while a full 1,200 sq ft standard apartment fit-out can plan around AED 216,000–336,000 using current market rates. A 4,000 sq ft villa at standard villa fit-out rates can plan around AED 880,000–1.4 million. Selective upgrades can cost far less because they do not rebuild the whole property.

04What is the 3-5-7 rule in interior design?

It is an informal styling guideline that groups decorative objects in odd numbers such as three, five or seven. It can help with shelves, coffee tables and consoles because asymmetry often feels more natural. It does not determine furniture clearances, wall positions, electrical layouts or authority approvals.

05What is the 70/30 rule in interior design?

It is a loose visual-balance principle: roughly 70% of the room establishes the dominant style, colour or material language and about 30% introduces contrast. In a Mirdif villa, that could mean warm limestone, off-white and timber as the main layer with olive, terracotta, darker walnut or art making up the contrast.

06Is it worth paying for an interior designer?

It is most valuable when the decisions are expensive or interconnected: walls, kitchens, bathrooms, ceilings, lighting, joinery, furniture scale, procurement and contractor coordination. A designer can reduce rework by resolving those decisions before site execution. For a simple repaint or one ready-made furniture purchase, a full-service appointment may be unnecessary; the service level should match the risk and complexity.

07Who is the best interior designer in Dubai?

There is no objective single best designer for every project. For Mirdif, compare firms on relevant villa or apartment experience, measured space planning, technical drawings, kitchen and joinery detail, approval knowledge, itemised pricing, procurement control and completed project quality. Bella can be evaluated against exactly those criteria.

08Is an interior designer cheaper in Dubai?

Not inherently. Dubai has a very broad market, from small design-only studios to luxury design-and-build firms, so you can find both lower and higher fees than in other cities. Local access to joinery manufacturing and a competitive contractor market can help some budgets, while imported furniture, premium stone, specialist approvals and high-end labour can make other projects expensive. Compare like-for-like scope rather than assuming Dubai is cheaper.

09Is Livspace costly?

There is no reliable yes-or-no answer for a Mirdif project without a current UAE quotation covering the same scope. The public Livspace pricing pages readily available online are largely India-market pages and should not be converted into Dubai benchmarks. Compare any current Livspace UAE proposal with Bella or another Dubai firm line by line for design drawings, materials, joinery, civil work, MEP, approvals, furniture, VAT, warranty and exclusions.

10Which Mirdif communities does Bella serve?

We can discuss projects across independent Mirdif villas and residential streets, Mirdif Hills including Janayen Avenue, Nasayem Avenue, Al Multaqa Avenue and Asayel Avenue, Ghoroob, Shorooq, Uptown Mirdif, Courtyard Apartments and Mushrif Village. The approval and access process is checked for the exact property.

11What is different about interior design in Mirdif Hills?

Mirdif Hills is a newer mixed-use freehold development by Dubai Investments Real Estate with contemporary apartments and duplexes. The design opportunity is often to personalise an already modern shell through furniture, joinery, lighting, curtains, art and selected kitchen or bathroom upgrades rather than automatically replacing all developer finishes.

12What is different about Ghoroob and Shorooq?

Both are Dubai Residential communities, but Ghoroob is apartment-focused with studios to three-bedroom units, while Shorooq includes apartments and four-bedroom villas. Permanent alterations should be separated from reversible furnishing work, especially where the client is a tenant.

13Can Bella redesign an older Mirdif villa into an open-plan home?

Potentially, but we do not assume walls can be removed from a floor plan alone. Structure, beams, columns, plumbing, AC and electrical services must be checked first. Where full removal is impractical, wider openings, glazed screens, lighting and furniture zoning can create a stronger connection with less disruption.

14Do I need Dubai Municipality approval for a Mirdif renovation?

It depends on the work. Dubai Municipality currently provides a self-permit route for qualifying decorative works in units over 100 m², subject to conditions. Structural alterations, external changes, major MEP or other controlled work can require a different route. Managed communities may also require landlord, developer or management approval separately.

15Can I renovate a rented Ghoroob or Shorooq apartment?

You can usually furnish and decorate within your tenancy terms, but permanent changes should be approved in writing by the landlord and, where required, community management. We can create a reversible design using furniture, curtains, rugs, lighting and freestanding or minimally invasive storage when major works are not permitted.

16What colours work well in Mirdif homes?

Warm off-whites, sand, greige, taupe, walnut, olive and controlled terracotta usually handle strong Dubai daylight better than a fully cold-grey palette. In smaller Mirdif Hills or Ghoroob apartments, lighter greige and warm white can keep the room open; a majlis or study can carry deeper green or walnut if the lighting is designed with it.

17How long does a Mirdif interior project take?

A design-only package can take several weeks depending on the number of rooms, revisions and technical detail. Physical execution can range from a few weeks for a focused apartment upgrade to several months for a villa renovation. Current Dubai renovation guides place standard 1–2 bedroom apartment scopes around 8–12 weeks and larger villa renovations around 10–28 weeks depending on depth. Approvals and long-lead items can extend the programme.

18What should I send Bella for a Mirdif quotation?

Send the exact community or building, property type, bedroom count, approximate area, floor plan if available, current photos, ownership or tenancy status, what you want to retain, the problems you want solved, budget range, target handover and whether you need design-only, renovation, design & fit-out, FF&E or complete turnkey delivery.

Start Your Mirdif Project

Tell us which Mirdif property you have and what needs to work better.

You do not need a finished design brief. Send the community or building, property type, bedroom count, approximate area, floor plan if available, current photos and the main issues—layout, kitchen, majlis privacy, storage, lighting, bathrooms, furniture, home office or a complete renovation.

We will use that information to identify whether you need space planning, apartment or villa design, 3D visualization, joinery, selective renovation, design & fit-out, FF&E or complete turnkey delivery.