01Brief, property and budget
Tell us the exact Motor City building or community, property type, approximate area, current condition, target completion date, budget range and whether you need design-only or complete delivery.
02Site survey + existing conditions
We record room dimensions, openings, ceiling heights, fixed services, visible AC, electrical and plumbing points, existing finishes and items you want to retain.
03Layout + space planning
We test furniture scale, circulation, kitchen options, storage, work / study, family zoning, meeting rooms or customer flow before decorative decisions make the plan harder to change.
04Concept + materials + 3D
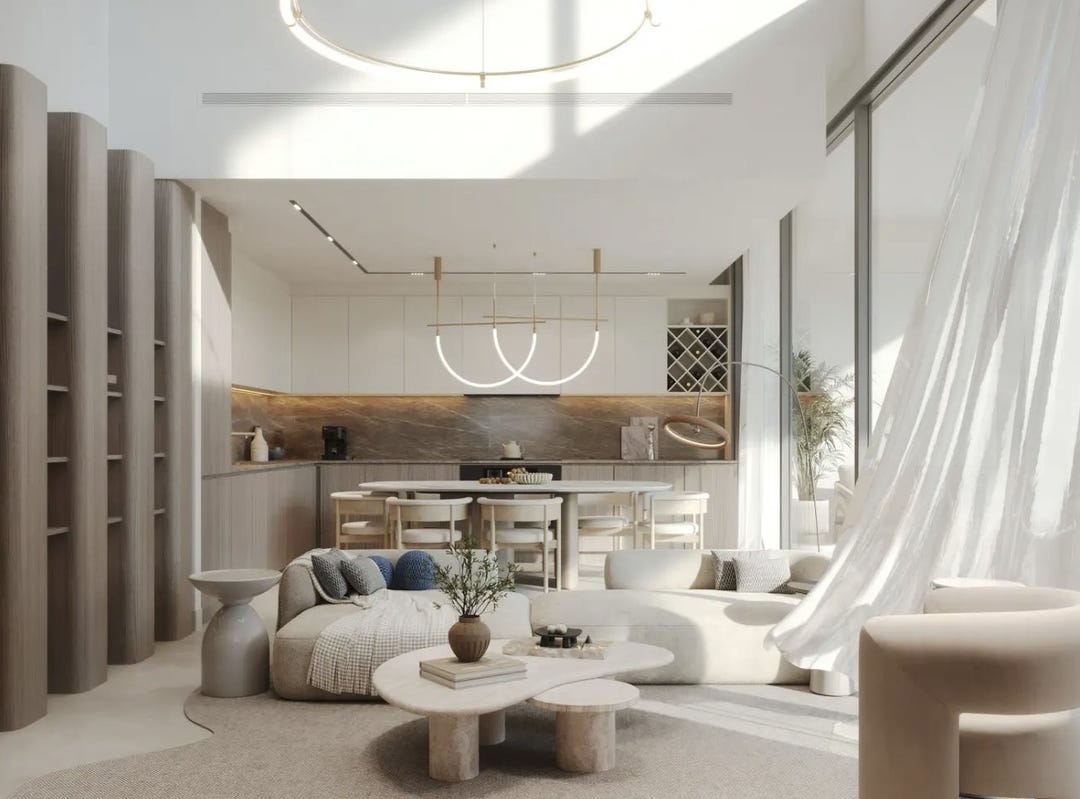
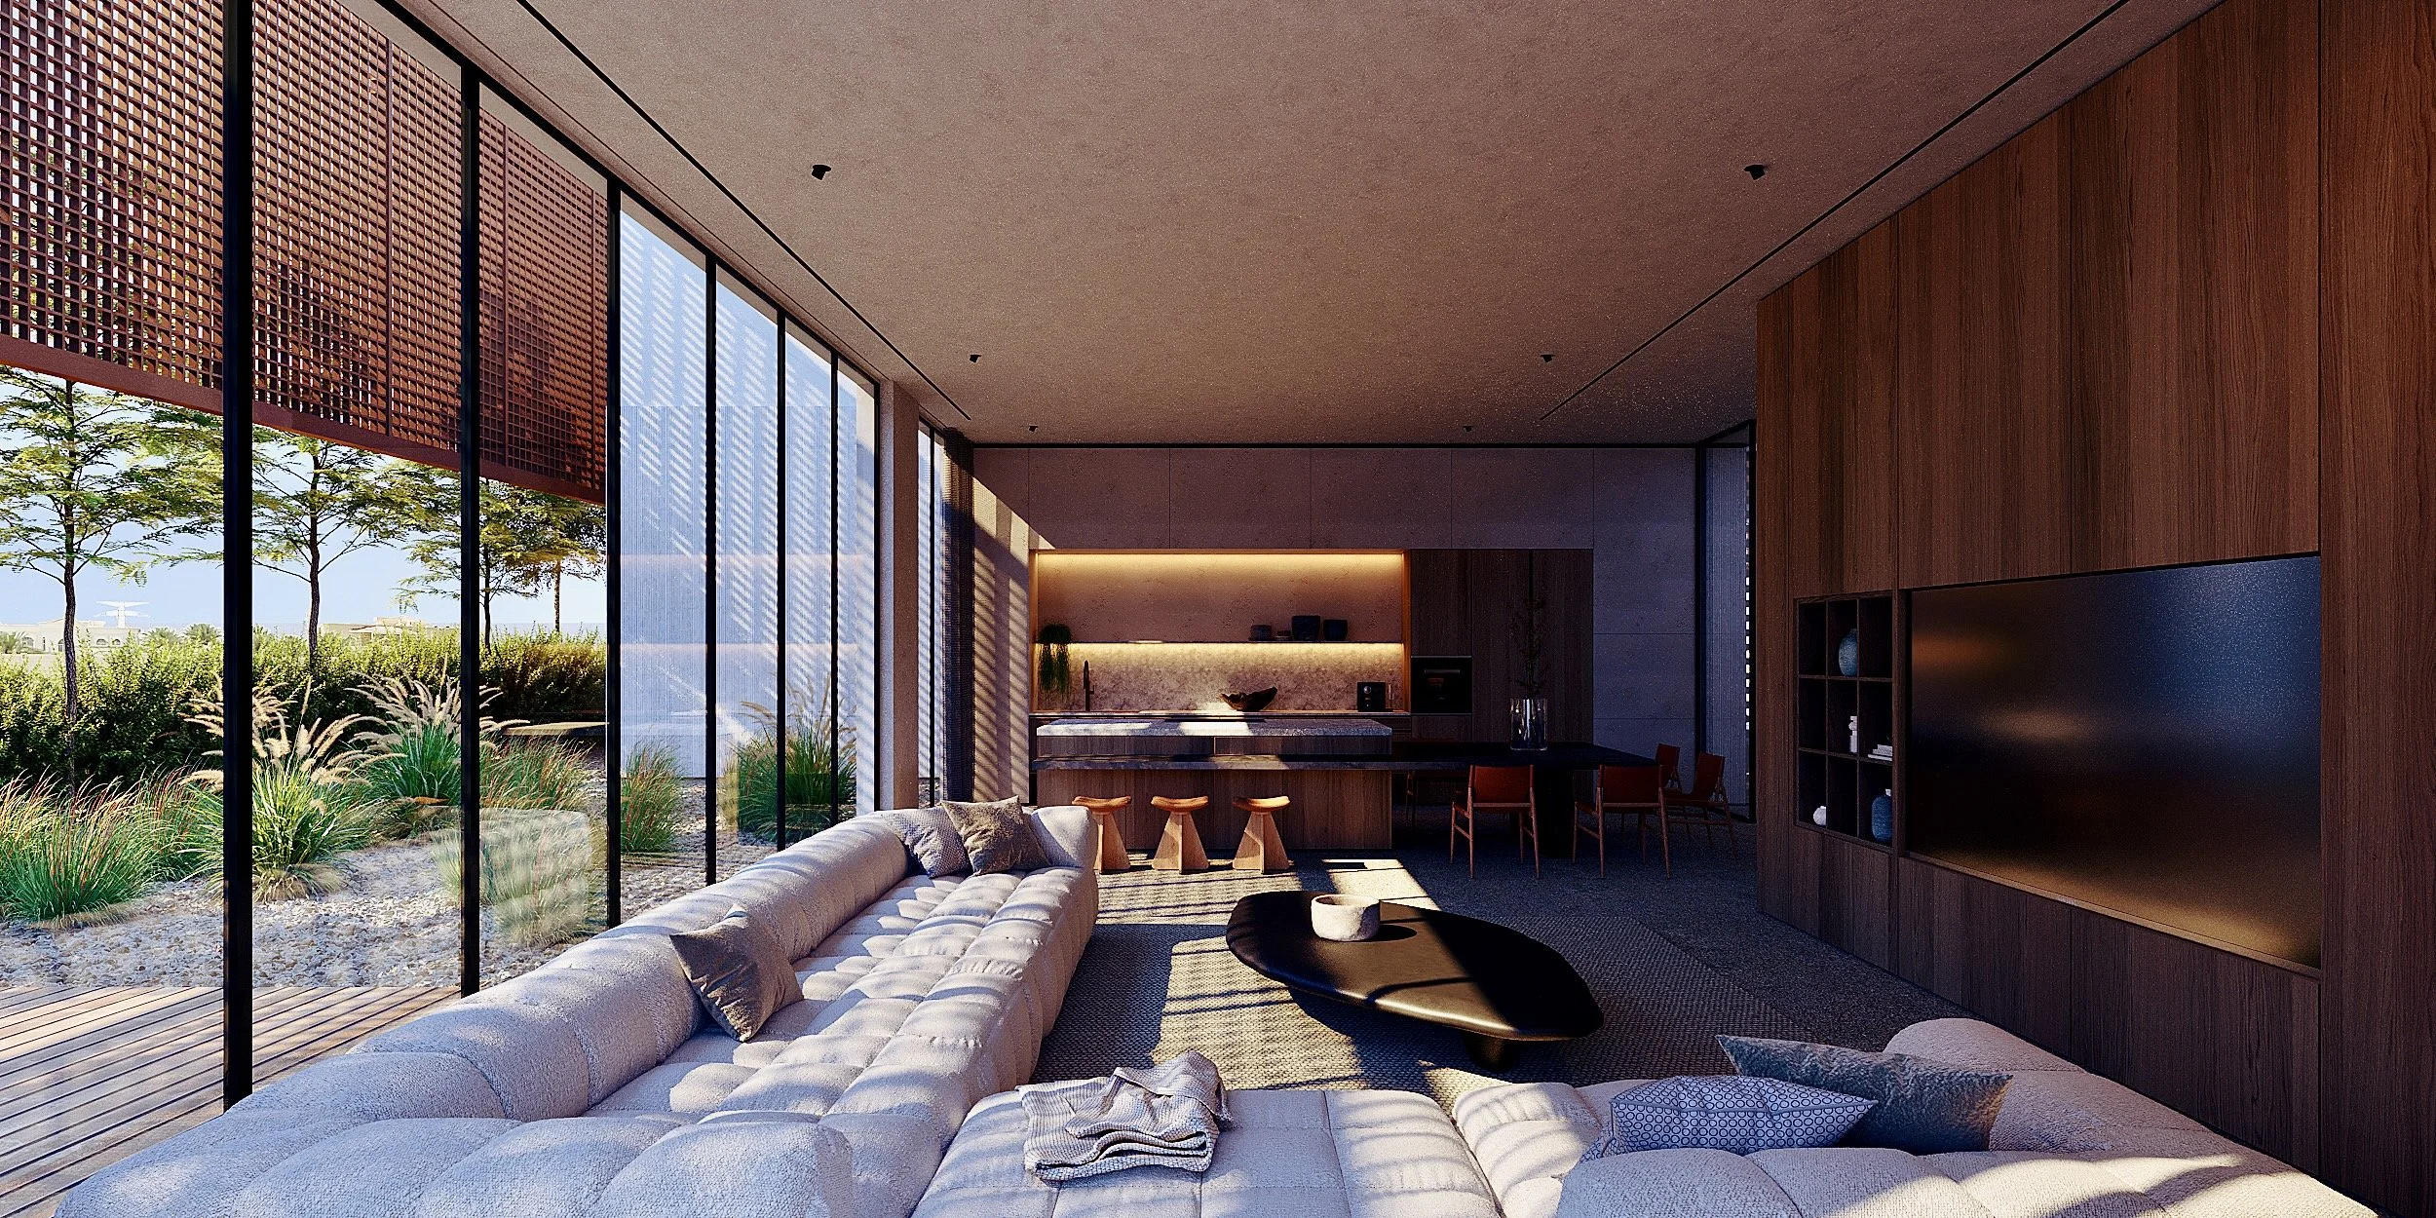
Once the preferred plan is agreed, we develop colour, materials, lighting character, joinery language and selected 3D views so you can evaluate the interior before procurement.
05Technical design + engineering coordination
The approved concept is translated into the required drawing set, including ceilings, lighting, power, finishes, joinery and MEP / HVAC interfaces where they form part of the scope.
06NOCs + authority route
We confirm which building-management, Dubai Municipality, Civil Defence, DEWA or cooling / facilities inputs apply and assign responsibility for each submission before site mobilisation.
07BOQ + procurement
Construction, joinery, kitchens, bathrooms, lighting, curtains, furniture and long-lead items are separated clearly so you can see where the budget is being spent and what remains provisional.
08Fit-out + installation
Site works are sequenced around approvals, noisy-work rules, common-area protection, MEP first fix, ceilings, finishes, joinery, lighting, testing, furniture delivery and final styling.
09Snagging + handover
We review visible defects, alignment, finishes, fittings, lighting, doors and joinery; coordinate agreed corrections; and close the project with relevant warranties, manuals or records included in the appointed scope.