Workplace Strategy, Interior Design & Fit-Out Coordination

Office Interior Design Dubai

Bella Interior Design provides office interior design in Dubai for corporate headquarters, regional offices, family offices, financial and legal firms, technology companies, creative studios, professional-services teams and growing SMEs. We can take your workplace from lease-plan review, workplace brief and test fit through space planning, concept design, 3D visualisation, technical drawings, acoustics, lighting, MEP coordination, furniture, landlord/authority submissions, fit-out support and final handover. For 2026 budgeting, current Dubai market references place limited test-fit/concept design around AED 4–10 per sq ft, concept plus detailed design around AED 8–18 per sq ft, design with authority/technical documentation around AED 15–28 per sq ft and fuller design with site supervision around AED 20–35+ per sq ft. Cat B office fit-out references then range roughly from AED 60–120 per sq ft for basic functional work, AED 120–250 per sq ft for mid-range corporate fit-out and AED 250–450+ per sq ft for high-end bespoke workplaces. Bella does not apply one generic rate: your proposal is built around the exact Dubai building, starting condition, leased area, headcount, room mix, technical scope, approval route, furniture/AV requirements, programme and finish level.

An office in DIFC should not be planned like a 25-person company in JLT, a creative team in Dubai Design District, a technology business in Dubai Internet City, a regional headquarters at One Central or a client-facing practice in Business Bay. Floor depth, core position, glazing, columns, Cat A services, fresh-air capacity, landlord criteria, authority route, visitor profile, confidentiality and hybrid-work patterns all change the brief. We begin with the business and the actual floor, prove how many people and rooms the property can support, then develop the architecture, acoustics, technology, lighting, materials and brand expression around that plan.

Corporate HeadquartersDIFC + Business BayJLT + DMCCd3 + Media CityWorkplace StrategyDesign + Fit-Out

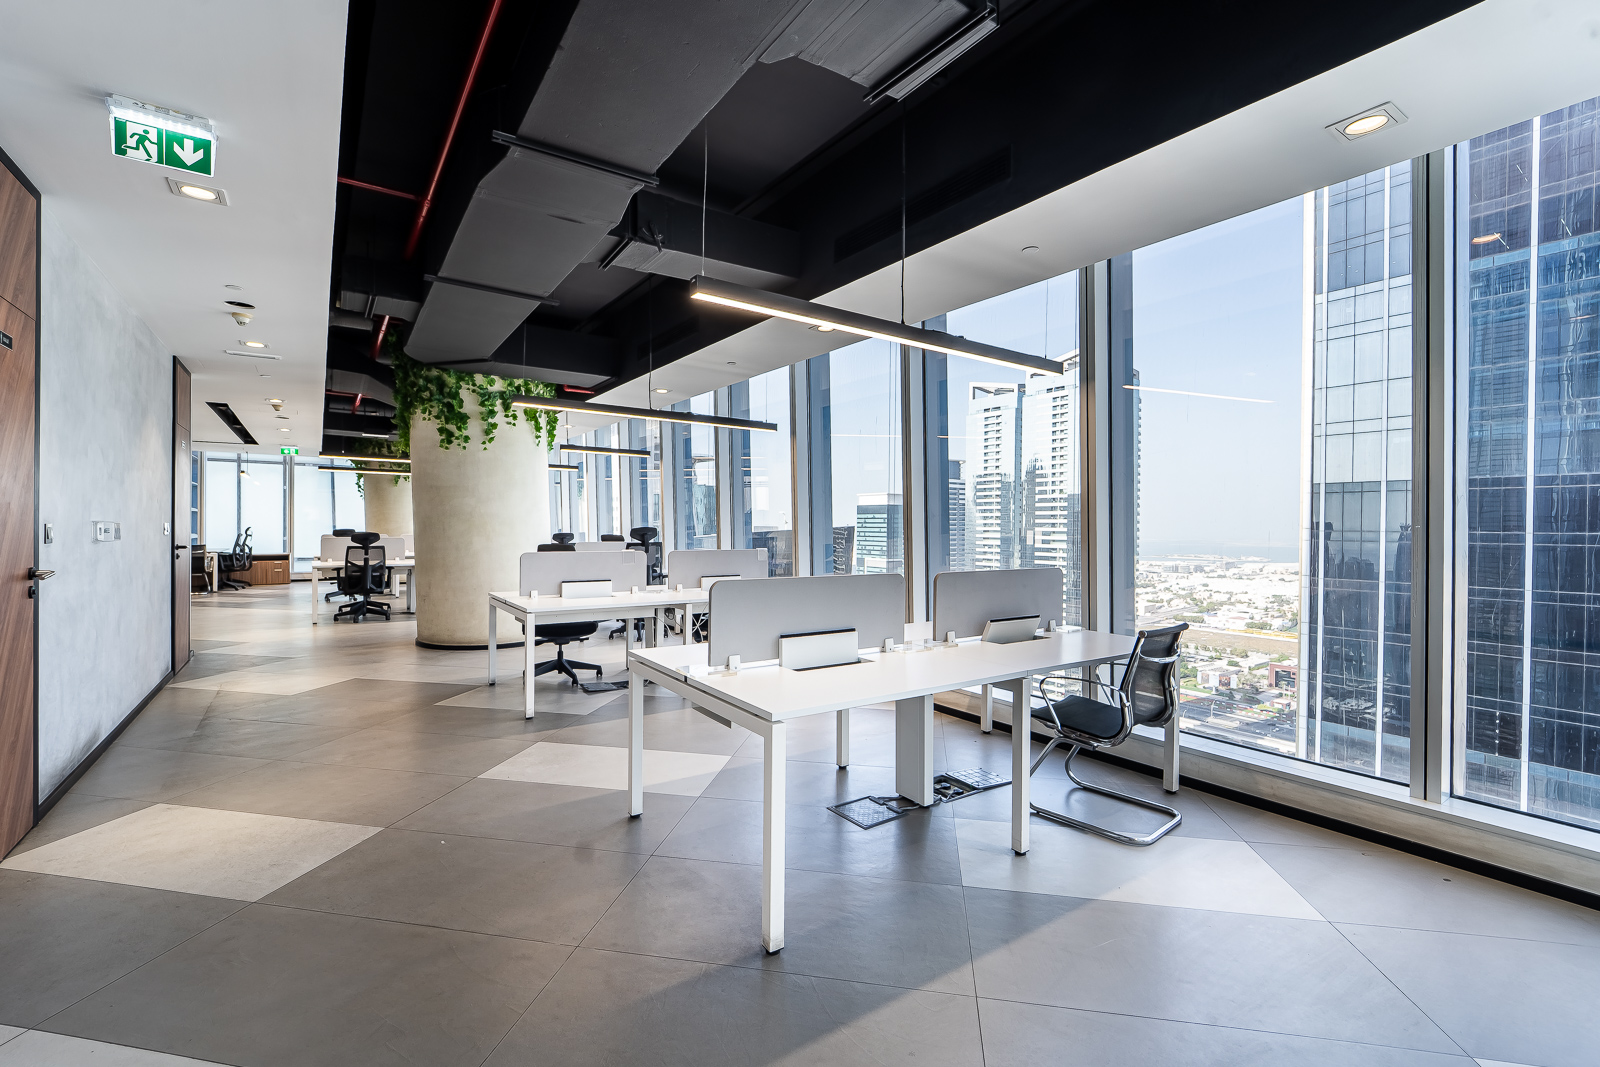
Dubai DIFC office interior with open white workstations, ergonomic chairs, integrated planters, patterned carpet and floor-to-ceiling city glazing
Dubai Workplace / DIFC Strategy · Planning · Acoustics · MEP · FF&E · Fit-Out

Start With the Business, Not the Furniture Catalogue

The first office-design decision is what the workplace must enable every day.

Tell us how the business operates now, what is changing and what the office needs to communicate to staff and clients. We use that information to decide density, room mix, privacy, technology, hospitality and budget before drawing decorative elements.

01

You are choosing between two or more office units

Commission a test fit before signing if possible. We can compare usable capacity, columns, core position, glazing, service zones, meeting-room potential and the amount of fit-out each floor is likely to need. A cheaper rent can become expensive if the floor shape forces more partitions, MEP alteration or wasted circulation.

02

Your team is hybrid but peak days are crowded

We plan around peak attendance rather than average attendance. Shared desks only work when meeting rooms, call rooms, lockers, technology and booking behaviour support them. The office should not feel half-empty on quiet days and unusable on Tuesday morning.

03

You host clients, investors or senior visitors

Reception, waiting, boardroom, meeting rooms, hospitality and executive zones become part of the business experience. We separate visitor movement from confidential staff areas and use material, lighting, acoustics and AV to create a polished front-of-house without overspending on every back-office surface.

04

Confidential calls and meetings are leaking into open plan

The answer may be zoning, more focus rooms, better partition/door performance, acoustic ceilings or sound masking—not simply adding decorative wall panels. We identify where privacy is actually required and design the room build-up accordingly.

05

The current office looks dated but the MEP is still good

A refurbishment can retain usable ceilings, services and selected furniture while reworking reception, meeting rooms, flooring, lighting, joinery and brand expression. This can be faster and more budget-efficient than rebuilding the whole floor, especially when lease timing or operational continuity matters.

06

You need a premium office but do not want a hotel lobby everywhere

Premium workplace design is about proportion, material quality, privacy, acoustic comfort, furniture, technology and precise detailing. We concentrate higher-value finishes in arrival, boardroom, executive and shared social zones while keeping work areas robust and maintainable.

What Makes a Dubai Office Work

Capacity, privacy, technology and employee experience have to support each other.

A good office interior design company in Dubai should be able to explain how the plan works before discussing colour. We structure the brief around measurable workplace requirements.

01

Capacity + work modes

We plan for heads and activities: focused desk work, calls, collaboration, formal meetings, training, executive work, visitors, social breaks, prayer/wellness, storage and support spaces. The output is an area schedule and adjacency plan that can be tested against the leased floor.

  • Current and future headcount
  • Peak-day attendance
  • Team adjacencies
  • Meeting-room demand
  • Visitor profile
  • Growth / churn strategy
02

Acoustics + confidentiality

Financial, legal, HR, investment, healthcare-adjacent and executive workplaces often need stronger privacy than a standard open office. We use zoning, partition build-ups, doors, absorptive ceilings, flooring, furniture and specialist acoustic input where performance targets require it.

  • Boardroom confidentiality
  • Phone / Teams rooms
  • HR and finance privacy
  • Open-plan reverberation
  • Mechanical noise
  • Door / glazing performance
03

MEP + technology

HVAC, fresh air, lighting, power, data, AV, access control, fire systems and ceiling access have to match the final layout. We coordinate services around real furniture and room positions instead of asking engineering to solve a decorative plan after it is approved.

  • HVAC by room occupancy
  • Power + data at furniture
  • AV-ready meeting rooms
  • Sprinkler / detector interfaces
  • Access-control requirements
  • Maintainable service access
04

Brand + human experience

The office should communicate who you are without turning every wall into signage. We use reception sequence, material, art, lighting, colour and furniture to support brand character, while ergonomics, daylight, comfort and easy wayfinding make the workplace better to use.

  • Reception experience
  • Brand expression
  • Wayfinding
  • Ergonomic furniture
  • Daylight / glare
  • Social and wellness spaces

Office Interior Design Across Dubai Business Districts

The district changes the office brief, approval route and design language.

These examples show why a Dubai office page should not simply swap the city name into a generic workplace template. We start with the exact building, landlord and jurisdiction, then shape the interior around the business.

DIFC office interior at ICD Brookfield Place with open workstations, ergonomic chairs, integrated planters, linear lighting and floor-to-ceiling glazing
Finance, Legal & Investment

DIFC Office Interior Design

DIFC offices often need confidential client rooms, private offices, high-spec boardrooms, strong AV, hospitality-led reception and a polished material language. For third-party DIFC buildings, DIFC states that building-control NOCs are required before approaching DDA and before work starts. In a workplace such as Index Tower or ICD Brookfield Place, we protect perimeter daylight for workstations while placing more enclosed rooms around the core or using glazed fronts where privacy allows.

Client-facing receptionBoardroom + meeting privacyExecutive / family-office suitesDIFC / building / DDA coordination
Business Bay office interior in Vision Tower with glazed meeting room, city views, executive furniture and coordinated corporate finishes
Regional HQ + Family Office

Business Bay Office Interior Design

Business Bay ranges from compact suites to large Grade A floors in towers such as Vision Tower, Bay Square, Executive Towers and Aspect Tower. The design challenge is often efficiency: columns, fixed cores and deep floor plates can reduce usable capacity if meeting rooms and storage are placed badly. We use a disciplined test fit, reserve daylight for occupied zones and create client-facing spaces that feel premium without making the entire fit-out expensive.

Efficient test fitColumn / core integrationClient + executive zonesTower-management workflow
Explore Interior Design Business Bay
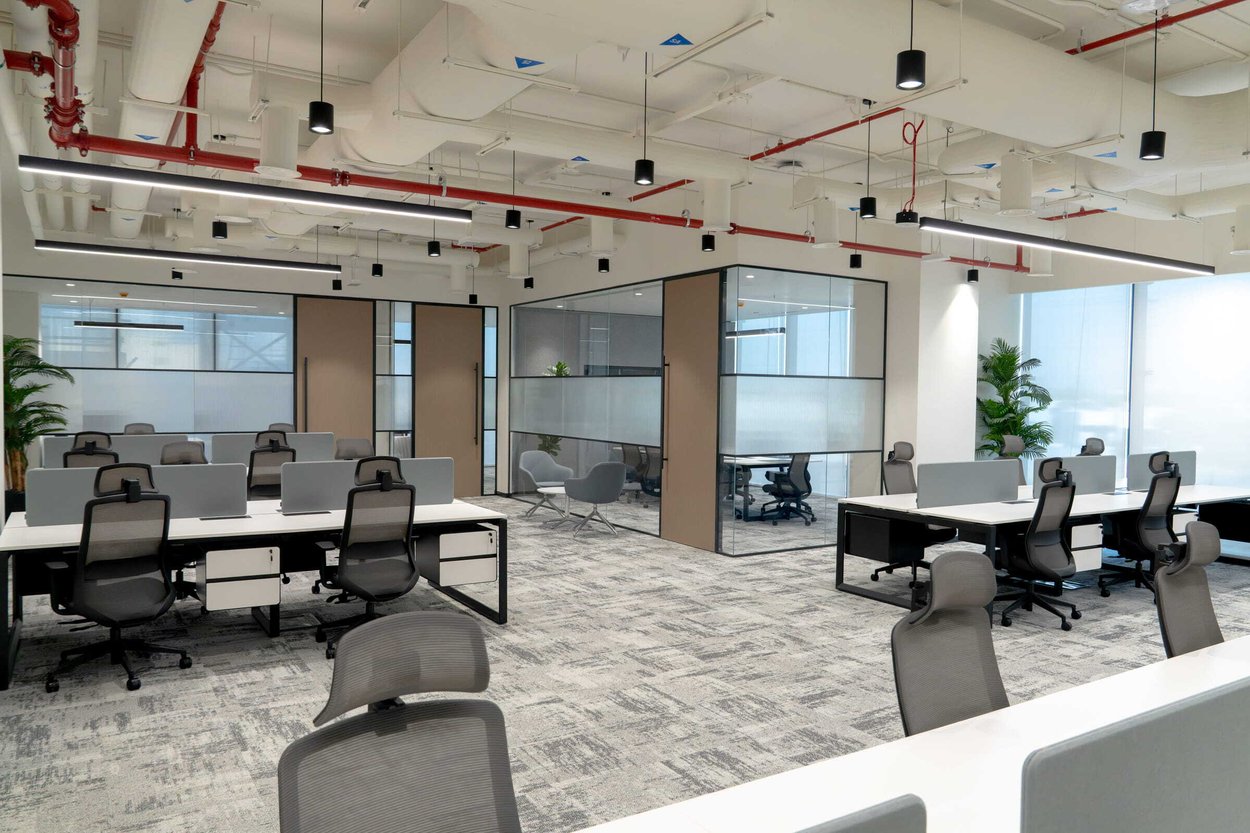
Modern DMCC office floor with open workstations, privacy screens, ergonomic chairs, exposed white ceiling and glass meeting rooms
DMCC + Trading Companies

JLT & DMCC Office Interior Design

Jumeirah Lakes Towers supports everything from small owner-managed offices to trading, commodities, technology and regional business teams. The strongest layouts usually balance high desk efficiency with enough enclosed meeting space, call rooms and storage. DMCC provides a JLT property fit-out NOC route, so the approval and property-owner process is identified before technical drawings are frozen.

High space efficiencyMeeting + call roomsDMCC / property NOCCost-controlled Cat B fit-out
Dubai Design District office with collaborative team desks, exposed white ceiling services, timber counters, planting and informal seating
Creative + Design Teams

Dubai Design District (d3) Office Interior Design

A d3 workplace can support a more visible creative process: project tables, sample libraries, pin-up walls, informal collaboration, open team benches and flexible meeting points. The design still needs acoustic control, storage and organised MEP. Exposed services can work visually when they are deliberately coordinated rather than left as an unfinished ceiling.

Project collaborationSample / material storageFlexible meetingCreative brand expression
Explore Interior Design Dubai Design District (d3)
Dubai Media City office interior with height-adjustable desks, exposed services, acoustic surfaces, greenery and daylight
Technology + Digital

Dubai Internet City & Media City Offices

Technology, media and consulting teams often need more video calls, flexible project settings, hot desks and informal collaboration than a traditional cellular office. In Dubai Media City and Internet City, we plan call rooms, adaptable meeting spaces, ergonomic open workstations and acoustic separation around screen-heavy work. A biophilic or exposed-ceiling aesthetic can work well, but HVAC, acoustic panels and AV must still be coordinated technically.

Hybrid workVideo-call roomsFlexible collaborationAcoustics + AV
One Central Dubai workplace with lounge seating, communal tables, exposed ceiling services and bright shared office space
Regional Headquarters

One Central & DWTC Office Interior Design

One Central and the DWTC corridor suit regional headquarters that combine client hospitality, executive areas, open teams and training/meeting functions. We typically use a stronger front-of-house sequence, clear internal wayfinding and a repeatable workstation/service grid so growth can happen without rebuilding the whole ceiling.

Regional HQ planningHospitality-led arrivalTraining / meeting flexibilityGrowth-ready planning
Modern operational office with open workstations, glass meeting rooms, warm timber and durable neutral finishes
Operations + Growth

Dubai South Office Interior Design

Dubai South offices can be more operational and expansion-focused, supporting logistics, aviation, e-commerce and regional functions. The fit-out should prioritise clear departmental zoning, durable finishes, practical meeting/visitor space, IT/storage and the ability to add teams without repeatedly moving partitions.

Operational zoningDurable finishesExpansion strategyBudget discipline
Professional office interior with long shared tables, glass partitions, daylight and practical corporate finishes
Industrial + Free Zone

JAFZA & Industrial Administration Offices

A JAFZA or industrial-zone administration office often sits beside logistics, warehouse or technical operations. Staff, visitors, drivers and management may need different routes and security levels. We separate front office from operational interfaces, specify robust finishes and coordinate any warehouse/factory connection with the applicable safety and authority requirements.

Front / back office separationOperational interfacesSecurity + access controlDurable workplace specification

Office Interior Design Services Dubai

A complete workplace scope should connect business planning to buildable technical information.

We define the deliverables before design starts so you can compare proposals from office interior design companies in Dubai on the same basis. The exact appointment may include all or only selected groups below.

01

Workplace brief + test fit

Confirm whether the floor can support the business before expensive design begins.

  • Headcount + attendance analysis
  • Department adjacency planning
  • Workstation / room schedule
  • Reception + visitor journey
  • Growth allowance
  • Lease-plan and base-build review
02

Space planning + workplace strategy

Allocate the floor to the work modes your team actually uses.

  • Open-plan team neighbourhoods
  • Executive / private offices
  • Boardroom + meeting-room mix
  • Focus rooms + phone booths
  • Collaboration / project areas
  • Pantry, prayer / wellness, print and storage zones
03

Concept + interior architecture

Turn the approved plan into an office with a clear spatial and brand identity.

  • Reception / arrival design
  • Partition + glazing concept
  • Ceiling + lighting concept
  • Floor / wall finish strategy
  • Feature joinery
  • Brand / wayfinding integration
04

3D + design development

Review important rooms and material relationships before construction.

  • Reception visuals
  • Boardroom / meeting rooms
  • Open-office views
  • Executive areas
  • Pantry / social space
  • Material and colour development
05

Technical drawings + detailing

Translate the design into coordinated information that can be priced and built.

  • Existing / proposed layouts
  • Partition + door plans
  • Reflected ceiling plans
  • Lighting + switching layouts
  • Power / data coordination plans
  • Joinery drawings + finish schedules
06

Acoustic + AV coordination

Support confidential meetings, hybrid work and clear communication.

  • Acoustic zoning
  • Meeting-room partition performance
  • Open-plan absorption
  • Phone / focus-room strategy
  • Video-conference room planning
  • AV / screen / camera coordination
07

FF&E + workplace furniture

Select furniture around ergonomics, durability, technology and future reconfiguration.

  • Task chairs + desks
  • Executive furniture
  • Boardroom + meeting furniture
  • Lounge / breakout seating
  • Storage + lockers
  • Rugs, curtains, decorative lighting and art
08

Fit-out + handover support

Carry the approved workplace into construction with the required project interfaces.

  • Landlord / authority design support
  • Contractor tender coordination
  • Shop-drawing / sample review where appointed
  • Site design inspections
  • Furniture installation coordination
  • Snagging + handover support

Bella's interior-design appointment is not a substitute for statutory engineering, fire/life-safety certification or specialist AV/acoustic calculations unless those disciplines are expressly included. Where the design depends on specialist performance, we coordinate the appropriate licensed consultant, contractor or integrator.

Office Interior Design Process Dubai

Prove capacity and technical feasibility before the visual design becomes expensive.

The strongest office process is front-loaded. Once leases, partitions, ceilings, MEP routes and furniture orders are committed, changes cost more and delay move-in.

01

01. Brief the business

We review headcount, attendance, growth, departments, visitors, confidentiality, storage, technology, brand, budget, lease timing and move-in date.

Outcome: workplace brief + information-gap list
02

02. Review the floor / test fit

We test usable capacity, circulation, room mix, departmental adjacencies, daylight and major constraints against the actual Dubai unit.

Outcome: approved capacity + zoning direction
03

03. Develop concept design

Reception, work areas, collaboration, meeting rooms, executive zones, material palette, ceiling, lighting and brand direction are developed around the agreed plan.

Outcome: concept package
04

04. Visualise key areas

3D views are used where they add decision value—normally reception, boardroom, executive areas, staff social space and representative open-office views.

Outcome: approved visual direction
05

05. Coordinate technical design

Partitions, ceilings, lighting, joinery, power/data, HVAC interfaces, fire/life-safety elements, AV and acoustic requirements are developed with the relevant disciplines.

Outcome: coordinated technical package
06

06. Landlord / authority submission

The licensed parties submit the required drawings and documents to the relevant building, free-zone or authority route for the exact Dubai property.

Outcome: fit-out approval path progressed
07

07. Tender, procurement + fit-out

Contractor pricing is reviewed against the scope; long-lead joinery, furniture, lighting and technology are released in the sequence required by the site programme.

Outcome: construction + procurement underway
08

08. Installation, snagging + move-in

Furniture, AV and final branding are installed after major works. Design snags, operational checks and handover information are reviewed before occupation.

Outcome: completed workplace ready for use

Technical Workplace Design

Office planning, acoustics, power, data, HVAC and fire systems must agree with the furniture plan.

A rendered office can look perfect while being impossible to cool, too noisy to work in or short of power and meeting space. We use technical coordination to prevent those problems before site.

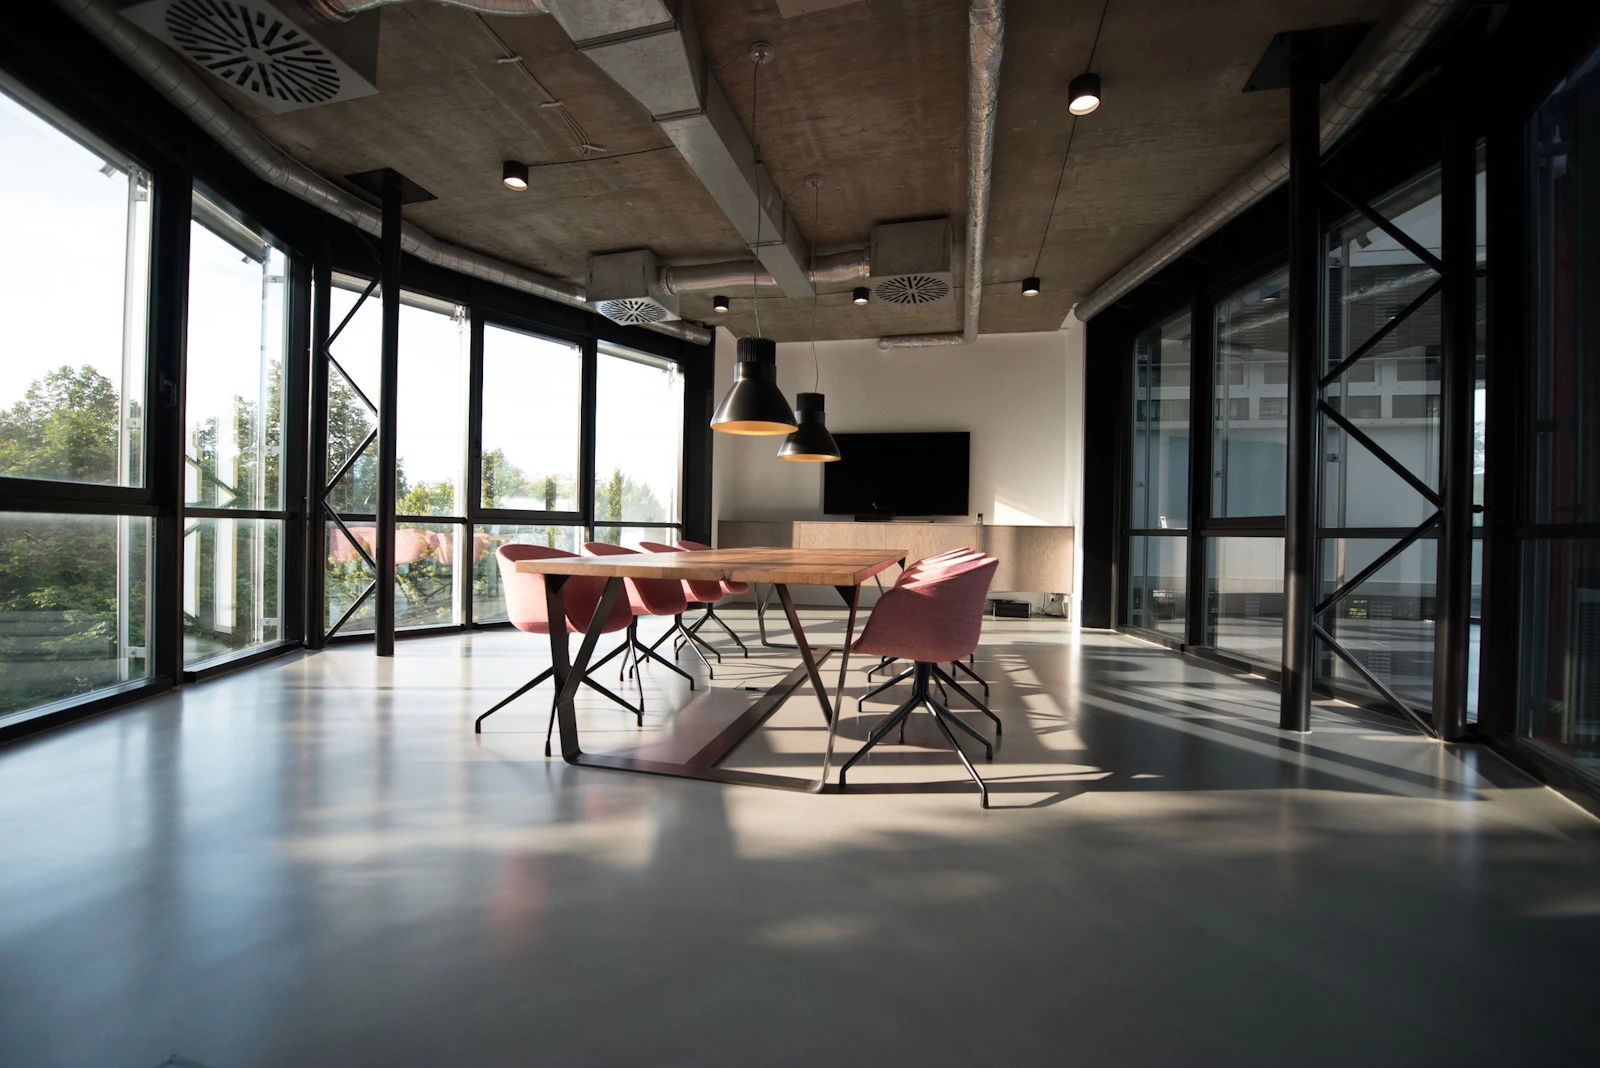
DIFC glass meeting room with city view, circular pendant lights, exposed ceiling and professional conference furniture
01

Plan peak occupancy before workstation density

We establish peak attendance, team size, mobility needs, visitors and support functions before fixing desk count. Applicable occupancy, egress and accessibility requirements are then checked with the relevant project professionals.

02

Use daylight for people, not storage

Where the floor allows it, occupied work areas and shared social spaces should benefit from perimeter daylight. Enclosed support rooms can sit deeper in the plan, while glazed meeting-room fronts preserve light transfer where confidentiality allows.

03

Control Dubai glare at screen positions

Floor-to-ceiling glazing can create strong reflections and eye strain. Workstation orientation, blinds, monitor placement and lighting are coordinated so daylight remains an asset rather than a reason to keep blinds closed all day.

04

Treat acoustics as a room system

Open offices need absorption; meeting rooms need privacy; call rooms need speech control. Ceiling, floor, partitions, doors, furniture and mechanical noise all affect the result. Decorative felt alone is not a substitute for correct room construction.

05

Coordinate HVAC with final room occupancy

A boardroom for 16 people, two-person focus room and open workstation zone do not have the same cooling or fresh-air demand. MEP engineers need the real room schedule and occupancy before final balancing or modification.

06

Put power and data where furniture will actually sit

Floor boxes, perimeter power, cable trays, desk modules, meeting-room tables, screens, access points and printers are coordinated with furniture so extension leads and surface trunking do not become the final design.

07

Design hybrid meeting rooms around camera sightlines

Screen size, camera position, microphone coverage, lighting, table shape and room depth affect hybrid meetings. Technology should be designed into the room rather than added after a decorative boardroom is complete.

08

Keep fire and life-safety devices visible and accessible

Sprinklers, detectors, emergency lighting and other required systems are coordinated with ceilings, partitions and joinery. Feature ceilings are detailed around the approved fire/life-safety strategy rather than concealing necessary devices.

09

Allow maintenance access

FCUs, dampers, electrical panels, valves and IT equipment need future access. Flush ceilings and seamless joinery should include removable or approved access solutions before fabrication.

10

Design for change

Repeatable workstation grids, modular meeting-room planning, demountable partitions and accessible services can make team changes easier. An office that can only support today's exact headcount may become obsolete before the lease ends.

Dubai Office Fit-Out Approvals

There is no single approval checklist for every Dubai office.

Start with the lease, landlord fit-out manual, base-build drawings and building NOC requirements. The submission route differs between DIFC, Business Bay, JLT/DMCC, Dubai Design District, Dubai Internet City, Dubai Media City, Dubai South, JAFZA and other jurisdictions. We identify the exact property first, then coordinate the design with the licensed consultant/contractor responsible for the applicable submissions.

Where Dubai Development Authority jurisdiction applies, DDA's current Fit-Out Permit service covers office fit-out works. DDA currently publishes a permit fee of AED 0.90 per sq ft with a minimum of AED 200 and maximum of AED 10,000, plus AED 10 Knowledge Dirham and AED 10 Innovation Dirham per transaction. It lists a two-working-day service estimate for a complete application, requires documents including contractor appointment by the tenant, EJARI, building-owner NOC, relevant-authority NOCs and approved/proposed drawings, and states the permit is valid for six months. DDA also requires a Dubai Civil Defence Completion Certificate before issuing its Fit-Out Completion Certificate.

For DIFC third-party buildings, DIFC states that building-control approvals/NOCs are required before approaching DDA and before commencing work; the stated maximum processing time for the DIFC NOC is five working days once the required submission is complete. For JLT property fit-outs, DMCC provides an NOC route through its member/property support processes. Other areas can involve Dubai Municipality, Trakhees/PCFC, free-zone or master-developer requirements depending on the exact property.

  • Obtain landlord / building fit-out manual before design freeze
  • Confirm shell & core, Cat A, fitted or inherited-fit-out starting condition
  • Identify governing authority / free-zone route
  • Confirm licensed consultant / contractor submission responsibilities
  • Review existing fire, HVAC, electrical and plumbing drawings
  • Confirm NOC / permit fees and deposits
  • Check service-lift, loading and contractor access rules
  • Check noisy-work and after-hours requirements
  • Confirm Dubai Civil Defence interfaces where applicable
  • Allow completion / inspection time before move-in
Read the current Official Dubai Development Authority Fit-Out Permit
Dubai Media City workplace combining greenery, ergonomic desks, acoustic carpet and exposed technical ceiling services

Office Materials, Furniture & Brand Expression

Spend premium budget where staff and clients feel it; keep workhorse surfaces durable.

A corporate office needs different material performance from a residential interior. Task areas take daily chair movement, cables, cleaning and repeated touch; reception and boardroom need stronger visual identity; acoustic rooms need tested build-ups; pantry areas need moisture and stain resistance.

We normally separate architectural finishes from loose furniture and technology so the budget remains transparent. A premium lobby does not require premium stone under every workstation.

ArrayArrayArrayArrayArrayArrayArrayArray

Office Interior Design Dubai Cost & Programme

Compare design fees, fit-out cost and excluded specialist items separately.

The phrase 'office interior design Dubai' can mean a two-option test fit, a full technical design package, a Cat B construction contract or a turnkey headquarters. Those are different scopes. The figures below are 2026 market planning references, not Bella's fixed price list.

2026 Dubai planning benchmarks

Design fees and fit-out costs should never be collapsed into one unclear number.

  • Test fit / concept design: approximately AED 4–10 per sq ft in a current September 2026 Dubai office-design guide.
  • Concept + detailed design: approximately AED 8–18 per sq ft depending on floor size and drawing/detail scope.
  • Full design + authority / technical documentation: approximately AED 15–28 per sq ft in the same current market reference.
  • Full package + site supervision: approximately AED 20–35+ per sq ft; very small, bespoke or unusually complex offices may have minimum professional fees.
  • Basic / functional Cat B fit-out: approximately AED 60–120 per sq ft in a current August 2026 Dubai office fit-out guide.
  • Mid-range / corporate Cat B fit-out: approximately AED 120–250 per sq ft, typically with more meeting rooms, glass partitions, branding and upgraded MEP.
  • High-end / bespoke Cat B fit-out: approximately AED 250–450+ per sq ft, where premium finishes, joinery, AV/smart systems and richer client areas increase cost.
  • Turner & Townsend's 2026 global guide publishes an average medium-specification fit-out benchmark of AED 11,077/m² across Dubai and Abu Dhabi. That broader benchmark is materially higher than many local contractor rate cards, so do not compare it directly without aligning inclusions, procurement basis, fees, furniture and technology.
  • Shell & core starts, major HVAC/electrical changes, high meeting-room density, specialist acoustics, executive joinery, trading-floor power/data, imported furniture and advanced AV can move the budget well beyond standard Cat B bands.
  • Furniture, IT hardware, AV equipment, security/access control, landlord deposits, authority fees, professional consultants, relocation, reinstatement and 5% VAT should be explicitly included or excluded in every budget comparison.
Typical planning programme

Approvals and procurement can be as important as the number of construction weeks.

  • Workplace brief + test fit: often 1–3 weeks depending on information quality and decision speed.
  • Concept design: commonly 2–4 weeks for a normal office scope.
  • Detailed design + specialist / MEP coordination: commonly 3–6+ weeks.
  • Landlord / authority submission: project-specific. DDA publishes a two-working-day fit-out permit service estimate for complete applications, but landlord, DIFC/DMCC, Civil Defence and other interfaces can extend the overall approval period.
  • Basic office fit-out: often approximately 6–8 weeks after approvals and mobilisation.
  • Standard corporate office fit-out: approximately 8–16 weeks is a common market planning range.
  • Premium headquarters, shell & core floors or highly bespoke joinery: approximately 12–20+ weeks can be realistic before move-in.
  • Furniture, AV and imported lighting should be released against real lead times rather than assumed to arrive at the end of construction.

Send us the Dubai area/building, leased area, floor plan, current handover condition, headcount, expected growth, required rooms, desired finish level, budget range and target move-in date. We can then define a Bella scope and quotation that can be compared properly with other office interior design companies in Dubai.

Office Interior Design Dubai FAQs

Questions to answer before you appoint an office interior designer in Dubai

These answers focus on the decisions that affect capacity, cost, approval and move-in—not generic office-decoration advice.

01What does office interior design in Dubai include?

A complete service can include workplace briefing, test fits, space planning, reception and client areas, workstations, private offices, boardrooms, meeting/focus rooms, acoustic strategy, lighting, materials, joinery, furniture, 3D visualisation, technical drawings, MEP coordination, landlord/authority design support and fit-out review. The exact deliverables should be written into the proposal.

02How much does office interior design cost in Dubai in 2026?

One current Dubai market guide places limited test-fit/concept design around AED 4–10/sq ft, concept plus detailed design around AED 8–18/sq ft, design with authority/technical documentation around AED 15–28/sq ft and fuller design plus site supervision around AED 20–35+/sq ft. These are market planning references, not Bella's fixed fees.

03How much does an office fit-out cost in Dubai in 2026?

A current Dubai Cat B guide places basic/functional fit-out around AED 60–120/sq ft, mid-range corporate around AED 120–250/sq ft and high-end/bespoke around AED 250–450+/sq ft. Starting condition, MEP, partitions, meeting-room density, joinery, furniture, AV and approvals can move the number significantly.

04Why do some Dubai office-fit-out benchmarks look much higher?

Different sources include different things. Turner & Townsend's 2026 guide publishes an average medium-specification benchmark of AED 11,077/m² across Dubai and Abu Dhabi, which is far above many local contractor rate cards. International benchmarks may bundle broader costs, procurement assumptions or quality levels, so compare inclusions line by line instead of comparing only the headline rate.

05How much office space should I allow per employee?

There is no single legal planning ratio for every office. One current Dubai design guide uses roughly 70–120 sq ft per person as an early workplace-planning range for many offices, but your correct density depends on room mix, meeting demand, circulation, accessibility, occupancy and authority/building requirements. We prove the actual capacity with a test fit.

06Can Bella test-fit an office before I sign the lease?

Yes. If you have a lease plan and basic building information, a test fit can compare headcount, meeting rooms, circulation, support space and growth potential before you commit to a unit. It is especially useful when comparing differently shaped floors with similar headline square footage.

07What is the difference between Cat A and Cat B office fit-out?

Definitions vary by landlord, but Cat A generally refers to a base office handover with core building services and finishes, while Cat B adds the tenant-specific workplace: partitions, rooms, final lighting/power distribution, furniture, joinery, branding and other operational requirements. We review the landlord handover schedule rather than assuming the label means the same thing everywhere.

08Does a Dubai office need landlord approval before fit-out?

Usually yes. Building management or the landlord typically requires fit-out documentation and contractor information before work. The authority/free-zone route also differs by district. We ask for the landlord fit-out manual at the start because it can influence ceiling, MEP, working hours, access, deposits and submission requirements.

09What is required for a DDA fit-out permit?

DDA currently lists items including a contractor appointment letter from the tenant, EJARI, building-owner NOC, relevant authority NOCs and approved/proposed drawings. Its published fee is AED 0.90/sq ft with a minimum AED 200 and maximum AED 10,000, plus Knowledge and Innovation Dirham charges. The permit is listed as valid for six months.

10What is different about DIFC office fit-out?

DIFC has its own building-control and tenant processes. For third-party DIFC buildings, DIFC states that approvals/NOCs are required before approaching DDA and before commencing work. Client privacy, high-quality front-of-house, executive areas and premium AV are also common design priorities in financial and legal workplaces.

11What is different about JLT / DMCC office fit-out?

DMCC provides a property fit-out NOC process for JLT. JLT offices also vary widely in size and existing fit-out, so the first step is to confirm the specific tower, lease condition, property-owner requirements and whether the existing MEP can support the proposed room mix.

12Can you design a Business Bay office for a family office or regional headquarters?

Yes. Business Bay works well for client-facing regional teams and family offices. We can combine a calm reception, boardroom and executive suite with efficient open work areas, meeting/focus rooms and discreet support spaces while coordinating the tower's fit-out workflow.

13How do you design a modern office interior in Dubai without making it generic?

We begin with the company's work patterns, visitors, culture and brand, then translate those needs into room types, furniture, lighting, material and art. The result can be modern without relying on the same exposed ceiling, green wall and black frame treatment used in every office.

14Can open-plan offices still provide privacy?

Yes, if privacy is planned. Enclosed meeting rooms, focus rooms, phone booths, acoustic screens, correct ceiling absorption and zoning allow open work areas to stay collaborative without forcing confidential calls into corridors.

15Do you design executive and luxury offices in Dubai?

Yes. Executive office design can include private offices, boardrooms, family-office meeting suites, reception hospitality, premium joinery, art, AV and more discreet acoustics. We concentrate luxury where clients and leadership experience it rather than automatically specifying expensive finishes across the entire floor.

16Can you reuse our existing office furniture?

Yes. We inventory dimensions, condition, quantity and compatibility with the new layout, then decide what to reuse, relocate, refurbish or replace. Reuse can protect budget and programme, but existing furniture should not force a poor new floor plan.

17How long does an office fit-out take in Dubai?

A straightforward fit-out may take around 6–8 weeks after approvals; many standard corporate projects sit around 8–16 weeks; premium headquarters, shell-and-core floors or bespoke projects may need 12–20+ weeks. Design, approvals, furniture lead times and AV procurement should be added to the site programme.

18Can the office remain occupied during refurbishment?

Sometimes. We can assess phased work, swing space, after-hours work and temporary routes, but the feasibility depends on life safety, dust/noise, MEP shutdowns, building rules and business continuity. Full occupation during major demolition is not automatically practical or safe.

19How do I compare office interior design companies in Dubai?

Compare scope, not only fee. Check whether the proposal includes test fit, number of design options, 3D views, technical drawings, MEP coordination, authority drawings, acoustic input, furniture, tender support, site visits, revisions and handover. A low fee can exclude the drawings needed to obtain reliable contractor pricing.

20What should I send Bella for an office interior design quotation?

Send the Dubai district/building, leased area, lease or CAD plan, current photos, handover condition, current/future headcount, attendance pattern, required rooms, IT/AV needs, target move-in date, approximate budget and landlord fit-out manual if available. Also tell us whether you need test fit, design only, design + fit-out or turnkey delivery.

Brief Your Dubai Office Properly

Tell us about the business, the floor and the move-in date—not only the style you like.

Share the Dubai district and building, leased area, floor plan, current condition, current/future headcount, attendance pattern and target move-in date. If you already have a landlord fit-out manual, Cat A handover schedule, MEP drawings, existing design or contractor quotation, send those too.

Then tell us what the office needs to support: client meetings, confidential work, hybrid calls, collaboration, executive hosting, training, product demonstrations, high-density operations or a combination. That gives us enough information to recommend the right starting point—test fit, complete office interior design, design + fit-out or a more focused technical / FF&E scope.