Interior Designer in Silicon Oasis

Interior Design Silicon Oasis

If you are renovating an apartment in Silicon Gates or Palace Towers, furnishing a new home in Tria, Opalz or Oasiz, redesigning a family villa in Cedre Villas or Semmer Villas, or fitting out an office in SIT Tower, Dubai Digital Park, DSO Headquarters or another business building, Bella Interior Design can take the project from space planning and 3D design through technical drawings, materials, lighting, custom joinery, FF&E, fit-out coordination and turnkey delivery. For 2026 budgeting, Dubai design-only work commonly plans around AED 15–35 per sq ft for concept and layout, AED 35–80 per sq ft for a full technical package and AED 80–150+ per sq ft when FF&E procurement and site supervision are included; complete apartment, villa and commercial fit-out budgets then rise according to demolition, MEP, approvals, kitchens, bathrooms, technology, joinery and finish level.

Dubai Silicon Oasis is a mixed residential and business district rather than one uniform property type. The official DSO master community includes tower apartments, Cedre Villas, Semmer Villas, Dubai Digital Park, Dtec, Techno Hub, offices, light-industrial units, warehouses, schools, healthcare, retail and the wider knowledge-and-innovation ecosystem. Tell us your exact building or villa community, approximate area, whether the property is occupied or shell-and-core, what you want to retain, and the budget you want to protect; we will shape the design around that real starting point instead of applying a generic Dubai interior package.

DSO Apartments + Smart HomesCedre + Semmer VillasDubai Digital Park OfficesSIT Tower + Commercial Fit-OutSpace Planning + RenovationDesign + Fit-Out + Turnkey
7 sq kmofficial DSO city footprint
2established villa communities
2026pricing guidance used

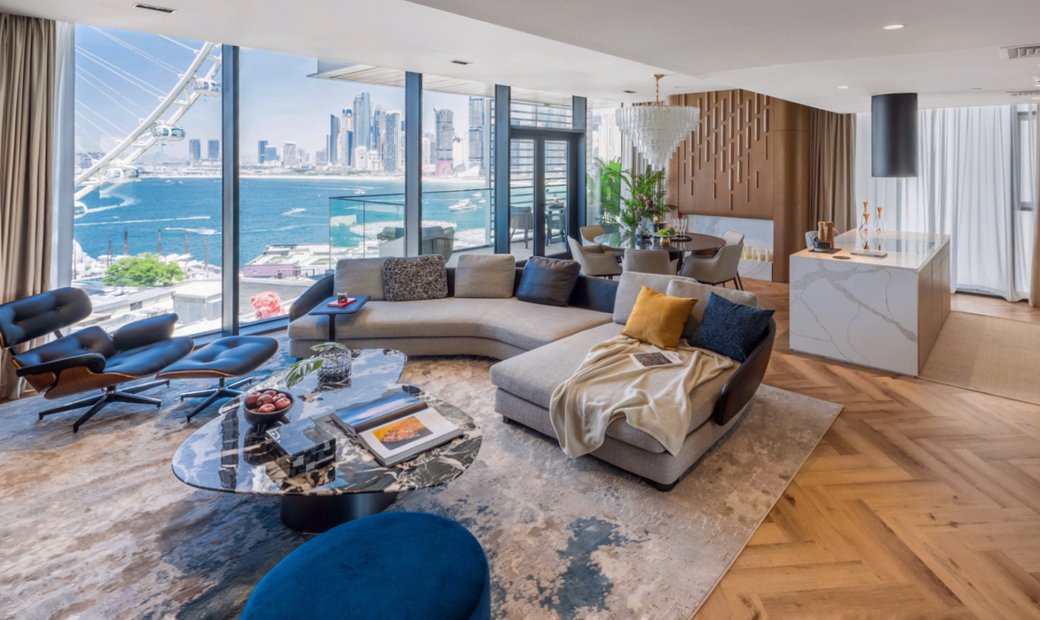
Contemporary Dubai Silicon Oasis apartment living room with floor-to-ceiling glazing, warm timber, neutral furniture and skyline views
Dubai Silicon Oasis / DubaiPlan · Integrate Technology · Coordinate · Deliver

Silicon Oasis Interior Design Context

An interior designer in Silicon Oasis should design for the exact DSO property—not for the neighbourhood name alone.

Dubai Silicon Oasis describes itself as an integrated free-zone technology park and a 15-minute city operating under the Dubai Integrated Economic Zones Authority. Its mix of residential towers, two villa communities, business space, R&D, retail, education and healthcare creates very different interior briefs. A compact studio needs storage and live-work planning; a Cedre villa needs multi-room family flow; and a technology office needs data, acoustics, power, fire-life-safety and future flexibility.

01Cedre Villas

Large 3–5 bedroom family villas

DSO states that Cedre Villas contains 1,207 villas in Luxury, Executive, Twin and Town House formats, with built-up areas from about 3,830 to 7,280 sq ft. That scale makes furniture proportion, family and guest zoning, kitchens, wardrobes, service circulation, garden connection and lighting more important than simply adding decorative layers.

02Semmer Villas

Established 4-bedroom family homes

Semmer Villas comprises 560 four-bedroom villas of about 3,100 sq ft according to DSO. Renovation briefs commonly benefit from a clear review of kitchen function, bathrooms, lighting, flooring, storage, AC distribution and the relationship between the main family rooms and outdoor areas.

03Dubai Digital Park

Smart offices, retail and residential uses

Dubai Digital Park combines commercial, residential and retail uses with smart-city infrastructure. Office and customer-facing interiors here should plan power, data, meeting privacy, acoustic control, flexible collaboration, AV, furniture density and brand experience before finishes are selected.

04DSO business core

HQ, Dtec, Techno Hub and specialist commercial space

The official DSO business offering includes headquarters space, Dtec, Techno Hub, modern offices, light-industrial units and warehouses. A startup office, corporate floor, lab-adjacent workplace and retail unit need different technical packages, so we define the operational brief before drawing partitions.

05Established apartment towers

Silicon Gates, Palace Towers and mature residential stock

Established towers such as Silicon Gates and Palace Towers bring renovation rather than blank-canvas design questions: what can stay, how much storage is missing, whether kitchens should open, how ceilings and AC access work, and how to make an older apartment feel current without paying to replace every usable finish.

06Newer residential stock

Tria, Opalz, Oasiz and new-handover interiors

Newer DSO homes often arrive with contemporary finishes, glazing and smart-home features. The better brief can be selective: furniture planning, feature joinery, lighting, curtains, storage, home-office integration and styling—while protecting developer finishes that already work.

Dubai Silicon OasisCedre VillasSemmer VillasDubai Digital ParkDubai Technology Entrepreneur Campus (Dtec)Techno HubDSO HeadquartersSIT TowerPalace TowersSilicon GatesTria by DeyaarOpalzOasizSilicon Central MallNorth ParkRochester Institute of Technology DubaiFakeeh University HospitalLight Industrial UnitsDSO Warehouses

Residential & Commercial Interior Design in Silicon Oasis

The right Silicon Oasis interior starts with the property type, existing condition and way the space needs to perform.

When you compare interior design companies in Silicon Oasis, ask them to explain what they would keep, what they would change and which technical conditions could affect the plan. We begin with measurements, structure, plumbing, AC, electrical capacity, natural light, storage, technology and daily routines before setting the visual direction.

Dubai Silicon Oasis apartment interior with full-height windows, open living zone and warm contemporary finishes
01 / Apartment

Silicon Oasis apartment interior design

Studios, one-bedroom and two-bedroom apartments often need more than decoration. We can resolve entry storage, media walls, dining position, work-from-home requirements, wardrobe capacity, kitchen functionality, curtain pockets, lighting and balcony use. Where an owner wants an open kitchen or moved partition, we verify structure and MEP first instead of assuming every wall is removable.

  • Live-work zoning
  • Full-height storage
  • Kitchen + dining flow
  • Lighting + ceiling coordination
  • Balcony + glazing response
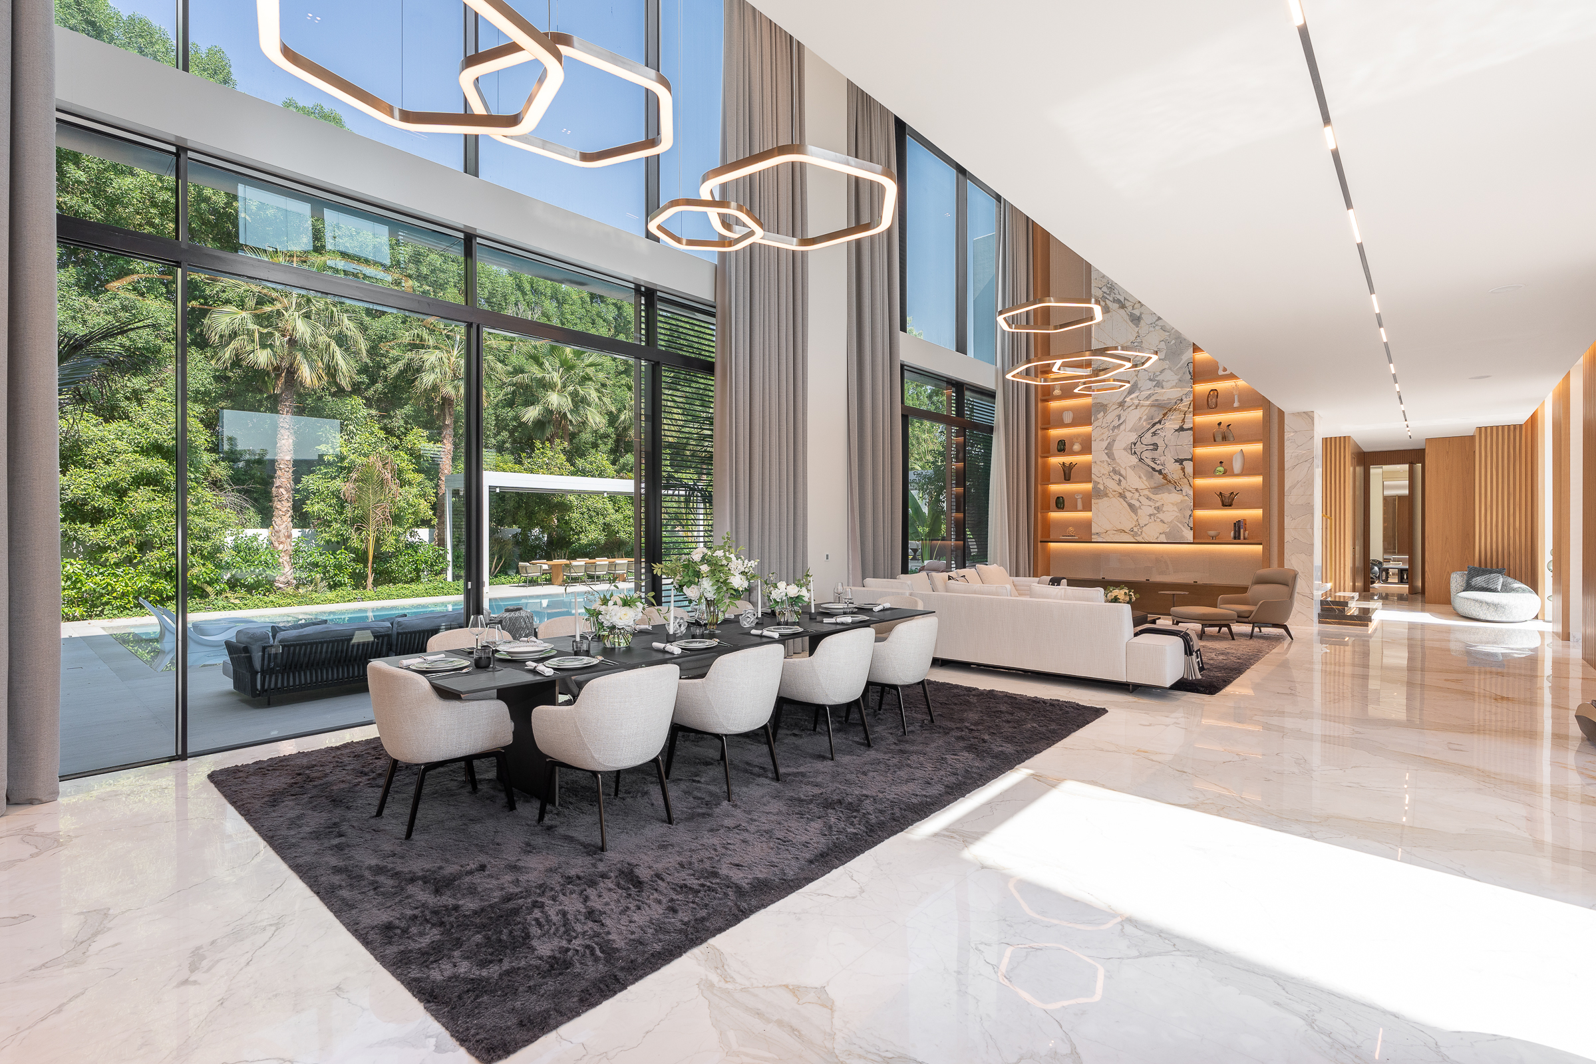
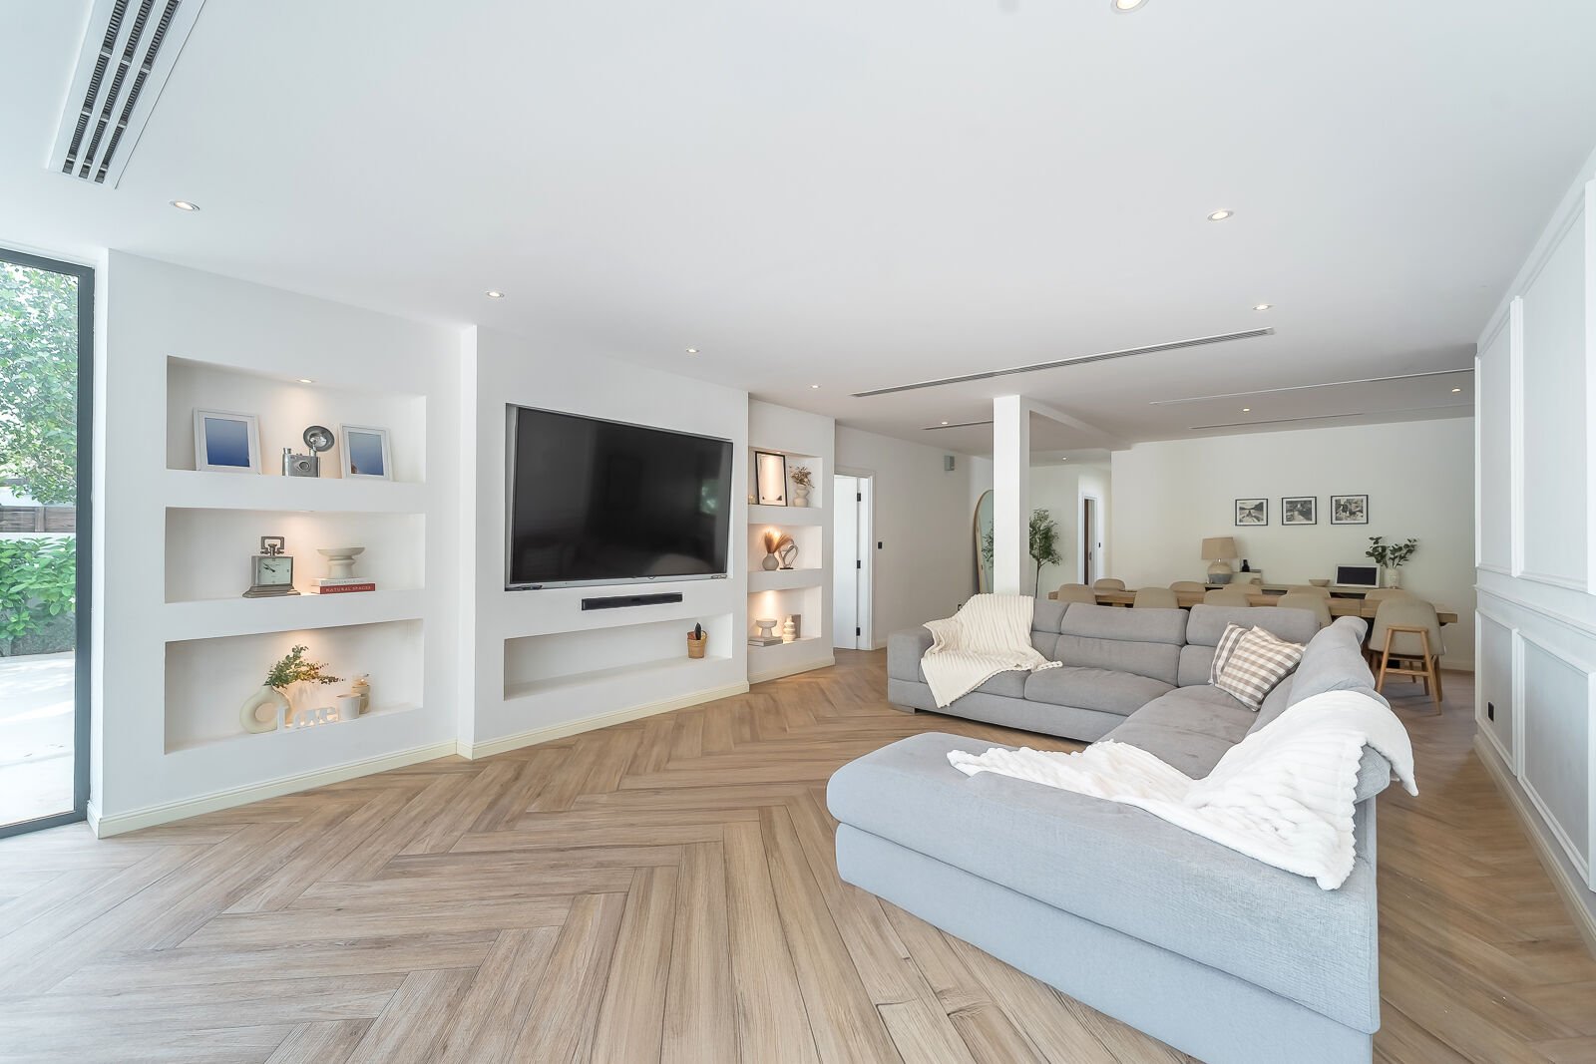
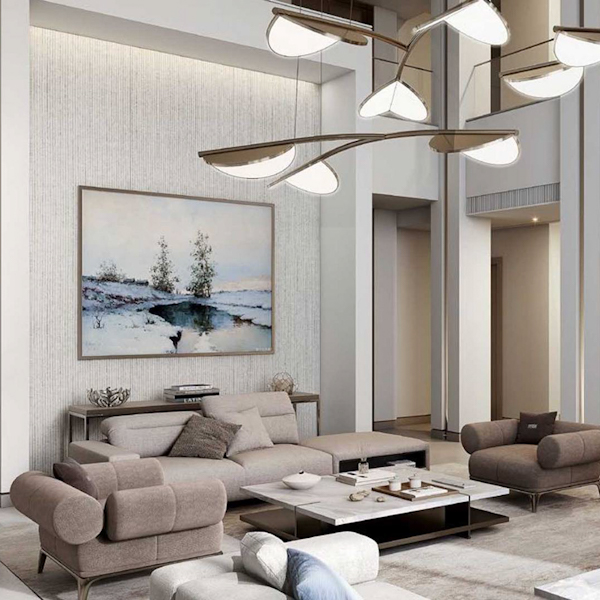
Cedre Villas living and dining interior in Dubai Silicon Oasis with generous family floor plate and large windows
02 / Villa

Cedre Villas interior design

Cedre homes can carry substantial family programmes across large floor plates. We can organise formal hosting, family living, dining, show and working kitchens, bedrooms, dressing rooms, home offices, staff areas and outdoor connections as one plan. On older villas we also review whether MEP, waterproofing, lighting and AC should be renewed while finishes are already being opened.

  • Family + guest privacy
  • Show + working kitchen
  • Large-room furniture scale
  • Garden / pool relationship
  • MEP renewal strategy
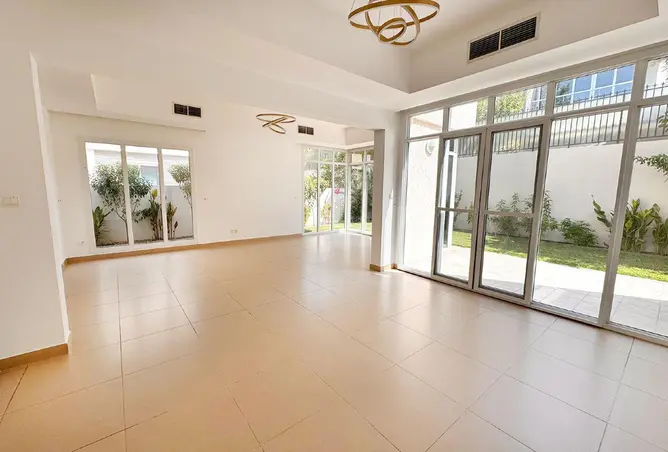
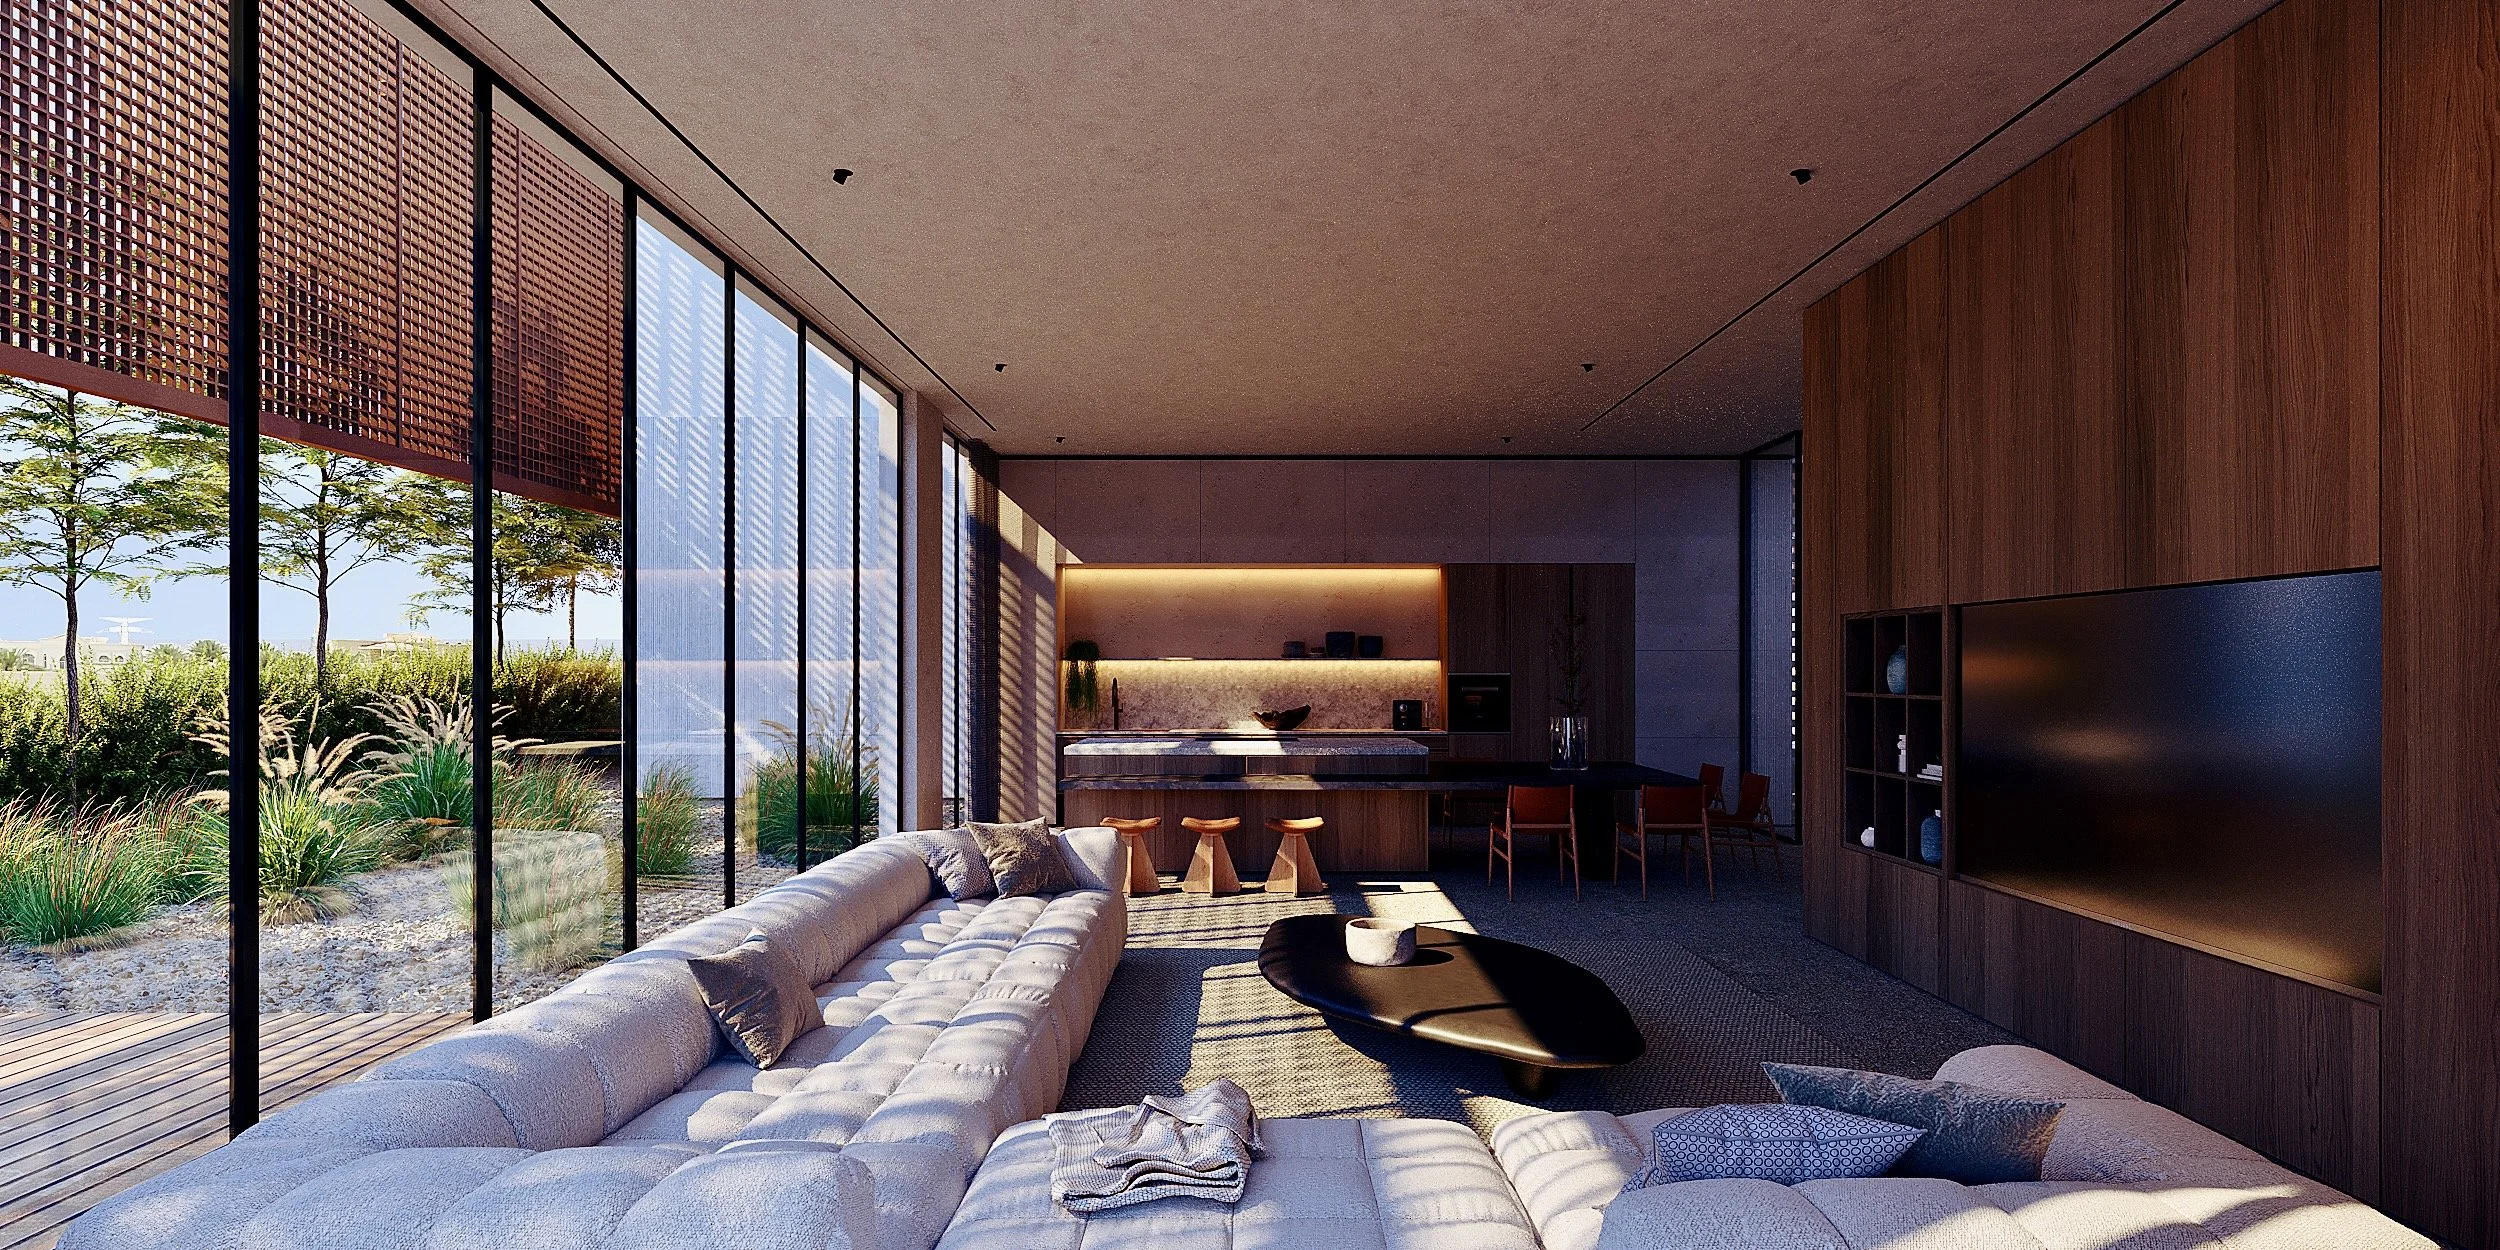
Bright Dubai Silicon Oasis villa interior with high ceilings, garden-facing glazing and open family living space
03 / Family villa

Semmer Villas interior design

Semmer’s four-bedroom homes suit a disciplined family-led plan: practical entrance storage, living and dining zones, kitchen and utility improvement, children’s rooms, guest accommodation, master suite upgrades and comfortable outdoor living. We can modernise the home without forcing an ultra-minimal layout that ignores privacy or family routines.

  • Four-bedroom family planning
  • Storage + utility
  • Kitchen improvement
  • Bedroom suite upgrades
  • Outdoor living
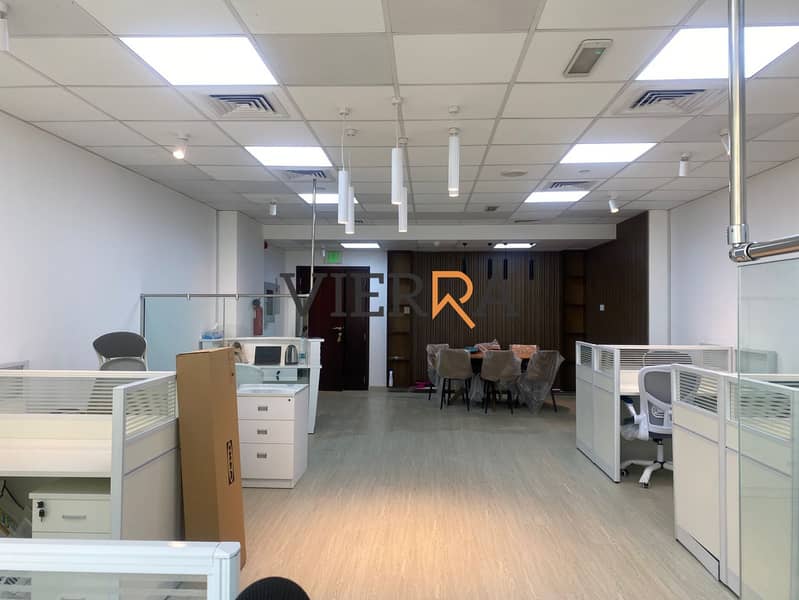
Fitted Dubai Silicon Oasis office with open workstations, meeting table and timber feature wall
04 / Workplace

SIT Tower & DSO office interior design

For SIT Tower, Palace Tower commercial units and other DSO offices, we plan the headcount, work modes, executive rooms, meetings, phone calls, collaboration, reception, pantry, printing, storage, server / IT needs and future growth before drawing walls. Acoustic glass can preserve daylight while providing meeting privacy, and open ceilings can work where the base-building systems and approval route support them.

  • Headcount + workstation planning
  • Acoustic meeting rooms
  • Power + data
  • Brand + reception
  • Fire / MEP coordination
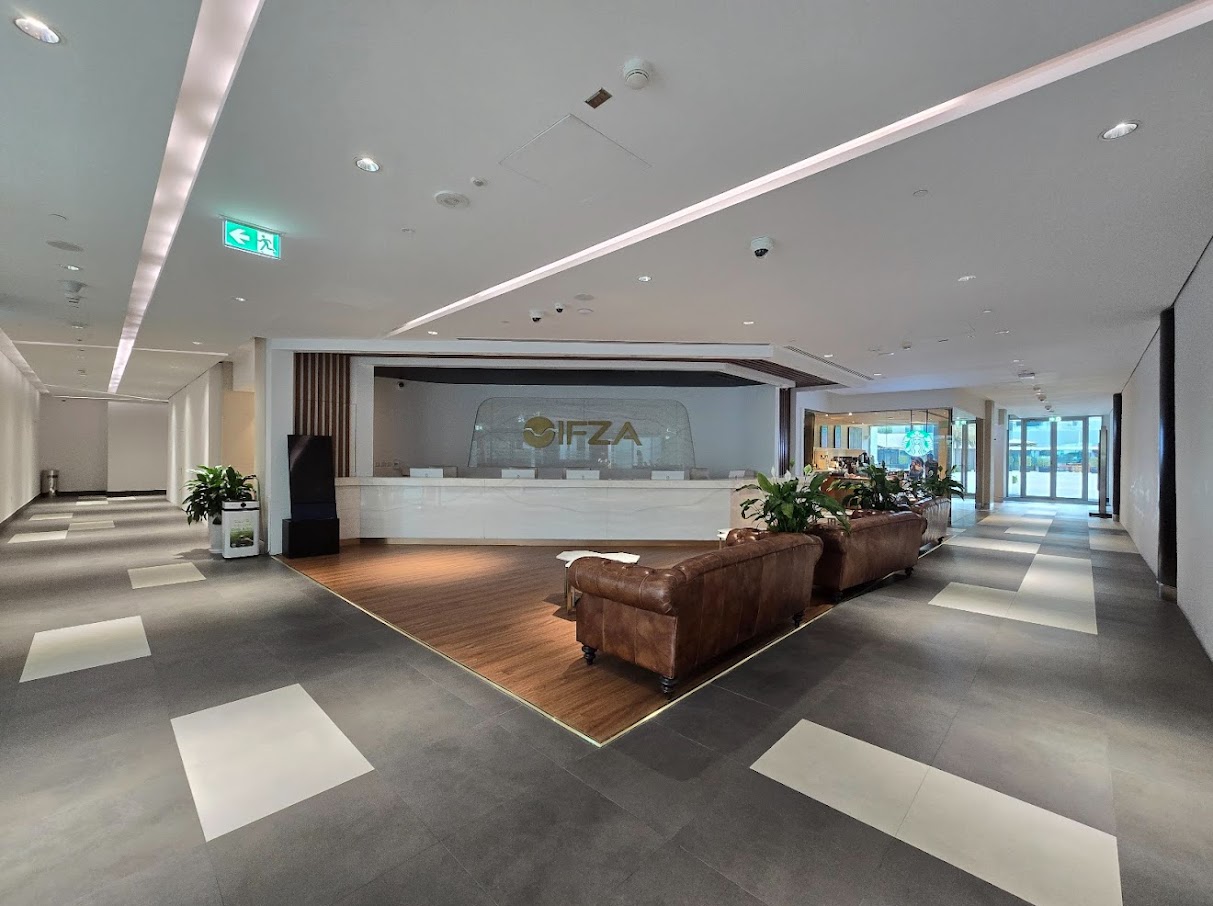
Contemporary office lobby in Dubai Digital Park with reception desk, lounge seating and integrated lighting
05 / Smart business district

Dubai Digital Park office & customer-space interiors

Dubai Digital Park is suited to technology-led and customer-facing businesses that need more than desks. We can coordinate reception, agile work zones, project rooms, presentation areas, acoustic booths, AV, data, power, hospitality points and flexible event settings so the space supports both daily work and client-facing activity.

  • Hybrid + agile work
  • AV + presentation
  • Flexible collaboration
  • Acoustic control
  • Technology integration
Partially fitted Dubai Silicon Oasis commercial interior with exposed services and large windows ready for fit-out
06 / Retail + service

Silicon Oasis retail, clinic, salon & F&B interiors

Silicon Central, Dubai Digital Park and ground-floor retail around the wider community create briefs for shops, cafes, restaurants, clinics, salons and service businesses. We design customer journey, display, treatment or seating capacity, back-of-house storage, staff circulation, lighting, acoustics and technical services around the business model—not around a decorative theme alone.

  • Customer journey
  • Display / treatment capacity
  • Back-of-house flow
  • Lighting + acoustics
  • Authority + fire coordination

What an Interior Designer in Silicon Oasis Should Resolve First

Silicon Oasis interior design is strongest when space, technology, building services and daily use are solved together.

The highest-risk decisions sit underneath the finishes. We resolve the existing layout, fixed services, data and power requirements, cooling access, storage, acoustics and approval route first, then use materials and colour to make the result coherent.

01

Create a real home office—not a leftover study nook

DSO attracts professionals, entrepreneurs and technology businesses, so working from home is often a genuine daily function. We plan desk width and depth, camera background, glare, acoustic privacy, storage, power, data and cable management as a proper work zone. In smaller homes, that can be integrated into joinery or separated with glass rather than consuming a full room.

02

Keep technology integrated but visually quiet

Smart lighting, automated curtains, Wi-Fi, access control, AV, charging and climate controls should be planned before joinery and ceilings are finalised. We allocate power, data, access panels and equipment positions so the finished interior does not depend on exposed extension leads or devices stuck onto completed walls.

03

Respect fixed wet areas and structural points

Apartment kitchen and bathroom moves can trigger drainage, waterproofing, structure and approval issues. We first identify columns, shafts, plumbing stacks, slab conditions and base-building services. If moving a wet area gives little functional gain, better cabinetry, lighting and storage can create more value with less construction risk.

04

Treat cooling access as part of the ceiling design

Where apartments or offices use district cooling or central fan-coil systems, ceiling design must preserve access to valves, filters, drains and equipment. Decorative bulkheads and wardrobes cannot be allowed to trap maintenance points or compromise air distribution.

05

Use daylight without creating glare

Floor-to-ceiling glazing is valuable, but workstations, televisions and glossy stone can become uncomfortable when they face strong sunlight. We coordinate furniture orientation, curtain layers, screen position, glass performance and surface sheen so daylight improves the interior rather than becoming a problem.

06

Design storage vertically in compact apartments

Studios and smaller one-bedroom homes benefit from full-height wardrobes, integrated shoe and utility storage, floating media units, bed storage and concealed workstations. The goal is not to pack every wall; it is to give frequently used items a defined place while keeping the floor visually open.

07

Give villas a privacy hierarchy

Cedre and Semmer homes can support formal guests, everyday family life, children, home working and service functions at the same time. We use room relationships, doors, screens, storage buffers and circulation to prevent one activity from constantly cutting through another.

08

Plan office acoustics before glass partitions are ordered

A transparent office can still be noisy. We combine partition specification with acoustic ceilings or panels, door seals, absorptive furniture, meeting-room placement and background-noise control. Visual openness and speech privacy are separate design problems.

Interior Design Services in Silicon Oasis

Choose the Silicon Oasis interior design service that matches what is still unresolved.

You may need design advice, a complete drawing package or one accountable design-and-delivery route. We define the responsibility of each service before work begins so you know whether Bella is designing, specifying, procuring, coordinating or delivering.

Homes

Residential Interior Design

Whole-home planning for Silicon Oasis apartments, villas and family residences, connecting layout, storage, materials, lighting and furniture.

Explore service
Apartments

Apartment Interior Design

For Silicon Gates, Palace Towers, Tria, Opalz, Oasiz and other DSO apartments where live-work zoning, storage, kitchens and lighting need a connected plan.

Explore service
Villas

Villa Interior Design

Cedre and Semmer villa interiors planned around family privacy, hosting, kitchens, bedroom suites, storage, service circulation and garden connection.

Explore service
Workplaces

Office Interior Design

SIT Tower, Dubai Digital Park, DSO HQ-area and other office layouts covering headcount, meetings, acoustics, data, power and brand experience.

Explore service
Business

Commercial Interior Design

Customer- and staff-facing interiors for retail, F&B, clinics, salons and service businesses across the wider DSO community.

Explore service
Planning

Space Planning

Scaled layouts that test circulation, furniture, storage, privacy and operational adjacencies before expensive finishes are selected.

Explore service
Visualise

3D Interior Design & Visualization

Use 3D views to test proportion, material combinations, lighting and custom joinery before fabrication or construction.

Explore service
Technical

Interior Architecture

For projects where circulation, openings, built elements, ceilings and technical coordination need to change—not just decoration.

Explore service
Execute

Design & Fit-Out

Carry the approved design into coordinated construction, MEP, joinery, finishes and site delivery with responsibilities defined.

Explore service
Complete

Turnkey Interior Design

Design, procurement, execution, furniture installation, styling and handover coordinated through one project route where required.

Explore service
Furniture

FF&E Interior Design

Furniture, fixtures and equipment selected around exact dimensions, use, lead times, durability and the wider design direction.

Explore service
Control

Project Management

Programme, decisions, supplier interfaces, changes, site observations, progress tracking and handover coordination for more complex DSO projects.

Explore service

Silicon Oasis Space Planning & Layout Strategies

Good DSO layouts make compact apartments work harder and large villas feel more organised.

We do not force every project into an open plan. The right layout depends on structure, daylight, privacy, work patterns, kitchen use, acoustic needs and the services already built into the property.

Studio / one-bedroom: one wall can perform several jobs

A full-height joinery wall can combine television, closed storage, a fold-away desk, display shelving and concealed services. Keeping those functions together frees the rest of the floor plate for circulation and prevents small homes from becoming a collection of unrelated furniture pieces.

Apartment: separate work without blocking daylight

Where a dedicated room is unavailable, a glazed or slatted screen can create a focused home-office zone near the living area. We manage camera background, sound, glare and cable access while preserving light through the main apartment.

Apartment kitchen: open, semi-open or closed by evidence

We test how often you cook, the need for extraction, storage volume, plumbing position, appliance count and whether the wall is structurally and technically suitable for change. A wider opening, pocket glass door or peninsula can sometimes improve connection without the cost of fully relocating the kitchen.

Cedre villa: formal hosting + family life

We can keep the entrance and guest-facing rooms composed while allowing the family living and dining zones to connect more directly to the kitchen and garden. The point is to prevent guests, children and service circulation from all using the same route.

Semmer villa: strengthen utility and storage

An established family villa often gains more from a better pantry, laundry, linen storage, wardrobes and kitchen organisation than from adding decorative wall panels. We map these practical functions first, then integrate them into the visual design.

Technology office: active and quiet zones

Open workstations, project areas and collaboration can sit together, while focus rooms, executive spaces and meetings are acoustically separated. Positioning quiet rooms away from the noisiest circulation reduces the amount of expensive acoustic construction needed.

Office: preserve daylight through the plan

Instead of placing solid rooms along all perimeter windows, we can keep open work zones near glazing and use acoustic glass for meeting rooms where appropriate. This pushes daylight further into the floor while retaining confidentiality.

Retail / clinic: customer journey before decoration

Reception, waiting, display, consultation, treatment, payment and staff/service routes should follow a deliberate sequence. We test that journey on plan before finalising lighting, materials or feature walls.

Design for the Setting

Let the property context lead

Interior Design Silicon Oasis Cost 2026

How much should you budget for an interior designer in Silicon Oasis?

Separate the fee for designing the project from the cost of constructing and furnishing it. Current 2026 Dubai guidance places concept-and-layout design around AED 15–35 per sq ft, a full technical package around AED 35–80 per sq ft and design with FF&E procurement / site supervision around AED 80–150+ per sq ft. For complete execution, current Dubai guides commonly place apartment work around AED 150–350 per sq ft for standard to mid-range scopes, premium work around AED 400–600+ per sq ft, villas broadly around AED 250–800 per sq ft for full design-and-fit-out depending on specification, and commercial interiors around AED 200–500+ per sq ft before particularly technical or premium requirements push the figure higher.

Before we quote

Treat these as 2026 planning benchmarks, not Bella quotations. A lower square-foot rate may exclude design, MEP, authority submissions, building NOCs, deposits, demolition, waste removal, common-area protection, kitchens, sanitaryware, appliances, joinery, furniture, AV, smart systems and VAT. We recommend comparing an itemised BOQ and responsibility matrix rather than comparing only one headline number.

Initial consultation / site review

Concept + space planning

Full technical design

Design + FF&E + supervision

Studio / compact apartment cosmetic refresh

Apartment renovation / fit-out

Premium apartment interior

Cedre / Semmer villa design + fit-out

Office / commercial fit-out

01Exact internal area and property type02Existing condition: shell-and-core, fitted, occupied or new handover03Number of kitchens and bathrooms04Structural or non-structural partition changes05Plumbing / drainage relocation06Cooling, ductwork and ceiling coordination07Electrical load, power and data requirements08Smart-home or smart-office integration09Acoustic partitions and meeting-room performance10Amount of bespoke joinery and storage11Natural stone, large-format tile and specialist surfaces12Locally fabricated versus imported furniture and lighting13DSO / DIEZ, building-management and other applicable approvals14Commercial fire-life-safety requirements15FF&E, appliances, curtains, art and styling16Programme compression / night or restricted-hour working where applicable175% UAE VAT where applicable

Silicon Oasis Renovation NOCs, Fit-Out & Technical Approvals

Confirm the DSO approval route before walls, ceilings or services are changed.

Dubai Silicon Oasis now operates under the Dubai Integrated Economic Zones Authority, while DSO service channels and the DSO customer portal remain part of the area's administration. The exact approval route depends on whether you have a villa, apartment, office, retail unit or specialist commercial space and on what is being changed. Building management, DSO / DIEZ technical review, Dubai Civil Defence, DEWA and other specialist authorities can each become relevant; they are not automatically required in the same way for every project.

Building / landlord NOC first

For apartments and leased commercial units, confirm the current building-management process before design freeze: contractor registration, insurance, drawings, method statement, work hours, service-lift booking, protection, waste removal, deposits and inspection requirements. A contractor cannot assume that a previous DSO building used the same rules.

DSO / DIEZ technical route

DSO is part of DIEZ and the official DSO ecosystem uses its customer portal for services. Controlled fit-out, extension, structural or services work should be checked against the current DSO technical process for the exact property. We do not apply a Dubai Development Authority fee formula to DSO by default because DSO has its own jurisdictional route.

Dubai Civil Defence where fire systems are affected

Commercial partitions, ceilings, occupancy changes, kitchens and other work can affect sprinklers, alarms, emergency lighting, smoke control, fire-rated separation or egress. The design should be coordinated with the applicable fire-life-safety requirements before site work, not corrected after the fit-out is built.

DEWA only where the electrical / utility scope requires it

Adding significant equipment, commercial kitchen loads, server / AV infrastructure, EV-related systems or a large automation package can change electrical requirements. We verify existing capacity and coordinate qualified MEP input rather than promising that every upgrade fits the existing load.

District cooling / central AC coordination

Dubai Silicon Oasis is widely served by district cooling in residential towers, while villa cooling arrangements can differ. If a project changes ceilings, partitions, thermostats, diffusers or fan-coil access, confirm the actual building system and facilities requirements before ordering ceilings or joinery.

Food, clinic and specialist business requirements

Restaurants, cafes, clinics, salons, laboratories and other regulated uses can require additional technical or operating approvals beyond a normal office. Extraction, drainage, grease, medical gases, treatment-room needs, hygiene surfaces and accessibility should be defined early so the interior is designed around the licence and operation.

Exact DSO building / villa community and unitTitle deed, tenancy and owner authorization where applicableCurrent building-management / landlord NOC requirementsExisting approved and as-built drawings where availableProposed architectural and furniture layoutsMEP / HVAC / electrical drawings where services changeStructural engineer input before structural assumptionsContractor trade licence, insurance and appointment documentsFire-life-safety review for applicable commercial scopesCooling-system and maintenance-access confirmationService-lift, loading, waste and noisy-work rulesSecurity deposit and review fees confirmed from the current authority / managementFinal inspections, testing, snagging and close-out requirements

Materials for Silicon Oasis Apartments, Villas & Tech Workplaces

Choose materials for heat, maintenance, acoustics and technology—not only for the render.

DSO interiors can range from compact apartments to large villas and high-use workplaces. We specify surfaces according to where they sit, how they will be cleaned, how much sunlight they receive, the acoustic condition and whether access to technology or building services must remain possible.

Large-format porcelain & durable stone

Continuous flooring can make apartments feel calmer and more generous while handling high daily use. We coordinate module size, grout, thresholds, floor build-up and movement joints so the design does not create awkward cuts at kitchen islands or doors.

Moisture-resistant joinery substrates

Kitchens, bathrooms, utility rooms and AC-adjacent cabinetry need suitable substrates, edge protection and hardware. Premium veneer on the wrong core is not a premium specification.

Warm oak, walnut & controlled laminates

Timber tones soften the technology-led character of DSO offices and add warmth to neutral apartments. We use real veneer, engineered finishes or quality laminates according to budget, sunlight, maintenance and the amount of physical wear.

Acoustic glass & absorptive finishes

Offices, home work zones and media rooms can combine glass partitions with acoustic ceilings, wall panels, rugs, curtains and upholstered furniture. Glass alone does not guarantee speech privacy.

Low-glare work surfaces

High-gloss desks, stone and screens can reflect strong window light. Matte or satin finishes around workstations and television walls reduce glare while still allowing polished materials to be used selectively.

Modular power, data & access panels

In technology-heavy spaces, removable panels, floor boxes, cable trays and serviceable joinery are more valuable than hiding every cable permanently. The interior should be able to change without demolition every time equipment changes.

Performance fabrics & blackout layers

Bedrooms, media rooms and sun-exposed living spaces benefit from UV-conscious fabrics, sheer / blackout layering and appropriate lining. Window treatment is part of thermal and visual comfort, not an accessory chosen at the end.

Easy-maintenance commercial finishes

Retail, clinic and workplace finishes should be selected for cleanability, replacement strategy, slip resistance and traffic—not only for first-day appearance. We identify which surfaces need commercial-grade performance and where residential-grade materials are sufficient.

Silicon Oasis Interior Colour Palettes

Use colour to support daylight, concentration and a calm technology-led interior.

The hex values below are design references rather than manufacturer paint codes. We approve physical samples inside the actual property because daylight, artificial light, flooring, glazing and timber can shift colour significantly.

This palette keeps smaller DSO apartments bright without relying on cold white. Warm neutrals allow timber, plants, stone and black technology components to sit together without visual clutter.

A technology office does not need to look like a blue-lit gaming room. A neutral base, charcoal structure and one controlled accent can support brand identity while keeping screen-heavy work visually comfortable.

The palette gives larger family rooms enough warmth and depth without becoming visually heavy. Natural oak or walnut, creamy stone and textured linen work particularly well with these tones.

Array

Our Silicon Oasis Interior Design Process

Move from brief to handover in a sequence that protects the layout, budget and approvals.

We keep irreversible decisions behind verified information. Existing conditions are recorded first, the layout is agreed before detailed joinery, technical coordination happens before construction, and long-lead items are identified before they become programme emergencies.

01

Brief, building and budget

Tell us the exact Silicon Oasis building or villa community, approximate area, current condition, how you use the space, target budget and required completion date.

02

Site survey + existing conditions

We record dimensions, openings, ceiling heights, fixed structure, visible AC, plumbing and electrical points, existing finishes, glazing and items you want to retain.

03

Space planning

We test furniture, circulation, storage, kitchen or workplace relationships, privacy and live-work needs before visual styling drives the plan.

04

Concept + 3D direction

Materials, colour, lighting, joinery language and key 3D views are developed around the approved plan and your budget level.

05

Technical design + authority strategy

Where required, we coordinate demolition / proposed plans, ceilings, lighting, power, joinery and MEP information and identify the DSO / building / specialist approval route.

06

BOQ + procurement plan

Construction, joinery, kitchens, bathrooms, furniture, lighting and long-lead items are separated so you can see what drives cost and what must be ordered first.

07

Fit-out + coordination

Approved work is sequenced across demolition, MEP, partitions, ceilings, flooring, joinery, decoration, equipment and furniture with changes documented.

08

Snagging + handover

We review the agreed scope, resolve visible defects, coordinate final installation and close-out information, and prepare the interior for actual use rather than stopping when construction ends.

Interior Design Silicon Oasis — FAQs

Questions DSO homeowners and businesses ask before appointing an interior designer.

These answers use current 2026 Dubai planning guidance where a market figure is useful. The exact cost, NOC, permit and technical requirement still depends on your building, property condition and final scope.

01How much should I expect to pay for an interior designer in Dubai Silicon Oasis?

For design services alone, current 2026 Dubai guidance is roughly AED 15–35 per sq ft for concept and layout, AED 35–80 per sq ft for a full technical package, and AED 80–150+ per sq ft when FF&E procurement and site supervision are added. Complete construction and furnishing are separate and can be much higher.

02What is a normal budget for interior design in Silicon Oasis?

There is no single normal budget because a furnished studio refresh, a full two-bedroom renovation, a Cedre villa and a technology office are different products. For execution, many apartment scopes sit around AED 150–350 per sq ft, premium apartment work around AED 400–600+, and full villa design-and-fit-out can broadly range from AED 250–800 per sq ft. The useful next step is an itemised scope and BOQ.

03Is it worth paying for an interior designer in Dubai Silicon Oasis?

It can be especially valuable when the project involves a constrained apartment layout, custom storage, home-office requirements, villa re-planning, commercial fit-out, MEP changes, approvals or a six-figure construction budget. The designer's value is not only choosing finishes; it is resolving decisions on drawings before they become expensive site changes.

04What is the 3-5-7 rule in interior design?

The 3-5-7 rule is an informal styling idea that groups decorative objects in odd numbers—often three, five or seven—to create a less rigid composition. It is useful for shelves, consoles and accessories, but it is not a space-planning or construction rule.

05What is the 70/30 rule in interior design?

The 70/30 rule is an informal balance principle: around 70% of the room carries the dominant visual language and around 30% introduces contrast. In a DSO apartment, that could mean a warm neutral architectural base with timber, sage, charcoal or art providing the secondary layer.

06What is the 15% rule in decorating?

There is no universally accepted professional '15% rule' in interior design. The phrase is used online in different ways, including accent proportions and budget contingencies. For real renovation budgeting, holding roughly 10–15% contingency for unknown conditions and changes can be sensible, but that is a financial planning allowance rather than a formal decorating standard.

07What color makes a house look expensive?

No single colour creates a high-end interior. Consistent undertones, controlled contrast, quality lighting and well-detailed joinery matter more. In Silicon Oasis homes, warm off-white, greige, taupe, walnut or oak, muted sage and one deeper charcoal or olive accent can create a refined base without relying on fashionable gold everywhere.

08What are the top 10 interior design companies in Dubai?

There is no official government 'top 10' and current editorial lists differ. Instead of choosing from a ranking alone, shortlist firms whose built portfolio matches your property type, check their licence and technical capability, ask who handles approvals and MEP coordination, compare an identical written scope, and speak to recent clients. For a Silicon Oasis project, local building and fit-out experience is more relevant than a generic citywide ranking.

09How much does Gauri Khan charge for interior design?

There is no publicly standardised official rate card that reliably states one universal fee for Gauri Khan Designs. Online figures are estimates and vary widely by project. If you are comparing celebrity-level luxury design with a Dubai proposal, compare the actual scope, custom furniture, material specification, procurement, site involvement and construction cost rather than relying on an unverified name-based fee.

10What is the difference between an interior designer and an interior decorator?

An interior designer can work on space planning, layouts, built elements, lighting, joinery, materials and technical coordination; an interior decorator typically works with furniture, fabrics, colour, accessories and styling without changing the underlying spatial or technical design. A renovation or commercial fit-out normally needs design capability beyond decoration alone.

11Do I need DSO approval to renovate an apartment?

Your exact requirement depends on the building and scope. Building management will normally control contractor access and renovation NOCs, and more substantial layout, MEP or technical work can require the applicable DSO / DIEZ and specialist authority route. Confirm the current process for the exact unit before demolition.

12Can Bella open the kitchen in my Silicon Oasis apartment?

Potentially, but we first check wall type, columns, plumbing and drainage, extraction, electrical points, AC, fire conditions and building rules. If a full opening is not practical, a wider opening, glazed pocket door, peninsula or better cabinetry may achieve most of the benefit with less risk.

13Can you design a proper home office in a one-bedroom DSO apartment?

Yes. We can integrate a work zone into full-height joinery, use a glazed or slatted screen for privacy, or re-plan a secondary space where the layout allows. We consider desk ergonomics, video-call background, lighting, glare, power, data, acoustics and storage together.

14Do Silicon Oasis apartments use district cooling?

District cooling is used across many DSO residential towers, but the exact cooling arrangement should be confirmed building by building; villa systems can differ. If your project touches ceilings, diffusers, thermostats or fan-coil access, we verify the actual system before design work is finalised.

15How much does a Cedre Villas renovation cost?

Cedre Villas range from roughly 3,830 to 7,280 sq ft, so even the same per-square-foot specification can create very different totals. Current 2026 full-villa design-and-fit-out guidance in Dubai broadly spans around AED 250–800 per sq ft depending on scope and finish. A selective kitchen / bathroom / living-room upgrade should be priced separately from a complete whole-villa rebuild.

16How long does an interior design project in Silicon Oasis take?

Design-only work may take several weeks, while complete apartment renovations commonly take multiple weeks to several months and full villas or commercial fit-outs can take longer. Approvals, custom joinery, imported items, MEP work and client decision speed can affect the programme more than square footage alone.

17Can Bella work with my existing DSO contractor?

Yes. Bella can provide design and technical information while your contractor executes, provided responsibilities for approvals, shop drawings, samples, substitutions, MEP coordination, RFIs, programme, quality control and snagging are written clearly.

18What should I send Bella for a Silicon Oasis quotation?

Send the building or villa community, property type, approximate area, floor plan if available, current photographs, what you want to retain, the main problems you want solved, target budget, target handover date and whether you need design-only, renovation, design-and-fit-out or complete turnkey delivery.

Start Your Silicon Oasis Interior Design Project

Tell us where in DSO your property is and what you want the interior to solve.

You do not need a finished design brief. Send the building or villa community, approximate area, floor plan if available, current photographs, number of occupants or staff and the main problems you want the new interior to solve.

We will use that information to identify the right starting route—space planning, apartment or villa interior design, office / commercial design, 3D visualization, renovation, design & fit-out or complete turnkey delivery.