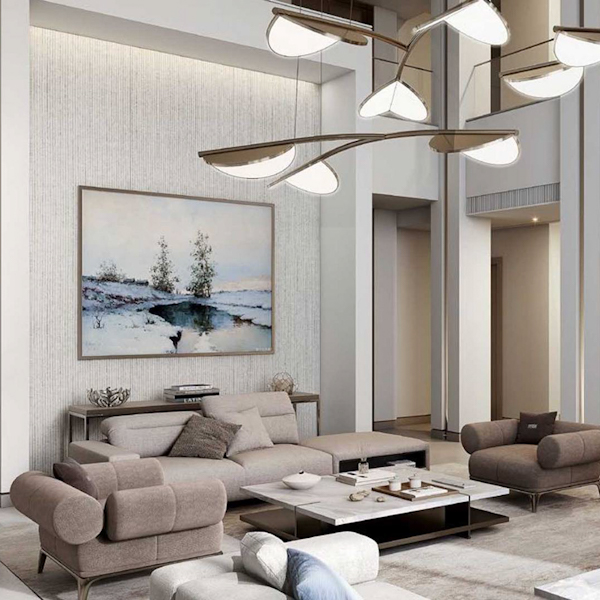
Interior Designer in The Greens

Interior Designer in The Greens for Apartment Renovation, Fit-Out & Bespoke Interiors

If you own an apartment in The Greens and want it to feel brighter, calmer, more functional and more valuable without losing the easy, leafy character that makes the community attractive, Bella Interior Design can plan the project around the apartment you actually have—not a generic Dubai template. We design for the realities of The Greens: established Emaar apartment stock, 10 low-rise residential clusters around landscaped courtyards, older closed or semi-closed kitchens, deep balconies, fixed structural columns, mature garden and pool views, limited storage in smaller units, legacy finishes, central AC coordination, Emaar Community Management home-modification approvals and the need to renovate without damaging common areas. Whether your goal is a kitchen-led refresh in Al Samar, a storage-focused one-bedroom in Al Arta, a larger family renovation in Al Sidir or Al Ghaf, or a full turnkey transformation in Al Nakheel, Al Jaz, Al Ghozlan, Al Dhafrah, Al Thayyal or Al Alka, we shape the design around daily living, budget and building constraints first.

The Greens is one of Dubai's most established low-rise apartment communities. Emaar currently describes The Greens & Views as a landscaped lakeside neighbourhood close to Dubai Internet City, Dubai Media City, Dubai Marina and Emirates Golf Club, and lists 40 low-rise residential buildings. Emaar Community Management identifies the 10 core Greens complexes as Al Nakheel, Al Sidir, Al Alka, Al Ghaf, Al Jaz, Al Arta, Al Ghozlan, Al Samar, Al Dhafrah and Al Thayyal. That matters for interior design because these apartments are not interchangeable with newer high-rise stock: many owners are improving layouts that already have generous proportions, balconies and mature courtyard outlooks but need better kitchens, storage, lighting, joinery and finish quality.

Al NakheelAl SidirAl AlkaAl GhafAl JazAl ArtaAl GhozlanAl SamarAl DhafrahAl Thayyal
40low-rise residential buildings listed by Emaar
10named Greens residential complexes
Studio–4BRapartment mix across the original clusters

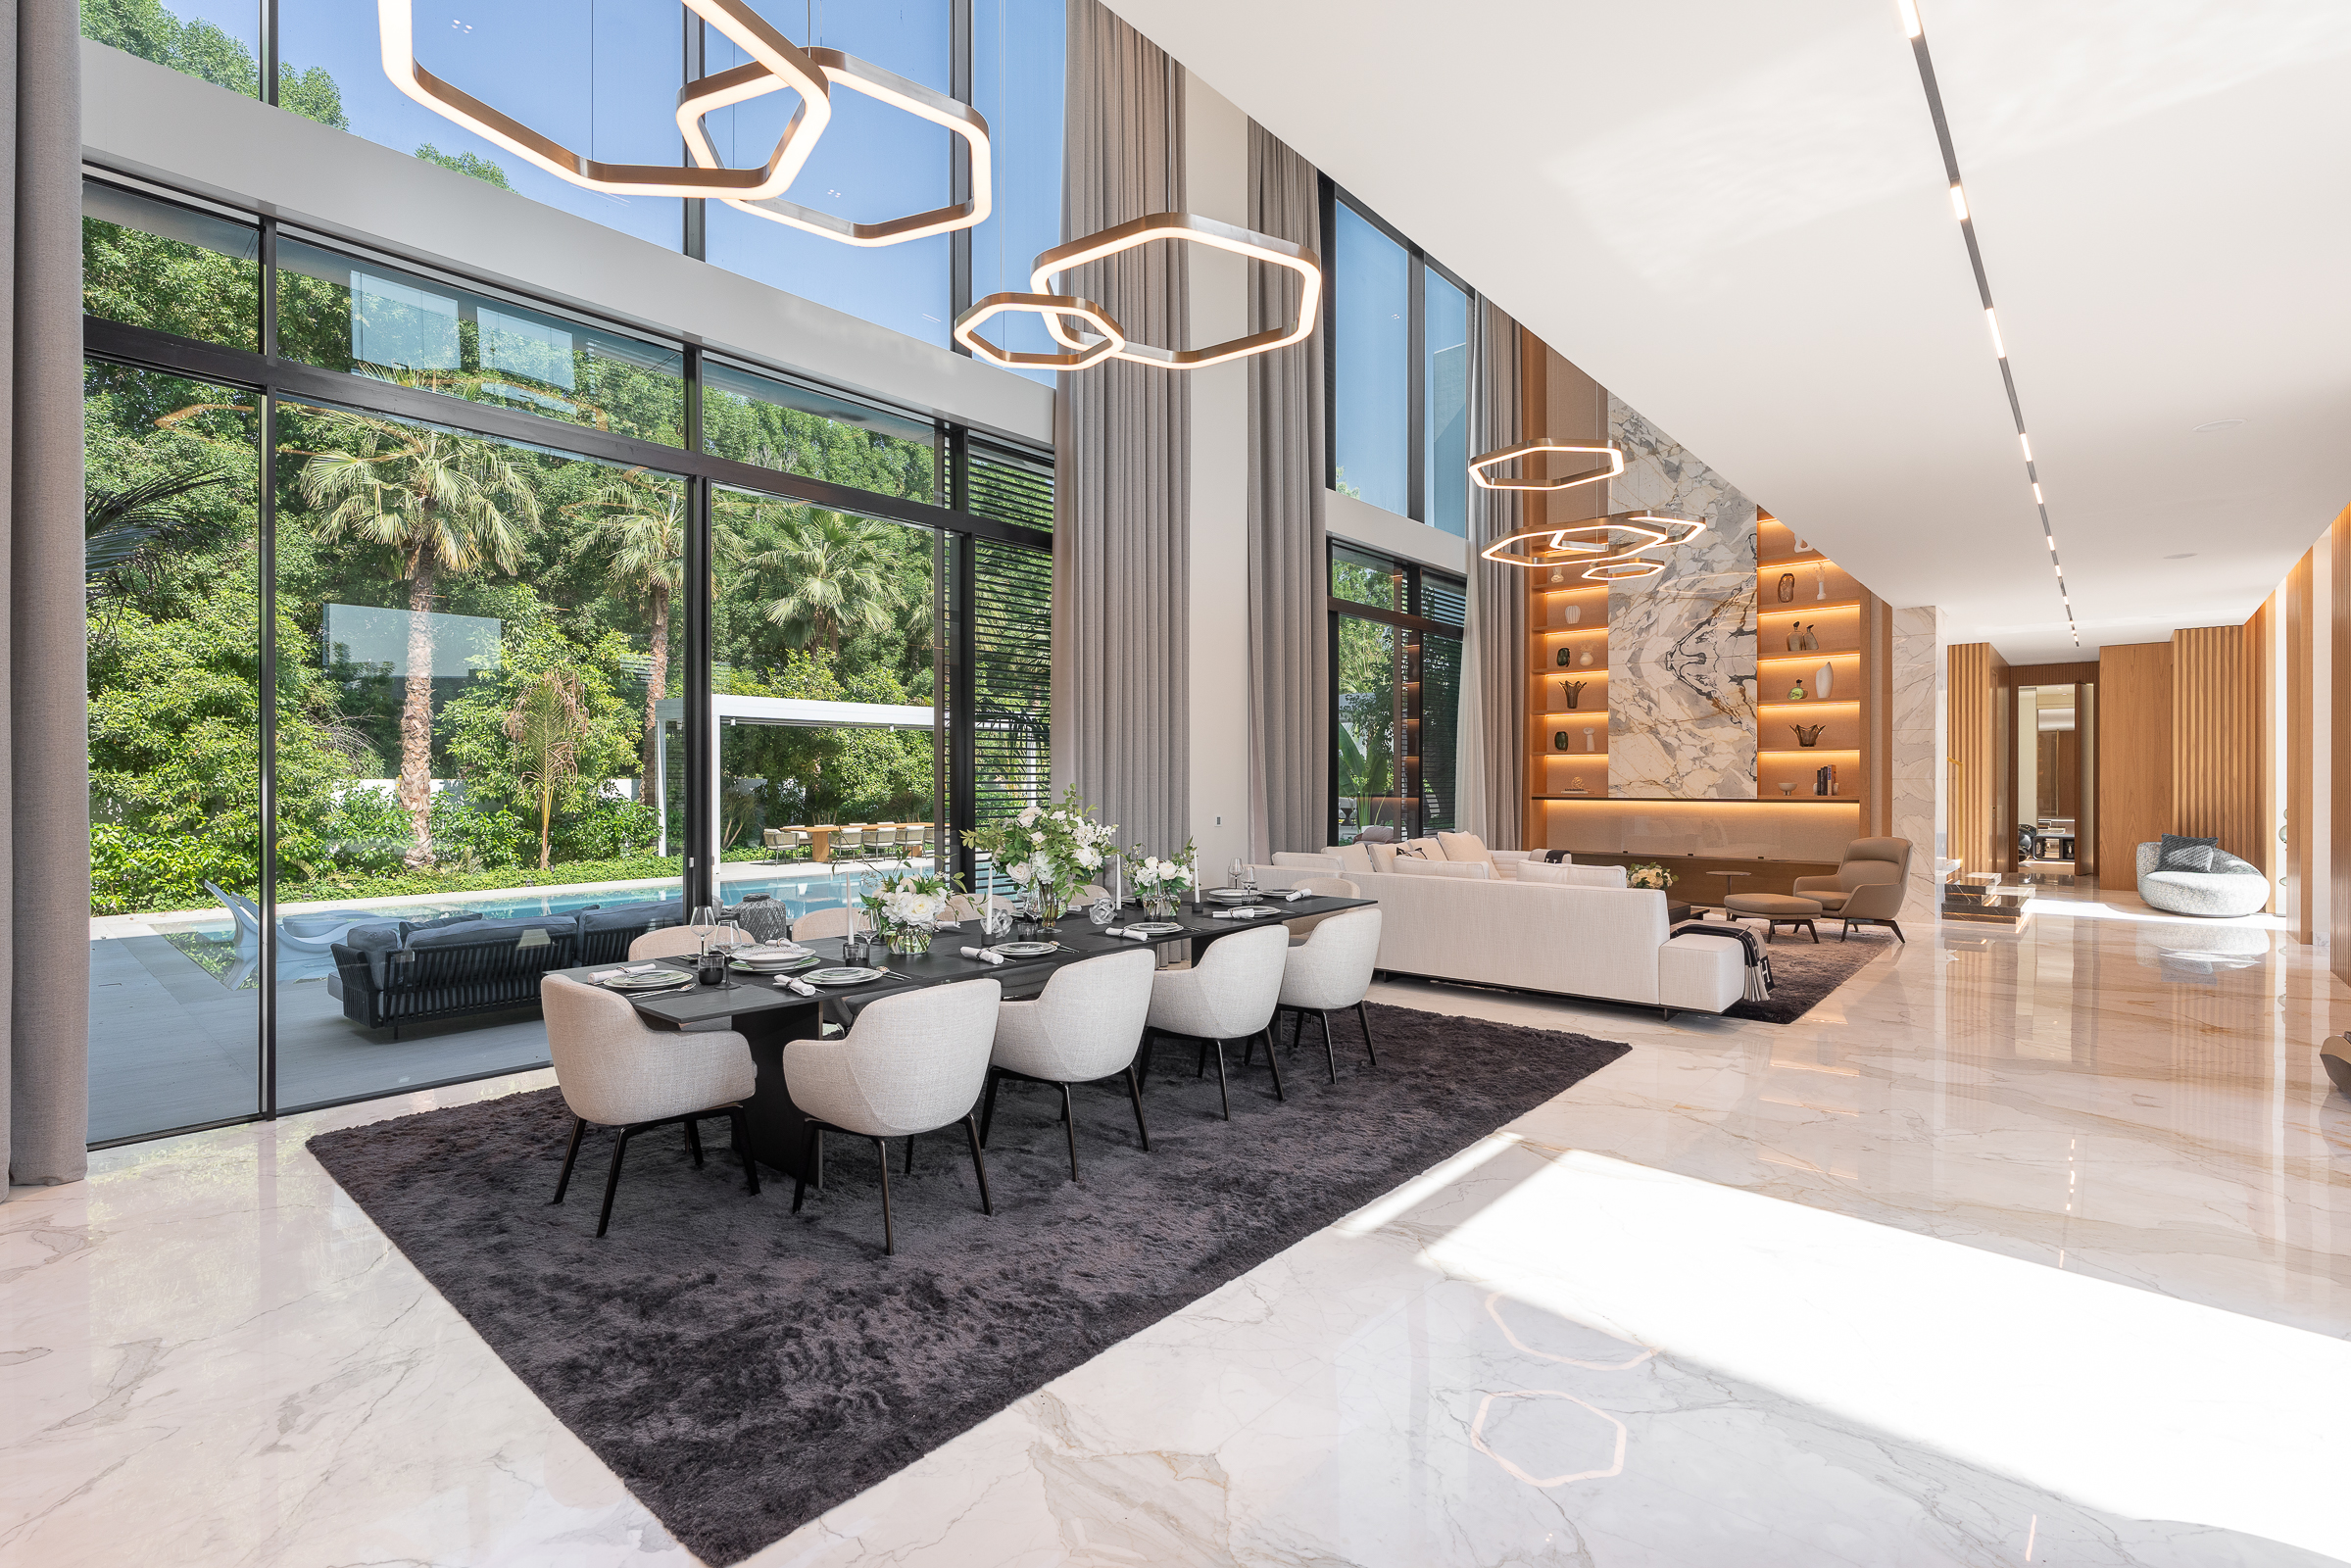
Warm contemporary Dubai apartment living room with soft neutral furniture, natural textures and greenery, used as a temporary visual reference for interior design in The Greens
The Greens / DubaiApartment Renovation · Space Planning · Kitchen · Joinery · Turnkey

The Greens Clusters & Local Interior Context

The cluster tells us the likely apartment size and room mix; the actual unit tells us what should be changed.

Emaar Community Management groups The Greens into 10 named complexes, each with its own mix of studios, one-, two-, three- and four-bedroom homes. The architecture is repetitive enough that certain design problems recur—closed kitchens, dated tiles, old wardrobe fronts, deep balconies and storage gaps—but the right solution still depends on the exact unit, orientation, previous owner alterations and whether the home faces a courtyard, pool, street or the broader Greens & Views landscape.

01Al Nakheel

One-, two- and three-bedroom apartments close to The Greens Souk

Emaar Community Management places Al Nakheel on Streets 2 and 3 with 212 homes. Its location opposite The Greens Souk makes it especially attractive to owners who value walkability. Interior projects here often benefit from practical entry storage, refined kitchen upgrades and living-room layouts that preserve balcony light rather than overfilling the floor.

02Al Sidir

Larger two-, three- and four-bedroom family apartments

Al Sidir is one of the best places in The Greens to justify deeper family-space planning because its 180 homes include two-, three- and four-bedroom apartments. Larger layouts can support separate dining, study, guest and family functions, but they also need stronger joinery, lighting and circulation logic so extra square footage does not become underused corridor space.

03Al Alka

Studios, one- and two-bedroom homes around green streets and a pool courtyard

Al Alka is spread across Streets 5 and 6 and includes three buildings. Smaller apartments respond well to millimeter-accurate storage, compact dining, lighter finishes and kitchen detailing that keeps visual clutter out of the main room.

04Al Ghaf

Two-, three- and four-bedroom apartments near Sheikh Zayed Road and the business districts

Al Ghaf has four buildings across Streets 1 and 2. Its larger homes are well suited to whole-apartment renovations where the brief includes a new kitchen, family living, multiple bedrooms, a home office and upgraded bathrooms rather than a cosmetic refresh only.

05Al Jaz

Two-, three- and four-bedroom apartments with family-scale layouts

Al Jaz comprises four buildings around a private pool on Streets 2 and 3. These larger apartment types can support a stronger separation between entertaining and family use through furniture, lighting and joinery without automatically adding new walls.

06Al Arta

Studios, one- and two-bedroom apartments where storage and kitchen planning matter most

Al Arta has four buildings and 452 residential units across Streets 5 and 6. For compact homes, we prioritize vertical storage, slim furniture, improved lighting and kitchen planning that creates more usable worktop and pantry capacity without narrowing the circulation path.

07Al Ghozlan

Studios, one- and two-bedroom apartments around landscaped courtyards

Al Ghozlan spans Streets 4 and 5 with four buildings and 452 homes. Typical design opportunities include upgrading a dated kitchen, replacing bulky furniture, adding floor-to-ceiling storage and using a calmer material palette that makes the courtyard outlook feel like part of the interior.

08Al Samar

Studios, one- and two-bedroom apartments with strong renovation potential

Al Samar has four buildings and 452 units on Streets 3 and 4. Current listings still show the practical proportions that make The Greens popular: generous living areas, semi-closed kitchens, built-in storage and balconies. Renovations here usually gain more from better kitchen, wardrobe, flooring and lighting decisions than from trying to force a totally new floor plan.

09Al Dhafrah

Studio, one- and two-bedroom homes at the heart of The Greens

Al Dhafrah sits on Streets 3 and 4 and includes four buildings with 452 units. Its central position makes it popular with end users. We often treat the entrance, living room, kitchen and balcony as one visual sequence so the apartment feels intentional immediately from the front door.

10Al Thayyal

Studios, one- and two-bedroom apartments with easy access to community facilities

Al Thayyal spans Streets 4 and 5 with 452 homes. Smaller units benefit from hidden utility storage, floating furniture, appropriately scaled sofas and dining tables, and materials that visually connect rooms rather than fragment them.

The GreensAl NakheelAl SidirAl AlkaAl GhafAl JazAl ArtaAl GhozlanAl SamarAl DhafrahAl ThayyalThe Greens SoukThe ViewsBarsha HeightsDubai Internet CityDubai Media CityEmirates Golf Club

Interior Design Services in The Greens by Apartment Type

The strongest result comes from solving the apartment type first and styling it second.

An interior designer in The Greens should know the difference between making a studio feel larger, modernizing a one-bedroom without overbuilding it, opening a two-bedroom social area responsibly, and giving a three- or four-bedroom family home enough storage and hierarchy. We set the scope around that distinction from the beginning.

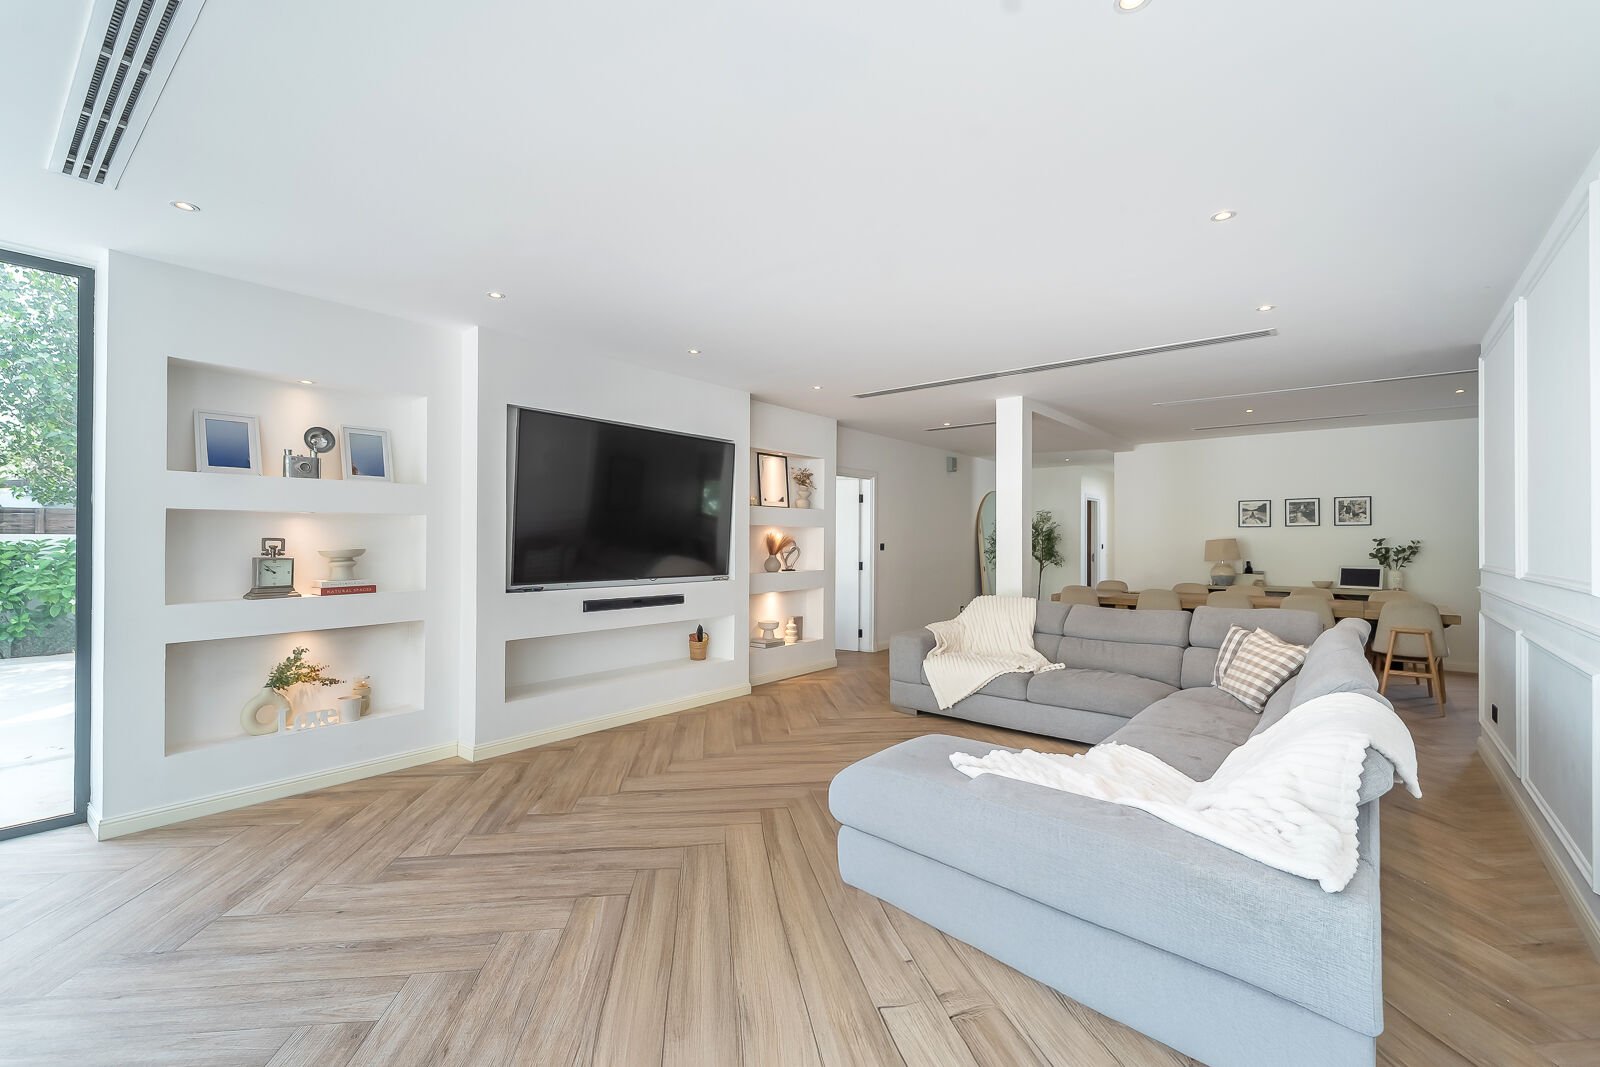
Compact neutral apartment living room used as a temporary reference for studio interior design in The Greens Dubai
Studios

Studio Interior Design in Al Arta, Al Ghozlan, Al Samar, Al Dhafrah, Al Thayyal & Al Alka

A studio renovation is mostly a proportion problem. One oversized sofa, a deep dining set or too many freestanding cabinets can make the apartment feel smaller than it is. We use built-in storage, compact dining, integrated desks, lighter wall tones, controlled floor continuity and furniture that leaves the balcony axis visible. Where the kitchen is visually exposed, cabinet fronts and appliances are treated as part of the living-room composition rather than a separate utilitarian zone.

  • Floor-to-ceiling storage
  • Compact dining or breakfast counter
  • Hidden work-from-home space
  • Balcony sightline
  • Integrated kitchen appearance
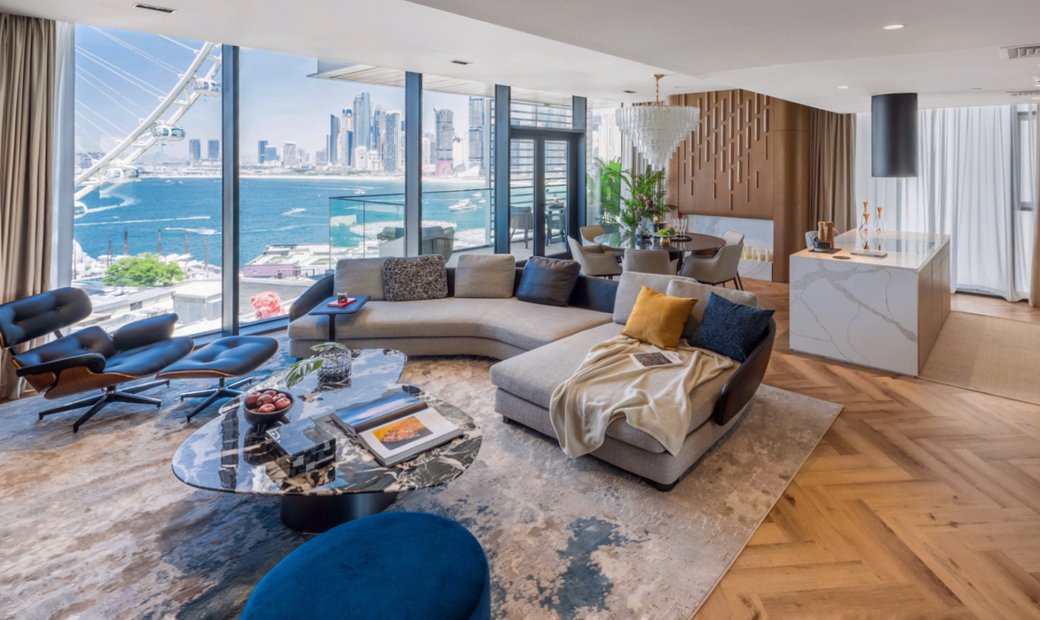
Warm Dubai apartment living room with natural textures and planting used as a temporary reference for one-bedroom interior design in The Greens
1 Bedroom

One-Bedroom Interior Design for Everyday Living

One-bedroom homes in The Greens often have enough area to feel generous but still waste space through wide halls, awkward utility cupboards or dated kitchen cabinetry. We look for places to add a shallow entry console, pantry storage, concealed laundry, a proper work desk, a more useful wardrobe interior and a dining position that does not block the path to the balcony. A one-bedroom should feel calm and complete, not like a large studio filled with extra furniture.

  • Entry storage
  • Kitchen + pantry upgrade
  • Work-from-home position
  • Wardrobe reconfiguration
  • Living / dining circulation
Modern open kitchen and dining room with pale timber cabinetry used as a temporary reference for two-bedroom renovation in The Greens
2 Bedroom

Two-Bedroom Apartment Renovation in The Greens

This is the most common full-renovation brief: modernize the kitchen, refresh two bathrooms, improve wardrobes, replace flooring, update lighting, add custom living-room storage and decide whether the kitchen should remain closed, become semi-open or connect more strongly with the dining room. We do not remove a wall just because an open kitchen looks attractive in a render. The existing structure, services and Emaar home-modification route are checked first.

  • Kitchen opening feasibility
  • Two-bathroom upgrade
  • Living / dining zoning
  • Bedroom storage
  • Lighting + ceiling coordination
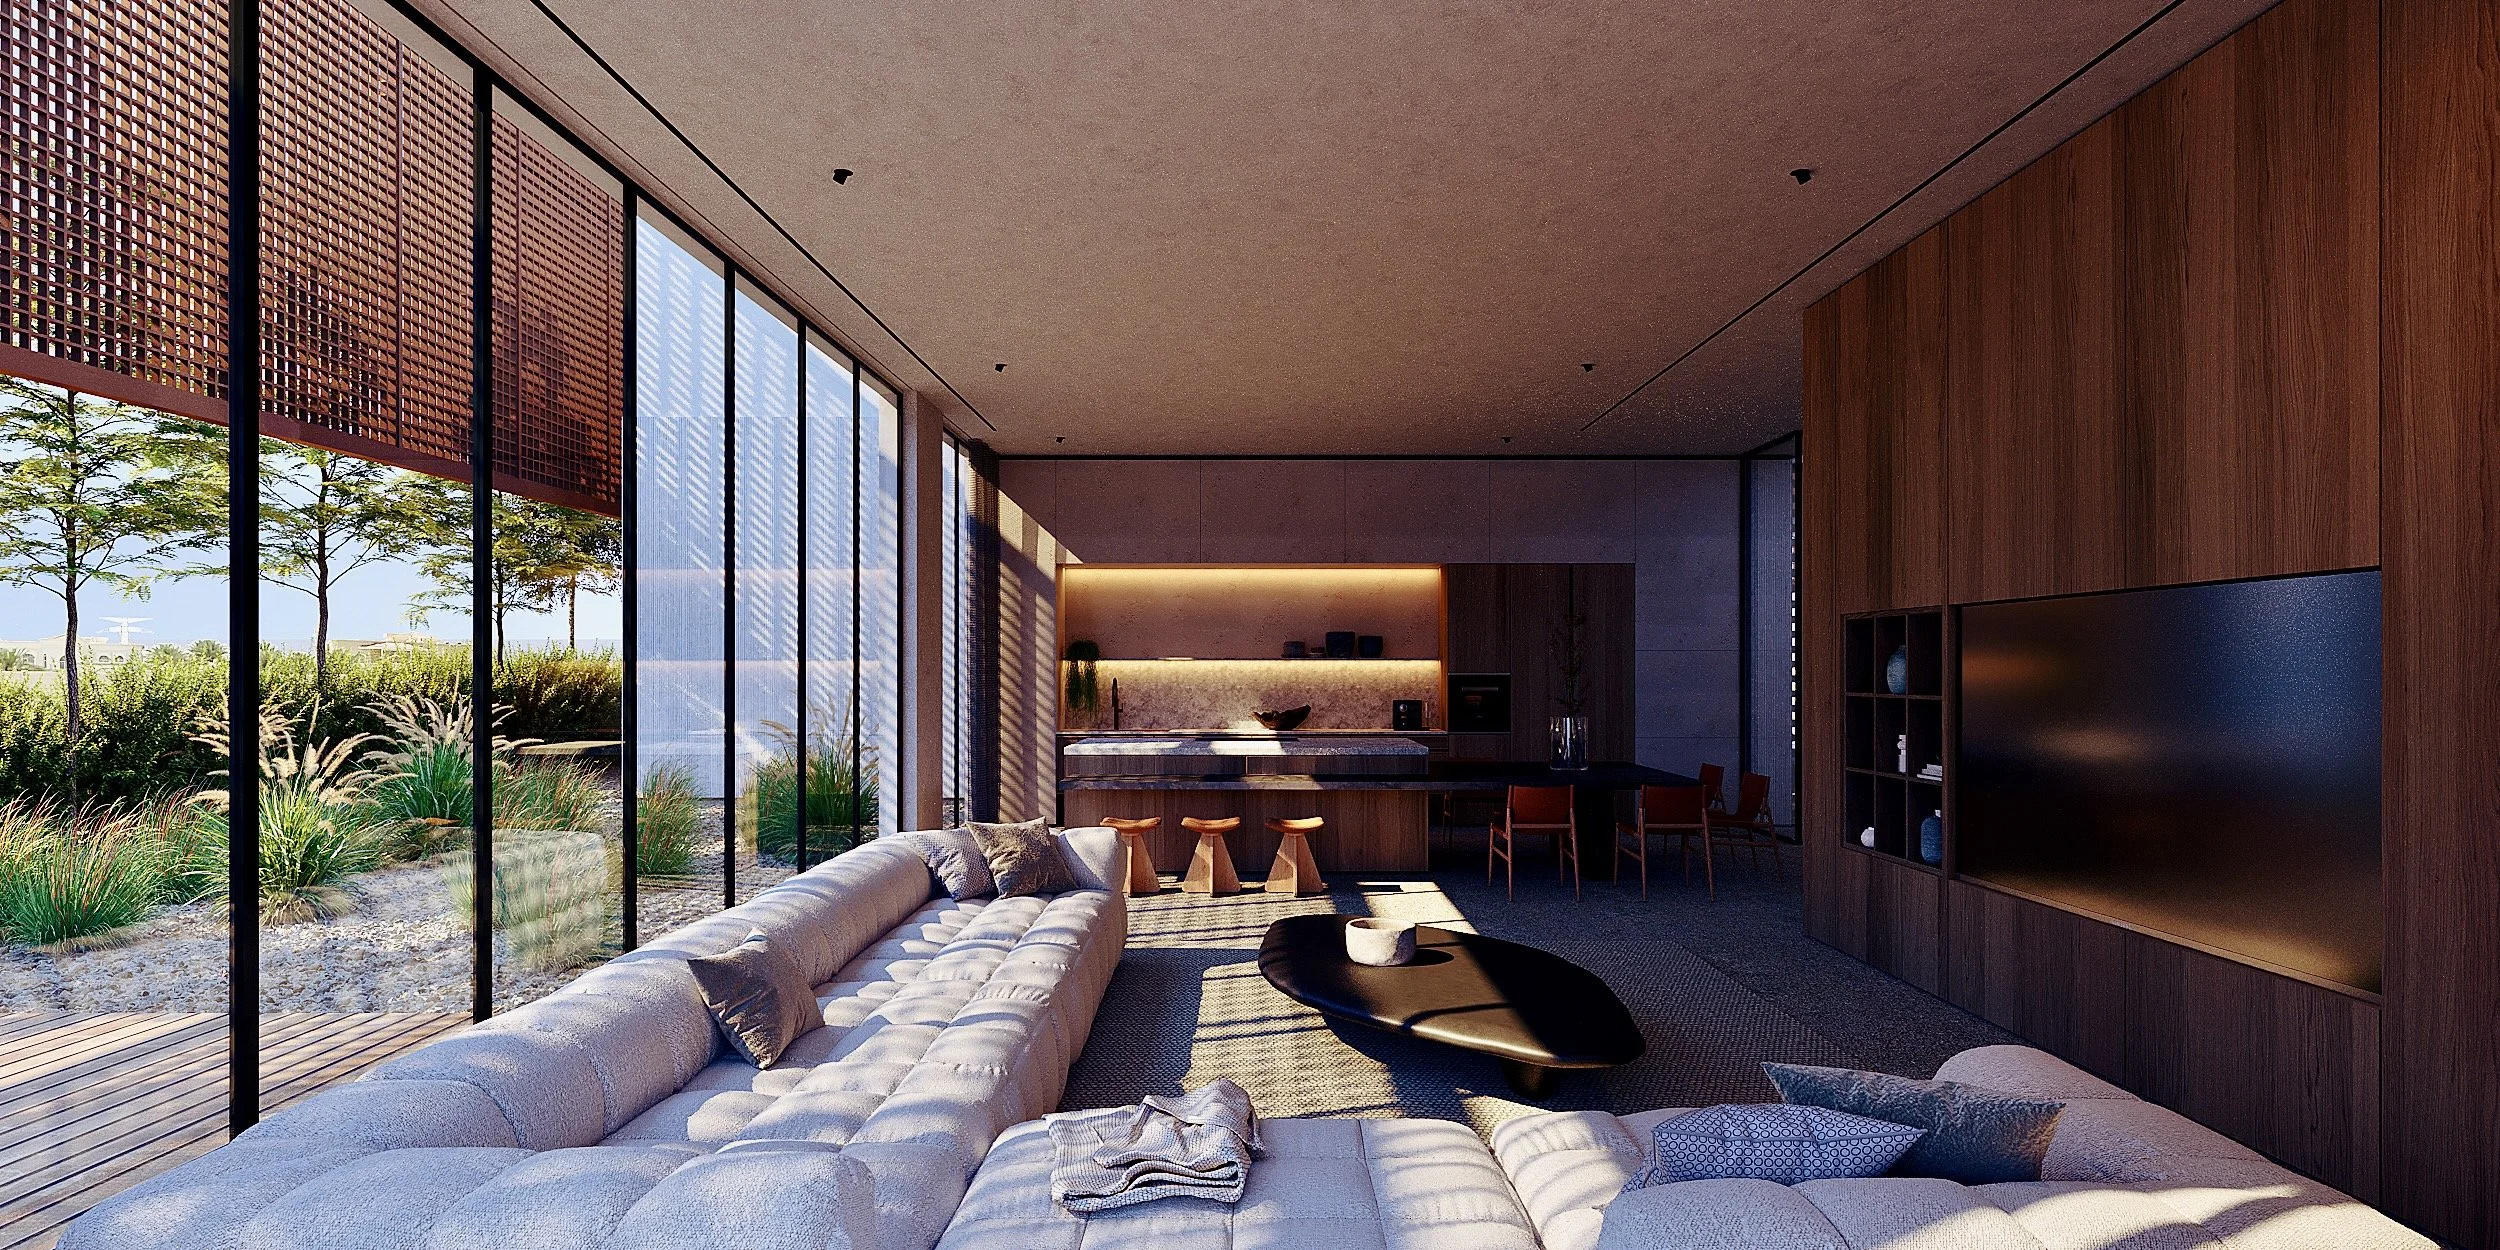
Contemporary living room with integrated shelving and warm timber used as a temporary reference for larger family apartments in The Greens
3–4 Bedroom

Large Family Apartment Interior Design in Al Sidir, Al Ghaf, Al Jaz & Al Nakheel

The larger Greens apartments need stronger planning rather than simply more furniture. We can separate formal dining from daily family seating, create proper studies, improve bedroom storage, coordinate maid or utility zones where present, and build a consistent material language across a much larger footprint. The goal is to keep the home relaxed and residential while giving each room a clear purpose.

  • Formal + family zoning
  • Home office or study
  • Larger kitchen planning
  • Multi-bedroom wardrobes
  • Consistent material palette

What an Interior Designer in The Greens Should Solve First

Keep the generous bones, remove the dated friction and spend where daily life improves.

Many The Greens apartments do not need to be stripped to concrete to feel transformed. Their appeal is often the opposite: solid established buildings, usable room proportions, balconies, landscaped views and mature surroundings. The best renovation strategy identifies which original elements are still worth keeping and concentrates the budget on the rooms and details that make the home feel old, dark or difficult to use.

01

Decide whether the kitchen really needs to open

Older closed or semi-closed kitchens can make the entrance and dining area feel darker, but a fully open kitchen is not always the right answer. We compare three options—retain and modernize, create a wider framed opening, or develop a more open connection—then check structure, services, storage loss, cooking habits and Emaar approval requirements before choosing.

02

Use the balcony and courtyard view as part of the room

The Greens is defined by landscaping. Furniture should face or frame the best green outlook rather than turning its back on it. Sheer curtains, lower media units, lighter furniture profiles and a consistent material tone can make the living room feel connected to the courtyard without modifying the external façade or balcony enclosure.

03

Turn dead storage into planned storage

Laundry cupboards, wide corridors, entry recesses and shallow wardrobe interiors are common places to recover function. Bespoke storage can add shoes, cleaning equipment, pantry space, luggage and work-from-home needs without filling the living room with extra cabinets.

04

Work around the concrete structure

Structural columns, slab edges and service risers should be treated as fixed until proven otherwise. We can wrap a column in timber, mirror, microcement or shelving, but the visual treatment comes after its structural and service role is understood.

05

Modernize lighting without lowering every ceiling

Older apartments can feel visually heavy when a new renovation adds deep false ceilings everywhere. We prefer targeted ceiling work where services or lighting genuinely require it, then use surface, recessed or track lighting, wall lights, lamps and joinery lighting to create layers without sacrificing unnecessary height.

06

Upgrade wardrobes before replacing them automatically

Some existing wardrobe carcasses can be improved with new fronts, internal fittings, lighting and hardware. Where the dimensions are poor or storage is insufficient, a complete floor-to-ceiling replacement is more sensible. The decision should come from condition and usable capacity, not a blanket 'remove everything' approach.

07

Choose materials for pets, children and everyday cleaning

The Greens is a family- and pet-friendly community. If the home is used daily, durable engineered timber, good porcelain, washable paint, stain-resistant upholstery and robust hardware often create more value than delicate finishes chosen only for photographs.

08

Keep resale or rental flexibility in mind

If the apartment is an investment, the design should improve perceived quality without becoming so personal that the next tenant or buyer has to undo it. Neutral architecture with one or two memorable elements usually performs better than a collection of irreversible trend features.

Interior Design Company in The Greens — Services

Choose the level of help you need, from layout advice to a complete apartment renovation.

Interior design companies in The Greens can describe very different scopes with the same words. We separate design, renovation, procurement and turnkey delivery so you can compare like with like and understand which parts of the project Bella is actually responsible for.

Apartment

Apartment Interior Design

Whole-apartment planning for studios, one-, two-, three- and four-bedroom homes, from concept and layouts through materials, furniture, lighting and technical coordination.

Explore service
Planning

Space Planning

For apartment owners whose main problems are a closed kitchen, awkward furniture, circulation, storage, study space or the relationship between living, dining and balcony.

Explore service
Kitchen

Kitchen Interior Design

Detailed work on cabinet layout, breakfast bars or islands, appliances, pantry storage, worktop material, lighting and the feasibility of opening an older kitchen.

Explore service
Renovation

Interior Renovation

For apartments that need demolition, bathroom and kitchen replacement, new floors, ceilings, electrical work, plumbing adjustments and coordinated finishing.

Explore service
Lighting

Interior Lighting Design

Layered lighting for living rooms, kitchens, bedrooms, artwork and joinery while respecting existing AC, ceiling heights and apartment services.

Explore service
Furniture

FF&E Interior Design

Furniture, rugs, curtains, decorative lighting, artwork and accessories selected around the real dimensions and mature green outlook of the apartment.

Explore service
Whole Home

Residential Interior Design

A broader private-home service when The Greens apartment forms part of a wider residential brief or needs deeper family, lifestyle and furnishing planning.

Explore service
Complete Delivery

Turnkey Interior Design

For owners who want one coordinated route through design, approvals support, procurement, fit-out, joinery, installation, snagging and final styling.

Explore service

The Greens Apartment Layouts

Open-plan is one option—not the default answer to every established Emaar floor plan.

The recurring Greens layouts make it tempting to apply one renovation formula everywhere. We use the opposite approach: identify what already works, then make the smallest number of high-impact spatial changes needed to improve light, circulation, storage and use.

01

Closed galley kitchen retained and modernized

Best when cooking separation matters or the wall contains services that make removal poor value. We improve cabinet storage, lighting, appliance integration, worktop area and the doorway relationship to the dining zone. A glazed or pocket-style door may provide visual connection without turning the kitchen fully open.

02

Semi-open kitchen with breakfast counter

A wider opening can move daylight deeper into the apartment while preserving some cooking privacy and upper storage. The counter becomes a breakfast point, serving shelf and visual transition between kitchen and living area.

03

Open kitchen integrated with living and dining

Where technically appropriate and approved, a more open configuration can work very well in a one- or two-bedroom unit. The kitchen then needs furniture-quality cabinetry, quiet appliances, hidden clutter management and a clear plan for dining so the entire front half of the apartment does not become one undefined room.

04

Living room arranged around the balcony and greenery

We place the main seating so the view remains meaningful from the sofa and dining table, then keep media cabinetry lower and lighter. In units with pool or courtyard outlooks, this can make a modest apartment feel materially larger without changing the envelope.

05

Storage wall instead of multiple freestanding cabinets

One well-designed floor-to-ceiling wall can incorporate shoes, household storage, a concealed desk, TV, books and display. This often creates more visual calm than scattering separate units around the living room.

06

Three- and four-bedroom family zoning

Larger homes in Al Sidir, Al Ghaf, Al Jaz and Al Nakheel can support a study, family dining, formal dining or second lounge function without building new rooms. Rugs, furniture orientation, joinery and lighting define zones while keeping daylight moving across the apartment.

Design for the Community You Chose

The Greens already gives you the trees, courtyards and calm. The interior should make that daily experience feel better.

We modernize the parts that date the apartment—kitchen, bathrooms, storage, lighting, flooring and furniture—while keeping the space relaxed enough to still feel like home.

Interior Design Cost in The Greens Dubai — 2026

A realistic budget depends on whether you are refreshing finishes, renovating the whole apartment or changing layouts and bespoke joinery.

There is no official renovation tariff for The Greens, so the useful way to budget is to separate design fees from physical renovation and then price the actual room scope. Current July 2026 Dubai guidance places a full-apartment design-only package at roughly AED 15,000–60,000+, depending on the number of rooms, drawings, 3D views, revisions and site support. For execution, a current The Greens-specific guide uses about AED 200–400 per sq ft for finish-led apartment renovation and around AED 450–650 per sq ft where layouts change and bespoke joinery becomes extensive. Another current Greens benchmark places a comprehensive two-bedroom renovation at approximately AED 120,000–280,000. Those figures describe different scopes, so Bella would first define what stays, what changes and what is included in furniture, appliances, approvals and VAT before turning a benchmark into a quotation.

Before we quote

When comparing interior design firms in The Greens, ask each company to price the same scope. One quote may include only fixed fit-out, another may include furniture, curtains and appliances, and a third may include design and approvals but exclude demolition or MEP. The cheapest headline total is meaningless until the inclusions and exclusions are aligned.

Apartment design-only package

Current 2026 Dubai planning guidance for a full apartment design package. Confirm how many rooms, layouts, 3D views, technical drawings, revisions, material schedules, site visits and tender support are included before comparing fees.

Approx. AED 15,000–60,000+
Finish-led apartment renovation

A current The Greens-specific planning band for substantial updates where the basic apartment structure remains but flooring, kitchen, bathrooms, lighting, painting and selected joinery may be renewed.

Approx. AED 200–400 / sq ft
Layout-change / bespoke renovation

A current The Greens-specific planning band where the work includes deeper layout intervention, substantial custom joinery, premium finishes and more MEP / technical coordination.

Approx. AED 450–650+ / sq ft
Comprehensive 2-bedroom renovation

A published The Greens-specific 2026 benchmark. The final figure moves with kitchen scope, bathrooms, flooring, joinery, appliances, electrical/AC changes, furniture and finish quality.

Approx. AED 120,000–280,000
5% UAE VAT

Confirm whether design, construction, materials, furniture, freight, community/authority costs and professional fees are shown before or after VAT.

Add where not already included
01Studio, 1BR, 2BR, 3BR or 4BR layout02Exact Greens cluster and building03Owner-occupied vs investment property04Existing condition and previous renovations05Retain vs replace kitchen06Retain vs replace wardrobe carcasses07Number of bathrooms08Kitchen wall / layout alterations09Plumbing and electrical changes10AC grille / duct coordination11False ceiling quantity12Flooring removal vs overlay13Custom joinery linear metres14Natural stone vs porcelain / quartz15Imported vs locally fabricated furniture16Curtains and blinds17Lighting specification18Home office requirements19Appliances20Emaar Community Management NOC / permit requirements21Other authority approvals where triggered22Building protection, waste and logistics235% UAE VAT

Emaar Home Modification NOC for The Greens

Do not remove a wall, alter the balcony or start contractor work until the current Emaar Community Management route is confirmed.

Emaar Community Management's current guidance for The Greens & Views states that owners who want to carry out alterations must apply for an NOC through the community portal under Home Modifications. The community's architectural guidelines also state that alterations should use qualified licensed suppliers, necessary certifications must be obtained before work, and exterior changes that alter the apartment or common-area appearance are prohibited. Additional government approvals may be required where the scope affects structure, life-safety systems, utilities or other regulated work. We therefore confirm the route for the exact proposed works instead of assuming that every kitchen, flooring or joinery project needs the same paperwork.

Emaar Community Management first

Before physical alteration work, submit the home-modification request through the ECM portal and obtain the required NOC. The correct documentation depends on the proposed scope.

Do not assume a kitchen wall is removable

A wall can look non-structural and still contain services or interact with fire/life-safety requirements. We confirm what the wall is, what runs through it and what approvals apply before demolition is designed as a certainty.

External appearance is protected

ECM specifically states that external modifications changing apartment aesthetics are not permitted. Balcony enclosure, façade changes, window changes or visible external additions should therefore never be treated as ordinary interior works.

Licensed contractors and professional certifications

Community guidelines require reputable, adequately qualified and licensed suppliers. Where engineering or specialist certification is needed, it should be obtained before work starts and kept in the project file.

Life-safety and services must remain compliant

If the design affects smoke detection, sprinklers, electrical loads, plumbing, ventilation or other regulated systems, the applicable authority or specialist approvals must be identified and coordinated.

Protect common areas

Apartment renovation is not only about the inside of the unit. Materials, demolition waste and contractor movement pass through shared corridors and lifts, so protection and waste planning must form part of the execution method.

Keep all NOCs and final records

Save approvals, contractor details, warranties, test records, product data and any updated drawings. This is useful for maintenance, future renovations and eventual resale.

Confirm cluster and buildingObtain current apartment floor planPhotograph existing conditionDefine renovation scope room by roomIdentify walls / services proposed for alterationApply for ECM Home Modification NOC where requiredUse licensed / qualified contractorsObtain engineer / authority certifications where triggeredProtect lifts, corridors and common areasPlan approved debris removalKeep external façade and balcony aesthetics compliantComplete inspections / sign-off where applicableRetain NOCs, warranties and as-built information

Materials for The Greens Apartment Renovations

Use natural-looking materials that brighten the apartment, withstand daily use and do not turn a leafy home into a showroom.

The Greens suits warm, quiet interiors because the community already supplies the visual character outside: mature trees, landscaped courtyards, pools, lakeside walks and soft natural light. Inside, we prefer materials that feel calm in daytime, clean easily and age well rather than surfaces chosen only because they are currently fashionable.

Light or medium oak

Engineered oak or convincing high-quality oak-look finishes warm up original pale tile and connect visually with the landscaping. In storage and wall paneling, vertical grain can also make lower ceilings feel taller.

Warm quartz or sintered stone

For kitchens, a lightly veined warm quartz or sintered surface is often easier to maintain than porous natural stone while still giving the apartment a premium finish.

Large-format porcelain

Where owners prefer tile, larger formats reduce grout lines and visually simplify the floor. The tile should be selected with the existing balcony threshold, skirting, doors and wet-area transitions in mind.

Durable engineered timber / SPC where appropriate

For family or rental apartments, stable floor systems can provide a warmer residential feel with less maintenance than delicate solid timber. Product suitability should be checked for subfloor condition and wet-area transitions.

Washable low-sheen paint

Warm off-whites and muted neutral paints reflect courtyard daylight without the glare of pure white. Washable finishes make sense in entries, corridors, kitchens and pet-friendly homes.

Fluted or plain timber joinery used selectively

A full apartment covered in slats quickly becomes dated. We use timber texture where it solves something—wrapping a column, hiding a door, framing a TV or warming an entry—not as a compulsory decorative layer.

Sheer curtains plus blackout where needed

Daylight is one of the community's strengths. Sheers soften glare and frame the courtyard view; blackout or lined curtains are useful in bedrooms. Ceiling-track curtains can also make standard room heights feel more generous.

Performance upholstery

Stain-resistant fabrics in oat, greige, sage, olive and soft clay tones suit The Greens particularly well and support family or pet use better than fragile pale fabrics that require constant protection.

The Greens Interior Colour Palettes

Green works best here as a quiet connection to the landscape, not as a theme applied to every room.

These HEX values are digital design references for mood boards and 3D work, not guaranteed paint matches. Always sample physical paint, wood and stone in the apartment because courtyard shade, balcony orientation and artificial light can change the perceived color significantly.

Courtyard Biophilic

A warm, leafy palette for owner-occupied apartments overlooking gardens or pool courtyards.

Al Samar Off-White#F4F1EATravertine Greige#D5CCBDCourtyard Canopy#4A5343Natural White Oak#C2B29E

Soft Contemporary

For owners who want a lighter, cleaner renovation without making the apartment feel sterile.

Warm Plaster#F6F2EAMushroom Taupe#B7AA9AEucalyptus#93A18EGraphite Detail#33373A

Quiet Olive + Walnut

A richer scheme for studies, larger living rooms and family apartments in Al Sidir, Al Ghaf, Al Jaz or Al Nakheel.

Linen Base#ECE6DAMuted Olive#66705BSmoked Walnut#4B3B32Soft Bronze#A58A68

Rental-Friendly Neutral

A durable, broadly appealing scheme for landlords who want the apartment to photograph well without tying it to one strong personal style.

Soft Ivory#F7F4EDSand Greige#D8CDBFWarm Grey#9D978FDark Iron#2C2D30

The 70/30 rule is useful in The Greens as a restraint tool: let roughly 70% of the room stay quiet and cohesive—walls, main flooring and major furniture—then use roughly 30% for timber, texture, green, artwork, metal and stronger accents. The related 3-5-7 rule is simply a styling principle: odd-number groupings often look more natural when arranging cushions, objects or artwork. Neither rule should override room scale, circulation or function.

How Bella Designs & Renovates Apartments in The Greens

We begin with what should stay, because retaining the right elements can save more than choosing cheaper new finishes.

Established apartments reward careful auditing. A good existing floor, wardrobe carcass or room proportion can be worth keeping; a badly planned kitchen or dark entry may justify deeper intervention. Our process separates those decisions before the project turns into a demolition list.

01

Apartment audit + brief

We confirm the exact cluster/building, unit size, bedroom count, owner or tenant status, current condition, rooms in scope, lifestyle needs, investment intent, target budget and whether you need design-only or turnkey execution.

Output: project brief + scope matrix
02

Measured survey + condition review

We verify the plan, windows, doors, ceiling heights, columns, utility zones, wardrobes, kitchen, AC positions and visible services. Items are classified as keep, improve, replace or investigate.

Output: verified base plan + condition notes
03

Layout options

For kitchen and living areas in particular, we compare realistic options rather than presenting one dramatic layout only. Circulation, storage, daylight, dining capacity and approval implications are considered together.

Output: approved space plan
04

Concept + material palette

The apartment is developed as one system: floor, walls, kitchen, joinery, lighting, curtains, furniture and greenery. We avoid room-by-room themes that make a compact home feel visually fragmented.

Output: concept + material direction
05

3D visualization + budget alignment

Key rooms are visualized and the design is tested against a realistic budget before technical detailing. If cost needs to move, we value-engineer materials or scope while the project is still easy to change.

Output: approved visuals + cost direction
06

Technical drawings + approvals route

Where physical changes are planned, the required Emaar Community Management home-modification process and any scope-triggered specialist or authority approvals are coordinated before construction starts.

Output: execution package + permit strategy
07

Procurement + fit-out

Materials and long-lead items are released in sequence. Kitchen, bathrooms, floors, ceilings, joinery and MEP changes are coordinated so finished work is not repeatedly opened up for later trades.

Output: managed renovation / installation
08

Snagging + styling

The apartment is checked room by room, defects are closed, lights and hardware are tested, furniture and curtains are installed and the final accessories are placed only after the functional work is complete.

Output: ready-to-live-in handover

Interior Designer in The Greens — FAQs

The questions owners usually ask before renovating an apartment in The Greens.

These answers distinguish practical renovation advice from simple decorating rules and reflect the current Emaar Community Management framework for The Greens & Views.

01What is green interior design?

Green interior design means reducing environmental impact through choices such as retaining usable existing elements, durable materials, efficient lighting, low-VOC finishes, responsible timber, lower-waste specifications, water-efficient fixtures and products with a long usable life. In The Greens, it can be especially sensible to retain good original structure and renovate the finish layer rather than demolishing everything automatically.

02What is the 3-5-7 rule in interior design?

The 3-5-7 rule is a styling guideline that uses odd-number groupings because they often feel more natural than symmetrical pairs—for example three objects on a console or five cushions across a large sofa. It is useful for accessories, not as a substitute for proper space planning.

03Is The Greens Dubai a good place to live?

The Greens is popular with people who value a mature landscaped environment, low-rise community feel and convenient access to Dubai Internet City, Dubai Media City, Barsha Heights, Dubai Marina and major roads. Emaar also highlights the community's pools, gyms, parks, barbecue areas, dog park and Greens Souk. Whether it suits you personally depends on your commute, apartment preference and lifestyle.

04Is The Greens part of Emirates Living?

The Greens was developed by Emaar and is often grouped with the wider Emirates Living area in market usage. However, Emaar Community Management currently lists The Greens & Views as its own managed community, separate from the community it labels Emirates Living. For renovation rules, use The Greens & Views rules and your exact building rather than relying on the broader market label.

05What color green is in style for The Greens apartments?

For this community we prefer muted natural greens—sage, olive, moss and eucalyptus—rather than bright emerald on large surfaces. They pair naturally with warm off-white, greige, oak, travertine and soft bronze and connect the apartment visually with the landscaped courtyards.

06What makes a home look cheap?

It is usually not one inexpensive material. A home starts to feel low quality when scale is wrong, lighting is flat, curtains are too short, cables are visible, furniture sets are over-matched, hardware feels weak, grout and silicone are poorly finished or too many imitation luxury finishes compete in one room. Good proportion and clean execution often matter more than an expensive material list.

07How much should I expect to pay for an interior designer in The Greens?

As a July 2026 Dubai planning benchmark, a full-apartment design-only package can be around AED 15,000–60,000+, depending on rooms, drawings, 3D views, revisions, procurement and site support. That is separate from construction, furniture, custom joinery, approvals and VAT unless the proposal specifically says otherwise.

08How much does a full apartment renovation cost in The Greens?

Current The Greens-specific 2026 guidance places finish-led renovation around AED 200–400 per sq ft and deeper layout-change / bespoke-joinery work around AED 450–650+ per sq ft. A separate current benchmark for a comprehensive two-bedroom renovation is approximately AED 120,000–280,000. Treat these as planning ranges rather than fixed quotes because each source includes a different scope.

09Can I open the closed kitchen in The Greens?

Possibly, but it should not be assumed. The proposed wall, services, ventilation, fire/life-safety implications and Emaar Community Management home-modification requirements need to be checked. A semi-open solution can sometimes deliver most of the daylight and social benefit with less disruption.

10Do I need Emaar approval to renovate an apartment in The Greens?

For alterations, Emaar Community Management instructs residents to apply for a Home Modification NOC through the community portal. The exact documents and any additional authority requirements depend on the work being proposed.

11Can I enclose or change my balcony in The Greens?

Do not assume so. Emaar Community Management states that external modifications changing apartment aesthetics are not permitted and directs residents to the Home Modification Guidelines for balcony-related works.

12Which The Greens clusters have larger family apartments?

Emaar Community Management lists two-, three- and four-bedroom apartments in Al Sidir, Al Ghaf and Al Jaz, while Al Nakheel includes one-, two- and three-bedroom homes. These larger layouts are good candidates for deeper family, storage, study and dining planning.

13Which clusters are best suited to studio or one-bedroom renovation?

Al Arta, Al Ghozlan, Al Samar, Al Dhafrah, Al Thayyal and Al Alka all include smaller apartment types. The design priority is usually storage, kitchen efficiency, furniture scale, lighting and preserving the balcony / courtyard view.

14Should I replace all original wardrobes in The Greens?

Not automatically. If the carcasses are straight, dry and usefully proportioned, new doors, hardware and internal accessories can be better value. If the depth, layout or condition is poor, a new floor-to-ceiling system may provide much more usable storage.

15What is the 70/30 rule in interior design?

It is a visual-balance guideline: keep roughly 70% of the room coherent and calm, then use roughly 30% for contrast, texture, timber, color, art or stronger pieces. In a Greens apartment it helps prevent a compact open-plan room from becoming visually busy.

16Is an interior designer worth paying for on an older Emaar apartment?

The value is highest when several systems interact: kitchen, bathrooms, flooring, lighting, AC, joinery, furniture and approvals. A coordinated design can prevent rework, protect useful existing elements and make contractor quotations more comparable. For a simple paint-and-furniture refresh, the scope can be much lighter.

17How long does a renovation in The Greens take?

A kitchen or bathroom refresh may take several weeks after approvals and procurement. A full apartment renovation is commonly planned over roughly eight to fourteen weeks once design is signed off, but imported materials, custom joinery, approvals and owner changes can extend that.

18What should I send Bella before the first consultation?

Send the cluster and building, bedroom count, approximate area, floor plan if available, current photos, whether the property is vacant or occupied, the rooms you want to change, your target budget, any style references and whether you want design-only, renovation, FF&E or a full turnkey service.

Start Your The Greens Interior Project

Tell us your cluster, apartment type and what is not working in the current layout.

A useful first message is simple: tell us whether the apartment is in Al Nakheel, Al Sidir, Al Alka, Al Ghaf, Al Jaz, Al Arta, Al Ghozlan, Al Samar, Al Dhafrah or Al Thayyal; the bedroom count; approximate square footage; whether it is vacant or occupied; and which rooms you want to change.

Then tell us the outcome you want—brighter living space, open or semi-open kitchen, more storage, new bathrooms, complete flooring, upgraded wardrobes, a home office, furniture and styling, or a full turnkey renovation. If you have a floor plan or current photos, attach them so we can respond to the actual unit rather than guessing from the cluster name.