

Bedroom Interior Design Guide
Bedroom Interior Design Ideas
The best bedroom interior design ideas create a room that is calm, easy to move through, easy to store things in and comfortable to use at night: position the bed first, protect clear circulation around it, build the headboard wall around the real bed and bedside dimensions, keep wardrobe access practical, layer bedside and ambient lighting, use curtains that control both glare and privacy, and limit the room to one main visual feature. For smaller bedrooms and one-bedroom apartments, concealed storage, lighter furniture, full-height curtains and fewer material changes usually create more value than decorative wall treatments; for larger villa bedrooms, scale, dressing areas, seating and stronger material hierarchy become more important. The goal is not to make the bedroom look like a hotel photograph—it is to create a private room that supports sleep, dressing, storage, reading and daily routines without visual or functional clutter.
This guide gives practical bedroom ideas for bed walls, headboards, lighting, wardrobes, dressing zones, curtains, colour, flooring, wall finishes, small rooms, one-bedroom apartments, guest rooms and luxury bedrooms, with clear decision criteria and examples you can adapt to your own property.
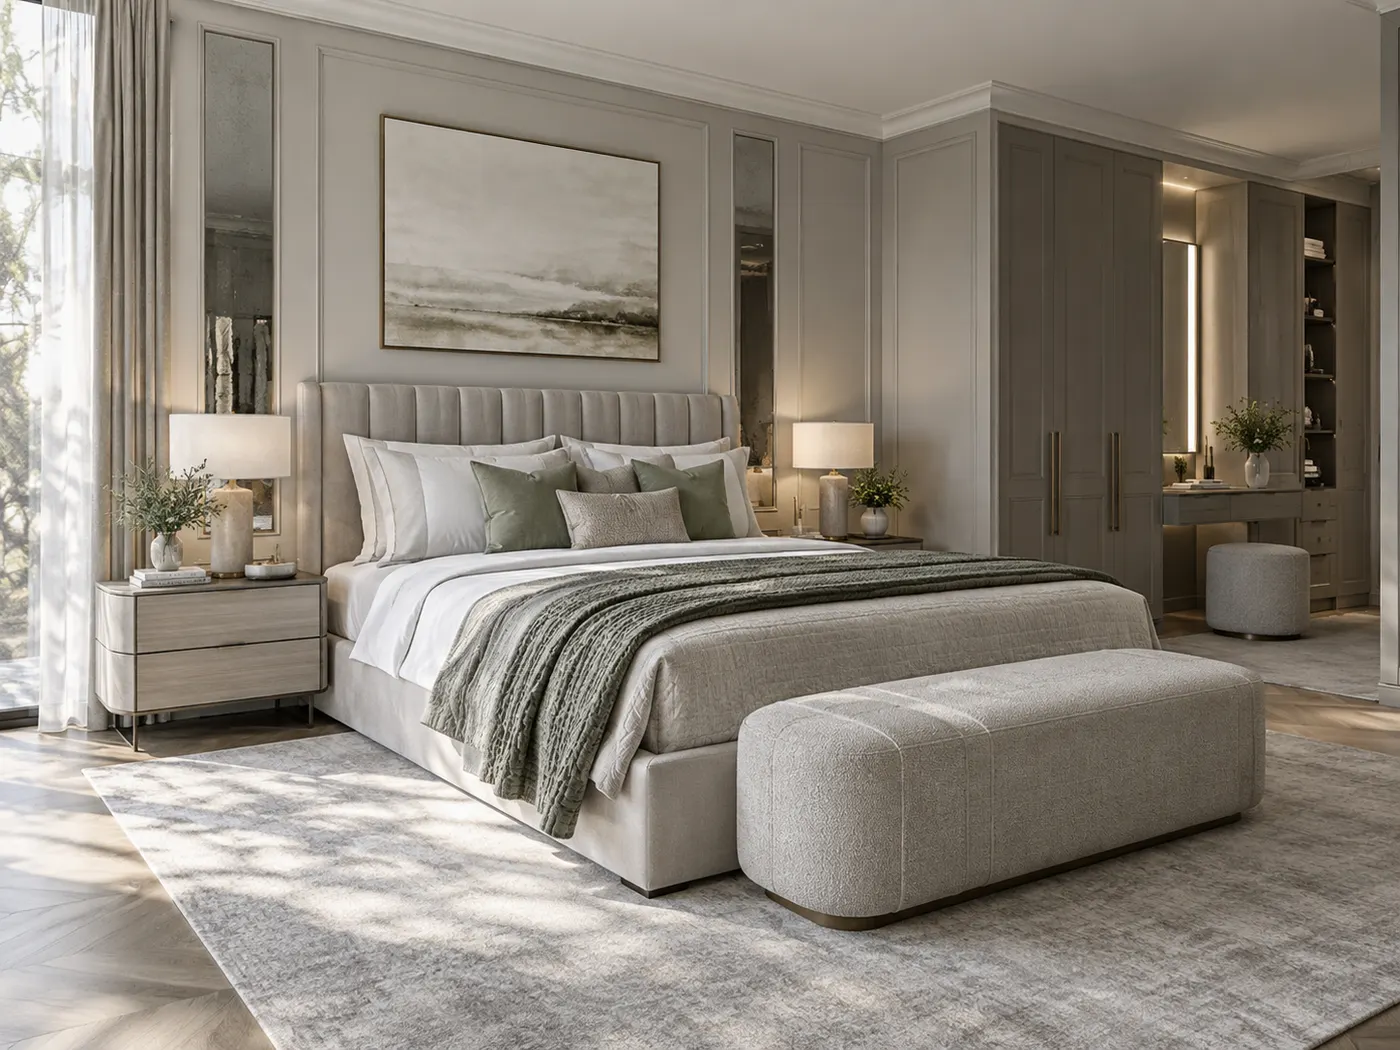
Bedroom Ideas in One Minute
Design the bedroom around sleep, storage and movement before adding decoration.
A bedroom feels refined when the bed, wardrobes, bedside functions, curtains and lighting are properly resolved. Styling should complete that structure rather than compensate for it.
Place the bed first
Choose the wall that gives the best balance of privacy, circulation, view and access to wardrobes before developing the headboard.
Protect bedside space
Bedside tables, switches, reading lights and charging need enough real clearance to remain comfortable.
Keep the wall hierarchy simple
Let the bed wall, view or artwork lead; avoid making every wall a separate feature.
Layer the lighting
Use ambient, bedside and dressing light separately so the room can shift from practical daytime use to quiet evening use.
Hide daily clutter
Wardrobes, drawers, laundry, luggage and charging should have planned places rather than becoming visible styling problems.
Control daylight
Use curtain and blind layers appropriate to privacy, glare and sleep instead of treating window dressing as the last decorative step.
Idea 01
Place the Bed Before You Design the Headboard Wall
The bed is the largest and most important piece of furniture in most bedrooms, so its position should be resolved before panelling, wallpaper, lighting or artwork. Choose the wall that gives enough circulation on both sides where possible, a sensible route to the bathroom or wardrobe, and a comfortable relationship with windows and doors.
Avoid placing the bed only because one wall looks visually central. A centred bed can still create poor movement if a door swings into the bedside zone or if one person has to squeeze past furniture to reach the wardrobe. The right position is the one that works spatially first and visually second.
Once the bed location is fixed, design the headboard wall around actual mattress width, bedside-table size and reading-light position. That prevents the common mistake of creating a beautiful wall composition that later has to be cut apart when real furniture dimensions are introduced.
Idea 02
Make the Headboard Wall the Main Feature—Then Let the Other Walls Rest
The headboard wall naturally gives the bedroom a focal point, so it usually does not need to compete with another strong feature opposite the bed. You can create the wall with upholstery, timber, paint, wallpaper, plaster, stone, panelling or one large artwork.
A full-width upholstered headboard can make a large bedroom feel softer and more integrated. Timber panels can create more architectural structure. Wallpaper or paint is useful when you want visual interest without adding physical depth.
The important decision is hierarchy. If the headboard uses strong marble, ribbed timber and integrated light, keep the television or opposite wall quieter. If the room has an exceptional view, the headboard can be restrained so the view remains the strongest feature.
Idea 03
Design the Bedside Zone as a Functional Unit
A bedside table is not only decoration. It may need to hold a phone, water, book, glasses and small personal items, while also allowing access to charging, switches and reading light.
Wall-mounted reading lights can free table space, but their position should be coordinated with mattress height, headboard depth and how the person actually sits up to read. Do not place them from a standard electrical drawing without checking the bed.
If space is tight, use smaller integrated bedside shelves or drawers instead of forcing full-size tables into narrow gaps. In larger rooms, generous bedside tables can help the bed feel correctly scaled rather than floating on a large wall.
Idea 04
Layer Bedroom Lighting for Sleep, Reading, Dressing and Cleaning
A bedroom needs several types of light because the room changes function through the day. General ambient light is useful for cleaning and daytime visibility; bedside light supports reading; dressing areas need brighter, more even illumination; accent light can soften the room in the evening.
Avoid overloading the ceiling with downlights directly over the bed. Bright overhead light can feel harsh at night and may create uncomfortable glare when lying down. Use dimming, concealed light, bedside fixtures, wall lights or lamps to create lower-level evening scenes.
For wardrobes and dressing, think about colour accuracy and shadow. Light from only behind the person can make mirrors difficult to use; overly warm decorative lighting may distort clothing colours. A dedicated dressing-light strategy can be more useful than simply increasing the number of ceiling fixtures.
Idea 05
Use Wardrobes to Reduce Visual Noise, Not Add Another Feature Wall
Wardrobes are large vertical elements, so their design has a major effect on the room. Flush, calm doors can make a bedroom feel larger and quieter, especially when the headboard wall already carries the strongest material.
Plan wardrobe interiors around actual clothing and routines: hanging lengths, folded storage, drawers, shoes, luggage, accessories and daily items. A beautiful wardrobe with the wrong internal proportions quickly becomes frustrating.
Where space allows, a separate dressing area can keep wardrobe activity away from the bed. In tighter bedrooms, use the wardrobe wall efficiently and avoid adding extra dressers or open racks that consume circulation.
| Item | Useful storage approach | Design check |
|---|---|---|
| Long clothing | Full-height hanging zone | Check actual garment length and rail height |
| Shirts / trousers | Double hanging where appropriate | Leave enough vertical clearance |
| Folded clothing | Shelves or drawers | Avoid shelves so deep that items disappear behind each other |
| Shoes | Dedicated shelves / pull-outs | Allow for different shoe heights |
| Accessories | Shallow drawers / trays | Keep frequently used items easy to reach |
| Luggage | High or deep storage | Check suitcase dimensions before setting shelf heights |
| Laundry | Integrated basket or nearby utility route | Avoid leaving visible baskets in circulation |
Idea 06
Plan Curtains and Blackout Before the Ceiling Is Finished
Curtains affect sleep, privacy, acoustics and room proportion. Full-height curtains can make ceilings feel taller and create softness, but track location, pocket size and stack-back should be planned early.
Many bedrooms benefit from two layers: sheer or privacy curtains for daytime and blackout for sleep. If the room uses motorised tracks, provide power and enough ceiling or recess depth before finishes are completed.
Do not let curtains block wardrobes, air-conditioning supply or return paths, bedside furniture or frequently used balcony doors. A beautiful curtain treatment that creates daily conflicts is not a successful design.
Idea 07
Use Bedroom Colour to Control Atmosphere, Not to Follow a Formula
Bedrooms do not have to be light beige to feel calm. Warm neutrals, muted greens, soft blues, clay tones, deeper browns and even darker charcoal can create restful rooms when lighting and material balance are handled well.
Start with the largest colour areas: floor, walls, curtains, bed upholstery and wardrobes. Then introduce smaller contrast through cushions, rugs, artwork or decorative lighting. If the main wall is dark, lighter bedding and curtains can prevent the room from feeling visually heavy.
Test paint and fabric in the actual room. Morning and evening light can change colour significantly, and a tone seen on a small sample may feel very different across a full wall or curtain.
Idea 08
Choose Bedroom Materials for Touch, Acoustics and Long-Term Comfort
Bedrooms benefit from softer and lower-reflectance materials than many formal spaces. Timber, upholstery, rugs, curtains and textured wall finishes can reduce the hard visual and acoustic feel created by stone, glass and glossy joinery.
Stone can still be appropriate, particularly on a selected vanity, console or wall feature, but it usually works best when balanced with textile and timber. A bedroom covered in hard reflective materials may look impressive in a photograph and feel less comfortable in daily use.
Consider maintenance. Pale fabrics, textured walls and deep grooves can collect dust or show marks differently. Choose materials for the actual household, cleaning routine and expected level of use.
Small Bedrooms
Small Bedroom Interior Design Ideas: Protect the Floor Area
Small bedrooms feel larger when more floor remains visible and the major furniture sits in clear zones. Use a bed with an appropriate footprint, integrate storage vertically and avoid unnecessary occasional furniture.
A floating bedside table or wall-mounted shelf can free visual floor space. Full-height wardrobes can use the room more efficiently than several separate cabinets. Mirrors can help distribute light, but place them where they reflect something useful rather than a cluttered surface.
Keep material changes limited. One wall colour, one dominant timber and one rug or floor family can make the room feel more continuous. Use stronger colour or pattern at the bed wall rather than introducing a different finish on every surface.
- Use full-height curtains rather than short curtains where the window arrangement allows it.
- Choose bedside furniture that fits the actual gap rather than standard-size tables.
- Use drawers under the bed only if they can open comfortably and are easy to access.
- Consider sliding or carefully planned wardrobe doors where swing clearance is limited.
- Keep open shelves selective so storage does not become visible clutter.
- Use one correctly sized artwork or mirror instead of many small pieces.
1 Bedroom Apartments
1 Bedroom Apartment Interior Design Ideas: Make the Bedroom Work Harder Without Feeling Busy
In a one-bedroom apartment, the bedroom often needs to carry more storage than a villa bedroom because there are fewer secondary rooms. Use the wardrobe wall efficiently and decide whether work, dressing or additional storage genuinely belongs in the bedroom.
If you need a desk, integrate it into a shallow joinery zone or place it where screen glare and nighttime work do not dominate the bed. A compact desk can be more useful than an oversized vanity if the resident works from home regularly.
Keep the bedroom visually separate from the living area's design without making it feel unrelated. Repeat one timber tone, metal finish or wall colour family, then make the bedroom softer through upholstery, curtains and lower evening lighting.
For searches around 1 bedroom apartment interior design ideas, the most valuable reference images are usually those showing realistic storage, circulation and furniture scale—not large show apartments with oversized rooms.
Guest Bedrooms
Guest Bedroom Ideas: Make the Room Easy to Understand and Easy to Use
Guest rooms do not need the same personal storage as a primary bedroom, but they should be easy to use without explanation. Provide accessible hanging space, luggage position, bedside charging, a useful mirror and enough surface for personal items.
Keep the palette calm and flexible. A strong decorative concept can be memorable, but guests have different preferences, so comfort and clarity should come before very personal styling.
If the guest room doubles as an office, the work setup should be able to close away or remain visually quiet when the room is used for sleeping. Avoid making guests share the room with permanent office clutter.
Primary Suites
Primary Bedroom Ideas: Coordinate Sleeping, Dressing and Bathroom Zones
A primary suite works best when the movement between bed, wardrobe, dressing and bathroom feels natural. Avoid forcing one person to cross the other side of the bed repeatedly to reach daily clothing or the bathroom.
If the room is large, use furniture and lighting to create zones instead of leaving empty floor. A small lounge chair, bench or reading area can be useful when it has a real purpose. Do not add furniture simply because the room can fit it.
The material language should connect the suite without making every zone identical. The bedroom may use softer textile and timber, while the bathroom uses more stone or porcelain, with one repeated metal or colour family linking them.
Luxury Bedrooms
Luxury Bedroom Interior Design Ideas: Scale, Detail and Restraint Matter More Than Quantity
A luxury bedroom does not need more decoration; it needs better proportion, more controlled material and stronger detailing. A custom headboard that fits the wall, properly integrated bedside lighting, well-planned wardrobes and high-quality curtains can create more value than multiple decorative features.
Use larger-scale pieces where the room supports them. A large rug, substantial bedside tables and one strong artwork can make a generous room feel composed. Small furniture scattered across a large floor often makes the room feel less resolved.
Keep technology discreet. Television, controls, charging and automated curtains can be integrated so they remain useful without becoming the visual theme of the room.
Walls
Use Wallpaper, Panels and Wall Art Selectively
Wallpaper can add colour or texture at the headboard wall without adding physical depth. Timber panels can create architectural rhythm. Upholstered panels can add softness. Artwork can give the room personality without permanently changing the wall.
Choose one approach based on the room. A highly detailed panel wall may not need wallpaper and art as well. A quiet painted room may benefit from one large artwork rather than an entire feature-wall system.
Coordinate wall-mounted items with electrical positions early. Bedside lights, switches, sockets, television, speakers and mirrors can interrupt panel grids or wallpaper motifs if they are added late.
Using Inspiration
How to Use Bedroom Interior Design Pictures Without Copying the Wrong Room
Bedroom interior design pictures are useful when you identify exactly what you like about them. Save an image for one reason: bed-wall proportion, curtain treatment, colour, wardrobe design, bedside lighting, furniture scale or material.
Do not assume the photographed room is the same size as yours. Wide-angle lenses can make beds, clearances and ceiling height appear more generous. A floating bed or oversized headboard may rely on hidden structure, custom fabrication or a wall width that your bedroom does not have.
Organise your references into groups instead of one large gallery. A small collection for headboards, another for lighting, another for wardrobes and another for colour makes the inspiration far more useful during design.
Traditional Bedrooms
Traditional Bedroom Ideas: Use Proportion and Craft Before Ornament
Traditional bedrooms can feel calm and current when symmetry, proportion and material quality do most of the work. A centred bed, balanced bedside tables, wall moulding, upholstered headboard and layered curtains can create a formal composition without excessive decoration.
Use pattern selectively through fabric, rug, wallpaper or artwork rather than all at once. Timber furniture can add depth, but avoid filling the room with matching dark-wood pieces if the result becomes heavy.
Modern lighting and concealed technology can sit comfortably inside a traditional room when the visible fixtures and details are chosen carefully.
Modern Bedrooms
Modern Bedroom Ideas: Use Clean Lines Without Making the Room Cold
Modern bedrooms often rely on integrated joinery, clean wall planes and restrained furniture, but they still need tactile material and softness. Timber, textured fabric, rugs and curtains prevent the room from feeling like a showroom.
Avoid making every element flush and featureless. One sculptural chair, pendant or artwork can give the room personality. The stronger that object is, the quieter surrounding details can remain.
Integrated lighting should feel useful rather than decorative for its own sake. Concealed light at headboards or wardrobes can work well when it supports atmosphere or visibility, not simply because the detail is fashionable.
TV + Media
If the Bedroom Has a Television, Keep the Media Wall Quiet
A bedroom television should not automatically create a second major feature wall opposite the bed. A clean wall, shallow console or controlled joinery can usually integrate the screen without competing with the headboard.
Plan power, data, mounting, cable route and any device storage before wall finishes are installed. If the screen is concealed behind sliding panels or artwork, make sure the mechanism remains easy to use and maintain.
Consider whether the television actually belongs in the bedroom. If sleep quality and a quieter room are priorities, the design may be better without one.
Flooring
Use Flooring and Rugs to Make the Bedroom Feel Softer
Timber and carpet naturally create softer bedroom environments, while stone and porcelain can work well in UAE homes when balanced with rugs and textile. The right floor depends on the broader property, maintenance and whether continuity with adjacent rooms is important.
A rug should relate to the bed rather than float as a narrow strip. In larger bedrooms, it can extend beyond the bed and bedside furniture to create one grounded zone. In smaller rooms, use a size that adds softness without creating awkward folds at wardrobes or doors.
Think about the experience underfoot. A visually beautiful floor that feels cold, hard or noisy may be less comfortable in a private sleeping space unless the room has enough soft material elsewhere.
Budget
Where to Spend and Save in a Bedroom
Spend first on decisions that affect comfort every day: mattress, bed, wardrobe function, blackout, bedside lighting and useful electrical points. These have more long-term value than decorative panels or accessories.
Save where change is easy. Paint, loose cushions, smaller side tables and decorative objects can be updated later. A simple painted headboard wall with good lighting can look more refined than an expensive feature wall with poor proportions.
If the budget is limited, keep joinery simple, use one dominant wall finish and invest in correctly scaled curtains and a good rug. Do not spread the budget across several weak features.
| Priority | Why it matters | Where to simplify |
|---|---|---|
| Mattress + bed | Direct daily comfort | Reduce decorative bed-frame complexity if needed |
| Wardrobe function | Daily storage and organisation | Use simpler door finish before reducing useful internal storage |
| Curtains / blackout | Sleep, privacy and daylight control | Choose simpler fabric while keeping correct dimensions and lining |
| Lighting | Reading, dressing and evening comfort | Use fewer decorative fixtures and better functional placement |
| Floor / rug | Underfoot comfort and acoustics | Keep material family simple rather than adding patterns |
| Headboard wall | Main visual hierarchy | Use paint / upholstery instead of complex cladding if budget is tight |
UAE Context
Bedroom Interior Design Ideas for Abu Dhabi and UAE Homes
UAE bedrooms often need strong daylight control, privacy, efficient air-conditioning and enough wardrobe space for a wide mix of clothing. Large villa rooms can support stronger furniture scale, while apartment bedrooms usually benefit from visually lighter pieces and more integrated storage.
If you are moving from bedroom inspiration into an actual local project, our interior design Abu Dhabi homepage shows how Bella connects room design with the wider residential brief, materials, lighting, FF&E and project delivery in its home market. The link is contextual because a bedroom should not be designed in isolation from the rest of the property.
Strong daylight can make pale rooms brighter than expected and reveal undertones in paint, stone and timber. Blackout and sheer curtain layers are often useful where privacy and sleep both matter. Consider curtain pockets and AC positions together so air distribution is not blocked.
For villas, formal guest suites may use a more composed hotel-like language while family bedrooms can be softer and more personal. For apartments, repeating a timber, metal or wall-colour family from the living area can create continuity without making the bedroom feel public.
Common Mistakes
Bedroom Interior Design Mistakes That Make the Room Harder to Use
Designing the wall before the bed
Panels, lights and sockets end up misaligned when actual furniture dimensions are introduced later.
Oversizing the bed
A larger mattress is not better if it removes comfortable circulation and bedside storage.
Using too many feature materials
The bedroom needs visual rest. One strong headboard wall is usually enough.
Ignoring curtain stack-back
Curtains can block glazing, wardrobes or AC when the full open position is not planned.
Using only overhead lighting
The room feels harsh at night and lacks useful reading or dressing light.
Adding open storage everywhere
Bedrooms quickly feel cluttered when clothing, accessories and daily items remain visible.
Copying hotel rooms literally
Hotels are designed for short stays; a home bedroom needs more storage, personal objects and daily flexibility.
Forgetting charging and controls
Phones, watches, curtains, lights and AC controls should be convenient from the bed without visible extension cables.
Bella Project Insight
Bedroom Ideas Work Best When They Respond to a Real Constraint
Bella's existing project studies begin with a challenge and design response rather than decoration. Bedroom design should follow the same principle: first identify whether the problem is storage, privacy, scale, lighting, circulation or atmosphere, then choose the idea that solves it.
Open Living, Connected Spaces
A generous living and dining zone needed to feel connected enough for family life and entertaining, while still giving each activity a clear place and keeping movement through the room effortless.
We used furniture zoning, a restrained material palette and strong architectural sightlines to define living, dining and circulation without adding visual barriers. Lighting and joinery were treated as part of the layout so the room feels composed from every approach.
A Majlis Built Around Conversation
The room needed generous hospitality seating while protecting privacy, maintaining comfortable circulation and keeping the courtyard connection present without turning the majlis into a passage space.
We organised the seating around face-to-face conversation, kept primary circulation to the perimeter and used screened openings to filter views and sunlight. The result is a room that supports both larger gatherings and quieter everyday use.
A Restaurant Planned Around the Guest Journey
The dining room needed enough character to feel memorable while protecting comfortable table spacing, clear staff routes and an atmosphere that remains consistent from daytime service into evening dining.
We used warm timber rhythm, focused pendant lighting and reflective surfaces to build depth without crowding the room. The layout keeps guest seating visually connected while allowing service movement to happen around it rather than through it.
Decision Framework
How to Shortlist Bedroom Interior Design Ideas for Your Own Room
Measure the room
Record walls, doors, windows, ceiling height, wardrobe zone and bathroom access.
Place the bed
Choose the position with the best balance of privacy, view, circulation and wardrobe access.
Set bedside functions
Confirm tables, charging, switches and reading lights using actual bed dimensions.
Plan storage
List hanging, folded clothing, shoes, luggage, accessories and laundry before designing wardrobe fronts.
Choose one visual focus
Headboard wall, view, artwork or another element should lead while secondary walls remain quieter.
Layer lighting
Resolve ambient, bedside and dressing light before ceiling and electrical work are fixed.
Test materials
Review paint, fabric, timber and flooring in the actual daylight and evening light.
Finish with styling
Add bedding, art and objects only after the room already functions well and feels balanced.
The Takeaway
A Good Bedroom Should Feel Calm Because the Practical Decisions Are Already Solved
The strongest bedroom interior design ideas are usually simple: correct bed placement, useful bedside space, quiet storage, layered lighting, controlled daylight, a coherent material palette and one clear visual hierarchy.
Once those decisions are right, decoration becomes easier and more personal. The room can change through bedding, artwork, rugs and accessories without losing its structure, which is what makes a bedroom comfortable now and adaptable later.
Continue Learning
Related interior design guides
Only guides already published in the database will appear here. Planned pages remain hidden until their own Blog Detail record is published.
Home Interior Design Ideas
Home interior design ideas for living rooms, bedrooms, kitchens, small homes and UAE villas, with practical layout, lighting, storage and budget advice.
→ Planning & ProcessInterior Design Tips
Home interior design tips for layout, lighting, materials, furniture, storage, kitchens, bathrooms, budgets and better project decisions in the UAE.
→ Materials & DetailsInterior Design Wallpaper
Interior design wallpaper guide for homes: choose pattern, texture, colour and materials by room, wall condition, lighting, maintenance and UAE use.
→ Materials & DetailsInterior Wall Design
Interior wall design guide covering panels, timber, stone, wall art, TV walls, staircase walls, lighting, costs and practical UAE design decisions.
→Frequently Asked Questions
Bedroom Interior Design Ideas — FAQs
What are the best bedroom interior design ideas?
Start with correct bed placement, enough circulation, practical bedside storage, layered lighting, full-height curtains where suitable, concealed wardrobes and one clear focal wall. Keep secondary walls and materials quieter so the room feels calm.
How should I design the wall behind the bed?
Use the actual bed and bedside dimensions first. Then choose one main treatment—upholstery, timber, wallpaper, paint, plaster, stone or artwork—and coordinate reading lights, switches and sockets before installation.
What are good small bedroom interior design ideas?
Use correctly scaled furniture, full-height storage on selected walls, floating or compact bedside tables, fewer material changes, full-height curtains and one strong focal point rather than several decorative features.
What are good 1 bedroom apartment interior design ideas?
Use the bedroom storage wall efficiently, repeat one material or colour family from the living area for continuity, keep furniture visually light and include a desk or dressing function only if it can fit without compromising circulation.
Which colours are best for bedrooms?
There is no single best colour. Warm neutrals, muted greens, soft blues, clay tones, deeper browns and darker charcoals can all work when they suit the room's daylight, furniture and desired atmosphere.
How can I make a bedroom look more luxurious?
Focus on proportion, curtains, lighting, bed-wall composition, high-quality bedding, useful wardrobes and material restraint. Correctly scaled furniture and good detailing usually feel more luxurious than adding many decorative features.
Should a bedroom have a TV?
That depends on how you use the room. If you want one, integrate it quietly with power, data and storage. If sleep and a calmer environment are priorities, the room may be better without a television.
How do I use bedroom interior design pictures for inspiration?
Save each picture for one specific reason such as headboard proportion, lighting, wardrobe design, colour or furniture scale. Do not copy the whole room without checking your actual dimensions and daylight.
What lighting should a bedroom have?
Use layered lighting: general ambient light, bedside reading light, dressing or wardrobe light and softer evening light. Dimming is useful where one room needs different brightness levels during the day and at night.
How much storage should a bedroom have?
Storage should be based on your actual clothing, shoes, luggage, accessories and daily routine rather than a standard wardrobe count. Plan the internal wardrobe before deciding only on the external doors.
Have a Bedroom You Want to Redesign?
Send us the room dimensions, photos and what is not working now.
If you already have a villa or apartment, share the location, room dimensions or floor plan, current photos, bed and wardrobe requirements, references you like, target timing and budget range if known. Bella can then help identify whether the priority is layout, storage, lighting, materials, furniture or a complete bedroom design.