

Living Room Interior Design Guide
Living Room Interior Design Ideas
The best living room interior design ideas start with how the room is actually used: arrange seating for conversation as well as television viewing, keep the main circulation routes clear, choose one visual focal point, size the rug and coffee table to the furniture group, build lighting in layers for daytime and evening use, and repeat a controlled palette of flooring, timber, stone, metal and textiles rather than adding a new finish to every surface. For small living rooms, fewer furniture pieces, integrated storage and visual continuity usually create more value than oversized feature walls; for large or high villa living rooms, furniture scale, double-height proportions, acoustic softness and vertical lighting become more important. A successful living room should feel comfortable from every seat, work when guests arrive, remain practical for daily family use and still look coherent when the television is off and the room is not staged for a photograph.
This guide covers furniture layouts, focal points, TV and media walls, sofas and chairs, rugs, coffee tables, lighting, curtains, colour, materials, storage, small living rooms, open-plan spaces, formal majlis-adjacent rooms and high living room villa interior design ideas, with practical UAE examples, budget priorities, common mistakes and decision criteria.
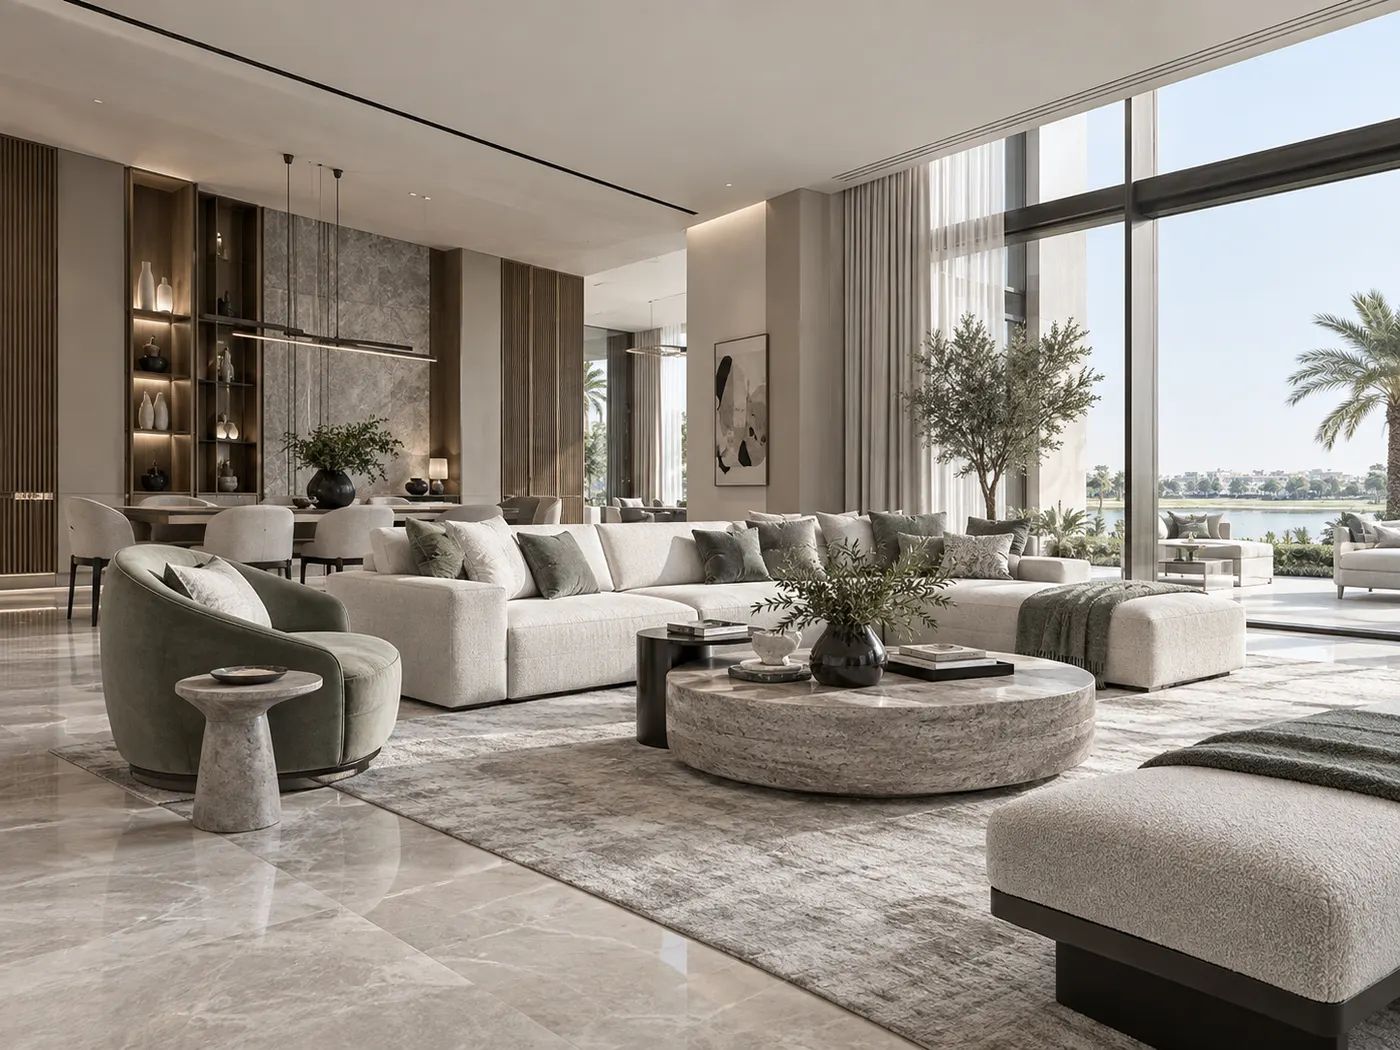
Living Room Ideas in One Minute
Build the room around people first, then decide what deserves visual attention.
The strongest living rooms are easy to sit in, easy to move through and clear about what the eye should notice first. Decoration works better once those basics are settled.
Plan the seating group
Arrange sofa and chairs around conversation, viewing and real household use before choosing a media wall or decorative ceiling.
Protect circulation
Keep routes to doors, balconies, dining areas and stairs outside the main seating zone wherever possible.
Choose one focal point
Let the view, artwork, fireplace, TV wall or stone feature lead while the rest of the room supports it.
Scale the centre
The rug, coffee table and main seating should read as one group rather than separate pieces floating in a large room.
Layer the light
Combine ambient, task and accent light so the room can shift from bright family use to softer evening hospitality.
Control materials
Repeat a small number of material families and use stronger finishes selectively instead of making every wall, ceiling and item a feature.
Idea 01
Start With How the Living Room Is Used, Not With the Feature Wall
Before selecting a sofa, stone wall or decorative light, define how the living room needs to function. A family room may support television, conversation, children's activity, reading and access to a balcony. A formal reception room may prioritise guest seating and conversation. An open-plan apartment may need the living area to connect visually with dining and kitchen without letting circulation cut through the seating.
List the real activities and rank them. If television viewing is occasional, the TV does not need to dominate the wall. If the room hosts ten people regularly, the seating arrangement matters more than one oversized sculptural sofa. If children use the room daily, storage and durable upholstery deserve attention before styling.
This simple order makes interior design ideas for living room spaces far more useful because each idea is judged against a real requirement rather than against an isolated inspiration image.
Idea 02
Arrange Seating for Conversation as Well as the Television
Living rooms often become rows of furniture facing a screen. That can work for a media room, but a general living room usually needs conversation too. Turn lounge chairs toward the sofa, use an L-shaped or U-shaped arrangement where space allows, or angle selected chairs so people can speak without twisting.
The centre of the group should feel connected. If the coffee table is too small or too far from the seating, the arrangement feels scattered. If furniture is pushed against every wall in a large room, the centre becomes empty and conversation distances become uncomfortable.
In a large villa, you may need more than one seating zone. A main group can support family and guests while a smaller pair of chairs near a window supports reading or quieter conversation. Those zones should still belong to the same material and lighting language.
Idea 03
Keep Main Walking Routes Outside the Seating Group
A living room feels more relaxed when people do not need to walk between the sofa and television, around the coffee table or through a conversation group to reach another room.
Map the routes from entrance to dining, balcony, kitchen, hallway or stair. Place the main furniture so those paths remain obvious. In open-plan homes, the back of a sofa can help define the living zone and create a natural circulation lane behind it.
This is especially important when the living room sits at the centre of the home. A room can look balanced in a static floor plan and still feel uncomfortable if everyone crosses through the middle of it throughout the day.
Idea 04
Choose One Primary Focal Point and Let Secondary Elements Support It
A living room usually feels stronger when one element leads. That might be an exterior view, artwork, fireplace, television wall, stone feature, sculptural furniture piece or decorative light.
If the view is the focal point, keep furniture low enough to preserve it and make the media wall quieter. If a strongly veined stone wall is the focal point, reduce competing artwork and patterned upholstery. If the room is art-led, use quieter wall finishes and targeted lighting.
Luxury is often reduced by too many strong ideas. A patterned floor, fluted wall, statement ceiling, sculptural chandelier, bold sofa and dramatic marble can each be attractive; together they can make the room difficult to read.
Idea 05
Choose the Sofa by Room Scale, Not by Showroom Impact
The sofa is usually the largest loose furniture item in the living room, so its depth, length and visual weight should be checked on the plan before purchase. A deep modular sofa can be excellent in a large family room and overwhelming in a compact apartment.
Think beyond seat count. Low backs can protect views and help an open-plan room feel connected; higher backs can create more enclosure. Raised legs expose more floor and can make smaller rooms feel lighter, while plinth bases can give large rooms stronger visual grounding.
Fabric should suit real use. A formal reception room can accept more delicate textile than a high-use family room with children or pets. The visual colour is only one part of the decision; texture, cleaning, abrasion and how the fabric ages matter too.
Idea 06
Use Lounge Chairs to Add Flexibility Instead of Making the Sofa Do Everything
A pair of lounge chairs can make a living room more conversational and flexible than extending the sofa indefinitely. Chairs can turn toward guests, the view or television and can visually balance an L-shaped sofa.
Use their shape to add contrast. A clean rectangular sofa can work with softer curved chairs; a sculptural sofa may be better paired with simpler chairs. The pieces do not need to match as a set if scale, colour and material relationships are controlled.
In tighter rooms, one compact lounge chair may provide more useful additional seating than a larger sectional that consumes the circulation zone.
Idea 07
Use the Rug and Coffee Table to Connect the Seating Group
A rug that is too small can make furniture look disconnected even when the individual pieces are well chosen. Use a size that visually relates to the main seating group and extends far enough to make the sofa and chairs feel grounded together.
The coffee table should relate to sofa length, shape and reach. Round or oval tables can soften a room with many straight lines and can ease movement around tight corners. Long rectangular tables may suit linear sofas and generous spaces.
In large living rooms, one small coffee table often looks lost. A larger table, pair of tables or composed cluster can suit the scale better. Leave enough space around the table so people can sit, stand and pass without the centre feeling cramped.
Idea 08
Design the TV Wall Around Viewing, Services and Storage Before Choosing the Finish
The television wall should begin with screen size, seating position, viewing height, power, data, sound and equipment access. Only then should you decide whether the wall needs stone, timber, paint, panels or integrated joinery.
A simple painted wall with a floating console can be more refined than a heavily layered media feature when the rest of the room is already strong. Where storage is needed, integrated joinery can hide devices, games, books and cables, but access and ventilation should remain practical.
If a fireplace is combined with the television, check the specific fireplace system, clearances, heat management and screen position before finalising the composition. Do not allow visual symmetry to override technical requirements.
Idea 09
Build Storage Around What the Living Room Actually Collects
Living rooms collect remote controls, chargers, toys, books, games, blankets, media equipment and decorative objects. If none of these has a planned place, styling deteriorates quickly.
Use a mix of concealed and open storage. Closed cabinets handle practical items; open shelves should hold objects that genuinely contribute to the room. Avoid filling an entire wall with display shelves if the household does not have a collection worth displaying.
In small apartments, one integrated media-storage wall can replace several separate pieces of furniture. In larger villas, storage can be quieter and distributed, keeping formal reception spaces less visually busy.
Idea 10
Layer Living Room Lighting for Family Use, Guests and Evening Atmosphere
Living rooms need different light at different times. Bright general light may be useful during cleaning or active family use, while evening conversation and television benefit from lower contrast and softer sources.
Combine ceiling or architectural light with floor lamps, table lamps, wall lights, concealed light and selected accent spots. A decorative pendant can be a focal point, but it should not be expected to provide every useful light level.
Avoid placing strong downlights directly in front of a television or polished surface where glare becomes distracting. Use accent light for artwork or textured stone only when the finish quality can support it, because grazing light can expose uneven walls and joints.
Idea 11
Use Curtains to Frame the Room, Control Glare and Improve Acoustics
Full-height curtains can soften large glazed walls, improve acoustics and make the room feel more complete. In UAE homes, layered sheers and heavier curtains can help manage daytime glare, privacy and evening atmosphere.
Plan tracks, pockets and stack-back before ceilings and adjacent joinery are completed. A curtain that blocks part of a balcony door, AC grille or shelving unit will remain a daily problem.
If the view is important, provide enough stack-back so curtains can clear the glazing. If the room is double-height, curtain weight, access, motorisation and maintenance become more significant.
Idea 12
Build the Palette From the Floor Up, Then Add Contrast Selectively
Start with the largest permanent surfaces: flooring, walls, major joinery and any main stone feature. These establish the room's visual temperature before sofas, curtains and accessories are introduced.
A warm mineral floor can work with medium or dark timber, quiet walls and deeper upholstery accents. A timber floor may benefit from stone, metal or plaster that adds a different texture. The room does not need all surfaces to match; it needs intentional relationships.
Limit the number of material families. One dominant timber, one main stone or mineral surface and one controlled metal family usually create more coherence than several near-matching alternatives.
Small Living Rooms
Small Living Room Interior Design Ideas: Reduce Furniture Count Before Reducing Comfort
Small living rooms often become crowded because too many individual pieces are added. One well-proportioned sofa, one or two flexible chairs and a correctly sized coffee or side table can work better than several small seats.
Use visually lighter furniture where helpful, but do not make every piece undersized. A tiny sofa in a small room can still feel uncomfortable and can make the space look temporary. The goal is fewer pieces with the right dimensions.
Keep floor and wall material changes limited. Integrated storage can reduce separate cabinets, while a quieter TV wall prevents the room from becoming visually smaller.
- Use one main rug large enough to connect the seating instead of several small rugs.
- Keep the main circulation path clear of coffee-table corners and occasional chairs.
- Use wall-mounted or slim consoles where floor area is limited.
- Choose storage that closes rather than displaying every daily item.
- Use mirrors only where they reflect light, depth or an attractive view.
- Keep strong pattern or colour to one controlled area rather than every surface.
Open-Plan Homes
Open-Plan Living Room Ideas: Create Zones Without Building New Walls
Open-plan living, dining and kitchen areas need visual connection and functional separation at the same time. Use furniture placement, rugs, lighting and ceiling emphasis to establish zones rather than changing flooring or wall colour at every boundary.
The sofa can define the living edge; a pendant can anchor dining; the kitchen island can create the transition toward cooking. Repeat timber, stone or metal across the three zones so they remain part of one room.
Keep circulation between zones clear. If the route from kitchen to dining crosses through the main living seating group, the plan will feel busy even when the finishes are coherent.
Villa Planning
Separate Formal and Family Living by Atmosphere, Not by Completely Different Design Languages
Many villas include a formal reception or majlis plus a family living room. The two spaces can feel different without becoming unrelated projects.
Formal living can use more structured seating, richer textile, controlled symmetry and stronger focal lighting. Family living can use deeper sofas, more concealed storage and softer furniture arrangements. Repeating the same timber, metal family or stone language can connect both spaces.
This creates continuity through the home while allowing each room to respond to how it is used. The formal room does not need to look like a hotel lobby, and the family room does not need to abandon refinement for comfort.
High + Double-Height Spaces
High Living Room Villa Interior Design Ideas: Design the Vertical Volume, Not Only the Floor
High living room villa interior design ideas need to address the vertical dimension as carefully as the furniture plan. Double-height walls, tall glazing and large ceiling volumes can make standard-size furniture, artwork and lighting feel underscaled even when the floor plan is generous.
Start by grounding the seating zone. Use a sufficiently large rug, appropriately scaled sofa and chairs, and one central composition that gives the lower occupied zone human scale. Then use artwork, wall treatment, curtains or architectural lighting to connect that zone to the taller wall above.
A chandelier or suspended feature can occupy vertical space, but its size and drop should relate to both the ceiling height and the furniture below. Do not hang a small decorative fitting high in the void where it has no visual relationship with the room.
Double-height rooms can also become acoustically hard because of stone, glass and large volumes. Curtains, rugs, upholstered furniture and suitable acoustic strategies can make the space more comfortable without visually shrinking it.
For tall feature walls, one continuous material or art strategy often works better than multiple small decorative elements. If the wall includes windows, AC grilles, speakers or lighting, those technical components should be incorporated into the elevation from the start.
| Element | Why it changes in a high room | Practical response |
|---|---|---|
| Furniture | Standard pieces can look underscaled | Use fewer but appropriately substantial pieces |
| Rug | Small rugs exaggerate empty floor | Ground the complete main seating group |
| Artwork | Small pieces disappear on tall walls | Use larger works or deliberate grouped compositions |
| Curtains | Height increases fabric, track and access requirements | Plan motorisation, stack-back and maintenance early |
| Lighting | Ceiling sources can feel remote | Use layered light at human level plus selected suspended / architectural light |
| Acoustics | Large hard volumes increase reverberation | Add textile, rugs, upholstery and acoustic treatment where needed |
| Wall design | Tall blank surfaces can feel unfinished | Use one clear vertical material, art or lighting strategy |
Art + Styling
Use Art and Objects to Add Personality After the Room Hierarchy Is Clear
Artwork should relate to the furniture and viewing zone rather than simply filling empty wall area. One large artwork behind a sofa can create more confidence than several undersized pieces spread across the wall.
Use styling objects in groups with enough empty space around them. A coffee table does not need to display every book, candle and accessory at once. Open shelves look better when some space remains intentionally empty.
Personal objects, travel pieces and family collections can make the room feel genuinely lived in. The design should create a framework for those items rather than replacing them with generic decorative sets.
Biophilic Layer
Use Plants Where the Light and Maintenance Actually Support Them
Plants can soften stone, glass and large wall surfaces, especially in living rooms connected to balconies or gardens. Choose species based on the available light and household's willingness to maintain them.
One larger plant can be more effective than many small pots in a large room. In high villa spaces, taller planting can help bridge human scale and architecture when the species suits the environment.
Do not use planting to hide an unresolved corner or circulation problem. The plant should have enough space, access for care and a container that belongs to the material palette.
Budget
Where to Spend and Save in a Living Room
Spend first on comfort, scale and the elements used every day: sofa, important chairs, rug, curtains, lighting infrastructure and any joinery that solves real storage.
Save on easily replaceable styling layers. Paint, cushions, throws, smaller side tables and decorative objects can change later. A simpler wall finish with a good sofa and strong lighting often feels better than an expensive feature wall with uncomfortable furniture.
For larger villas, do not spread the budget thinly across every vertical surface. One well-executed stone or timber feature, one strong artwork and correctly scaled furniture can carry the room more effectively.
| Priority | Why it matters | Where to simplify |
|---|---|---|
| Sofa / main chairs | Daily comfort and visual scale | Reduce decorative complexity before reducing comfort |
| Rug | Connects furniture and improves acoustics | Choose simpler pattern or fibre if necessary |
| Curtains | Light, privacy, acoustics and proportion | Use simpler fabric while keeping correct dimensions |
| Lighting | Changes function and evening atmosphere | Use fewer decorative fittings but better placement |
| Storage / media joinery | Controls everyday clutter | Keep door profiles and finishes simple |
| Feature material | Creates focal hierarchy | Use selectively instead of repeating across all walls |
UAE Context
Living Room Interior Design Ideas for Abu Dhabi and UAE Homes
UAE living rooms often deal with strong daylight, large glazing, formal hospitality, air-conditioning interfaces and a wide range of apartment and villa scales. Those conditions should influence furniture, curtains, lighting and material selection.
If you are moving from living-room inspiration into an actual local project, our interior design Abu Dhabi homepage shows how Bella connects room design with the wider residential brief, materials, lighting, FF&E and delivery in its home market. The link is contextual because the living room should be coordinated with the entrance, dining area, circulation and the rest of the property rather than treated as an isolated feature space.
Strong daylight can make polished stone and glass more reflective than expected, while pale upholstery may require realistic maintenance planning. Sheer and heavier curtain layers can help control glare and privacy without permanently closing the view.
In villas, distinguish formal reception from family living where the brief requires it, but keep enough shared design language that the home remains coherent. In apartments, use fewer finish changes, integrated storage and careful furniture scale to protect usable floor area.
Using Inspiration
How to Use Living Room Interior Design Pictures Without Copying the Wrong Layout
Living room photographs can be useful, but first identify why you saved the image. It may be the seating layout, rug scale, colour, TV wall, curtain treatment, material or lighting—not the entire room.
Wide-angle photography can make circulation, ceiling height and furniture spacing look more generous than they are. A low sofa that looks elegant in a double-height villa may feel undersized in a normal apartment, while a large marble media wall may overwhelm a narrower room.
Organise references by decision: layout, sofa, wall, lighting, materials, curtains and art. A smaller set of labelled images is more useful than a gallery of unrelated rooms.
Common Mistakes
Living Room Interior Design Mistakes That Make the Space Harder to Use
Designing around the TV only
A general living room should usually support conversation and daily use as well as screen viewing.
Pushing all furniture to the walls
Large rooms become empty in the centre and conversation distances become uncomfortable.
Using a rug that is too small
The furniture appears disconnected even when the pieces are individually well chosen.
Making every surface a feature
Stone, timber, ceiling detail, art and lighting need hierarchy; too many focal points create visual noise.
Blocking circulation with occasional furniture
Side chairs and tables should not sit where people repeatedly pass between rooms.
Using only downlights
The room lacks evening softness, task light and focal emphasis.
Forgetting storage
Remotes, toys, chargers and media devices quickly undermine a styled room when they have no home.
Copying villa-scale ideas into apartments
Furniture, wall features and chandeliers should be resized for the actual ceiling height and room width.
Bella Project Insight
Living Room Ideas Work Best When They Solve the Real Project Condition
Bella's existing project studies begin with a challenge and design response rather than decoration. The same principle applies to a living room: first identify whether the issue is connection, scale, hospitality, storage, viewing, circulation or atmosphere, then use design ideas to solve that condition.
Open Living, Connected Spaces
A generous living and dining zone needed to feel connected enough for family life and entertaining, while still giving each activity a clear place and keeping movement through the room effortless.
We used furniture zoning, a restrained material palette and strong architectural sightlines to define living, dining and circulation without adding visual barriers. Lighting and joinery were treated as part of the layout so the room feels composed from every approach.
A Majlis Built Around Conversation
The room needed generous hospitality seating while protecting privacy, maintaining comfortable circulation and keeping the courtyard connection present without turning the majlis into a passage space.
We organised the seating around face-to-face conversation, kept primary circulation to the perimeter and used screened openings to filter views and sunlight. The result is a room that supports both larger gatherings and quieter everyday use.
A Restaurant Planned Around the Guest Journey
The dining room needed enough character to feel memorable while protecting comfortable table spacing, clear staff routes and an atmosphere that remains consistent from daytime service into evening dining.
We used warm timber rhythm, focused pendant lighting and reflective surfaces to build depth without crowding the room. The layout keeps guest seating visually connected while allowing service movement to happen around it rather than through it.
Decision Framework
How to Shortlist Living Room Interior Design Ideas for Your Own Home
Define the room's uses
Family, guests, television, reading, entertaining, children's activity and circulation all change the layout.
Map the walking routes
Keep main paths to doors, dining, balcony and hallway away from the centre of the seating group.
Place the main sofa
Set its position and scale before adding chairs, rug, coffee table or media features.
Choose one focal point
View, artwork, TV wall, fireplace or another feature should lead while secondary elements remain quieter.
Ground the seating
Choose the rug and coffee-table scale in relation to the complete furniture group.
Plan storage and services
Resolve media equipment, books, toys, charging, power and data before detailing the walls.
Layer the lighting
Plan general, task, accent and evening light before ceiling and electrical work are fixed.
Test the material palette
Review floor, stone, timber, metal, upholstery and curtains together in the actual light before ordering.
The Takeaway
A Good Living Room Feels Comfortable Before You Notice the Decoration
The strongest living room interior design ideas are not complicated: a clear seating group, comfortable circulation, one focal point, useful storage, correctly scaled rug and tables, layered lighting and a controlled material palette.
Once those decisions work, artwork, objects, colour and styling can add personality without carrying the whole room. That gives you a living space that works for daily family life, guests and changing furniture over time instead of only looking convincing in one photograph.
Continue Learning
Related interior design guides
Only guides already published in the database will appear here. Planned pages remain hidden until their own Blog Detail record is published.
Home Interior Design Ideas
Home interior design ideas for living rooms, bedrooms, kitchens, small homes and UAE villas, with practical layout, lighting, storage and budget advice.
→ Ideas & InspirationBedroom Interior Design Ideas
Bedroom interior design ideas for bed walls, lighting, wardrobes, curtains, small rooms and 1 bedroom apartments, with practical UAE planning advice.
→ Planning & ProcessInterior Design Tips
Home interior design tips for layout, lighting, materials, furniture, storage, kitchens, bathrooms, budgets and better project decisions in the UAE.
→ Materials & DetailsInterior Wall Design
Interior wall design guide covering panels, timber, stone, wall art, TV walls, staircase walls, lighting, costs and practical UAE design decisions.
→Frequently Asked Questions
Living Room Interior Design Ideas — FAQs
What are the best living room interior design ideas?
Start with a comfortable seating group, keep circulation outside it, choose one focal point, use a correctly scaled rug and coffee table, add concealed storage where needed, layer the lighting and keep the material palette controlled.
How should I arrange furniture in a living room?
Arrange the main sofa and chairs around conversation and the activities that matter most, then check television viewing and circulation. Avoid pushing every piece against the walls unless the room genuinely requires it.
How can I make a small living room look bigger?
Use fewer furniture pieces with the correct scale, keep sightlines and circulation clear, reduce unnecessary finish changes, consolidate storage, use full-height curtains and avoid oversized feature walls that consume visual or physical space.
What are good high living room villa interior design ideas?
Ground the lower seating zone with substantial furniture and a large rug, then address the vertical volume through appropriately scaled artwork, curtains, wall treatment and suspended or architectural lighting. Consider acoustics because tall hard-surface rooms can become reverberant.
Should the TV wall be the feature wall?
Only if television viewing is central to the room and the wall genuinely deserves emphasis. If the room has an important view, artwork or fireplace, the TV wall can remain quieter and more integrated.
How big should a living room rug be?
There is no single size because furniture layouts vary. The rug should visually connect the main sofa and chairs rather than float as a small island under the coffee table. Test the actual furniture footprint before ordering.
What lighting works best in a living room?
Use layers: general ambient light, table or floor lamps for human-scale evening light, task light where people read and accent light for artwork or selected material features. Dimming helps the room support different activities.
How many colours should a living room have?
There is no fixed number. Use a dominant base, supporting materials and a smaller number of accent colours. The important point is hierarchy rather than forcing the room into a formula.
How can I make a living room look luxurious?
Focus on furniture scale, comfortable upholstery, full-height curtains, layered lighting, restrained high-quality materials, good artwork and well-resolved details. More feature materials do not automatically create more luxury.
How do I use living room interior design pictures for inspiration?
Save each image for a specific reason such as layout, sofa scale, TV wall, lighting, material or curtains. Then compare that principle with your actual room dimensions, ceiling height, daylight and circulation before copying it.
Have a Living Room You Want to Redesign?
Send us the room dimensions, photos and how you actually use the space.
If you already have a villa or apartment, share the location, living-room dimensions or floor plan, current photos, seating requirements, TV or storage needs, references you like, target timing and budget range if known. Bella can then help identify whether the priority is layout, furniture scale, media-wall planning, lighting, materials or a complete living-room design.