Interior Designer in Jebel Ali Village

Interior Design Jebel Ali Village

Bella Interior Design provides villa and townhouse interior design in Jebel Ali Village for owners who want to personalise a newly handed-over Nakheel home without losing the strengths already built into it: generous family layouts, garden-facing living spaces, full-height glazing, private guest rooms, large kitchens, substantial storage potential and strong indoor-outdoor connections. We can take your project from measured space planning, concept and 3D visualization through technical drawings, lighting, kitchens, bathrooms, bespoke joinery, FF&E, home automation coordination, Nakheel modification submissions, fit-out management and complete turnkey delivery, with the scope shaped around your exact villa or townhouse type, current finish, family priorities, budget and target move-in date.

Jebel Ali Village is not a generic Dubai villa community. Nakheel is handing over a newly redeveloped 80-hectare neighbourhood of villas and townhouses, and the homes range from approximately 2,882–3,386 sq ft townhouses to much larger four- and five-bedroom villas, with selected villa types designed to accommodate an optional penthouse level. Before we recommend demolition, we review the exact floor plan, developer finish, kitchen, wardrobes, ceiling services, guest suite, family lounge, garden interface and approval implications, then decide what should be retained, upgraded or rebuilt.

Jebel Ali Village VillasJebel Ali Village Townhouses3–5 Bedroom HomesPost-Handover UpgradesNakheel NOC CoordinationTurnkey Design & Fit-Out
892homes entering handover in 2026
80 halow-density master community
2,882–6,000 sq fttownhouse-to-villa design scale

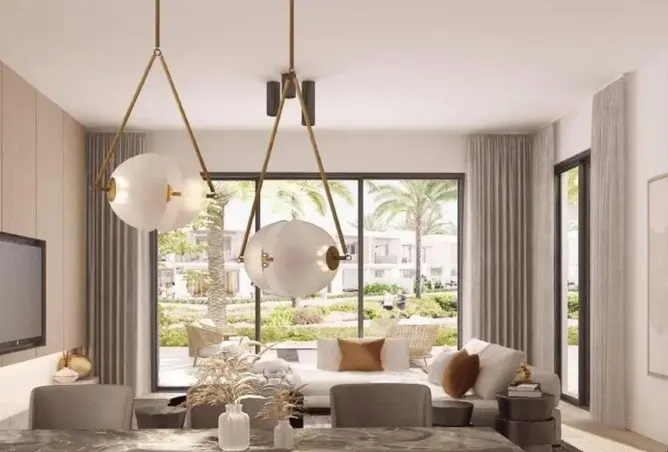
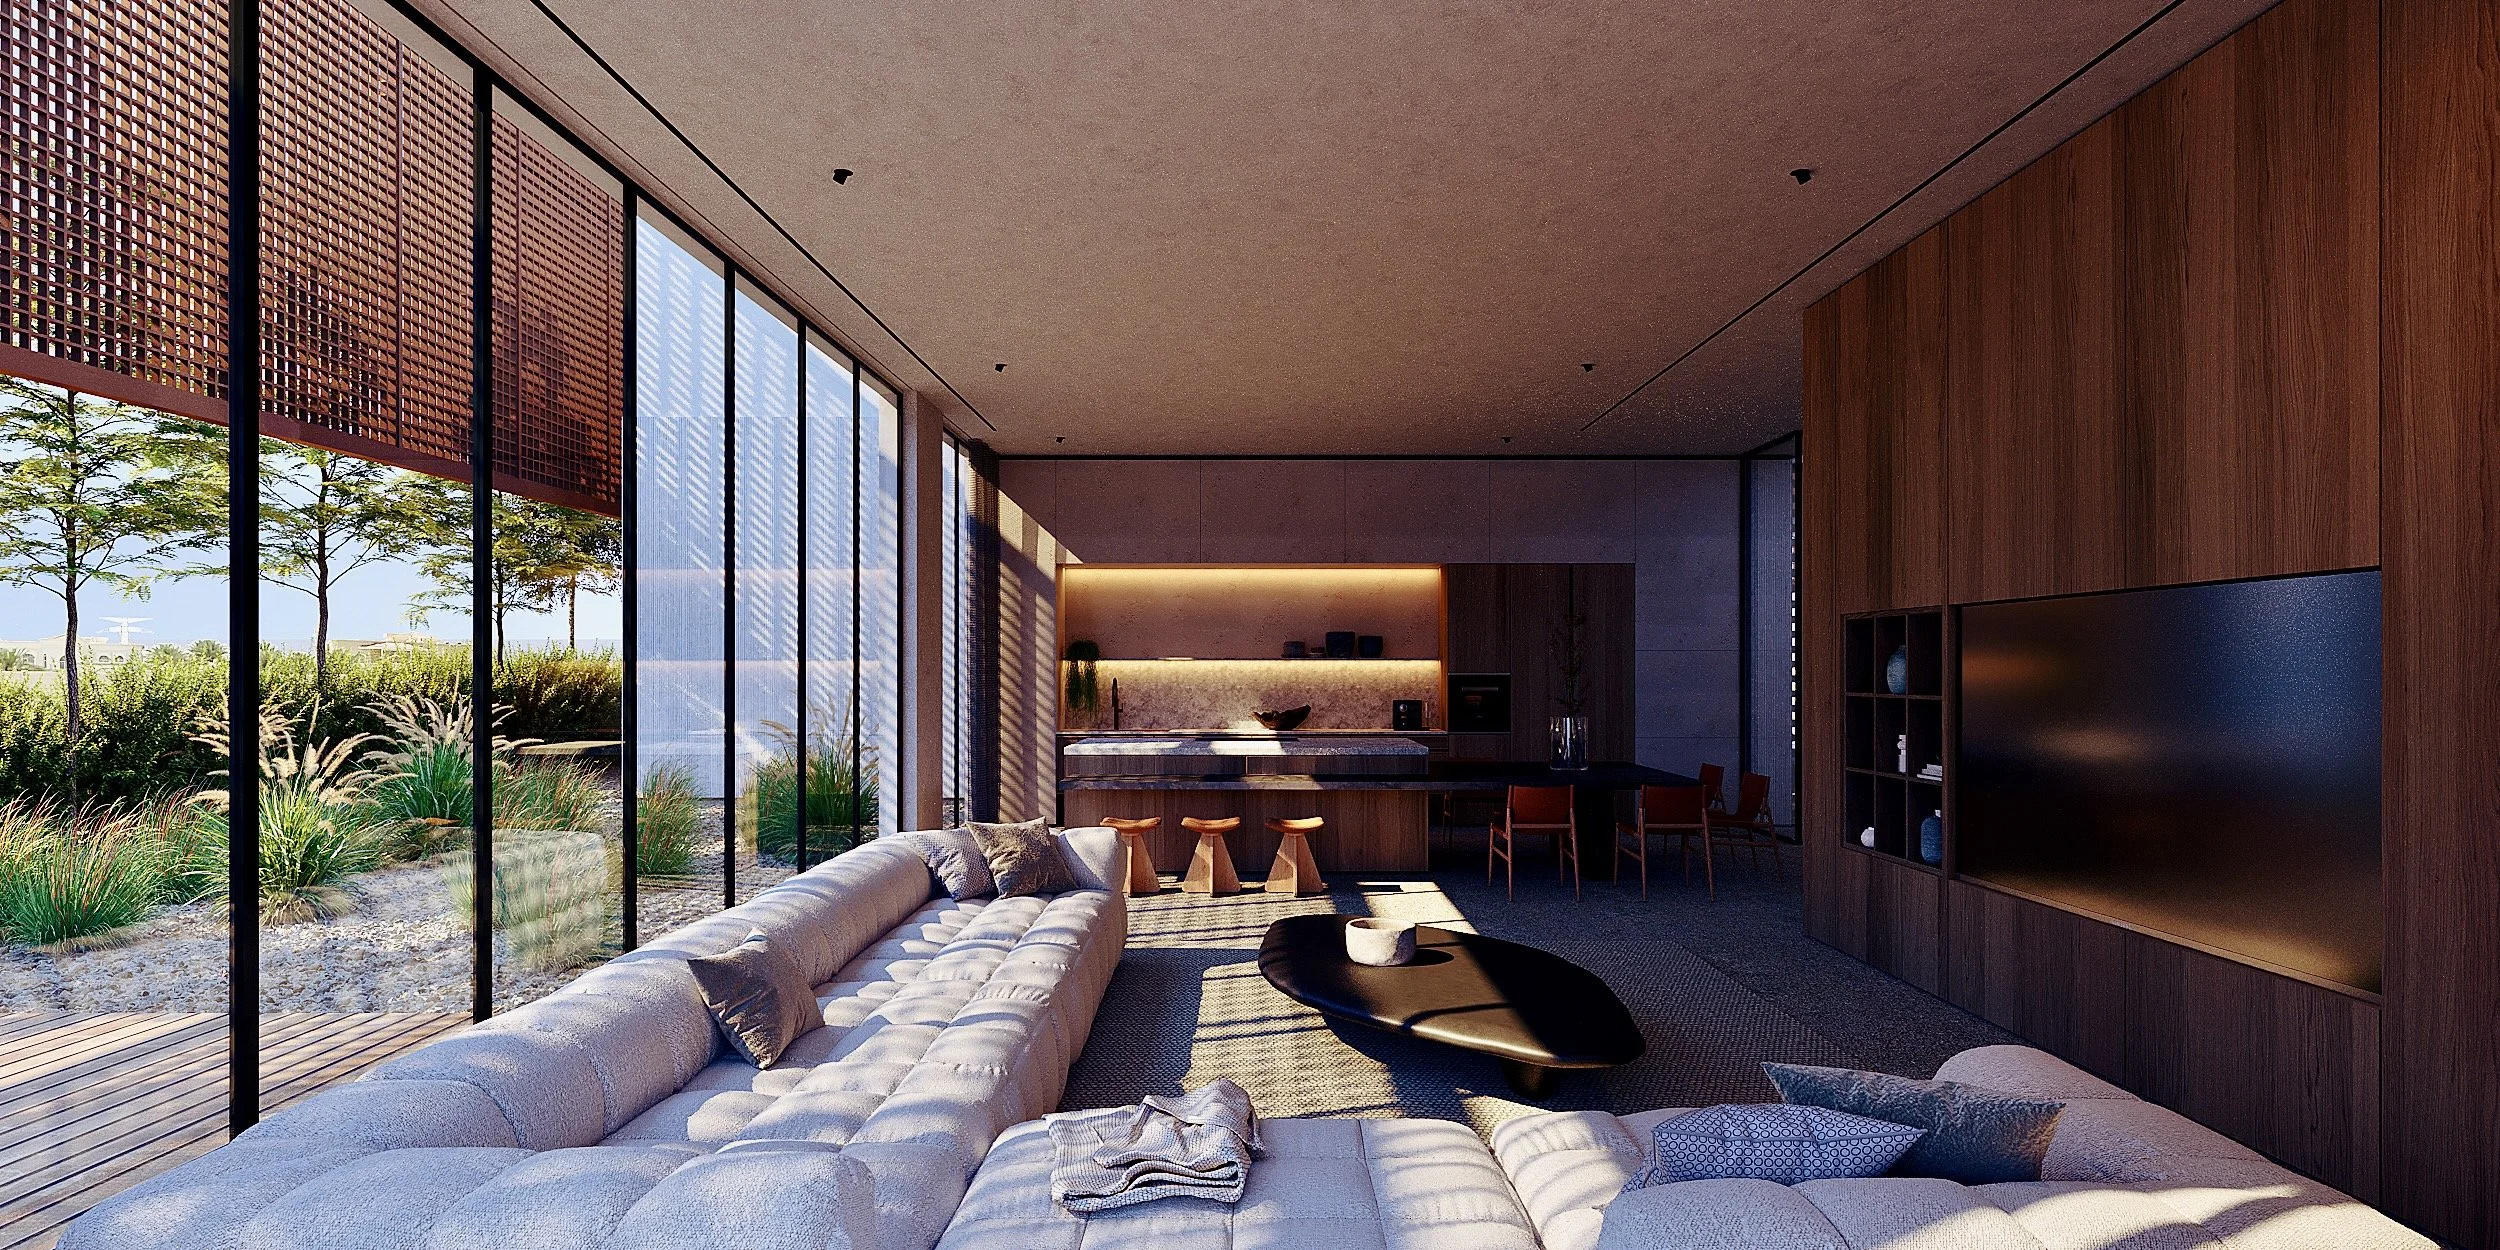
Jebel Ali Village townhouse living and dining interior with warm neutral furniture, sculptural pendant lights and full-height glazing opening to landscaped greenery
Jebel Ali Village / Family ResidenceSpace Planning · Joinery · Lighting · Approvals · Turnkey Delivery

Jebel Ali Village Property & Design Context

Start with the exact Nakheel home you own—not a generic villa mood board.

Jebel Ali Village sits beside Sheikh Zayed Road in western Dubai, close to Ibn Battuta Mall, Festival Plaza, Discovery Gardens and Al Furjan. Nakheel began handing over 892 homes in August 2026 after completing residential construction and core infrastructure. The new community combines detached four- and five-bedroom villas with three- and four-bedroom townhouses, landscaped parks, pools, sports facilities, cycling and walking routes and the revived Jebel Ali Recreation Club.

013–4 BR

Jebel Ali Village Townhouses

Nakheel states that the townhouses range from approximately 2,882 to 3,386 sq ft and include a ground-floor guest suite, terrace, en-suite bathrooms, built-in wardrobes, maid's room, laundry and a two-car garage. In these homes, our work is usually about making the developer layout more personal through better lighting, kitchen refinement, bespoke media and storage joinery, bedroom wardrobes, furniture, curtains and garden-facing living.

024–5 BR

Jebel Ali Village Villas

Nakheel describes the detached villas as approximately 4,200 to 6,000 sq ft, with large gardens, full-height openings, en-suite bedrooms, walk-in dressing, utility spaces and selected layouts with driver rooms. Their scale makes furniture proportion, vertical lighting, family storage and room hierarchy more important than simply adding more expensive materials.

03Single-row villas

Garden outlooks should influence the interior plan

Nakheel specifically markets its villa collection with single-row positioning, giving the rear living spaces a more open landscaped outlook. We use that orientation when planning sofas, dining, curtains, feature walls and garden transitions so the main living spaces connect visually to the greenery instead of turning inward.

04Selected B1 / D1 / F1 / G1

Penthouse-capable villa types need early design decisions

Nakheel says selected villa types B1, D1, F1 and G1 were designed to accommodate a penthouse addition with terrace, living space, bathroom and lift access. If that expansion is part of your long-term plan, we account for circulation, services and approval strategy before investing heavily in adjacent ceilings, stairs or built-in work.

Jebel Ali VillageJebel Ali Village VillasJebel Ali Village TownhousesJebel Ali Recreation ClubSheikh Zayed RoadIbn Battuta MallFestival PlazaDiscovery GardensAl FurjanWasl GateJebel AliJAFZA / Jebel Ali Free Zone

Villa & Townhouse Interior Design in Jebel Ali Village

Different layouts need different levels of intervention.

The best result is not always the biggest renovation. Because many Jebel Ali Village homes are newly handed over, the first design question is what the developer already did well. We then concentrate your budget on the spaces where better planning, storage, lighting, joinery and material quality will change daily life most.

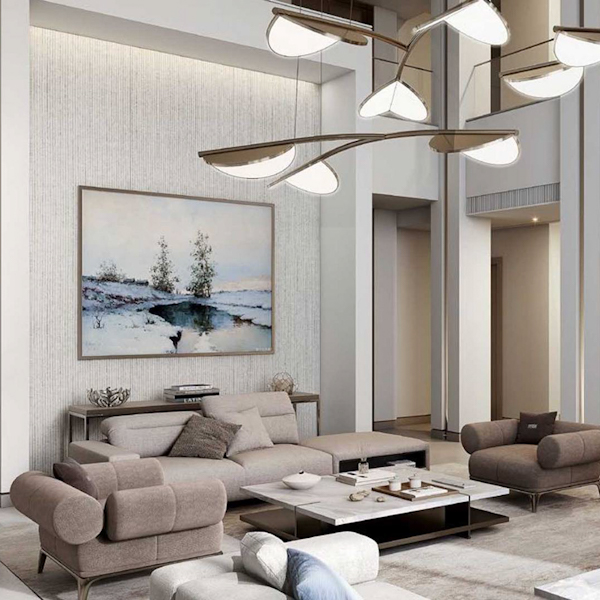
Jebel Ali Village townhouse open living and dining interior with cream seating, marble nesting tables, neutral rug and pendant lighting
01 / Townhouse

3-Bedroom Jebel Ali Village Townhouses

At roughly 2,882 sq ft in Nakheel's launch information, the three-bedroom townhouse is generous but still benefits from disciplined storage and furniture planning. We focus on the guest suite, main living/dining room, closed or semi-closed kitchen relationship, maid's room, laundry, upstairs bedrooms and the garden-facing glass line. Full-height storage, integrated media joinery and a correctly scaled dining zone can improve the home without consuming circulation.

  • Entry storage
  • Living / dining zoning
  • Kitchen refinement
  • Bedroom wardrobes
  • Garden connection
Jebel Ali Village townhouse dining and living interior with cream dining chairs, sculptural chandelier, caramel sofa and garden-facing glass doors
02 / Larger townhouse

4-Bedroom Jebel Ali Village Townhouses

Nakheel's larger townhouses reach approximately 3,386 sq ft. With more bedrooms and family circulation, we plan storage by routine rather than by room name: school bags and shoes near arrival, pantry support near the kitchen, linen upstairs, luggage and seasonal storage out of the main bedrooms, and media / display joinery sized around the actual wall rather than off-the-shelf furniture.

  • Family storage
  • Guest-room privacy
  • Kitchen + pantry logic
  • Flexible family space
  • Motorized curtains
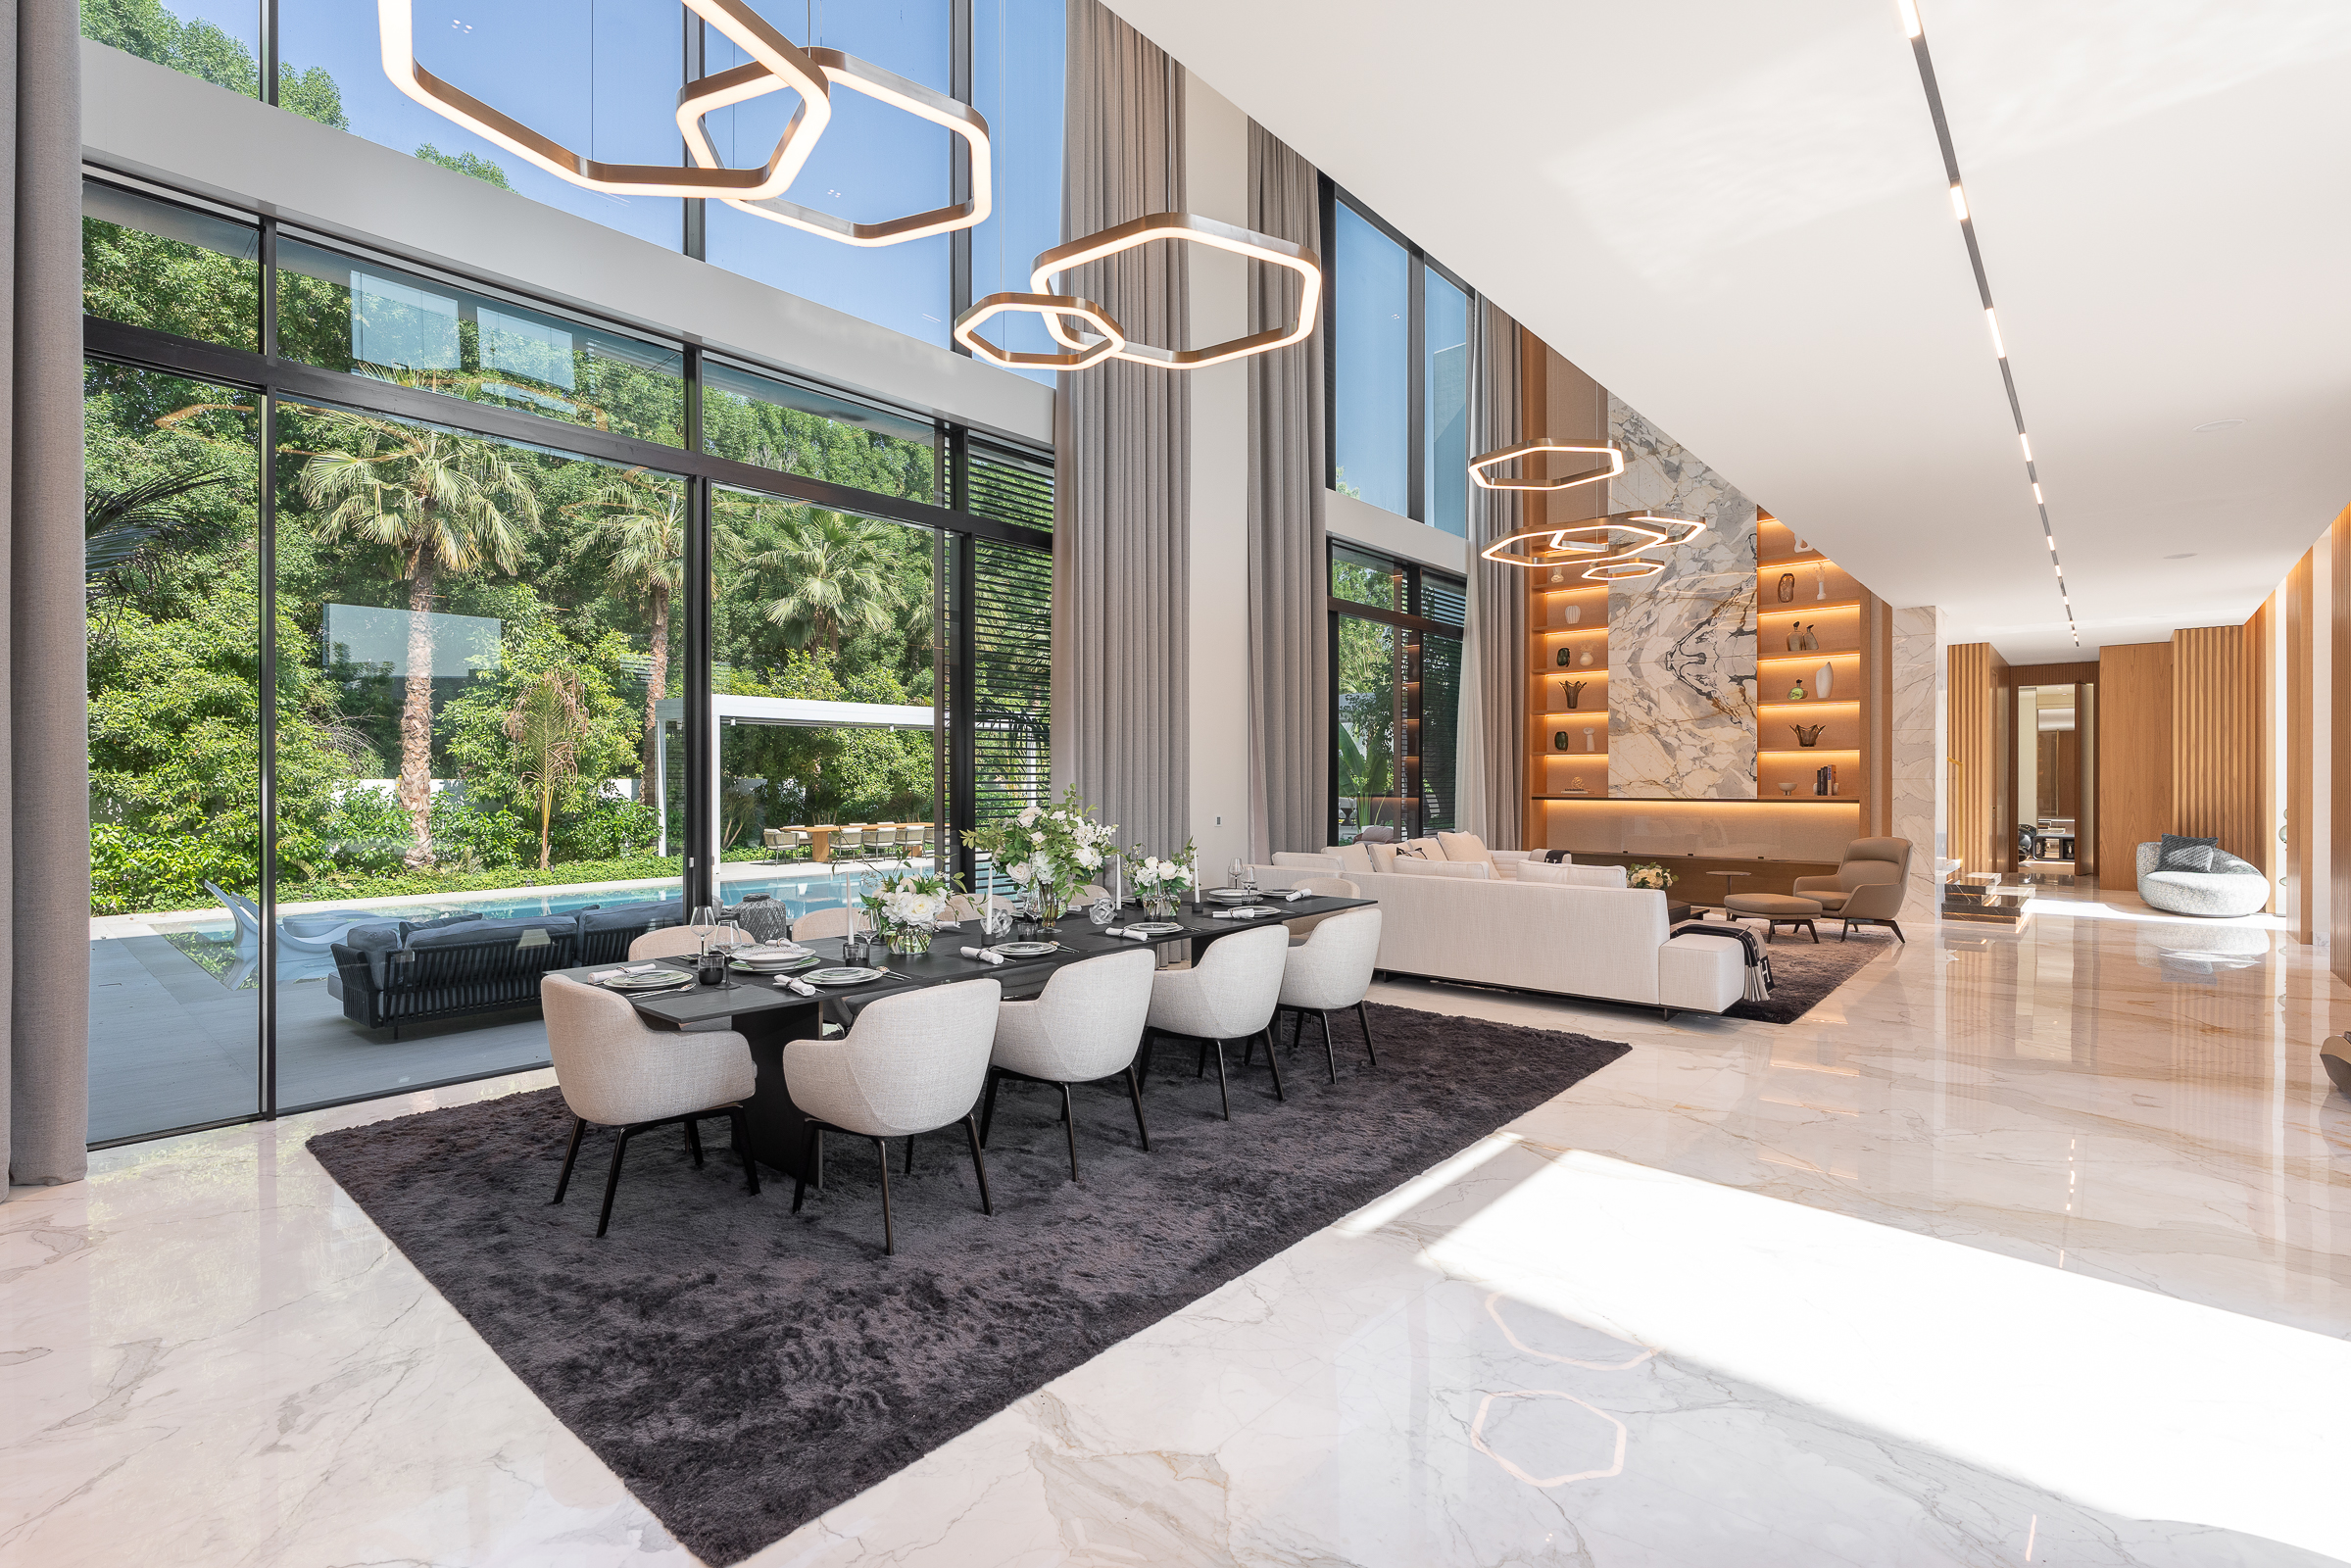
Jebel Ali Village villa living and dining room with tan leather sectional, floor-to-ceiling garden glazing and sculptural chandelier
03 / Detached villa

4-Bedroom Jebel Ali Village Villas

Nakheel describes four-bedroom villas within an approximately 4,200–6,000 sq ft range. Current handover listings show layouts with double-height entrance foyers, large living and dining spaces, contemporary kitchens, ground-floor guest rooms, upstairs family areas and generous private gardens. We use the extra volume deliberately: one strong foyer composition, layered family lighting, substantial but restrained joinery and furniture that is large enough for the architecture.

  • Double-height foyer
  • Family lounge
  • Guest suite
  • Kitchen + utility
  • Garden-facing living
Jebel Ali Village villa bedroom with upholstered feature wall, warm bedside lighting, neutral bedding and floor-to-ceiling curtain treatment
04 / Larger detached villa

5-Bedroom Jebel Ali Village Villas

Official Nakheel floor plans show large five-bedroom types such as A1 at about 4,836 sq ft and B1 at about 4,788 sq ft before any selected penthouse addition. These homes include a ground-floor guest casita / suite, great room, kitchen, utility spaces, family areas, master dressing and multiple balconies. We coordinate formal arrival, everyday family zones, guest privacy, walk-in storage and larger FF&E so the home feels composed rather than simply oversized.

  • Formal arrival
  • Ground-floor guest suite
  • Master dressing
  • Family landing
  • Large-scale FF&E
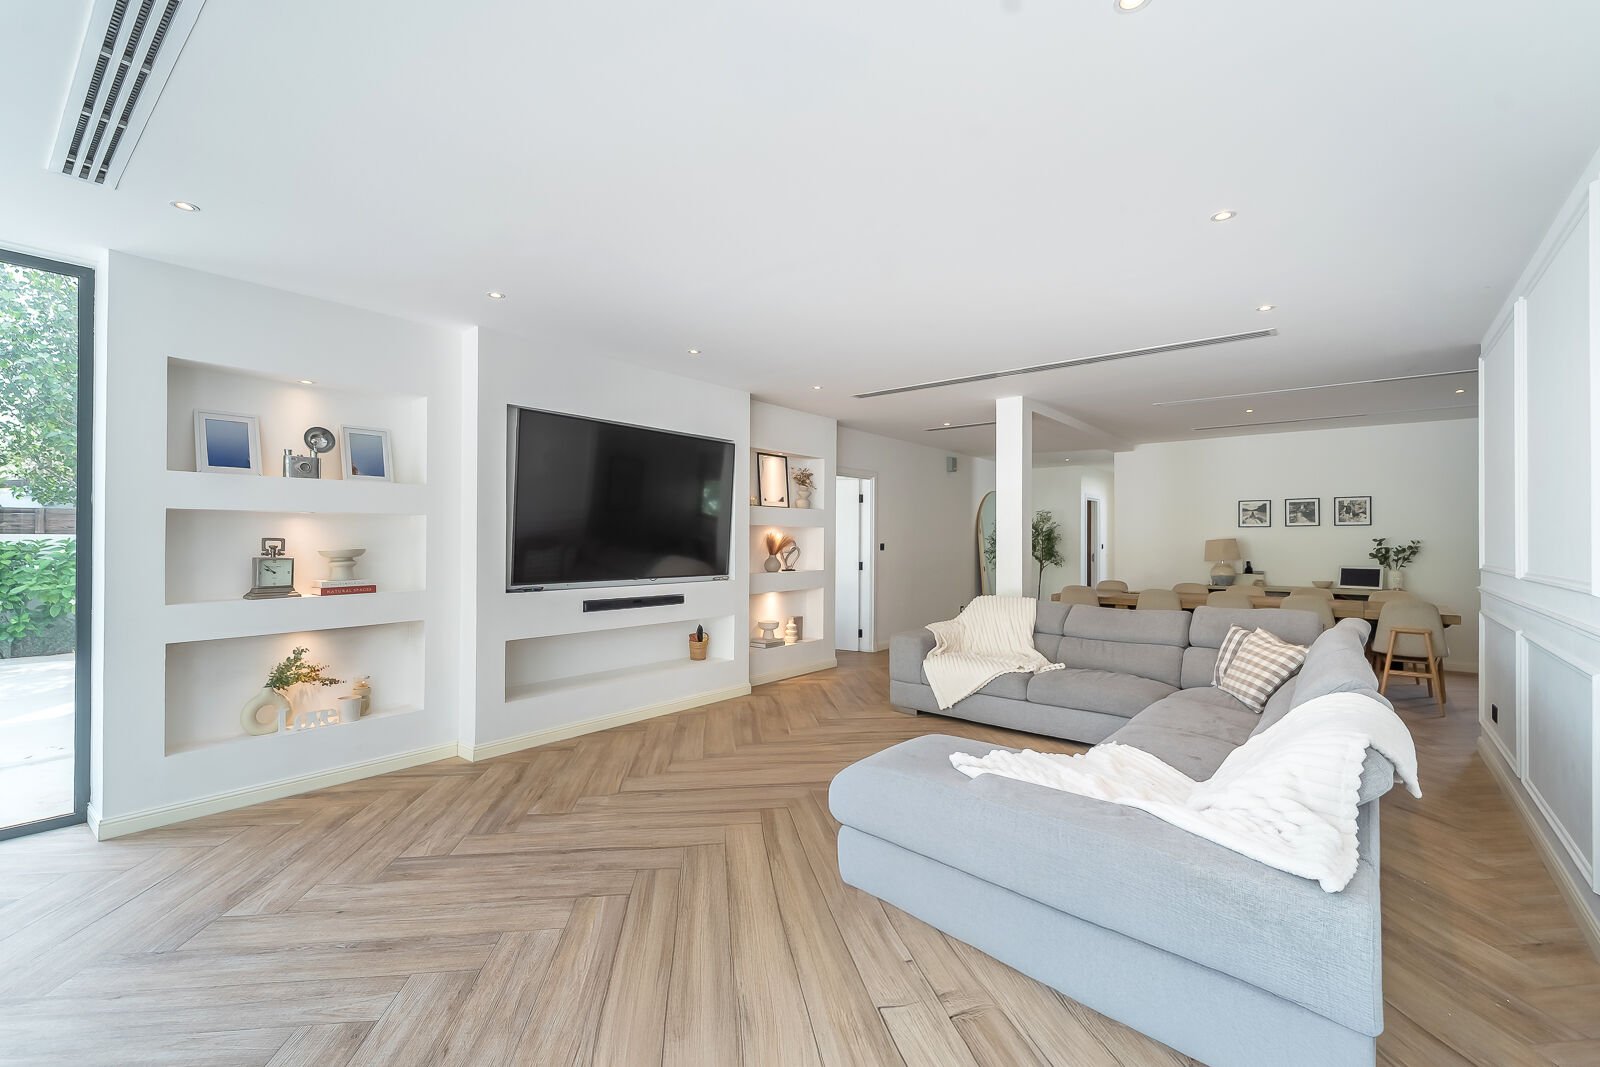
Jebel Ali Village residence with bright garden-facing living zone and full-height glazing used as a reference for family-oriented villa planning
05 / Expandable type

Penthouse-Capable B1, D1, F1 & G1 Villas

Where your exact villa is one of Nakheel's penthouse-capable types, the additional level should be planned as a real use case, not spare square footage. A private lounge, gym, wellness room, study, entertainment suite or secondary master zone can work, but circulation, lift access, structure, MEP, roof conditions, waterproofing and community approvals must be resolved before the interior is treated like an ordinary room addition.

  • Use-case planning
  • Lift access
  • Structure + waterproofing
  • MEP capacity
  • Nakheel / authority approval

What an Interior Designer in Jebel Ali Village Should Resolve First

The home is already large; the design challenge is making the space work as one family system.

In a 3,000–6,000 sq ft home, wasted space is often less obvious than in an apartment. It appears as an empty foyer with no purpose, a kitchen with weak workflow, wardrobes with poor internal planning, living rooms filled with undersized furniture, utility rooms that become clutter stores, or a garden view blocked by unnecessary built-ins. We resolve those problems before adding decorative layers.

01

Scale the foyer to the architecture

Current villa listings and local project material show dramatic double-height entrance conditions in several villa types. Instead of filling the volume with small furniture, we can use one properly scaled chandelier, full-height wall treatment, art, stone, timber or a central sculptural element while preserving the entry sightline and upstairs openness.

02

Protect the garden-facing visual axis

Nakheel's villa layouts are designed around landscaped rear gardens and full-height openings. We keep tall cabinetry away from the primary glass line, position living and dining furniture to use the view, and coordinate curtains so daylight control does not visually shrink the opening.

03

Decide what the guest suite should really do

The ground-floor guest suite can remain a private bedroom, or—where family needs allow—be designed as a study, elder suite, media room or multi-generational space. Any change to doors, partitions or services is checked against the actual plan and approval requirements first.

04

Make the closed kitchen a strength

A large dedicated kitchen can be more functional than converting everything to open plan. We optimise tall storage, pantry, appliance towers, preparation zones, breakfast use and the relationship to maid / laundry areas. If the client wants visual openness, glazed or wider openings can be explored only where structure and approvals allow.

05

Plan storage as a whole-house network

Walk-in wardrobes are only one part of storage. We map foyer shoes and bags, pantry goods, cleaning equipment, linen, luggage, children's items, AV, documents, seasonal decor and outdoor equipment so bedrooms do not become the overflow zone.

06

Coordinate ceilings with HVAC and lighting

We avoid lowering large rooms simply to add decorative gypsum. AC diffusers, access panels, smoke detection, lighting tracks, chandeliers and curtains are coordinated against the actual ceiling and furniture plan, keeping the main volume as open as possible.

07

Use post-handover money where the developer finish is weakest for you

A new villa does not automatically need new floors, bathrooms and kitchen. We compare the existing finish against your priorities and replace only what creates a clear improvement. In many new homes, lighting, joinery, wardrobes, curtains, furniture, landscaping interfaces and styling deliver a stronger first-stage return than full demolition.

08

Design the indoor-outdoor threshold

Furniture, curtains, rugs, dining position and garden lighting should reinforce the transition to terraces and landscaped space. External alterations, pool additions or changes to doors and façade conditions are treated as controlled works and are not assumed to be freely modifiable.

Interior Design Services in Jebel Ali Village

Choose a focused post-handover upgrade or a complete turnkey villa fit-out.

Bella can work with a newly handed-over home, an owner who wants to upgrade only selected rooms, or a villa requiring a more extensive design-and-build scope. We can also design while your appointed contractor executes, provided responsibilities for Nakheel submissions, authority permits, engineering, shop drawings, samples, substitutions and final quality are agreed clearly.

Whole Home

Villa Interior Design

Complete planning for four- and five-bedroom Jebel Ali Village villas, from foyer and living spaces to bedrooms, kitchen, utility zones, wardrobes, lighting, furniture and garden-facing rooms.

Explore service
Attached Home

Townhouse Interior Design

Space-efficient design for three- and four-bedroom townhouses where storage, family circulation, developer kitchens, bedroom wardrobes and garden connection need to work harder.

Explore service
Planning

Interior Design Space Planning

Scaled furniture, circulation, storage and room-use plans developed from the actual Nakheel floor plan before joinery, electrical points and furniture are fixed.

Explore service
Visualization

3D Interior Design & Visualization

Photorealistic key-room visuals that let you review the foyer, living room, kitchen, master suite and other agreed spaces before fabrication and fit-out.

Explore service
Execution

Interior Design & Fit-Out

A coordinated route from approved design to site execution, covering drawings, finishes, specialist interfaces, joinery, inspections, snagging and handover to the agreed scope.

Explore service
Built-In

Bespoke Interior Design & Joinery

Custom media walls, bars, wardrobes, studies, display, pantry and concealed storage designed around the exact villa dimensions rather than standard modular sizes.

Explore service
Kitchen

Kitchen Interior Design

Cabinetry, appliances, worktops, lighting, pantry storage and practical family workflow designed around the existing wet services and the relationship to maid and laundry areas.

Explore service
Furniture

FF&E Interior Design

Furniture, rugs, decorative lighting, art and accessories selected at a scale that suits the larger villa volumes and can withstand real family use.

Explore service
Lighting

Interior Lighting Design

Layered lighting for double-height arrival spaces, family rooms, kitchens, bedrooms, stairs, artwork and outdoor-facing areas, coordinated with switching and smart controls.

Explore service
End-to-End

Turnkey Interior Design

For owners who want one coordinated process from brief and design through procurement, fit-out, furniture installation, styling and move-in readiness.

Explore service

Jebel Ali Village Floor-Plan Strategy

Use the developer layout intelligently before paying to change it.

Nakheel's official plans already give these homes strong family zoning. Our job is to identify where the existing plan supports your lifestyle and where a targeted change would make a meaningful difference.

01

Townhouse: keep circulation clean and build storage vertically

In a 2,882–3,386 sq ft townhouse, full-height cabinetry can add capacity without stealing floor area. Entry storage, pantry, TV joinery, bedroom wardrobes and laundry organisation are planned as one system rather than added room by room.

02

Villa foyer: make one architectural move, not ten decorative ones

A tall foyer can carry a substantial chandelier, stone or timber composition and a strong piece of art. We keep the material palette controlled so the arrival feels intentional rather than like a showroom of unrelated luxury finishes.

03

Great room: divide living and dining without closing the garden off

Sofa orientation, rug, pendant, dining table and low-profile media joinery can establish zones while preserving the full-height rear glazing. The furniture plan is confirmed before sockets, lights or built-in units are moved.

04

Kitchen: improve workflow before deciding whether to open the wall

We test refrigerator, tall storage, ovens, preparation, sink, cooking, pantry and breakfast use first. If the client still wants a more open relationship to living spaces, structure and services are reviewed before any wall-removal concept is presented.

05

Guest suite: support multigenerational living

A ground-floor en-suite bedroom is valuable for parents, long-stay guests or anyone avoiding stairs. We plan bedside clearances, wardrobe, accessible circulation, privacy and lighting before considering conversion to another function.

06

Selected penthouse-ready types: plan upward only when there is a real use case

If you own B1, D1, F1 or G1 and are considering the optional upper level, define the purpose first—wellness, office, entertainment, private retreat or additional family living—then coordinate structure, lift access, MEP, waterproofing and approvals around that brief.

Do Not Redesign What Already Works

The garden, family scale and natural light are already valuable—use the fit-out budget to make them work harder.

A strong Jebel Ali Village interior should improve storage, kitchen use, lighting, furniture scale, privacy and atmosphere without automatically replacing every new developer finish.

Interior Design Jebel Ali Village Cost

A newly handed-over villa can be personalised selectively—or rebuilt to a much higher specification.

Dubai 2026 pricing varies widely because a 'villa interior' can mean design-only, a post-handover furnishing and joinery package, a full kitchen-and-bathroom renovation, or a structural luxury programme. Current market guidance places design-only fees for a large Dubai villa broadly around AED 40,000–150,000+, while published fit-out guides place standard villa execution around AED 220–350 per sq ft and luxury villa work around AED 350–600+ per sq ft. More invasive premium or gut-renovation programmes can rise toward AED 600–1,200+ per sq ft. For Jebel Ali Village, we would not recommend applying the highest bands automatically to a brand-new home—retain good developer work where it serves you.

Before we quote

These are 2026 planning benchmarks, not a Bella fixed quotation. For a proper Jebel Ali Village proposal, send the villa or townhouse type, floor plan, approximate area, current handover photos, what you want to retain, required rooms, target budget and target move-in date. UAE standard-rate VAT is 5% where applicable. Nakheel, authority, consultant, specialist engineering, deposits and third-party fees should be identified separately where they apply rather than hidden inside an unexplained lump sum.

Design consultation / early review

A short professional consultation benchmark for discussing the floor plan, priorities and likely scope before a complete design appointment. Bella's actual proposal should state the consultation format and deliverables.

Approx. AED 300–1,500
Large-villa design-only package

Current 2026 Dubai guidance for a large villa design-only appointment. The real fee depends on room count, drawing depth, 3D views, joinery detail, revisions, site visits, procurement and approval support.

Approx. AED 40,000–150,000+
Focused post-handover upgrade

Useful as a broad planning band for cosmetic-to-mid-level upgrades, but selective Jebel Ali Village packages should normally be itemized instead of multiplying the full built-up area when bathrooms, flooring or kitchens are being retained.

Often from AED 150–300 / sq ft where priced by area
Standard / quality villa fit-out

A current Dubai villa benchmark for a substantial fit-out with controlled specifications. Extensive kitchens, bathrooms, imported finishes, bespoke furniture and outdoor work can move the project above this band.

Approx. AED 220–350 / sq ft
Premium custom villa interior

Higher-spec bespoke joinery, natural stone, custom kitchens, decorative lighting, premium furniture, automation and more extensive site work.

Approx. AED 350–600+ / sq ft
Structural / ultra-luxury programme

Relevant only when the brief includes major reconstruction, extensive MEP, imported bespoke work, premium specialist finishes or significant structural additions. This should not be treated as the default cost of furnishing a new Jebel Ali Village villa.

Approx. AED 600–1,200+ / sq ft
01Townhouse versus detached villa02Exact Nakheel type and built-up area03New handover versus already modified home04Retain / replace decisions05Kitchen scope06Bathroom quantity and waterproofing07Wardrobe and bespoke joinery volume08Double-height feature work and access equipment09Lighting and smart-control scope10Natural stone versus engineered finishes11Local fabrication versus imported furniture12Motorized curtain package13Garden / pool / outdoor interfaces14Optional penthouse level15Lift installation where applicable16Structural or MEP engineering17Nakheel / authority submissions18Site supervision and project management19VAT and excluded third-party fees

Nakheel NOC & Jebel Ali Village Home Modifications

Design the approval route before contractors touch the villa.

Nakheel states that owners may make changes provided they do not affect the external façade or structure, but an NOC from Nakheel's Urban Planning team is required before alterations. Nakheel community regulations also require approval for works and local / government approvals wherever applicable. The exact route therefore depends on what you are changing: furnishing and loose styling are not treated the same way as wall removal, new partitions, kitchen or bathroom relocation, pool work, external openings, a penthouse addition or lift installation.

Nakheel modification NOC

Before alteration work starts, the owner or appointed representative should confirm the current Nakheel submission route and required drawings, contractor information and supporting documents through the current Nakheel online / app process.

Dubai Municipality decorative-work permit where applicable

Dubai Municipality currently provides an instant self-permit route for qualifying decorative works in building units over 100 m². Structural, external, waterproofing, major MEP and other controlled works can require different documentation or permits, so the exact authority route must follow the final scope.

Structural changes are not design assumptions

A wall should not be removed because a marketing plan makes it look non-structural. We coordinate survey information and, where required, licensed structural or MEP consultants before demolition drawings are issued.

Penthouse additions need a separate workstream

Nakheel's allowance for selected B1, D1, F1 and G1 villa types does not mean owners can simply build the extra level without approvals. Structure, waterproofing, lift, services, roof drainage, façade and authority requirements need formal coordination.

External façade, doors and garden works can be controlled

Changing glazing, external doors, façade colours, boundary conditions, pools or major landscape structures can affect the master-community appearance and building performance. We do not promise these changes until written requirements are confirmed.

Deposits and working rules must be checked live

Nakheel communities may apply security deposits, access controls and construction conditions, but the applicable amount and work hours should be confirmed for Jebel Ali Village and the exact scope at the time of application. We do not publish another community's deposit or schedule as though it is universal.

Confirm exact townhouse / villa typeObtain current as-built / developer drawings where availableConfirm Nakheel modification guidanceConfirm owner authorisation and contractor documentsIdentify walls and structure before demolitionConfirm kitchen / bathroom drainage and ventilationCheck HVAC changes before moving partitionsCoordinate electrical loads for large appliances / automationConfirm external-door or façade restrictionsConfirm pool / landscape approval route if includedConfirm penthouse eligibility for the exact villa typeConfirm lift design and power / structure if includedConfirm Dubai Municipality or other authority permits for the final scopeConfirm security deposit / access conditions liveDo not order structural or long-lead fabrication until critical approvals are stable

Materials & Interior Elements for Jebel Ali Village

Use warm, durable materials that can handle family life and Dubai's strong daylight.

Jebel Ali Village already has a calm contemporary architectural language. We normally build on that rather than force a heavily themed interior. The best upgrades combine robust flooring, moisture-conscious joinery, tactile upholstery, controlled metal accents and lighting that works from bright daytime to evening entertaining.

Travertine-look porcelain or honed natural stone

Large-format warm stone surfaces suit the villa scale and connect well to the garden palette. Porcelain can reduce maintenance in busy family areas; natural stone needs correct sealing, substrate and ongoing care.

Moisture-resistant bespoke joinery

Kitchen, wardrobes, media walls and storage should be fabricated with correctly specified boards, veneers, edge details and hardware for Dubai's air-conditioned environment and humidity cycles. Interior organisation is designed around what the family actually stores.

Smoked or natural oak details

Timber adds warmth to light developer finishes and can be used strategically in stair walls, media joinery, study cabinetry, dressing rooms and feature doors without covering every surface.

Motorized sheers + blackout

Full-height garden glazing benefits from daytime sheers for glare and privacy and blackout where bedrooms require it. Curtain pockets, power and controls should be coordinated before ceiling work is completed.

Statement double-height lighting

Tall entrance volumes can support multi-drop pendants or sculptural chandeliers, but weight, suspension, cleaning access, switching and maintenance need to be planned—not treated as styling afterthoughts.

High-performance family upholstery

Large sectionals and dining chairs see heavy daily use. Performance fabrics, removable covers where practical and appropriate abrasion resistance are often more valuable than delicate showroom textiles.

Shadow-gap / clean skirting details

Recessed or slim skirting can sharpen the contemporary architecture, but it should be coordinated with wall construction, floor build-up and maintenance expectations before installation.

Warm architectural lighting

High-CRI dimmable lighting, linear accents and carefully positioned spotlights can give the villa depth after sunset without turning every ceiling into a grid of downlights.

Jebel Ali Village Interior Colour Palettes

Warm neutrals work well here because they connect the architecture to the landscaped setting.

These HEX values are digital mood-board references, not manufacturer paint codes. Final paints, veneers, metals and fabrics must be reviewed inside the actual home because orientation, full-height glazing and surrounding greenery can shift how each colour reads.

Desert Contemporary

A soft base for large living rooms and double-height spaces.

Desert Travertine#E3DAC9Alabaster Mist#F2EFE9Warm Greige#B0A89FSmoked Oak#3E3A36

Garden-Led Warmth

A nature-connected palette that works well against the single-row villa garden outlook.

Soft Limestone#D8D0C3Muted Taupe#8B8074Olive Canopy#555D50Terracotta Earth#A45A41

Refined Dark Joinery

A controlled higher-contrast direction for kitchens, studies and formal rooms.

Warm Ivory#EEE8DEWalnut Brown#6B5545Graphite#343A40Champagne Bronze#C5B097

The 60-30-10 approach can be useful for distributing a base, secondary material and accent. The 70/30 rule is a looser style-balance idea: let roughly 70% establish the dominant language and 30% introduce contrast. The three-colour rule can also work when one base neutral, one secondary material colour and one accent are repeated consistently. None of these rules is a technical standard; proportion, natural light, furniture scale and the actual room should decide when to break them.

Our Jebel Ali Village Interior Design Process

Move from handover and floor plan to approved design, managed fit-out and move-in.

The most efficient projects start before the home fills with furniture. We review the handover condition and developer information first, then resolve the design and approval issues that are expensive to change later.

01

Villa / townhouse type + brief

You send the Nakheel type or floor plan, bedroom count, approximate area, current photos, family requirements, what you want to keep, budget range and target move-in.

Output: scope + project information checklist
02

Handover review + measured survey

We review actual dimensions, glazing, kitchens, bathrooms, ceilings, AC, electrical points, wardrobes, gardens and visible handover conditions rather than designing only from a marketing plan.

Output: measured design basis + retain / replace audit
03

Space planning

Foyer, living, dining, guest suite, family lounge, kitchen, storage, master dressing, bedrooms and work / entertainment needs are tested before fixed joinery is designed.

Output: approved layout
04

Concept + 3D design

Materials, lighting, joinery, furniture and key rooms are visualized so you can judge the complete direction before procurement or demolition.

Output: approved concept + key visualisations
05

Technical design + NOC strategy

The design is translated into drawings and schedules for pricing, fabrication and the applicable Nakheel / authority submission. Structural or MEP engineering is coordinated where the scope requires it.

Output: technical package + approval route
06

Itemized BOQ + procurement

Construction, kitchen, bathrooms, joinery, lighting, curtains, furniture, appliances and long-lead items are separated so you can see the cost of each decision.

Output: commercial + procurement basis
07

Fit-out + fabrication

Site work is sequenced with off-site joinery, approved access, samples, inspections and specialist interfaces so trades are not improvising from 3D renders.

Output: coordinated execution
08

Snagging + furnished handover

We review the agreed design scope, close visible defects, coordinate furniture and styling where included, and prepare the home for move-in.

Output: ready-to-live interior

Interior Design Jebel Ali Village — FAQs

Questions homeowners ask before designing or upgrading a Jebel Ali Village villa or townhouse.

The right answer depends on the exact Nakheel type, whether the home is newly handed over, how much of the developer finish you want to retain and whether your scope is decorative, technical or structural.

01What are some good interior design companies in Jebel Ali?

Rather than choosing from a generic Dubai list, look for a firm that can show relevant villa or townhouse work, provide measured space planning and technical drawings, itemize joinery and FF&E, understand Nakheel modification submissions and explain who is responsible for site execution and approvals. Bella Interior Design offers design-only, design-and-fit-out and turnkey routes for Jebel Ali Village; you can compare our scope, drawings, pricing structure and project process against other shortlisted firms.

02How much does an interior designer charge in Dubai?

Current 2026 Dubai guidance places design-only packages for a large villa broadly around AED 40,000–150,000+, while premium full-service firms may use a percentage model around 10–20% of project value. A consultation may be a few hundred to around AED 1,500. Always compare the actual drawings, 3D views, revisions, site visits, procurement, approvals support and supervision included in the fee.

03How much should I pay for an interior designer?

Pay for the level of responsibility you need, not only a square-foot number. If you need concept and layouts, the fee should be lower than a package that includes full technical drawings, detailed joinery, tendering, procurement, Nakheel coordination and site supervision. For a Jebel Ali Village villa, ask each firm to quote the same defined deliverables so the proposals can be compared properly.

04How much does a Jebel Ali Village villa interior cost?

For 2026 planning, published Dubai villa guides place substantial standard villa fit-out around AED 220–350 per sq ft and luxury custom work around AED 350–600+ per sq ft, with more invasive premium or structural programmes potentially rising further. Because Jebel Ali Village homes are new handovers, a selective lighting, joinery, furniture and kitchen-upgrade package can cost far less than multiplying the whole built-up area by a full-renovation rate.

05What is the average price of a townhouse in Jebel Ali Village?

There is no single official fixed value. In early October 2026, Property Finder shows a median asking price around AED 5.68 million for Jebel Ali Village Townhouses, while Bayut cites Dubai Land Department transaction records showing an average sale price around AED 4.91 million over the previous 12 months. Asking prices and transacted prices are different, and bedroom count, plot position, upgrades and handover condition can move an individual property's value materially.

06What are the top 10 interior design companies in Dubai?

There is no official or authoritative Dubai 'top 10'; online rankings use different criteria and some are commercial publications. For your Jebel Ali Village home, a more useful shortlist compares relevant villa work, technical capability, Nakheel NOC experience, BOQ transparency, joinery detailing, site management, procurement and completed handovers. Bella can be assessed against those same criteria.

07What is the 70/30 rule in interior design?

The 70/30 rule is an informal visual-balance idea: roughly 70% of the room carries the dominant style, colour or material language and 30% introduces contrast. In Jebel Ali Village, that could mean warm limestone, greige and oak as the main language with darker timber, olive, terracotta, artwork or metal used more selectively.

08What color makes a house look expensive?

No single colour makes a villa luxurious. Warm off-whites, limestone tones, taupe, walnut or smoked oak, olive and restrained bronze accents can work especially well against Jebel Ali Village's greenery and natural light. Consistent undertones, properly detailed joinery, lighting and material transitions matter much more than adding gold or choosing a fashionable paint colour.

09What are the 7 types of interior design?

There is no universally fixed list of seven styles, but common categories often include modern, contemporary, traditional, transitional, industrial, mid-century modern and bohemian. For a Jebel Ali Village home, we normally avoid forcing the villa into a label; the stronger approach is to define the level of warmth, formality, colour, materiality and detailing that suits your family and the architecture.

10What is the 3-colour rule in interior design?

It is a simple decorating guideline that uses one dominant base colour, one secondary colour and one accent colour to keep the palette coherent. For example: warm ivory as the base, taupe or oak as the secondary layer and olive or terracotta as the accent. It is useful for discipline but not a rule that every room must follow.

11Are all Jebel Ali Village homes the same size?

No. Nakheel's three- and four-bedroom townhouses are approximately 2,882–3,386 sq ft, while the detached four- and five-bedroom villas are much larger, with Nakheel describing villa layouts around 4,200–6,000 sq ft. The exact villa type and floor plan should be confirmed before furniture or joinery is designed.

12Are Jebel Ali Village villas single row?

Nakheel states that its four- and five-bedroom villa collection has single-row exclusivity, meaning the villas are positioned without another home directly behind them. That is valuable for design because rear living spaces and gardens can use the landscaped outlook more deliberately.

13Which Jebel Ali Village villas can have a penthouse level?

Nakheel's current community information identifies selected villa types B1, D1, F1 and G1 as designed to accommodate penthouse additions with terrace, living area, bathroom and lift access. Eligibility does not remove the need for design, structural, Nakheel and applicable authority approvals.

14Does every Jebel Ali Village villa have a lift?

No. Nakheel confirms lift access in the optional penthouse configuration for selected villa types, and some current villa listings show provision for a future elevator, but it is not accurate to state that every Jebel Ali Village home comes with an installed private lift. We verify the exact floor plan before designing around a lift or shaft.

15Do I need a Nakheel NOC to renovate in Jebel Ali Village?

Nakheel states that owners must obtain an NOC from its Urban Planning team before alterations. The submission scope depends on the work. Furniture-only styling is different from wall changes, kitchen and bathroom modifications, exterior work, pools, penthouse additions or lift installation.

16Can I open the kitchen in a Jebel Ali Village villa?

Possibly, but it should not be assumed from the marketing plan. The wall construction, structural role, ventilation, plumbing, electrical services and Nakheel requirements need to be checked first. In many homes, a better kitchen can be achieved through cabinetry, pantry planning, wider or glazed openings and improved lighting without removing every boundary.

17Should I replace the new developer finishes after handover?

Only where the replacement solves a real problem or raises the quality to the level you want. We normally perform a retain / upgrade / replace review of floors, kitchens, bathrooms, wardrobes, doors, ceilings and lighting. Keeping good new work can release budget for the parts that add more value: joinery, furniture, curtains, lighting, art and outdoor living.

18What should I send Bella for a Jebel Ali Village quotation?

Send the villa or townhouse type if known, floor plan, approximate built-up area, current handover photos, whether the home is vacant, what you want to retain, your preferred rooms or scope, target budget, target move-in date and whether you need design-only, joinery and furnishing, design & fit-out or complete turnkey delivery.

Start Your Jebel Ali Village Project

Send us your Nakheel floor plan and tell us what you want the home to do better.

You do not need a finished design brief. Send the villa or townhouse type, bedroom count, approximate area, floor plan if available, current handover photos and the main priorities—kitchen, storage, lighting, foyer, wardrobes, bathrooms, furniture, garden connection, optional penthouse level or a complete turnkey fit-out.

We will use that information to identify the right starting route and the parts of the developer finish that are worth retaining before you spend unnecessarily.