Interior Design JBR

Interior Design JBR for Beachfront Apartments, Penthouses & Renovations

If you own an apartment or penthouse in Jumeirah Beach Residence, Bella Interior Design can help you turn the generous JBR footprint into a brighter, calmer and more valuable beachfront home. We plan around the things that are specific to this address: the six original JBR clusters, older kitchens and bathrooms in established towers, sea or Marina-facing sightlines, balcony relationships, strong coastal daylight, tourist-strip noise, building-management access, service-lift logistics, existing chilled-water AC systems and the approvals that apply when walls, ceilings, plumbing, electrical or fire-safety systems are changed. Our scope can stay design-only, focus on selected rooms, or continue through full apartment renovation, bespoke joinery, FF&E, design-and-build and turnkey handover.

JBR is not a generic Dubai apartment district. Dubai Holding describes it as the world's first single-phase 40-tower development, while Visit Dubai identifies the six classic blocks as Murjan, Sadaf, Bahar, Rimal, Amwaj and Shams. The neighborhood sits between the Arabian Gulf and Dubai Marina, with The Walk and The Beach at ground level, and the residential stock now ranges from spacious original-cluster apartments to newer premium properties such as 1/JBR, La Vie, Address Beach Residences and FIVE Luxe. That mix means an interior design JBR apartment brief can range from modernizing a fifteen-plus-year-old home to furnishing a newer sea-view residence without wasting the quality already built into it.

Murjan + SadafBahar + RimalAmwaj + Shams1/JBR + La VieSea + Ain Dubai ViewsApartment Renovation + Turnkey
40 towerslaunched as one single-phase JBR development
6 clustersMurjan, Sadaf, Bahar, Rimal, Amwaj and Shams
1.7 kmapproximately the beachfront length cited for the original development

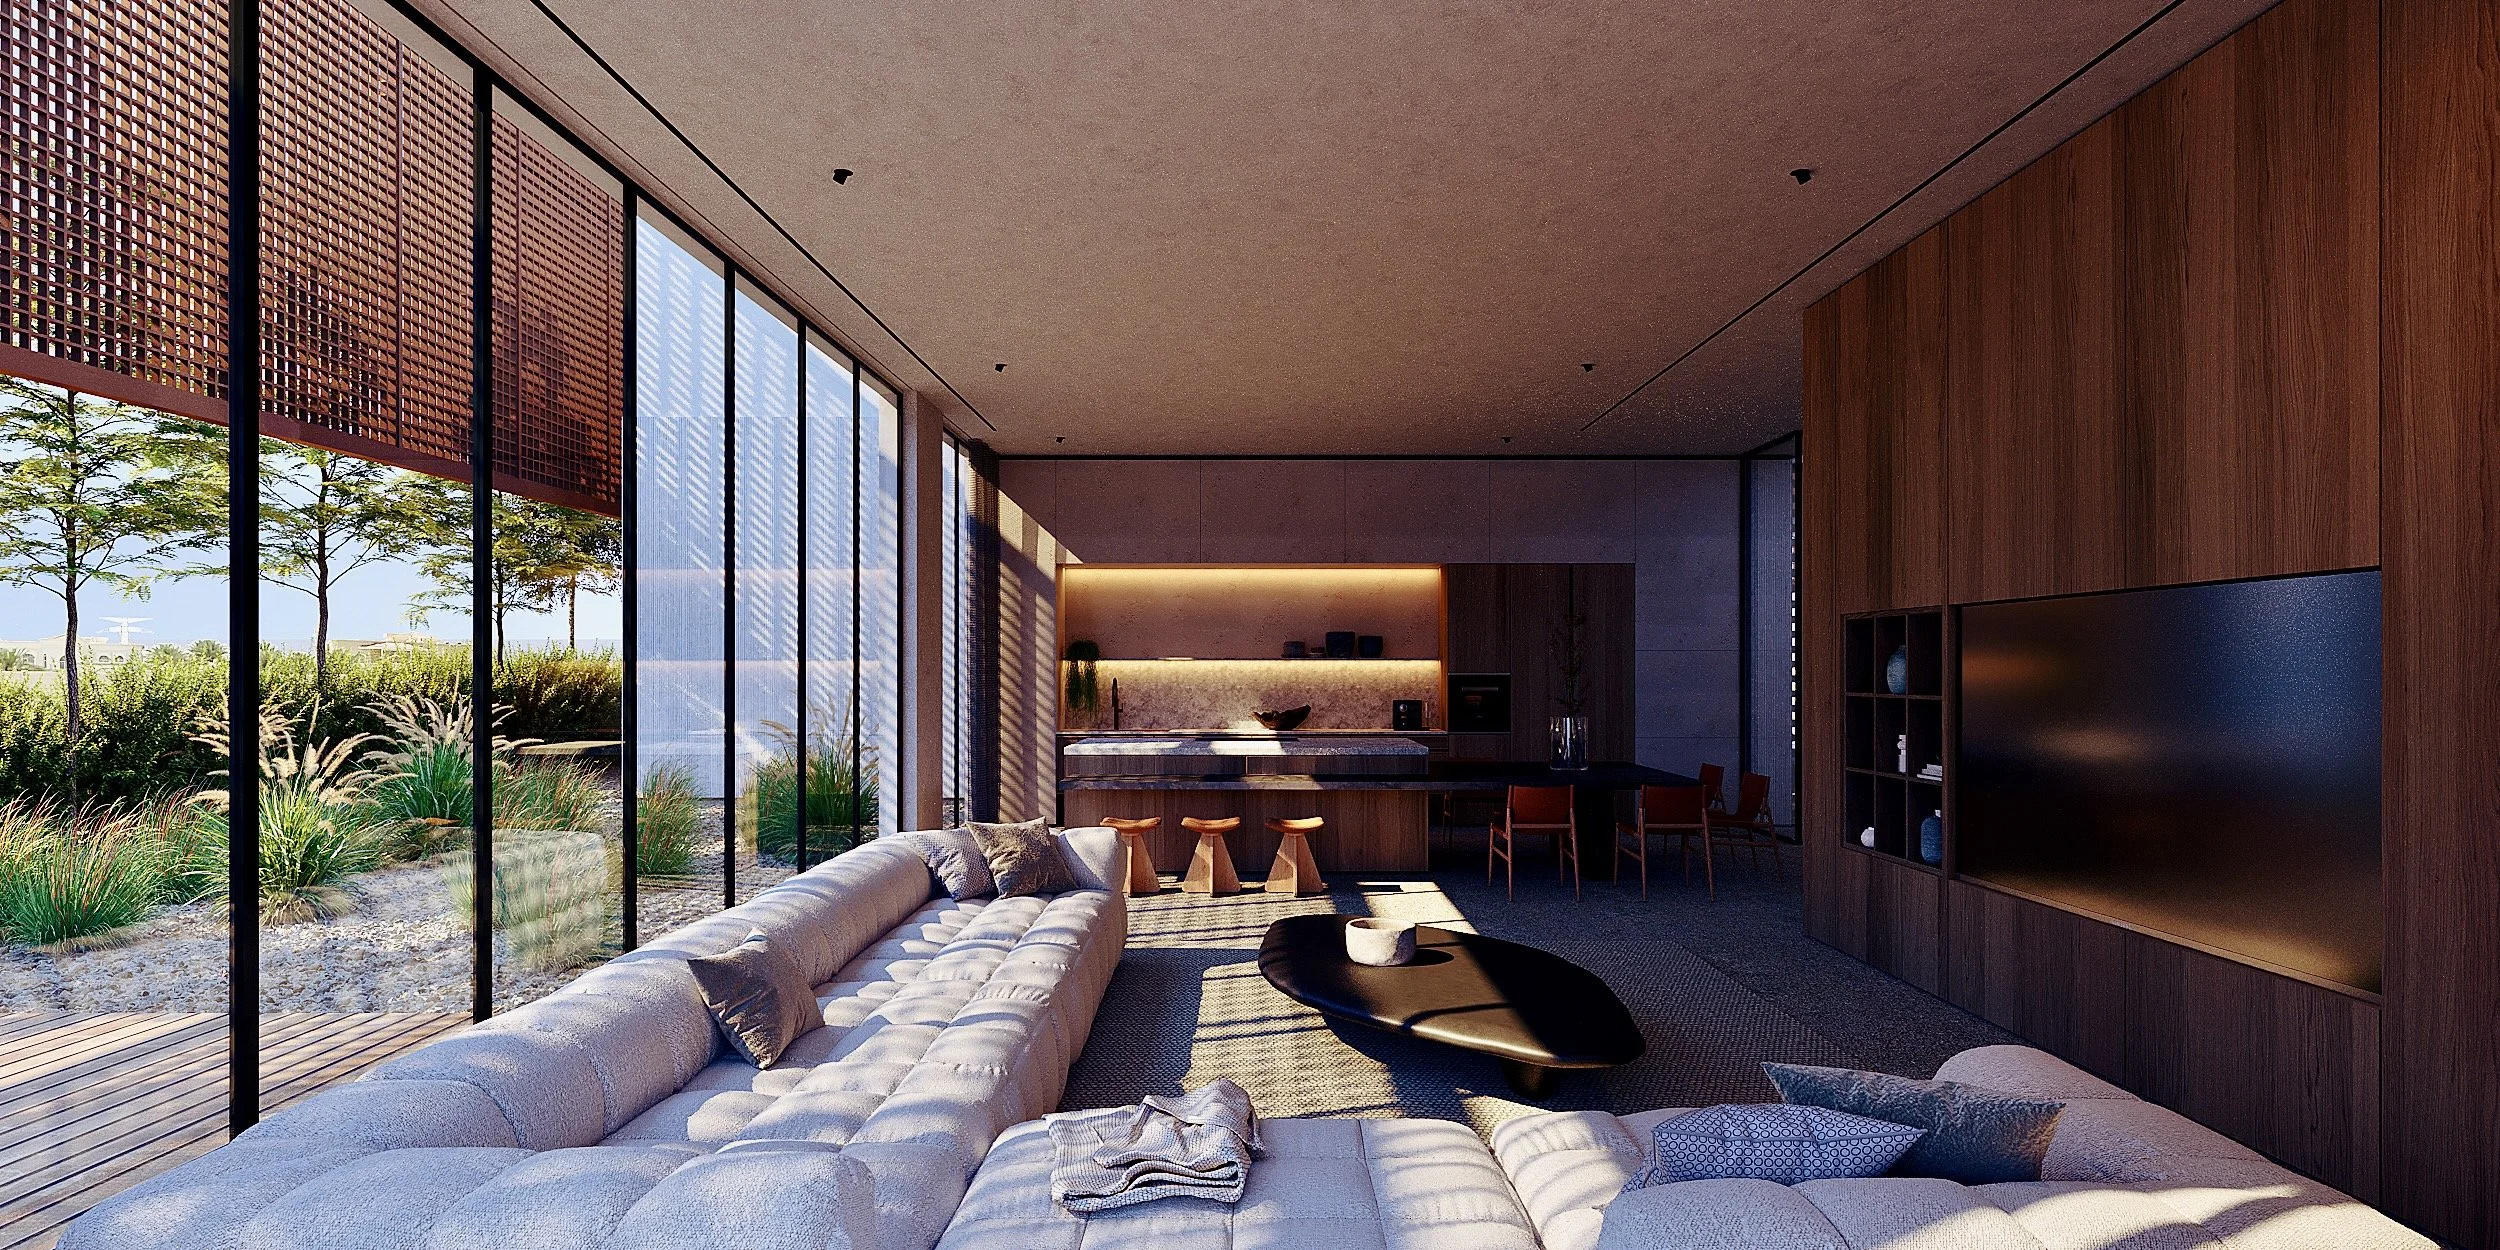
Luxury JBR apartment living and kitchen interior with curved neutral sofa, marble island, warm timber joinery and layered ceiling lighting
JBR / DubaiBeachfront Apartment · Renovation · Joinery · Turnkey

Jumeirah Beach Residence Property & Cluster Context

Your JBR cluster, tower age and view direction change the design brief before style is even discussed.

Visit Dubai describes Jumeirah Beach Residence as a beachfront neighborhood between the Arabian Gulf and Dubai Marina and divides the original community into six blocks: Murjan at the north-east end, followed by Sadaf, Bahar, Rimal, Amwaj and Shams toward the south-west. Each block contains several towers over podium and plaza levels. That physical arrangement matters to interior design because different apartments can face the open Gulf, Palm Jumeirah, Bluewaters and Ain Dubai, Dubai Marina, The Walk, internal courtyards or neighboring towers. We therefore treat the view, solar exposure, noise level, floor height, balcony depth and tower rules as design inputs—not as afterthoughts.

01Murjan

Large original-cluster apartments with varied sea, Marina and community outlooks

Murjan sits at the north-east end of the six classic JBR blocks. Current building guides show unusually generous apartment stock, with some 2-bedroom layouts around 1,293–2,118 sq ft and larger multi-bedroom homes extending far beyond that. In a Murjan renovation, we usually test whether the original kitchen, corridors, wardrobes and utility spaces are still earning the area they occupy before selecting finishes.

02Sadaf

Family-sized layouts where storage, kitchens and bathrooms often drive renovation value

Sadaf is one of JBR's established multi-tower clusters. Current building data for Sadaf 2 shows 2-bedroom layouts around 1,300–1,891 sq ft and 3-bedroom layouts around 1,860–2,100 sq ft. These are substantial footprints by modern Dubai apartment standards, so the opportunity is often not to squeeze in more rooms, but to make the existing square footage feel brighter, better connected and easier to maintain.

03Bahar + Rimal

Central JBR living close to The Walk, beach activity and strong waterfront views

Bahar and Rimal occupy the central part of JBR. Depending on the tower and orientation, the brief may balance a lively urban/beach environment with the need for a quiet home. Window treatments, acoustic softening, entry storage, family zoning and low-profile furniture can matter as much as the decorative palette.

04Amwaj + Shams

South-west JBR apartments with Bluewaters and Ain Dubai relationships

Amwaj and Shams sit toward the Bluewaters end of JBR. A completed Shams 4 case study documents a 190 sqm three-bedroom apartment rebuilt in an occupied beachfront tower, with the contractor specifically planning around community NOCs, service-lift access, waste routes and permitted working hours. That is the type of operational reality a JBR renovation programme must allow for.

05Newer JBR

1/JBR, La Vie, Address Beach Residences and FIVE Luxe require a different intervention

Newer premium residences generally begin with more contemporary glazing, kitchens, smart-home provisions and common areas than the original clusters. Here, a full strip-out may destroy value. The better scope may be bespoke furniture, lighting, feature joinery, wardrobe interiors, curtains, art, selected kitchen upgrades and a carefully controlled material layer that enhances the sea view without replacing good base-build elements.

Jumeirah Beach ResidenceJBRMurjanSadafBaharRimalAmwajShamsThe Walk at JBRThe Beach JBR1/JBRLa VieAddress Beach ResidencesJumeirah GateFIVE Luxe JBRAl Bateen ResidencesAl Fattan Marine TowersDubai MarinaBluewaters IslandAin Dubai

JBR Interior Design by Property Type

An original Murjan apartment, a Shams renovation and a new 1/JBR residence should not receive the same design package.

We first identify what you own and what condition it is in. That determines whether your money should go into infrastructure, layout, kitchens and bathrooms—or whether the apartment already has a strong base and needs a more precise furniture, lighting and detailing layer.

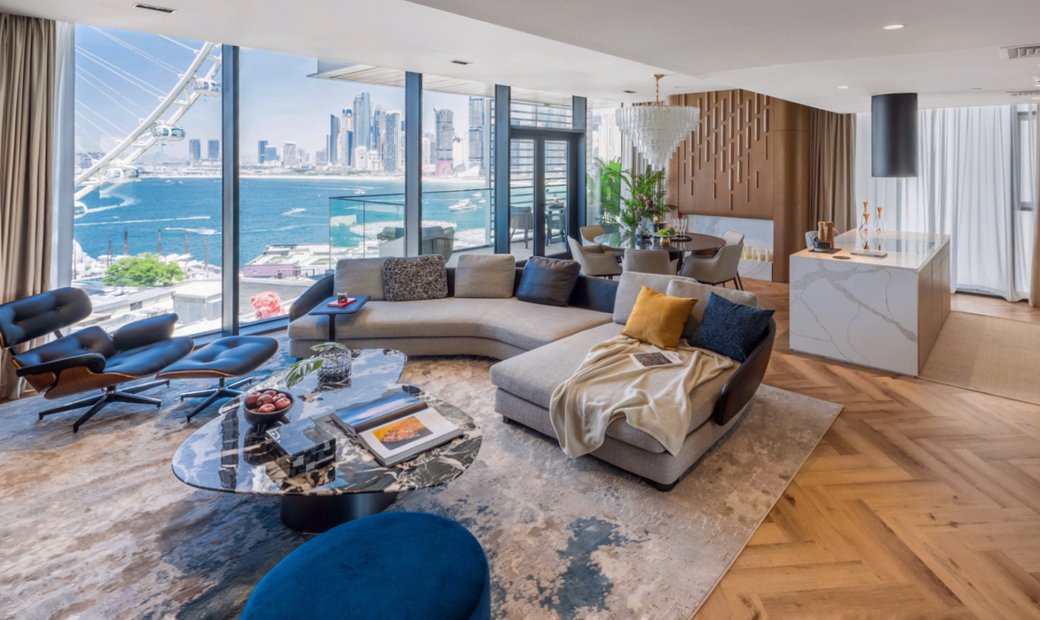
JBR apartment living room in Rimal with neutral sectional sofa, timber feature wall, large windows and Ain Dubai view
01 / Original JBR clusters

Interior Design for Murjan, Sadaf, Bahar, Rimal, Amwaj & Shams Apartments

The original JBR stock is now mature enough that many homes are being comprehensively renovated rather than simply redecorated. Common briefs include replacing closed or visually heavy kitchens, rebuilding bathrooms, re-flooring, improving ceilings and lighting, checking older plumbing/electrical services inside the unit, redesigning wardrobes and turning long entrance halls into useful concealed storage. We do not assume a wall can be removed just because it looks non-structural; the existing drawings, structure and approval route must be checked first.

  • Existing-condition survey
  • Kitchen + bathroom renovation
  • MEP condition review
  • Storage + corridor improvement
  • Modern lighting + joinery
Luxury JBR residence with sculptural marble island, curved sofa, warm wood joinery and recessed lighting
02 / Newer premium residences

1/JBR, La Vie, Address Beach & FIVE Luxe Interior Design

Newer JBR homes often already have floor-to-ceiling glazing, contemporary kitchens and stronger developer finishes. The design task is usually refinement rather than demolition: correcting furniture scale, upgrading wardrobe internals, creating a stronger entry, improving decorative and architectural lighting, integrating art, adding bespoke media or bar units, selecting curtains that control glare without sacrificing the view and furnishing the apartment as one consistent composition.

  • FF&E + furniture plan
  • Curtains + glare control
  • Bespoke feature joinery
  • Art + decorative lighting
  • Smart-home-compatible upgrades
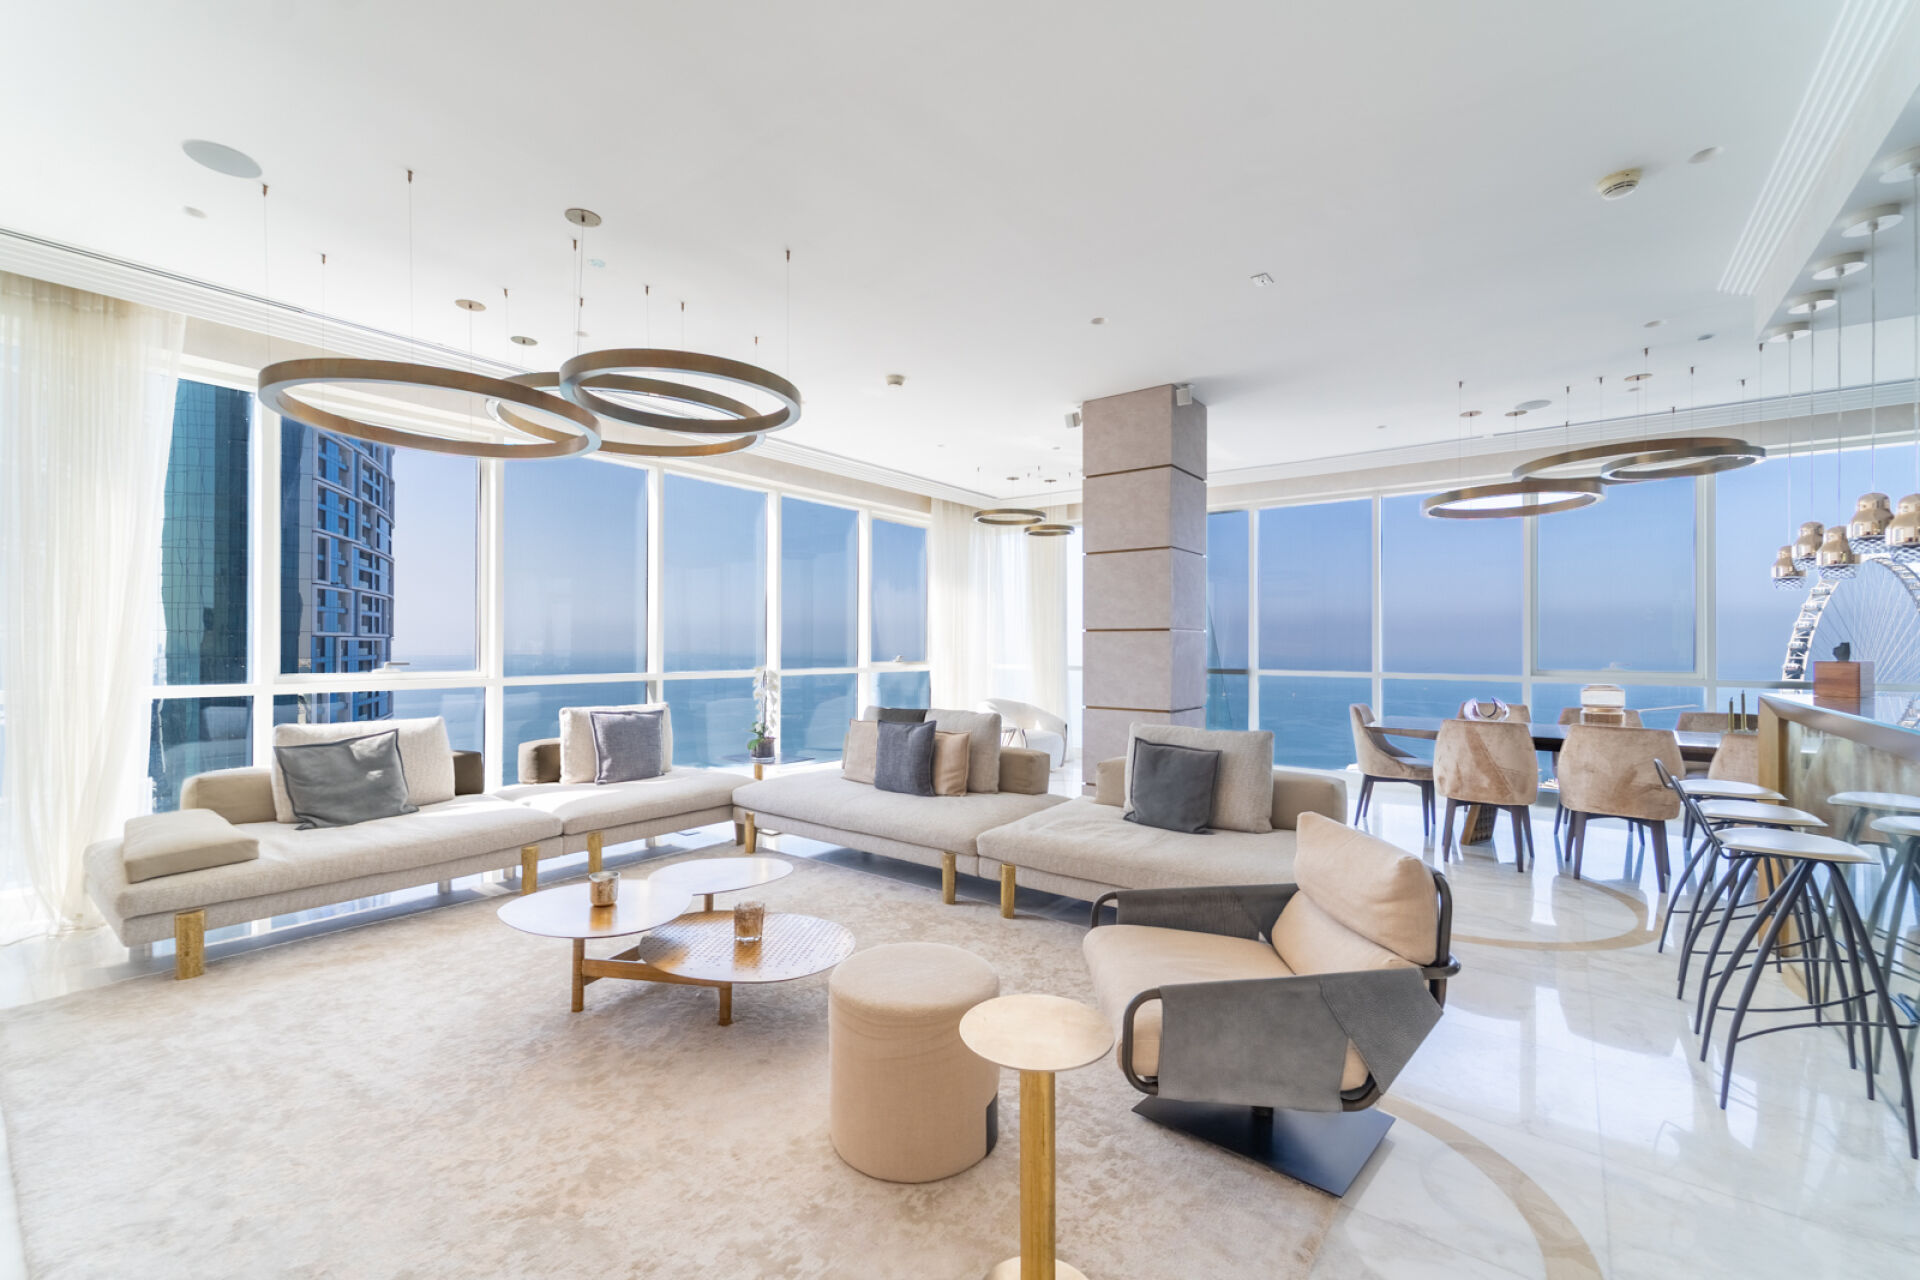
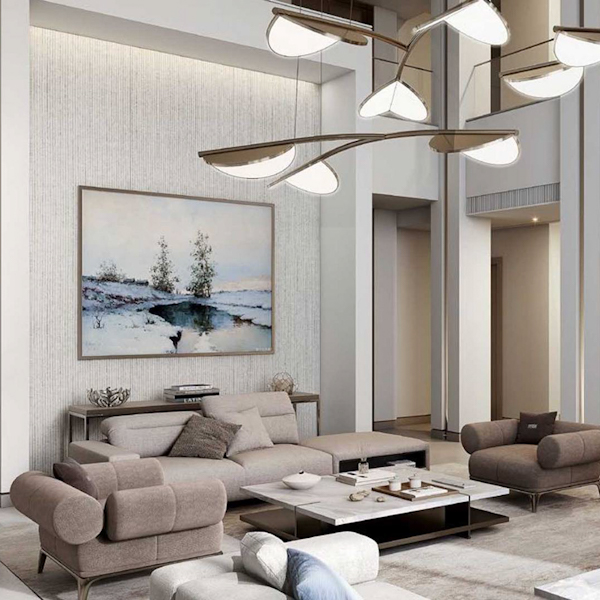
JBR full-floor penthouse living and dining room with floor-to-ceiling sea views, neutral seating and circular pendant lights
03 / Penthouses + large residences

JBR Penthouse & Full-Floor Interior Design

A penthouse can have several exposures, long glazing lines, large terraces, multiple living zones and a higher proportion of bespoke work. The challenge is not to fill the apartment with expensive objects. We establish a hierarchy between formal living, dining, family lounge, media, kitchen, bedrooms and outdoor spaces so the sea view remains a constant reference while each room still has its own purpose.

  • View-oriented zoning
  • Multiple seating groups
  • Large-format furniture
  • Terrace continuity
  • Premium joinery + lighting
Bright JBR beachfront living room with white sectional sofa, woven rug and full-height Arabian Gulf view
04 / Holiday home + investment

JBR Holiday-Home & Rental Interior Design

If the property will host short-stay guests or operate as a premium rental, the design should photograph well but also survive turnover. We focus on durable upholstery, easy-clean surfaces, practical luggage storage, clear dining capacity, intuitive lighting, blackout curtains, replaceable accessories and finishes that can be repaired without remaking an entire custom installation. The goal is a memorable JBR identity without fragile styling that fails under real occupancy.

  • Durable FF&E
  • Luggage + entry storage
  • Blackout + acoustic curtains
  • Easy-clean finishes
  • Photo-ready but maintainable styling

What JBR Interior Design Should Solve Before Decoration

The most valuable JBR improvements usually come from view, light, storage, acoustics, kitchen planning and technical condition.

A JBR apartment can be large and still feel dated or awkward. The solution is rarely to add more decoration. We look at where the apartment feels dark, where furniture blocks the view, which corridors waste floor area, whether the kitchen disconnects the household, where noise enters, whether the air-conditioning is balanced and which original finishes are worth keeping.

01

Orient the home to the actual view

A sea-facing Rimal apartment should not be furnished like a Marina-facing Murjan unit. We map the strongest sightlines from the entry, sofa, dining table, bed and kitchen, then position lower furniture and storage so the Arabian Gulf, Bluewaters, Ain Dubai or Marina remains visible where it adds value.

02

Open a kitchen only when the structure and services allow it

Many owners want to connect an older enclosed kitchen to the living room. That can work beautifully, but the design must first identify structural walls, shafts, drainage, exhaust, electrical load and the building's approval requirements. Sometimes a wider opening or glass partition gives most of the benefit with less risk than a full removal.

03

Make long foyers and corridors useful

Older JBR layouts can spend generous area on circulation. We use shallow full-height storage, mirrors, lighting, artwork and flush doors to turn those paths into an intentional arrival sequence without reducing comfortable clear width.

04

Control sunlight without hiding the coast

Full-height glazing can create glare and strong solar load at different times of day. Recessed dual curtain tracks, quality sheers, blackout linings and selective solar-control solutions let you keep the view while protecting flooring, furniture and artwork.

05

Treat acoustics as a lifestyle issue

JBR is a lively residential and visitor destination. The Walk, beach activity, restaurants and traffic can be part of the energy owners enjoy, but a bedroom still needs to feel quiet. We use curtains, rugs, upholstered surfaces, headboards, acoustic backing and door seals where appropriate before assuming glazing must be replaced.

06

Respect the tower's fixed building systems

Structural columns, risers, façade glazing, base-building fire systems and central cooling infrastructure are not decorative items. We plan joinery and ceilings around access panels and maintenance needs so the renovated apartment stays serviceable after handover.

Interior Design Services in JBR

Choose a focused design appointment or let Bella coordinate the apartment from survey to furnished handover.

We define the scope from your apartment condition and your end goal. You should not pay for a full strip-out if the base build is already strong, and you should not spend heavily on furniture before hidden technical problems in an older apartment are understood.

Apartment-Led

Apartment Interior Design

Layout, kitchen, living, bedrooms, bathrooms, storage, lighting and furnishing for owner-occupied, second-home and investment apartments.

Explore service
Existing Property

Interior Renovation

For original or dated JBR homes requiring strip-out, kitchen and bathroom renewal, MEP work, new flooring, ceilings, lighting and joinery.

Explore service
Planning

Space Planning

Furniture test-fits, circulation, open-kitchen studies, storage strategy, sightlines and practical zoning before construction decisions are made.

Explore service
One-Off Details

Bespoke Interior Design

Custom joinery, bars, media units, wardrobes, furniture, stone, metal and feature details developed for your exact unit dimensions.

Explore service
Visualization

3D Interior Design & Visualization

Photorealistic views to test the sea-view living room, kitchen, master suite, materials, furniture and lighting before procurement.

Explore service
Construction Route

Design & Build

One coordinated route connecting design, technical drawings, BOQ, approvals strategy, procurement, construction and snagging.

Explore service
Furniture + Accessories

FF&E Interior Design

Furniture, rugs, curtains, decorative lights, art, accessories, procurement, logistics and installation for a complete beachfront home.

Explore service
Complete Delivery

Turnkey Interior Design

For owners who want one managed route through design, fit-out, joinery, furniture, styling, snagging and ready-to-use handover.

Explore service

JBR Apartment Layouts & Space Planning

Generous JBR floor plans give you options—but every layout change must respect structure, shafts, glazing and building rules.

The six classic clusters are known for larger floor plates than many recent Dubai apartments, while newer towers such as 1/JBR and La Vie emphasize panoramic glazing and more contemporary planning. The best intervention depends on which generation of JBR you own.

01

Open or semi-open kitchen reset

For an older enclosed kitchen, we test three routes: retain and modernize it, create a controlled opening with a peninsula or glass screen, or develop a fully open kitchen where structure, exhaust, drainage and approvals allow. Keeping wet points close to existing risers often protects budget and programme.

02

View-first living and dining

Rather than pushing every sofa against a wall, we float low-profile seating around a rug and use dining placement to keep the strongest view axis open. A media wall can be integrated into a solid wall, column or low unit so the television does not become the first thing you see when entering.

03

Entry corridor as concealed utility

A deep foyer can carry shoes, coats, luggage, cleaning storage, electrical access and display in one shallow joinery line. Mirrors and vertical lighting increase brightness, but utility panels remain accessible through concealed doors.

04

Master suite with better wardrobe efficiency

If the original hinged wardrobes restrict circulation, we test sliding, pocket or revised internal configurations rather than simply making the wardrobe deeper. Integrated lighting, drawer organization and luggage zones often create more usable storage without reducing the bedroom.

05

Flexible second or third bedroom

A guest room can double as an office, dressing room or media room through wall-integrated desks, daybeds, Murphy systems and shallow storage. The layout should still feel like a proper bedroom when guests stay, not an office with a bed squeezed into it.

06

Balcony connection without assuming façade alteration

A JBR balcony can visually extend the living room through coordinated colors, outdoor-rated porcelain, furniture and lighting. We do not assume the external glazing, threshold or façade can be changed. Any physical modification to the building envelope must be checked against the tower's current rules and approval path.

Design Around the Address

The best JBR interiors feel calm inside even when the neighborhood outside is energetic.

We use the view, natural light, storage, acoustic softening, durable finishes and controlled furniture scale to make the apartment feel like a home first—and a beachfront address second.

JBR Interior Design & Renovation Cost 2026

The JBR budget changes dramatically depending on whether you are furnishing, cosmetically refreshing or stripping an apartment back for full renovation.

For early planning, current Dubai 2026 guidance puts a full apartment design-only package around AED 15,000–60,000+, with consultations around AED 300–1,500 and smaller concept packages around AED 2,500–10,000. Broader turnkey design-and-fit-out guidance starts around AED 80–250+ per sq ft for many mid-range to quality scopes. Separate 2026 renovation benchmarks—which include heavier construction—place cosmetic work around AED 150–300 per sq ft, mid-range renovation around AED 350–600, premium renovation around AED 600–900 and a luxury gut-and-rebuild around AED 900–1,200+ per sq ft. These figures describe different scopes, so do not compare them as though they are the same product. JBR tower access, service lifts, protected common areas and working-hour restrictions can also make apartment work more expensive per square foot than an equivalent villa.

Before we quote

Ask every contractor to price the same written scope. A low quote can exclude kitchen appliances, decorative lights, curtains, furniture, authority fees, deposits, building protection, waste removal, waterproofing, upgraded hardware, smart controls or VAT. The itemized BOQ matters more than the headline AED-per-square-foot number.

Interior design only

A current Dubai planning range for full apartment design packages. Confirm exactly how many layouts, 3D views, technical drawings, revisions, supplier selections and site visits are included.

AED 15,000–60,000+ / apartment
Cosmetic JBR refresh

Painting, selected flooring, lighting and minor carpentry with little or no layout/MEP disruption. Furnishing may be priced separately.

AED 150–300 / sq ft
Mid-range full renovation

Kitchen, bathrooms, flooring, ceilings, joinery and some MEP rerouting. An older original-cluster apartment often falls into this category when the work goes well beyond decoration.

AED 350–600 / sq ft
Premium renovation

Bespoke joinery, premium stone, smart controls, more complex lighting, refined bathrooms, higher-spec kitchens and substantial layout work.

AED 600–900 / sq ft
Luxury gut-and-rebuild

Full strip-out, high-spec materials, extensive custom fabrication, specialist systems and deep MEP replacement where the building allows it.

AED 900–1,200+ / sq ft
01Cluster and specific tower02Apartment size and number of bedrooms03Original JBR stock vs newer premium residence04Existing MEP and plumbing condition05Number of bathrooms06Closed vs open kitchen ambition07Structural / partition changes08Fire-system impacts09AC / FCU / ducting modifications10Flooring removal vs overlay11Waterproofing condition12Custom wardrobes and joinery13Imported vs local stone / porcelain14Bespoke furniture15Motorized curtains16Acoustic improvements17Smart-home scope18Service-lift bookings and delivery windows19Common-area protection20Waste removal21Building / community deposits and NOCs22DDA / relevant authority approvals where applicable23Project management and supervision24Furniture, appliances and artwork2510–15% renovation contingency for concealed conditions265% UAE VAT

JBR Renovation Approvals, NOCs & Tower Logistics

Your tower decides part of the renovation process, and the authority route depends on what you are changing.

JBR is a dense, occupied high-rise community, so design decisions have an operational consequence. Before construction, the current building or community rules should be obtained for the exact tower. For works under Dubai Development Authority jurisdiction, DDA's current Fit-Out Permit service requires items including a contractor appointment letter, Ejari, building-owner NOC, relevant authority NOCs and approved/proposed drawings. DDA publishes a fee of AED 0.90 per sq ft with a minimum of AED 200 and maximum of AED 10,000, and an estimated service time of two working days once a compliant submission is made. DDA also notes that a Dubai Civil Defence completion certificate is required before a Fit-Out Completion Certificate. The exact route for your individual JBR tower and scope should be confirmed before the design is frozen.

Building / community NOC first

The building manager may require contractor licences, insurance, drawings, method statements, refundable deposits, worker details, common-area protection and waste arrangements before tools or materials enter the tower. Requirements vary, so we use the current manual for your building rather than copying rules from another JBR cluster.

Fit-out permit vs building modification

DDA distinguishes fit-out work from building modification. If the proposal adds structural elements, changes use or adds GFA, DDA's own guidance says the request moves to the Building Modification route. That is why structural assumptions should be resolved before tender.

Fire and life-safety changes

New ceilings, partitions or room configurations can affect sprinklers, smoke detection, emergency devices and fire-rated assemblies. Where affected, the specialist design and testing requirements should be coordinated before ceilings are closed.

Service lift and loading strategy

Every slab, wardrobe, sofa, appliance and debris bag has to pass through a controlled high-rise route. Measure service-lift dimensions before ordering oversized stone or furniture, and plan modular fabrication when a finished piece cannot physically reach the apartment.

Working hours are building-specific

Do not assume one universal JBR work schedule. The permitted periods for drilling, demolition, deliveries and waste movement can differ by building and can change. Obtain the current written rules and build the programme around them.

External façade and balcony changes are separate decisions

Replacing external glazing, enclosing a balcony, changing frames or altering the visible façade is not the same as changing furniture or internal finishes. These proposals need explicit confirmation from the building/community and the relevant authority before they are presented as feasible.

Confirm cluster, tower and apartment numberObtain current building / community renovation manualVerify contractor licence and insurance requirementsSurvey structural walls and columnsLocate plumbing, drainage and MEP risersCheck AC / FCU access and conditionSeparate cosmetic work from fit-out / modification workConfirm DDA / relevant authority route for the exact propertyIdentify DCD / fire-system impacts where triggeredPrepare existing and proposed drawingsConfirm building NOC and deposit requirementsMeasure service lift, corridors and apartment doorPlan lift protection and loading slotsPlan debris / waste removal routeConfirm noisy-work hoursRetain inspection and completion records at handover

Materials & Elements for JBR Beachfront Interiors

Use coastal resilience where the environment actually demands it, and use restraint everywhere else.

A JBR apartment faces high humidity, strong sun, intensive air-conditioning and—for exposed balcony and opening-side components—salt-laden marine air. That does not mean every interior surface needs an industrial marine specification. It means exposed metals, balcony furniture, window-adjacent finishes, adhesives, joinery substrates and moisture-prone areas deserve more careful specification than a generic inland apartment.

Moisture-resistant joinery substrates

Use appropriate moisture-resistant boards or plywood in kitchens, vanity zones and selected exposed locations. The finish can still be refined—oak, walnut, lacquer or laminate—but the substrate and edge sealing determine how well it survives.

PVD-coated or corrosion-resistant hardware

For metalwork close to balcony doors or exposed coastal air, specify proven finishes and suitable stainless-steel grades instead of assuming decorative plating will remain unchanged. Interior dry-zone hardware can be selected more freely.

Large-format porcelain, engineered stone and selected natural stone

Large-format surfaces reduce visual fragmentation in open living areas. Kitchens benefit from stain-resistant engineered or sintered surfaces, while natural marble can be used where the client accepts its patina and maintenance.

UV-conscious fabrics and timber finishes

Strong sunlight at perimeter glazing can fade textiles and wood. Quality curtain linings, UV-stable upholstery where needed and appropriate timber coatings protect the palette without turning the apartment dark.

Acoustic textiles and soft finishes

Rugs, sheers, lined curtains, upholstered headboards and fabric panels reduce the hard echo created by tile, glass and stone. In JBR they also help make the apartment feel calmer against the energy of The Walk and beachfront.

Custom storage instead of more freestanding furniture

Floor-to-ceiling joinery can convert awkward columns, foyers and wall recesses into luggage storage, wardrobes, utility cupboards and media units. The detail should preserve access to electrical and mechanical services.

Layered architectural lighting

Use a combination of downlights, wall washing, joinery lights, decorative pendants and concealed light rather than filling a low ceiling with one repeated grid. Evening lighting should give the apartment its own atmosphere after the view disappears into darkness.

Exterior-rated balcony furniture and finishes

Balcony seating, rugs, metals and surface finishes need to tolerate UV, heat, humidity and occasional wind-driven moisture. Indoor furniture specification should not simply be carried outdoors because the colors match.

JBR Interior Colour Palettes

A beachfront palette can reference the sea without turning your home into a themed beach apartment.

These HEX values are digital concept references rather than paint-brand specifications. Test real samples in your JBR apartment because sea-facing light, Marina reflections, floor height, glazing tint and evening lighting can make the same digital color read very differently.

JBR Shoreline Quiet Luxury

Warm sand and limestone tones keep the space bright while allowing the Arabian Gulf to remain the strongest color in the room.

Warm Alabaster#FAF7F2Soft Oat#E8DFD1Gulf Mist#8FA3A6Brushed Champagne#B08D57

Sea + Walnut

For a more architectural JBR interior, pair a controlled blue-grey with rich timber and warm stone rather than filling the space with multiple shades of blue.

Chalk Off-White#F5F0E8Sea Blue Grey#4D8596Smoked Walnut#4A3C31Warm Clay#C4A78D

Modern Coastal Minimal

Useful for apartments where the goal is maximum visual space, simple joinery and a calm background for views and artwork.

Soft White#F7F6F2Contemporary Greige#D8D0C5Sea Glass#A8C4C4Matte Charcoal#34383A

Evening Marina

For a darker, more urban home facing Marina or city lights, keep the deep tones to selected joinery or one room so daylight spaces still feel open.

Ivory#F4F1EADeep Navy#243746Bronze Taupe#8D7C6BMuted Brass#A3917D

The 70/30 rule is a useful starting point, not a law: let roughly 70% of a room establish the dominant neutral/material family and use around 30% for secondary texture, timber and contrast. The 3-5-7 rule is mainly a styling technique for grouping accessories in odd numbers. In a JBR renovation, neither rule should override circulation, glare control, maintenance, acoustic comfort or the view.

Our JBR Interior Design Process

We confirm the tower reality before we sell you a renovation concept.

A JBR project is easier to control when layout, authority questions, service-lift logistics and material access are considered before procurement. That is particularly important in older apartments where hidden plumbing, electrical or waterproofing conditions may only become clear during survey and strip-out.

01

Brief + tower identification

We confirm cluster, tower, floor, approximate area, owner-occupied vs rental use, existing condition, rooms in scope, view direction, budget, completion target and whether you will live in the apartment during works.

Output: project brief + preliminary scope
02

Site survey + existing-condition review

We measure the apartment and record structure, glazing, kitchen/wet areas, wardrobes, ceilings, AC access, electrical panels, service shafts, finishes and visible defects.

Output: verified survey + risk notes
03

Building rules + approval map

The current building/community renovation requirements are collected and the likely approval route is mapped before layout changes are presented as buildable.

Output: approvals + logistics checklist
04

Space planning

We test kitchen options, furniture scale, storage, circulation, view lines, bedroom function and balcony relationship. Where walls are involved, the concept remains conditional on structural and approval verification.

Output: approved layout direction
05

Concept + 3D visualization

Materials, palette, joinery, furniture, lighting and key-room perspectives are developed so you can see the apartment as one composition before construction drawings begin.

Output: concept + selected 3D views
06

Technical design + BOQ

The design is translated into coordinated flooring, ceiling, lighting, electrical, wet-area, joinery and finish information with a trade-by-trade cost plan.

Output: technical package + itemized budget
07

NOCs + procurement + fit-out

Long-lead joinery, stone, furniture and lighting are sequenced with approvals, lift bookings, demolition, MEP work and finishing so the tower logistics are part of the programme.

Output: controlled site delivery
08

Testing + snagging + furnished handover

Wet areas, electrical and mechanical items are checked within the appointed scope, defects are closed, furniture and curtains are installed where included and the final apartment is prepared for use.

Output: completed JBR interior

Interior Design JBR — FAQs

Questions JBR owners, buyers and renovators commonly ask before appointing an interior designer.

These answers are practical planning guidance. Your exact building rules, costs and technical possibilities still need to be checked against the specific apartment.

01What does JBR stand for?

JBR stands for Jumeirah Beach Residence, the beachfront high-rise community between the Arabian Gulf and Dubai Marina. It is divided into six original blocks—Murjan, Sadaf, Bahar, Rimal, Amwaj and Shams—and also includes newer premium residential developments.

02Are Jumeirah and JBR the same?

No. JBR is Jumeirah Beach Residence, a specific high-rise beachfront district beside Dubai Marina. Jumeirah is a much broader coastal area of Dubai with low-rise villas, beaches, hotels and neighborhoods stretching well beyond JBR. An interior design JBR search is therefore much more specific than a general Jumeirah interior design search.

03How much does an interior designer charge in Dubai?

Current 2026 planning guidance puts a full apartment design-only package around AED 15,000–60,000+, while consultations can be around AED 300–1,500 and smaller room concepts around AED 2,500–10,000. Full design, procurement, supervision and fit-out are separate cost layers unless the quotation says otherwise.

04How much does a JBR apartment renovation cost?

For early planning, Dubai 2026 renovation guidance is roughly AED 150–300 per sq ft for cosmetic work, AED 350–600 for mid-range renovation, AED 600–900 for premium work and AED 900–1,200+ for a luxury gut-and-rebuild. JBR can carry extra tower logistics, protection, lift and scheduling costs, so a measured BOQ is more reliable than a generic rate.

05What is the 70/30 rule in interior design?

It is a flexible composition guideline. Roughly 70% of a room can establish the dominant material or color family, while about 30% adds secondary texture, wood, contrast or accent. It should not be applied so rigidly that it ignores your JBR view, natural light or furniture proportions.

06What is the 3-5-7 rule in interior design?

It is primarily a styling technique for arranging decorative objects in odd-number groups such as three, five or seven. It is useful for shelves, coffee tables and accessories, but it is not a rule for planning kitchens, rooms or circulation.

07What color makes a JBR apartment look expensive?

No single color creates luxury. Warm off-white, limestone, greige, walnut, muted blue-grey, charcoal and restrained champagne metal can all work well in JBR when the lighting, detailing and materials are coherent. A poorly detailed expensive paint color still looks ordinary.

08Can I open the kitchen in an older JBR apartment?

Possibly, but it must be checked rather than assumed. We need to confirm whether the wall is structural, where the MEP risers and exhaust run, what the building allows and which approvals are required. A partial opening, peninsula or glazed division may sometimes be the better solution.

09Can structural columns be removed in JBR?

Do not plan on removing structural columns, shear walls or other primary building elements. We first identify the structural grid and then use joinery, stone, mirrors or furniture zoning to integrate fixed elements into the design.

10Do JBR renovations need an NOC?

Renovation and fit-out work typically needs building or community authorization, and technical work may require further authority approvals. Obtain the current requirements for your exact tower before works begin because the documents, deposits, insurance and working rules can vary.

11Does DDA have a fit-out permit process?

Yes. Dubai Development Authority publishes a Fit-Out Permit service for projects within its jurisdiction. Its current service page lists a contractor appointment, Ejari, building-owner NOC, relevant authority NOCs and approved/proposed drawings among the requirements, with a published fee of AED 0.90 per sq ft subject to minimum and maximum fees. The exact jurisdiction for your unit should be confirmed.

12Is JBR a good place to stay or live?

JBR suits people who value direct beach access, walkable restaurants, The Walk, The Beach and proximity to Dubai Marina and Bluewaters. It is also a lively visitor destination, so owners who want a quieter home should give extra attention to bedroom acoustics, window treatments and internal zoning.

13Who owns The Beach JBR?

The Beach JBR destination is currently listed in the portfolio of Merex Investment, a joint venture between Dubai Holding and Brookfield. JBR itself sits within Dubai Holding Real Estate's portfolio and originated as the landmark 40-tower beachfront development.

14Who owns the beach at JBR?

If you mean the branded destination called The Beach JBR, it is part of Merex Investment's portfolio. If you mean legal ownership or access rights to a specific stretch of shoreline, that is different from the retail destination and can depend on the particular hotel, residence or public-access area.

15What is the best hotel on Jumeirah Beach?

There is no single best hotel for every traveler, and Jumeirah Beach covers more than JBR. Within and around JBR, people compare properties such as Address Beach Resort, The Ritz-Carlton Dubai, Rixos Premium Dubai JBR and Hilton Dubai Jumeirah based on beach access, resort facilities, nightlife, family needs and budget. This does not affect which interior design route is right for a private JBR residence.

16Which JBR clusters does Bella serve?

We can discuss interior design and renovation across Murjan, Sadaf, Bahar, Rimal, Amwaj and Shams, plus newer JBR residences such as 1/JBR, La Vie, Address Beach Residences, Al Bateen, Al Fattan Marine Towers and other beachfront properties subject to project scope.

17Can Bella design a JBR apartment for holiday-home use?

Yes. We can prioritize durability, luggage storage, blackout curtains, simple lighting controls, hard-wearing furniture, replaceable accessories, photography-friendly styling and a furniture count that works for the advertised guest capacity.

18What should I send Bella for a JBR interior design quotation?

Send the cluster and tower, apartment size, floor plan, current photos or video, number of bedrooms, renovation condition, whether you want design-only or turnkey work, any walls or wet areas you hope to change, furniture you want to keep, budget range and target completion date.

Start Your JBR Interior Design Project

Tell us the cluster, tower, apartment size and how far you want to change it.

For an accurate first discussion, send your JBR cluster and tower, floor plan, approximate square footage and current photographs. If you have a building renovation manual or previous approval drawings, include those too.

Then tell us whether this is your primary home, second home or rental investment; which rooms need work; whether you want to alter the kitchen, bathrooms or partitions; what furniture you want to keep; your target budget; and when you want the apartment ready.