

Villa Interior Design Guide
Villa Interior Design Ideas
The best villa interior design ideas start by organising the home around people, privacy and movement before choosing finishes: separate formal guest areas from everyday family zones where needed, create a clear arrival sequence, connect living and dining spaces without losing definition, use double-height halls and staircases as part of the architecture rather than empty volume, plan storage and service routes early, and repeat a controlled material and lighting language across floors so the villa feels like one home instead of a collection of unrelated rooms. For large villas, scale is critical—furniture, rugs, artwork, lighting and wall treatments must respond to generous room heights and widths—while family comfort still depends on practical circulation, acoustic softness, daylight control, wardrobe capacity and everyday storage. A successful villa should feel impressive when guests arrive but equally comfortable on an ordinary day, with formal reception, family living, kitchens, bedrooms, bathrooms and outdoor connections all supporting the same overall design logic.
This guide gives practical villa ideas for entrances, majlis and formal reception, family living, ultra hall and double-height spaces, staircases, dining rooms, kitchens, primary suites, guest rooms, children's zones, materials, lighting, storage, indoor-outdoor living and UAE conditions, with decision criteria, cost priorities, common mistakes and original project-based insight.
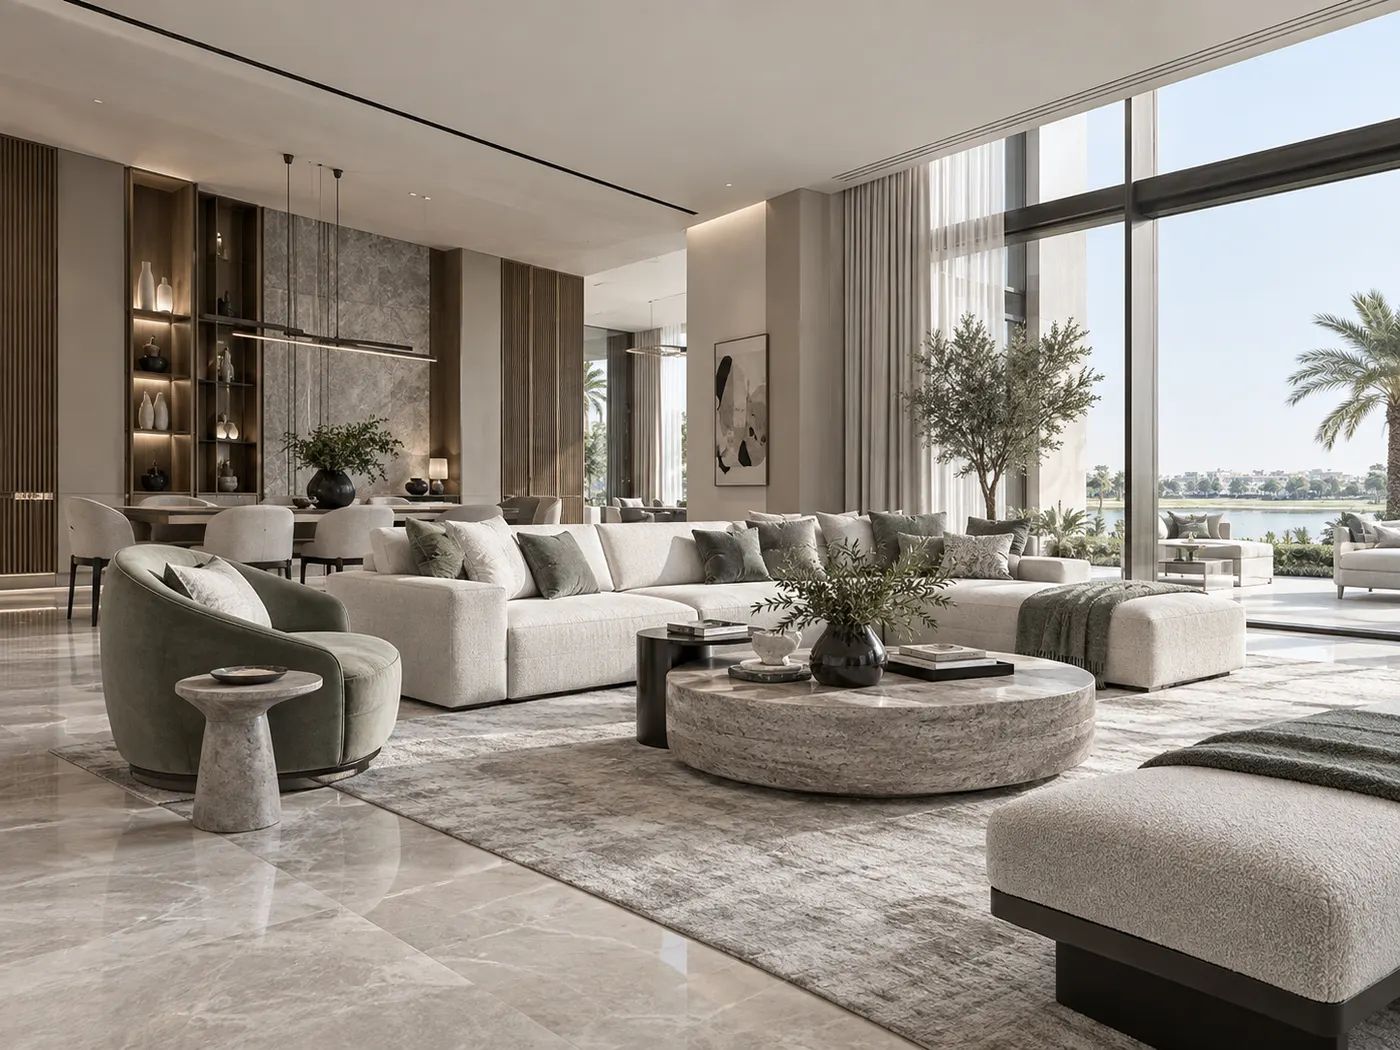
Villa Ideas in One Minute
Design the villa as a sequence of spaces, not as separate rooms.
Large homes become coherent when arrival, hospitality, family life, service functions and private rooms are planned together. The design should repeat key decisions while allowing each zone to respond to how it is used.
Zone by privacy
Separate guest-facing, family and private bedroom areas where the brief requires it, while keeping circulation simple.
Design the arrival
Use entrance, foyer, view, artwork, staircase or material to create a clear first impression without overloading the space.
Scale up thoughtfully
Large halls need appropriately sized furniture, rugs, art and lighting—not simply more decorative objects.
Repeat materials
Carry selected timber, stone, metal and wall tones between floors so the villa feels connected.
Layer the lighting
Use daylight, architectural light, decorative light and low-level evening scenes instead of relying on uniform ceiling brightness.
Plan daily life
Storage, service routes, laundry, pantry, children's needs and family routines should be solved before styling.
Idea 01
Plan the Whole Villa Before Designing Individual Rooms
Villa interiors are easiest to control when the whole property is planned as one system. Before selecting the living-room sofa or primary-bedroom wall finish, define how guests arrive, where family life happens, which spaces need privacy, how staff or service functions move, and how the ground and upper floors connect.
A room-by-room approach often creates repetition and conflicts. One designer or supplier may propose dark timber in the majlis, another pale oak in family living, a third different stone in the dining room, and another metal finish upstairs. Each room can look attractive by itself while the overall villa feels fragmented.
Create a villa-wide framework first: primary floor material, dominant timber family, main wall palette, metal language, lighting character and any recurring architectural details. Then let individual rooms become more formal, relaxed, colourful or private within that structure.
Idea 02
Use Zoning to Separate Hospitality, Family Life and Privacy
Many villas need different levels of access. Formal guests may use an entrance, majlis or reception, powder room and dining route without passing through family living or bedroom circulation.
Family zones can be more relaxed and practical, with deeper seating, children's storage, direct kitchen access and easier connection to gardens or terraces. Bedrooms and dressing areas should remain protected from guest routes wherever possible.
Zoning does not mean closing every room with doors. Changes in furniture layout, ceiling treatment, lighting, screens, portals or material can signal a transition while keeping spaces visually connected.
| Zone | Primary role | Design priorities |
|---|---|---|
| Entrance / foyer | Arrival and orientation | Clear view, circulation, focal point, guest direction |
| Majlis / formal living | Guest reception | Conversation, formality, hospitality, acoustic comfort |
| Family living | Daily use | Comfort, storage, TV, children, garden connection |
| Dining | Hosting and family meals | Table circulation, lighting, connection to kitchen |
| Kitchen / pantry | Preparation and service | Workflow, storage, ventilation, back-of-house routes |
| Bedroom floor | Privacy and rest | Quiet circulation, wardrobes, blackout, acoustic separation |
| Outdoor connection | Leisure / entertaining | Shade, threshold, indoor-outdoor material relationship |
Idea 03
Make the Villa Entrance Clear Before Making It Grand
A villa entrance should tell people where to go. The front door, foyer, staircase, reception rooms and family areas should have an understandable relationship instead of requiring guests to navigate around furniture or through private zones.
Use one focal point at arrival: an artwork, console, view, staircase, stone wall or sculptural light. Large foyers often become weaker when every wall receives decorative panelling, mirrors, stone and objects.
Provide practical needs discreetly. Keys, shoes, outerwear, deliveries and everyday family arrival may need storage even when a separate formal entrance exists. If the front entrance is used daily, solve those functions rather than designing only for guests.
Idea 04
Design the Majlis and Formal Living Around Conversation and Hospitality
Formal reception spaces should make conversation comfortable and hospitality easy. Seating should allow guests to face one another, side tables should support drinks and service, and routes in and out of the room should not cut through the centre of the group.
A majlis can feel formal without becoming rigid. Use symmetry where it strengthens the room, then add softness through upholstery, rugs, curtains and carefully selected artwork. One strong material wall or decorative ceiling can be effective, but both do not need to compete.
If the villa has both a majlis and formal living room, give them different roles. One may be more culturally formal, another more international or flexible, while shared material families keep the property coherent.
Idea 05
Let Family Living Be More Comfortable Than Formal
Family living is usually the hardest-working room in the villa. It may support television, conversation, children's activity, snacks, reading, homework and direct access to garden or kitchen.
Use deeper, more relaxed seating and more concealed storage than in formal reception. Media equipment, toys, games, blankets and charging should have practical homes so the room can return to order without constant styling.
The family room can still share the same stone, timber or metal language as formal spaces. The difference comes through upholstery, furniture arrangement, lighting and the amount of visible storage rather than a completely different design theme.
Idea 06
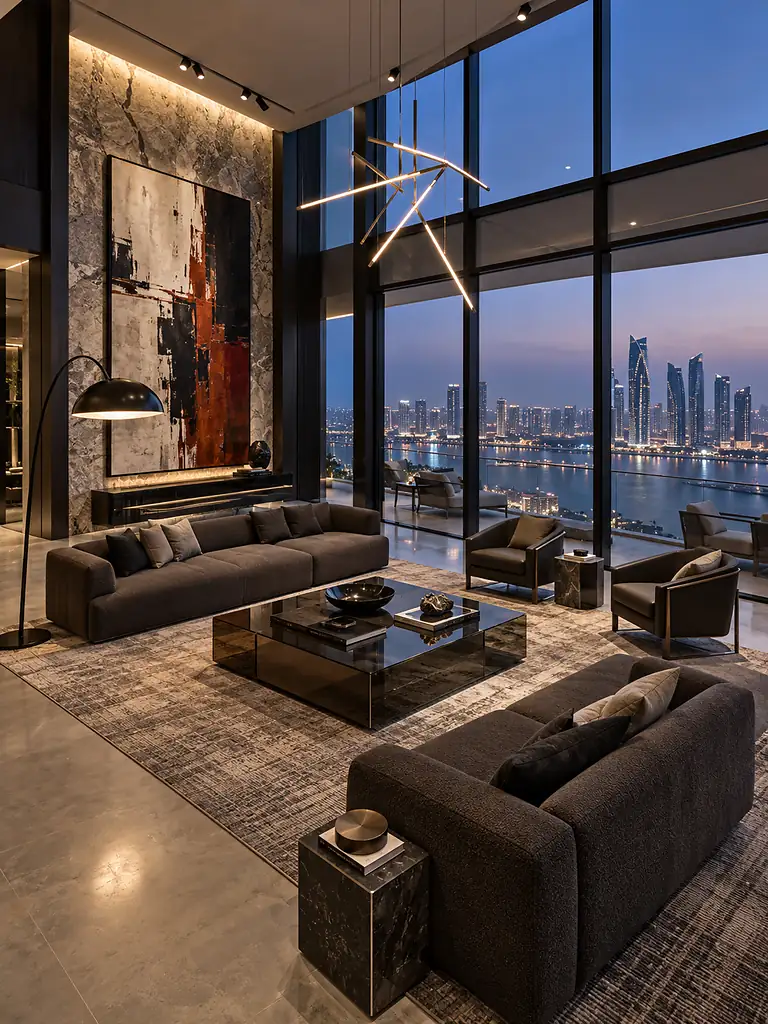
How to Interpret a Villa Ultra Hall Modern Interior Design Idea in a Real Home
The phrase 'villa ultra hall modern interior design idea' usually points to a large, visually impressive central hall with contemporary furniture, tall ceilings, feature lighting and premium materials. The useful design question is not how to copy one dramatic image; it is how to make a very large volume feel proportionate, comfortable and connected to the rest of the villa.
Start at human level. Use a large rug, substantial seating group and correctly scaled coffee tables to create a comfortable occupied zone. Then use tall curtains, artwork, wall treatment, staircase composition or suspended lighting to connect that lower zone to the vertical volume.
Modern halls benefit from restraint. One stone feature, one timber language and one controlled metal family can create more impact than several premium finishes used at once. Large empty areas should not automatically be filled; negative space can be part of the architecture.
Acoustics matter too. Double-height glass, stone and plaster can produce long reverberation. Rugs, curtains, upholstered furniture and suitable acoustic surfaces can make the hall feel more comfortable without visually reducing its scale.
Idea 07
Treat Double-Height Living Rooms as Three-Dimensional Rooms
A double-height room has a floor plan and a vertical plan. Standard living-room decisions are only the first layer; the tall walls, glazing, suspended lighting and upper-floor views also need composition.
Avoid placing many small artworks or narrow panels across a tall wall. One larger artwork, a controlled vertical stone or timber treatment, a gallery composition with deliberate scale, or architectural lighting can respond better to the volume.
Curtain design becomes technical at this scale. Fabric weight, track capacity, motorisation, access for maintenance and enough stack-back to clear glazing need planning before ceilings close.
Suspended lights should relate to the seating below, not float near the ceiling with no connection to the occupied zone. Use lower-level lamps and wall light as well so the room remains comfortable at night.
Idea 08
Use the Staircase as Architecture, Not as an Isolated Showpiece
Villa staircases often sit in important circulation or double-height areas, so balustrade, tread, wall finish, lighting and landing views should be designed together.
A visually strong staircase can use stone, timber, metal or glass, but the materials should connect with the broader villa palette. Introducing a completely new stone or metal only at the stair can make the central circulation feel disconnected.
Lighting should support safe movement first. Step, wall or handrail-integrated light can add atmosphere, while feature pendants may use the stair void vertically. Plan maintenance access for tall decorative lights rather than assuming they will never need servicing.
The staircase wall does not always need extra cladding. Where the stair itself is sculptural, a quiet wall and controlled light may give it more impact.
Idea 09
Size the Dining Room for Chairs in Use, Not Only for the Table
Large villa dining rooms often begin with a long table, but chair pull-back, serving routes and the relationship with doors or sideboards determine whether the room works comfortably.
Position the decorative light in relation to the table rather than the geometric centre of the room. If the table is extendable or likely to change, make sure the lighting strategy can tolerate that flexibility.
A sideboard or service console can reduce traffic between dining and kitchen. If formal dining is used for larger gatherings, consider how food arrives and dishes leave without disrupting guests.
Idea 10
Plan the Main Kitchen, Pantry and Service Route as One System
Villa kitchens often need more than an attractive island. The design may include a show kitchen, working kitchen, pantry, utility storage or direct staff/service access depending on the household.
Define where groceries enter, where bulk storage sits, where food is prepared and how meals move to family dining, formal dining or outdoor areas. A large kitchen can still be inefficient when the refrigerator, sink, hob and pantry are unnecessarily far apart.
Use premium material where it adds value, but prioritise worktop durability, cabinet function, ventilation and easy cleaning. The island can be a social focal point while quieter perimeter joinery handles most practical storage.
Idea 11
Connect Indoor and Outdoor Living Without Pretending They Are the Same Environment
Villas often have gardens, terraces, pools or courtyards, and the interior can feel larger when views and movement connect naturally to those areas.
Align furniture so important views remain open. Use flooring or colour relationships that create continuity, while still choosing materials appropriate to interior and exterior conditions separately.
Threshold details matter. Sliding doors, drainage, level changes, curtains and furniture placement all affect whether the connection feels easy. Outdoor dust and heat also mean the family entrance from garden or pool areas may need more practical flooring and storage than a formal front entrance.
Shading and daylight control should be part of the interior concept. Strong glass walls can create beautiful views and significant glare or heat gain, so architecture, curtains and lighting need to work together.
Idea 12
Treat the Primary Suite as a Sequence: Bedroom, Dressing and Bathroom
A large primary suite should not become three beautiful rooms connected by awkward movement. The bed, wardrobes, dressing and bathroom need a logical daily route.
Place the bed for privacy, view and circulation first. Then organise dressing so frequently used clothing is convenient without making one person cross the sleeping area repeatedly. The bathroom should feel connected in material and lighting without importing every hard surface into the bedroom.
A seating area is useful only when the room genuinely supports it. One comfortable chair or bench can be enough; filling empty floor with furniture can make the suite feel like a hotel lobby instead of a private retreat.
Idea 13
Make Guest Bedrooms Easy to Use Without Explanation
Villa guest suites can provide more privacy and comfort than standard bedrooms, but they should remain intuitive. Guests need accessible hanging space, luggage position, bedside charging, blackout, a useful mirror and clear bathroom access.
Use a calm design language that relates to the villa without being too personal. The room can have its own colour or artwork while sharing timber, stone, metal or door details with other bedrooms.
If the suite is used rarely, avoid overly complex controls. Good hospitality means guests can understand lighting, curtains and temperature without instructions.
Idea 14
Design Children's and Family Bedroom Areas to Change Over Time
Children's rooms change faster than the architecture around them. Keep permanent joinery and electrical planning flexible enough to support changing bed sizes, study needs and storage.
Use stronger age-specific colour through paint, bedding, rugs or loose furniture rather than making every permanent surface themed. That allows the room to mature without replacing built-in work.
A family lounge on the bedroom floor can provide a useful shared zone for reading, study or television and can reduce pressure on the main ground-floor living room.
Idea 15
Repeat a Controlled Material Language Across the Villa
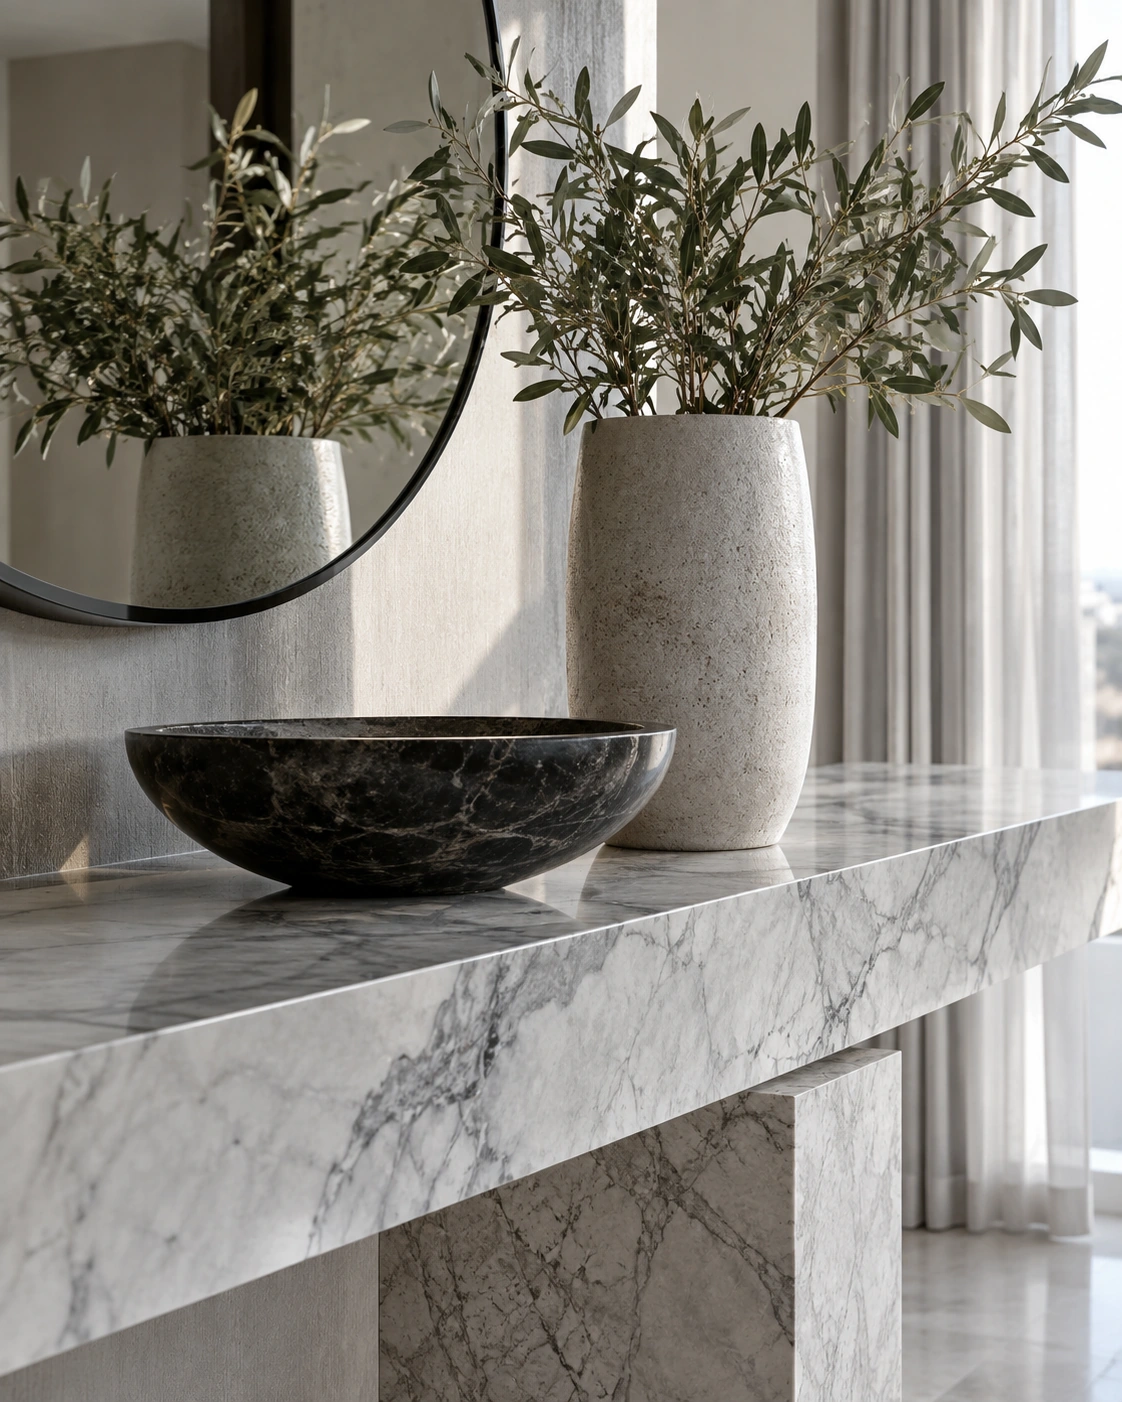
Large villas can accommodate material variety, but too much variety creates visual fragmentation. Select one primary flooring strategy, one dominant timber family, one main metal language and a limited stone palette.
Different rooms can use those materials differently. Formal spaces may use more stone and polished detail; family rooms may add softer textiles; bedrooms may emphasise timber and upholstery; bathrooms can use selected stone or porcelain from the same tonal family.
The junctions between materials deserve particular attention. Floor transitions, skirting, stair edges, door frames, wall panels and joinery all repeat across the villa, so inconsistent details become more noticeable at this scale.
Idea 16
Create a Villa-Wide Lighting Hierarchy Instead of a Ceiling Full of Downlights
Large villas need lighting that works at several scales. Corridors, stairs, double-height halls, living rooms, bedrooms, kitchens and exterior thresholds all require different light levels and behaviours.
Use architectural light for visibility and material, decorative light for selected focal points, task light where work happens and lamps or low-level sources for evening atmosphere. Not every room needs a statement chandelier.
Scene control can be useful where the villa shifts between daily family use, guest hospitality and late evening. The technology should simplify operation rather than make basic lighting difficult to understand.
Coordinate lighting with stone, wall texture, curtains, art and joinery before ceilings are finalised. At villa scale, moving light positions after construction can be disruptive and expensive.
Idea 17
Control Acoustics in Large Halls, Stair Voids and Open-Plan Areas
Stone floors, glass walls, plaster ceilings and double-height volumes can create reverberation that makes a visually luxurious villa uncomfortable.
Rugs, curtains, upholstered furniture, fabric panels, books, acoustic ceilings or tested wall systems can reduce hard-surface dominance. The right solution depends on the room and whether a specific acoustic target exists.
Acoustic comfort is particularly important where living and dining areas are open to double-height halls or stairs because sound can travel between floors. Plan softness into the design rather than adding it only after the villa is furnished.
Idea 18
Distribute Storage Where Daily Life Actually Happens
A large villa can still feel cluttered when storage is concentrated in distant rooms rather than where items are used.
Plan entrance storage for everyday arrival, family-living storage for toys and media, pantry storage near the kitchen, linen storage near bedrooms, luggage storage where it can be accessed, and bathroom storage for daily products.
Not every wall needs cabinetry. The goal is to place enough concealed storage in useful locations so open rooms can remain visually calm.
Idea 19
Use Art to Give Large Walls Meaning Instead of Filling Them With Panels
Large villas naturally produce large walls, but empty wall area is not a defect that must always be covered. One significant artwork can create more identity than a wall filled with generic decorative panels.
Choose art in relation to viewing distance and furniture. Double-height halls can support larger works, while corridors can use a deliberate sequence of smaller pieces.
Plan lighting where art is important. Valuable works may require conservation considerations, and reflective glazing can create glare if spotlights are poorly positioned.
Style Direction
Modern, Contemporary or Classic Villa? Use the Architecture as the Starting Point
A modern villa can still use warm timber, natural stone and crafted detail. A classic villa can still use contemporary furniture and discreet technology. The strongest result usually responds to the architecture rather than forcing an unrelated style onto it.
If the architecture has strong symmetry, arches or traditional proportions, simplify rather than erase them. If the villa has clean glazing and open volumes, use material and textile to add warmth without overloading the structure.
Avoid switching styles dramatically between rooms. One overall language with room-specific variation is easier to live with and easier to maintain.
UAE Context
Villa Interior Design Ideas for Abu Dhabi and UAE Homes
UAE villas often combine generous room sizes, strong daylight, formal hospitality, large glazing, landscaped outdoor areas and multiple levels of family privacy. Those conditions make whole-house planning especially important.
If you are moving from villa inspiration into an actual local property, our interior design Abu Dhabi homepage shows how Bella connects residential design with project scope, space planning, materials, lighting, FF&E and local delivery in its home market. The link is contextual because villa design needs to coordinate many rooms and technical decisions as one project rather than treat each room as an independent decoration exercise.
Strong daylight can make pale stone and walls much brighter than they appear in a showroom and can increase glare from polished materials. Curtain pockets, shading, glass orientation and furniture layout should be coordinated rather than solved separately.
Formal majlis, family living, guest suites and service areas can require different levels of privacy and durability. Use the same overall design language while changing furniture, textile and lighting according to each zone.
Budget
Where to Spend and Save in a Villa Interior
Villa budgets can expand quickly because every decision repeats across many square metres. Prioritise the things that are difficult to change later: layout, lighting infrastructure, floors, bathrooms, kitchens, doors, major joinery and stair details.
Use premium materials selectively. One well-detailed stone entrance, staircase or main wall can have more impact than applying expensive stone in every room. Keep secondary bedrooms and corridors simpler if that protects quality in the spaces used most.
Do not cut technical quality to preserve decorative scope. Substrates, waterproofing, electrical safety, joinery hardware and installation quality matter more than adding another feature wall.
| Priority | Why it matters | Where to simplify |
|---|---|---|
| Space planning | Affects every room and circulation route | Simplify finishes, not a weak plan |
| Lighting infrastructure | Difficult to change after ceilings close | Use fewer decorative fixtures |
| Flooring / stairs | Large area and hard to replace | Reserve rare stone for focal zones |
| Kitchen / bathrooms | High daily use and technical complexity | Simplify profiles and secondary finishes |
| Major joinery | Storage and visual organisation | Use standard internal systems where hidden |
| Curtains / shading | Daylight, privacy and acoustics | Simplify fabric while protecting dimensions and function |
| Loose styling | Easy to change later | Use this layer for stronger trends |
Decision Framework
How to Shortlist Villa Interior Design Ideas for Your Property
Map privacy zones
Define formal guest, family, service and bedroom areas before individual room design begins.
Design the arrival
Clarify entrance, foyer, staircase and the route to formal reception.
Set the whole-house material language
Choose the main floor, timber, stone, metal and wall direction before room-by-room variation.
Plan high-volume spaces
Resolve double-height walls, suspended lights, tall curtains and acoustic needs early.
Coordinate kitchens and service routes
Plan pantry, utility, dining and outdoor service before joinery is developed.
Develop lighting by zone
Formal, family, task and evening scenes should use one coherent system.
Test furniture scale
Use actual dimensions so large rooms do not end up filled with undersized pieces.
Protect budget hierarchy
Prioritise permanent architecture and daily-use elements before decorative extras.
Common Mistakes
Villa Interior Design Mistakes That Make Large Homes Feel Disconnected
Designing every room separately
The villa becomes a collection of styles and finishes rather than one home.
Overspending on feature walls
Large homes already have visual scale; strong material should be selective and purposeful.
Using apartment-scale furniture
Small pieces float inside generous rooms and make the architecture feel emptier rather than more spacious.
Ignoring acoustics
Double-height stone and glass spaces can look impressive and sound uncomfortable.
Forgetting service routes
Dining, kitchen, laundry and staff movement can cut through guest or family zones when not planned early.
Using too many different stones and timbers
Material variety can become visual noise and complicate procurement and future maintenance.
Treating the staircase as a separate project
Central stairs should connect with floor, walls, balustrade, lighting and upper-floor circulation.
Confusing empty volume with luxury
Large rooms still need human-scale seating, lighting and acoustic softness to feel comfortable.
Bella Project Insight
Villa Ideas Become Stronger When They Respond to a Specific Design Problem
Bella's existing project studies begin with a challenge and response rather than a list of decorative features. That approach is especially useful in villas because every attractive idea should solve something—hospitality, privacy, circulation, connection, scale, storage or atmosphere—before it earns its place.
Open Living, Connected Spaces
A generous living and dining zone needed to feel connected enough for family life and entertaining, while still giving each activity a clear place and keeping movement through the room effortless.
We used furniture zoning, a restrained material palette and strong architectural sightlines to define living, dining and circulation without adding visual barriers. Lighting and joinery were treated as part of the layout so the room feels composed from every approach.
A Majlis Built Around Conversation
The room needed generous hospitality seating while protecting privacy, maintaining comfortable circulation and keeping the courtyard connection present without turning the majlis into a passage space.
We organised the seating around face-to-face conversation, kept primary circulation to the perimeter and used screened openings to filter views and sunlight. The result is a room that supports both larger gatherings and quieter everyday use.
A Restaurant Planned Around the Guest Journey
The dining room needed enough character to feel memorable while protecting comfortable table spacing, clear staff routes and an atmosphere that remains consistent from daytime service into evening dining.
We used warm timber rhythm, focused pendant lighting and reflective surfaces to build depth without crowding the room. The layout keeps guest seating visually connected while allowing service movement to happen around it rather than through it.
The Takeaway
A Good Villa Feels Coherent at Grand Scale and Comfortable at Human Scale
The strongest villa interior design ideas are not about filling a large house with more materials and furniture. They are about organising privacy, hospitality, family life and service functions clearly, then using scale, material, light and furniture to support those relationships.
Plan the whole villa first, repeat a controlled design language, use feature materials selectively, design tall spaces vertically as well as horizontally, and keep daily comfort visible in every decision. That creates a home that feels impressive during formal occasions and equally convincing during normal family life.
Continue Learning
Related interior design guides
Only guides already published in the database will appear here. Planned pages remain hidden until their own Blog Detail record is published.
Home Interior Design Ideas
Home interior design ideas for living rooms, bedrooms, kitchens, small homes and UAE villas, with practical layout, lighting, storage and budget advice.
→ Ideas & InspirationLiving Room Interior Design Ideas
Living room interior design ideas for layouts, TV walls, lighting, furniture, small rooms and high villa spaces, with practical UAE design advice.
→ Ideas & InspirationBedroom Interior Design Ideas
Bedroom interior design ideas for bed walls, lighting, wardrobes, curtains, small rooms and 1 bedroom apartments, with practical UAE planning advice.
→ Planning & ProcessInterior Design Tips
Home interior design tips for layout, lighting, materials, furniture, storage, kitchens, bathrooms, budgets and better project decisions in the UAE.
→Frequently Asked Questions
Villa Interior Design Ideas — FAQs
What are the best villa interior design ideas?
Start with whole-house zoning, a clear arrival sequence, coordinated formal and family living, a limited material language, layered lighting, correctly scaled furniture, practical storage and strong indoor-outdoor connections. Large rooms still need human-scale comfort.
How should I zone a villa interior?
Separate formal guest, everyday family, service and private bedroom areas according to the household's needs. Keep circulation direct so guests do not need to pass through private zones and family routes remain practical.
How do I design a double-height villa living room?
Ground the lower zone with substantial furniture and a large rug, then address the vertical volume through appropriately scaled artwork, curtains, wall treatment and suspended lighting. Also plan acoustics because hard tall spaces can reverberate.
What is a good villa ultra hall modern interior design idea?
Use one strong contemporary seating composition at human level, repeat a limited palette of stone, timber and metal, then use tall curtains, artwork, staircase design or lighting to connect the floor-level furniture with the higher volume. Avoid filling the hall with too many features.
How can I make a large villa feel warm instead of empty?
Use correctly scaled furniture, large rugs, curtains, timber, upholstery, layered lighting and multiple purposeful seating zones. Warmth comes from scale, texture and use—not from filling every empty corner.
Should every room in a villa have the same design?
No. Rooms can vary in formality, colour and furniture while sharing a consistent material and architectural language such as timber tone, metal family, stone palette, doors and lighting character.
How many different stones should I use in a villa?
There is no fixed number, but fewer coordinated stone families usually create better continuity. Use different stones only when the change has a clear functional or visual reason rather than giving every room its own material.
How do I plan formal and family living rooms?
Formal living can use more structured seating, symmetry and hospitality-led lighting, while family living can use deeper seating, television and more storage. Repeat selected materials so the rooms remain part of the same home.
Where should I spend most of a villa interior budget?
Prioritise layout, lighting infrastructure, flooring, stairs, kitchens, bathrooms, doors and major joinery because they are difficult to change later. Use premium decorative materials selectively where they create the most impact.
When should villa interior design start?
As early as possible when partitions, ceilings, lighting, plumbing, kitchens, bathrooms, stairs or built-in joinery can still be coordinated. Early planning reduces rework and allows the architectural and interior decisions to support each other.
Have a Villa You Want to Plan or Redesign?
Send us the floor plans, current condition and how your family wants to use the home.
If you already have a villa, share the location, plans or approximate area, current photos if it is existing, family and guest requirements, rooms that need priority, references you like, target timing and budget range if known. Bella can then help identify the right starting point—whole-house space planning, selected-room design, lighting and FF&E coordination, or a broader interior-design scope.